Prezzo su richiesta
Lusso XIX Cent. Villa Sulle Colline DI Pesaro, Marche
- 7 Camere
- 6 Bagni
- 9,290 Sqft
- 7.91 Ac lot
- Aggiornato: Febbraio 23
- 45
Informazioni sulla proprietà
La descrizione è stata tradotta automaticamente.
La descrizione viene visualizzata nella lingua originale.
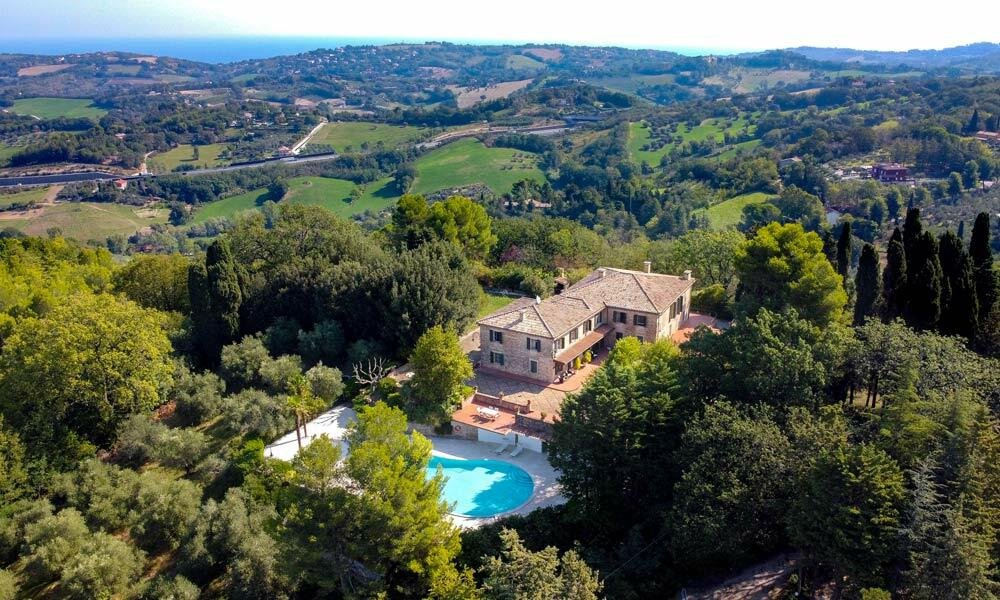
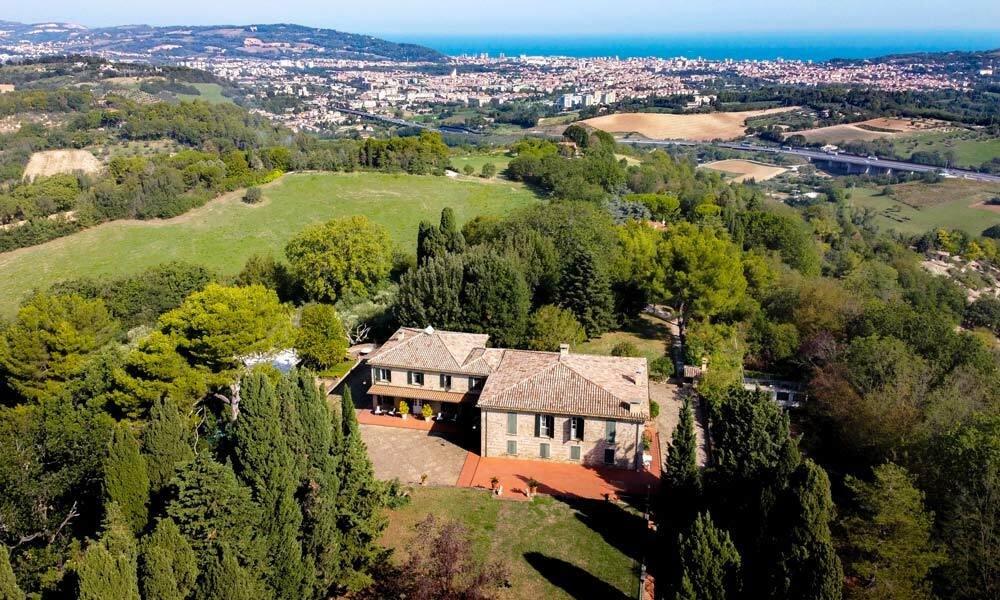
Questa bellissima villa del XIX secolo si trova sulle colline dietro Pesaro, con una vista mozzafiato sul mare Adriatico e sulle dolci colline marchigiane.
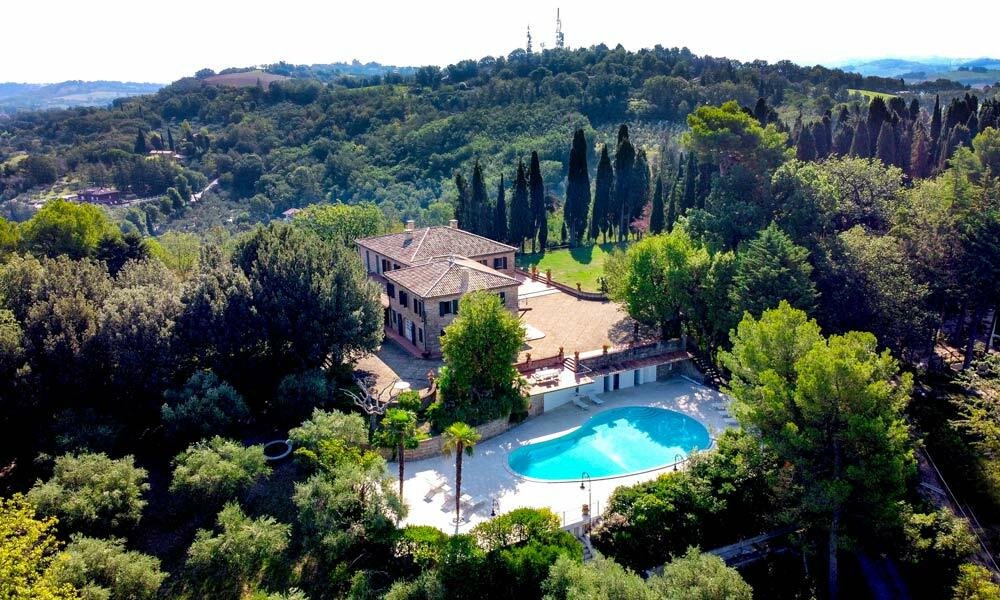
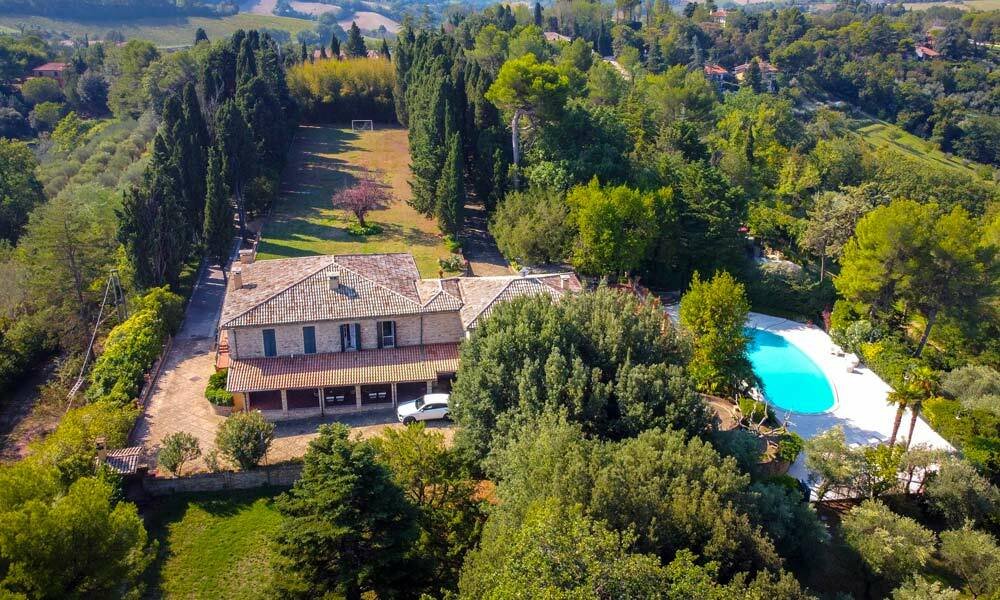
Con circa 700 mq su 3,2 ettari di terreno, la proprietà dispone anche di una piscina panoramica di 160 mq e di una cappella privata.
La villa
Questa magnifica ed elegante villa con 5 camere da letto nelle Marche è stata co
Con circa 700 mq su 3,2 ettari di terreno, la proprietà dispone anche di una piscina panoramica di 160 mq e di una cappella privata.
La villa
Questa magnifica ed elegante villa con 5 camere da letto nelle Marche è stata co
This beautiful 19th century villa is situated on the hills behind Pesaro, with a stunning view over the Adriatic Sea and the Marche rolling hills.
Offering approximately 700 sq.m. over 3.2 hectares of land, the property also features a 160 sq.m. panoramic swimming pool and a private chapel.
The Villa
This magnificent and elegant 5-bedroom villa in Marche has been intelligentl
Offering approximately 700 sq.m. over 3.2 hectares of land, the property also features a 160 sq.m. panoramic swimming pool and a private chapel.
The Villa
This magnificent and elegant 5-bedroom villa in Marche has been intelligentl
Questa bellissima villa del XIX secolo si trova sulle colline dietro Pesaro, con una vista mozzafiato sul mare Adriatico e sulle dolci colline marchigiane.
Con circa 700 mq su 3,2 ettari di terreno, la proprietà dispone anche di una piscina panoramica di 160 mq e di una cappella privata.
La villa
Questa magnifica ed elegante villa con 5 camere da letto nelle Marche è stata configurata in modo intelligente e meticolosamente ristrutturata dagli attuali proprietari secondo i più alti standard, utilizzando i migliori materiali. La casa offre una sistemazione familiare eccezionale con un’eccellente gamma di spazi di intrattenimento formali e informali completati da un’eccezionale suite matrimoniale, quattro generose camere matrimoniali e una bella sala di ricevimento con volta a cassettoni.
Piano terra:
Quando si varca la porta principale, si rimane colpiti dall’ingresso a doppia altezza, con maestosa scala, che conduce alla zona notte. A sinistra della sala, si trova il superbo soggiorno doppio, con zona pranzo formale, sala lettura e accogliente area salotto con camino. Molta luce è garantita dalle numerose finestre e porte-finestre che circondano le pareti perimetrali.
A destra dell’atrio, c’è una zona più domestica: una sala da pranzo, collegata alla cucina molto spaziosa e completamente attrezzata, che dispone, accanto a un piano cottura, un vero camino e una dispensa estremamente spaziosa. La cucina è direttamente collegata al portico di 80 mq, dove è possibile posizionare divani e un tavolo con sedie per gustare un aperitivo all’ombra o cene all’aperto con gli amici. Un ampio bagno per gli ospiti completa questo piano.
Primo piano:
La grande scala centrale conduce all’ultimo piano, con le sue 5 camere da letto, tutte con bagno privato. La camera da letto della suite è molto spaziosa, esposta a sud e gode di una grande camera annessa con armadio e area salotto, dove è possibile rilassarsi o fare colazione prima di scendere.
La sala reception al primo piano si affaccia direttamente a est e con soffitti superiori a 3 metri è una sala meravigliosa e spaziosa per intrattenimenti formali e informali. Il grande camino e la volta a cassettoni del chiostro lo rendono lo spazio più lussuoso per intrattenere i tuoi ospiti.
Da tutte le finestre del primo piano, si può godere di una vista mozzafiato sulla campagna.
L’allegato
Annesso alla casa, c’è un appartamento indipendente per il guardiano, che misura circa 100 mq e si integra perfettamente con la villa, nella misura in cui non si nota quasi questo spazio aggiuntivo.
Appartamento composto da cucina, soggiorno/sala da pranzo, 3 camere da letto e un bagno.
Il garage
Distaccato dalla casa e con accesso indipendente da un cancello secondario, si trova il garage di 140 mq, ottimo se si dispone di più auto. Naturalmente, una parte di esso può essere utilizzata anche come deposito per gli attrezzi da giardinaggio.
Situato in una posizione indipendente rispetto alla villa principale, ed essendo costruito sottoterra difficilmente lo si nota e dalla villa o dal giardino e dalla piscina, non si sente il rumore delle auto che arrivano e escono dalla proprietà.
La cappella privata
Come la maggior parte delle ville nobiliari nelle Marche, e in Italia in generale, la struttura dispone di una graziosa cappella privata datata 1868. È ancora consacrato, quindi puoi organizzare le tue cerimonie religiose private qui, mentre la villa e il giardino saranno la cornice perfetta per il banchetto e la festa.
La terra
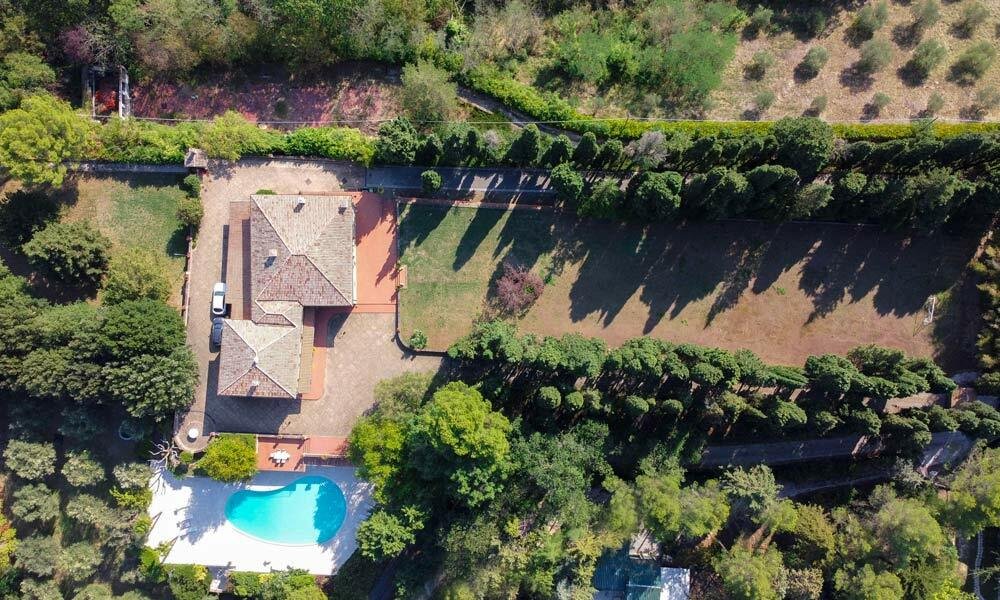
La proprietà è circondata da 3,2 ettari di terreno, in parte a bosco, in parte piantumato con 110 ulivi e altri alberi secolari; il resto è un piacevole giardino.
L’accesso avviene tramite un ingresso recintato, con corsia privata che conduce alla parte anteriore della villa. Mentre guidi la corsia, alla tua destra puoi vedere un’area pianeggiante e erbosa, dove è stato sistemato un piccolo campo da calcio.
Sul retro, c’è il giardino formale con statue classiche e una vista mozzafiato su Pesaro e sul mare Adriatico. Ecco dove si trova la cappella privata.
Un gioco di saliscendi con gradini in pietra collega i vari livelli del giardino. Su un livello inferiore, esposto a ovest, con vista sulle colline pesaresi, si trova l’enorme piscina (160 mq), con ampio spazio per lettini e sedie a sdraio. Nel sottosuolo, ci sono diverse sale da utilizzare come servizi igienici, docce e deposito.
La posizione
La posizione di questa eccezionale proprietà è una delle più prestigiose: alle spalle della città di Pesaro, in posizione collinare estremamente riservata e circondata da altre ville, raggiungere ristoranti, negozi e servizi in genere è questione di secondi.
È un dato di fatto, la villa gode di una posizione estremamente riservata grazie alla posizione, alle dimensioni del parco e allo schermo naturale degli alberi, ma i servizi sono vicini.
La zona è altamente residenziale, con altre ville importanti nelle vicinanze. I ristoranti più vicini sono a soli 2 km, la costa adriatica a 7 km, Pesaro e tutti i suoi locali esclusivi, negozi di abbigliamento firmato, teatri e sale da concerto è a soli 4 km lontano.
Classificazione EPC: G
Indice di prestazione energetica (IPE): 178,84 kwh/mq*anno
Perché comprarlo
Le ragioni per acquistare una villa come questa sono molteplici: la sua storicità, la sua bellezza, la sua imponenza, la sua posizione. In effetti, nelle Marche non è sempre facile trovare ville storiche e molto spaziose per una famiglia numerosa o per accogliere amici.
La posizione così vicina al mare e ad una grande città come Pesaro la rende la residenza perfetta per una famiglia importante: la vicinanza alla città e alle vie di comunicazione permette di andare al lavoro velocemente, di trascorrere un weekend al mare, o semplicemente rilassarsi a bordo piscina in totale tranquillità e privacy, prima uscire per una cena di classe in città.
Distanze
Città più vicina con servizi: 2,5 km
Pesaro: 4 km
Scuole: 4,5 km
Farmacia: 5 km
Ospedale: 6 km
Costa: 7 km
Parco Naturale San Bartolo: 8,5 km
Autostrada A14:9 km
Fano: 11 km
Gradara: 17 km
Cattolica: 21 km
Urbino: 35 km
Aeroporto di Ancona-Falconara: 54 km
Aeroporto di Bologna: 160 km
Con circa 700 mq su 3,2 ettari di terreno, la proprietà dispone anche di una piscina panoramica di 160 mq e di una cappella privata.
La villa
Questa magnifica ed elegante villa con 5 camere da letto nelle Marche è stata configurata in modo intelligente e meticolosamente ristrutturata dagli attuali proprietari secondo i più alti standard, utilizzando i migliori materiali. La casa offre una sistemazione familiare eccezionale con un’eccellente gamma di spazi di intrattenimento formali e informali completati da un’eccezionale suite matrimoniale, quattro generose camere matrimoniali e una bella sala di ricevimento con volta a cassettoni.
Piano terra:
Quando si varca la porta principale, si rimane colpiti dall’ingresso a doppia altezza, con maestosa scala, che conduce alla zona notte. A sinistra della sala, si trova il superbo soggiorno doppio, con zona pranzo formale, sala lettura e accogliente area salotto con camino. Molta luce è garantita dalle numerose finestre e porte-finestre che circondano le pareti perimetrali.
A destra dell’atrio, c’è una zona più domestica: una sala da pranzo, collegata alla cucina molto spaziosa e completamente attrezzata, che dispone, accanto a un piano cottura, un vero camino e una dispensa estremamente spaziosa. La cucina è direttamente collegata al portico di 80 mq, dove è possibile posizionare divani e un tavolo con sedie per gustare un aperitivo all’ombra o cene all’aperto con gli amici. Un ampio bagno per gli ospiti completa questo piano.
Primo piano:
La grande scala centrale conduce all’ultimo piano, con le sue 5 camere da letto, tutte con bagno privato. La camera da letto della suite è molto spaziosa, esposta a sud e gode di una grande camera annessa con armadio e area salotto, dove è possibile rilassarsi o fare colazione prima di scendere.
La sala reception al primo piano si affaccia direttamente a est e con soffitti superiori a 3 metri è una sala meravigliosa e spaziosa per intrattenimenti formali e informali. Il grande camino e la volta a cassettoni del chiostro lo rendono lo spazio più lussuoso per intrattenere i tuoi ospiti.
Da tutte le finestre del primo piano, si può godere di una vista mozzafiato sulla campagna.
L’allegato
Annesso alla casa, c’è un appartamento indipendente per il guardiano, che misura circa 100 mq e si integra perfettamente con la villa, nella misura in cui non si nota quasi questo spazio aggiuntivo.
Appartamento composto da cucina, soggiorno/sala da pranzo, 3 camere da letto e un bagno.
Il garage
Distaccato dalla casa e con accesso indipendente da un cancello secondario, si trova il garage di 140 mq, ottimo se si dispone di più auto. Naturalmente, una parte di esso può essere utilizzata anche come deposito per gli attrezzi da giardinaggio.
Situato in una posizione indipendente rispetto alla villa principale, ed essendo costruito sottoterra difficilmente lo si nota e dalla villa o dal giardino e dalla piscina, non si sente il rumore delle auto che arrivano e escono dalla proprietà.
La cappella privata
Come la maggior parte delle ville nobiliari nelle Marche, e in Italia in generale, la struttura dispone di una graziosa cappella privata datata 1868. È ancora consacrato, quindi puoi organizzare le tue cerimonie religiose private qui, mentre la villa e il giardino saranno la cornice perfetta per il banchetto e la festa.
La terra
La proprietà è circondata da 3,2 ettari di terreno, in parte a bosco, in parte piantumato con 110 ulivi e altri alberi secolari; il resto è un piacevole giardino.
L’accesso avviene tramite un ingresso recintato, con corsia privata che conduce alla parte anteriore della villa. Mentre guidi la corsia, alla tua destra puoi vedere un’area pianeggiante e erbosa, dove è stato sistemato un piccolo campo da calcio.
Sul retro, c’è il giardino formale con statue classiche e una vista mozzafiato su Pesaro e sul mare Adriatico. Ecco dove si trova la cappella privata.
Un gioco di saliscendi con gradini in pietra collega i vari livelli del giardino. Su un livello inferiore, esposto a ovest, con vista sulle colline pesaresi, si trova l’enorme piscina (160 mq), con ampio spazio per lettini e sedie a sdraio. Nel sottosuolo, ci sono diverse sale da utilizzare come servizi igienici, docce e deposito.
La posizione
La posizione di questa eccezionale proprietà è una delle più prestigiose: alle spalle della città di Pesaro, in posizione collinare estremamente riservata e circondata da altre ville, raggiungere ristoranti, negozi e servizi in genere è questione di secondi.
È un dato di fatto, la villa gode di una posizione estremamente riservata grazie alla posizione, alle dimensioni del parco e allo schermo naturale degli alberi, ma i servizi sono vicini.
La zona è altamente residenziale, con altre ville importanti nelle vicinanze. I ristoranti più vicini sono a soli 2 km, la costa adriatica a 7 km, Pesaro e tutti i suoi locali esclusivi, negozi di abbigliamento firmato, teatri e sale da concerto è a soli 4 km lontano.
Classificazione EPC: G
Indice di prestazione energetica (IPE): 178,84 kwh/mq*anno
Perché comprarlo
Le ragioni per acquistare una villa come questa sono molteplici: la sua storicità, la sua bellezza, la sua imponenza, la sua posizione. In effetti, nelle Marche non è sempre facile trovare ville storiche e molto spaziose per una famiglia numerosa o per accogliere amici.
La posizione così vicina al mare e ad una grande città come Pesaro la rende la residenza perfetta per una famiglia importante: la vicinanza alla città e alle vie di comunicazione permette di andare al lavoro velocemente, di trascorrere un weekend al mare, o semplicemente rilassarsi a bordo piscina in totale tranquillità e privacy, prima uscire per una cena di classe in città.
Distanze
Città più vicina con servizi: 2,5 km
Pesaro: 4 km
Scuole: 4,5 km
Farmacia: 5 km
Ospedale: 6 km
Costa: 7 km
Parco Naturale San Bartolo: 8,5 km
Autostrada A14:9 km
Fano: 11 km
Gradara: 17 km
Cattolica: 21 km
Urbino: 35 km
Aeroporto di Ancona-Falconara: 54 km
Aeroporto di Bologna: 160 km
This beautiful 19th century villa is situated on the hills behind Pesaro, with a stunning view over the Adriatic Sea and the Marche rolling hills.
Offering approximately 700 sq.m. over 3.2 hectares of land, the property also features a 160 sq.m. panoramic swimming pool and a private chapel.
The Villa
This magnificent and elegant 5-bedroom villa in Marche has been intelligently configured and meticulously refurbished throughout by the current owners to the highest standard, using the finest materials. The house offers outstanding family accommodation with an excellent array of formal and informal entertaining space complimented by an outstanding master bedroom suite, four generous double bedrooms and a beautiful large reception room with coffered cloister vault.
Ground Floor:
As you step through the main door, you are impressed by the double height entrance hall, with majestic staircase, leading up to the sleeping area. To the left of the hall, you find the superb double living room, with formal dining area, reading room and cozy sitting area with fireplace. Plenty of light is guaranteed by the numerous windows and French-windows all around the perimeter walls.
To the right of the entrance hall, there’s a more domestic area: a dining room, connected to the very spacious and fully equipped kitchen, which features, beside a hob, a proper fireplace and an extremely spacious pantry. The kitchen is directly connected to the 80 sq.m. portico, where you can place sofas and a table with chairs to enjoy an aperitif in the shade or al-fresco dinners with you friends. A spacious guest bathroom completes this floor.
First Floor:
The grand central staircase, leads you up to the top floor, with its 5 bedrooms, all with en-suite bathrooms. The suite bedroom is very spacious, facing south and enjoys a big annexed room with wardrobe and sitting area, where you can relax or have breakfast before stepping down. All bedrooms have been recently equipped with air-conditioning.
The first floor reception room faces directly east and with ceilings in excess of 3m is a wonderful and spacious room for formal and informal entertaining. The grand fireplace and the coffered cloister vault, makes it the utmost luxurious space to entertain your guests.
From all windows of the first floor, you can enjoy breathtaking views over the countryside.
The Annex
Attached to the house, there’s an independent apartment for the guardian, which measures about 100 sq.m. and integrates perfectly with the villa, to the extent that you hardly notice this additional space.
This apartment is composed of a kitchen, sitting/dining room, 3 bedrooms and a bathroom.
The Garage
Detached from the house and with an independent access from a secondary gate, you can find the 140 sq.m. garage, excellent if you have several cars. Of course, part of it it may be also used as a storage for the gardening tools.
Located in a detached position compared to the main villa, and being built underground you can hardly notice it and from the villa or from the garden and pool, you can’t hear the noise of the cars arriving and leaving the property.
The Private Chapel
As most of the noble villas in Marche, and in Italy in general, the property features a lovely private chapel dated 1868. It is still consecrated, so you can organize your private religious ceremonies here, while the villa and the garden will be the perfect setting for the banquet and party.
The Land
The property is surrounded by a 3.2 hectares of land, partly wood, partly planted with 110 olive trees and other century old trees; the rest is enjoyable garden.
Access is via a gated entry, with private lane leading to the front of the villa. While driving the lane, on your right you can see a flat, grassy area, where a small football field has been arranged.
To the back, there’s the formal garden with classical statues and a breathtaking view over Pesaro and the Adriatic Sea. Here’s where the private chapel is located.
A play of ups and downs with stone steps connects the various levels of the garden. On a lower level, facing west, overlooking the Pesaro hills, there is the huge swimming pool (160 sq.m.), with ample space for sun loungers and deck chairs. Underground, there are several rooms to be used as toilets, showers and storage.
The Location
The location of this exceptional property is one of the most prestigious ones: behind the city of Pesaro, in an extremely private hilly position and surrounded by other villas, reaching the restaurants, shops and services in general is a matter of seconds.
As a matter of facts, the villa enjoys an extremely private position thanks to the location, the size of the park and the natural screen of the trees, but amenities are close by.
The area is highly residential, with other notable villas nearby. The nearest restaurants are just 2km away, the Adriatic coast 7km, Pesaro and all its exclusive clubs, designer clothes shops, theaters and concert halls is only 4km away.
EPC Rating: G
Energy Performance Index (IPE): 178,84 kwh/sq.m.*year
Why Buy It
The reasons for buying a villa like this are many: its historicity, its beauty, its grandeur, its position. As a matter of facts, in Marche, it is not always easy to find historical and very spacious villas for a large family or to welcome friends.
The location so close to the sea and to a large city like Pesaro makes it the perfect residence for an important family: the proximity to the city and to the communication routes allows you to go to work quickly, to spend a weekend at the beach, or simply relax by the pool in total tranquility and privacy, before going out for a classy dinner in town.
Distances
Closest Town With Services: 2,5 kms
Pesaro: 4 kms
Schools: 4,5 kms
Pharmacy: 5 kms
Hospital: 6 kms
Coast: 7 kms
San Bartolo Natural Park: 8,5 kms
A14 Motorway: 9 kms
Fano: 11 kms
Gradara: 17 kms
Cattolica: 21 kms
Urbino: 35 kms
Airport of Ancona-Falconara: 54 kms
Airport of Bologna: 160 kms
Offering approximately 700 sq.m. over 3.2 hectares of land, the property also features a 160 sq.m. panoramic swimming pool and a private chapel.
The Villa
This magnificent and elegant 5-bedroom villa in Marche has been intelligently configured and meticulously refurbished throughout by the current owners to the highest standard, using the finest materials. The house offers outstanding family accommodation with an excellent array of formal and informal entertaining space complimented by an outstanding master bedroom suite, four generous double bedrooms and a beautiful large reception room with coffered cloister vault.
Ground Floor:
As you step through the main door, you are impressed by the double height entrance hall, with majestic staircase, leading up to the sleeping area. To the left of the hall, you find the superb double living room, with formal dining area, reading room and cozy sitting area with fireplace. Plenty of light is guaranteed by the numerous windows and French-windows all around the perimeter walls.
To the right of the entrance hall, there’s a more domestic area: a dining room, connected to the very spacious and fully equipped kitchen, which features, beside a hob, a proper fireplace and an extremely spacious pantry. The kitchen is directly connected to the 80 sq.m. portico, where you can place sofas and a table with chairs to enjoy an aperitif in the shade or al-fresco dinners with you friends. A spacious guest bathroom completes this floor.
First Floor:
The grand central staircase, leads you up to the top floor, with its 5 bedrooms, all with en-suite bathrooms. The suite bedroom is very spacious, facing south and enjoys a big annexed room with wardrobe and sitting area, where you can relax or have breakfast before stepping down. All bedrooms have been recently equipped with air-conditioning.
The first floor reception room faces directly east and with ceilings in excess of 3m is a wonderful and spacious room for formal and informal entertaining. The grand fireplace and the coffered cloister vault, makes it the utmost luxurious space to entertain your guests.
From all windows of the first floor, you can enjoy breathtaking views over the countryside.
The Annex
Attached to the house, there’s an independent apartment for the guardian, which measures about 100 sq.m. and integrates perfectly with the villa, to the extent that you hardly notice this additional space.
This apartment is composed of a kitchen, sitting/dining room, 3 bedrooms and a bathroom.
The Garage
Detached from the house and with an independent access from a secondary gate, you can find the 140 sq.m. garage, excellent if you have several cars. Of course, part of it it may be also used as a storage for the gardening tools.
Located in a detached position compared to the main villa, and being built underground you can hardly notice it and from the villa or from the garden and pool, you can’t hear the noise of the cars arriving and leaving the property.
The Private Chapel
As most of the noble villas in Marche, and in Italy in general, the property features a lovely private chapel dated 1868. It is still consecrated, so you can organize your private religious ceremonies here, while the villa and the garden will be the perfect setting for the banquet and party.
The Land
The property is surrounded by a 3.2 hectares of land, partly wood, partly planted with 110 olive trees and other century old trees; the rest is enjoyable garden.
Access is via a gated entry, with private lane leading to the front of the villa. While driving the lane, on your right you can see a flat, grassy area, where a small football field has been arranged.
To the back, there’s the formal garden with classical statues and a breathtaking view over Pesaro and the Adriatic Sea. Here’s where the private chapel is located.
A play of ups and downs with stone steps connects the various levels of the garden. On a lower level, facing west, overlooking the Pesaro hills, there is the huge swimming pool (160 sq.m.), with ample space for sun loungers and deck chairs. Underground, there are several rooms to be used as toilets, showers and storage.
The Location
The location of this exceptional property is one of the most prestigious ones: behind the city of Pesaro, in an extremely private hilly position and surrounded by other villas, reaching the restaurants, shops and services in general is a matter of seconds.
As a matter of facts, the villa enjoys an extremely private position thanks to the location, the size of the park and the natural screen of the trees, but amenities are close by.
The area is highly residential, with other notable villas nearby. The nearest restaurants are just 2km away, the Adriatic coast 7km, Pesaro and all its exclusive clubs, designer clothes shops, theaters and concert halls is only 4km away.
EPC Rating: G
Energy Performance Index (IPE): 178,84 kwh/sq.m.*year
Why Buy It
The reasons for buying a villa like this are many: its historicity, its beauty, its grandeur, its position. As a matter of facts, in Marche, it is not always easy to find historical and very spacious villas for a large family or to welcome friends.
The location so close to the sea and to a large city like Pesaro makes it the perfect residence for an important family: the proximity to the city and to the communication routes allows you to go to work quickly, to spend a weekend at the beach, or simply relax by the pool in total tranquility and privacy, before going out for a classy dinner in town.
Distances
Closest Town With Services: 2,5 kms
Pesaro: 4 kms
Schools: 4,5 kms
Pharmacy: 5 kms
Hospital: 6 kms
Coast: 7 kms
San Bartolo Natural Park: 8,5 kms
A14 Motorway: 9 kms
Fano: 11 kms
Gradara: 17 kms
Cattolica: 21 kms
Urbino: 35 kms
Airport of Ancona-Falconara: 54 kms
Airport of Bologna: 160 kms
-
Tipo di proprietà
Villa
-
Piani
3
-
Emissioni
G
Caratteristiche
Caratteristiche
Lot
- Vista panoramica / Scenica
- Vista mare
- Fronte mare
- Vista sulle montagne
- Costiera
- Vista Città
- Vista sull'acqua
- Lungomare
- Lungomare
- Privacy
- Collina
- Investimento immobiliare
- Rinnovato
Interni
- Soffitto alto
- Ufficio
- Camino
- Isola della cucina
- Lavasciuga
- Lavanderia
- Cantina
- Cucina aperta
- Libreria
- Seminterrato
- Controsoffitti in pietra
- Bagno turco
- Cabina armadio
Outdoor
Esplora la zona
Pesaro, Province of Pesaro and Urbino, Italy, Centro - Mare, Marche
Visualizza su Google Maps
Prezzo per sqft
Basso
Alto
Situata a Pesaro, Italia, questa proprietà di lusso offre un comodo accesso a luoghi culturali come il Teatro Rossini, spiagge incontaminate lungo l’Adriatico e opzioni gastronomiche di alto livello. La vicinanza al Porto Turistico di Fano e alla stazione ferroviaria di Pesaro garantisce viaggi ed esplorazioni senza problemi. Le scuole e le università internazionali nelle vicinanze arricchiscono le opportunità educative, mentre spa e resort di golf promuovono uno stile di vita raffinato.
Ottieni luoghi vicini
Attrazioni
Scuole
Aeroporto di Ancona Falconara
Aeroporto
45 min
Stazione ferroviaria di Pesaro
Stazione Ferroviaria
5 min
Porto Turistico di Fano
Porto / Marina
20 min
Teatro Rossini
Cultura e Patrimonio
7 min
Spiagge dell'Adriatico
All'aperto e Natura
10 min
Circuito Mondiale Misano Marco Simoncelli
Culturale e Patrimonio
25 min
Scuola Internazionale di Bologna
Scuola Internazionale
100 min
Università degli Studi di Urbino Carlo Bo
Università / Istruzione Superiore
45 min

Iscritto da 7 anni
Hai chiesto informazioni su questa proprietà
L'agente La contatterà al più presto
Pubblicato da
45
Annunci
2019
Iscritto
Prenota una visita con Alika Maffezzoli
Scegli una data e indica se preferisci un tour virtuale o di persona con l’agente.
Data preferita
Tipo di tour

It is our mission to consistently deliver the highest quality, honest, reliable and personalized service in real e
It is our mission to consistently deliver the highest quality, honest, reliable and personalized service in real estate broking that exceeds our client’s expectations. We wish to deliver exceptional results at the highest level. Bella Italia Realty is pleased to support you from property finding, throughout the whole purchase process ...... and beyond. - Focused Brief - understanding and defining your needs - Property finding - Analysis/due diligence of all registered documents for each property eg. urban, cadastral and structural aspects to ensure a safe buying process. - Analysis of all relevant taxes/fees to which the purcahser is liable. - Organizing the sale deed. - Handling of Italian bureaucratic issues - Tax Identification Codes , Transfer of residency, opening a bank account, insurance, etc.. - Post-sale architectural consultancy to develop turnkey projects with our partner Architects studios. We provide help and support every step of the way.
Ultimo aggiornamento
Febbraio 23
Prima pubblicazione
Giugno 23, 2022
Proprietà simili nelle vicinanze
Nuovi annunci a Centro - Mare


Esplora più immobili in vendita
tipi di proprietà Centro - Mare, Pesaro, Marche
Centro - Mare, Pesaro, Marche ricerche popolari
- Proprietà immobiliari Vista panoramica / Scenica a Centro - Mare, Pesaro, Marche
- Proprietà immobiliari Vista mare a Centro - Mare, Pesaro, Marche
- Proprietà immobiliari con Terrazza a Centro - Mare, Pesaro, Marche
- Proprietà immobiliari con Bar a Centro - Mare, Pesaro, Marche
- Proprietà immobiliari con Ufficio a Centro - Mare, Pesaro, Marche
- Proprietà immobiliari con Ascensore a Centro - Mare, Pesaro, Marche
- Proprietà immobiliari Vista Città a Centro - Mare, Pesaro, Marche
- Proprietà immobiliari Vista sulle montagne a Centro - Mare, Pesaro, Marche
- Proprietà immobiliari con Giardino a Centro - Mare, Pesaro, Marche
- Proprietà immobiliari con Cucina esterna a Centro - Mare, Pesaro, Marche
- Proprietà immobiliari Costiera a Centro - Mare, Pesaro, Marche
- Proprietà immobiliari Privacy a Centro - Mare, Pesaro, Marche
- Proprietà immobiliari Lungomare a Centro - Mare, Pesaro, Marche
- Proprietà immobiliari Collina a Centro - Mare, Pesaro, Marche
- Proprietà immobiliari Investimento immobiliare a Centro - Mare, Pesaro, Marche
- Proprietà immobiliari Moderno a Centro - Mare, Pesaro, Marche
- Proprietà immobiliari con Bagno turco a Centro - Mare, Pesaro, Marche
- Proprietà immobiliari con Libreria a Centro - Mare, Pesaro, Marche
- Proprietà immobiliari con Aria condizionata a Centro - Mare, Pesaro, Marche
- Proprietà immobiliari con Cantina a Centro - Mare, Pesaro, Marche
- Proprietà immobiliari con Camino a Centro - Mare, Pesaro, Marche
- Proprietà immobiliari con Piscina a Centro - Mare, Pesaro, Marche
- Proprietà immobiliari con Garage a Centro - Mare, Pesaro, Marche
- Proprietà immobiliari con Balcone a Centro - Mare, Pesaro, Marche
- Proprietà immobiliari Lungomare a Centro - Mare, Pesaro, Marche
- Proprietà immobiliari con Cucina aperta a Centro - Mare, Pesaro, Marche
- Proprietà immobiliari Rinnovato a Centro - Mare, Pesaro, Marche
- Proprietà immobiliari Fronte mare a Centro - Mare, Pesaro, Marche
- Proprietà immobiliari Vista sull'acqua a Centro - Mare, Pesaro, Marche
Guide e storie correlate
La fiducia dei migliori broker del mondo
Gli agenti dietro le proprietà più straordinarie del mondo pubblicano su JamesEdition.
- Annunci di Sotheby's, Christie's, BARNES ed Engel & Völkers
- Ogni annuncio è verificato prima della pubblicazione
- Si metta in contatto diretto con agenti verificati
Continuando, accetta i nostri Termini e la nostra Informativa sulla privacy.