$577,292
Casa di 6 Locali di 190 m² +1700m² di Terreno
- 3 Camere
- 2 Bagni
- 1,690 Sqft
- 18,751 Sqft lot
- Aggiornato: Ieri
Informazioni sulla proprietà
La descrizione è stata tradotta automaticamente.
La descrizione viene visualizzata nella lingua originale.
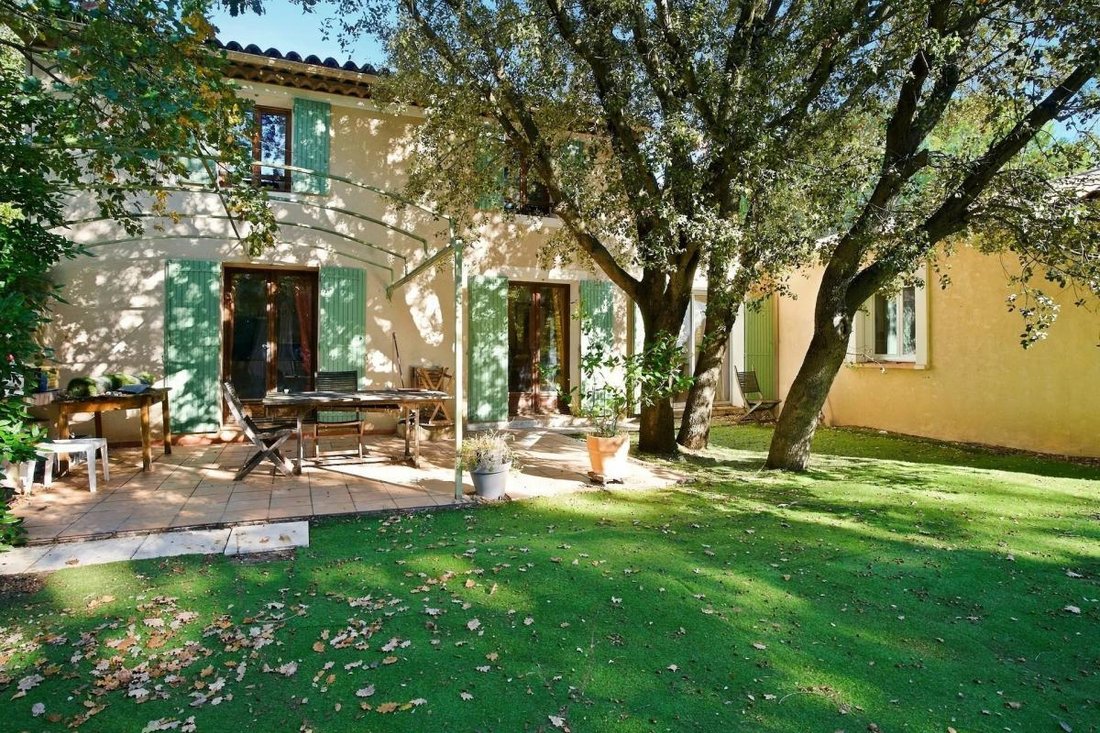
Located in Pertuis, this large family home offers generous space with approximately 190 m² of total area and 157 m² of living space, spread over two levels, set on a generous plot of about 1,700 m². Designed for family living, it features 6 main rooms including 4 bedrooms, complemented by additional spaces that allow you to organize the home according to your needs.
The presence of a livi
The presence of a livi
Located in Pertuis, this large family home offers generous space with approximately 190 m² of total area and 157 m² of living space, spread over two levels, set on a generous plot of about 1,700 m². Designed for family living, it features 6 main rooms including 4 bedrooms, complemented by additional spaces that allow you to organize the home according to your needs.
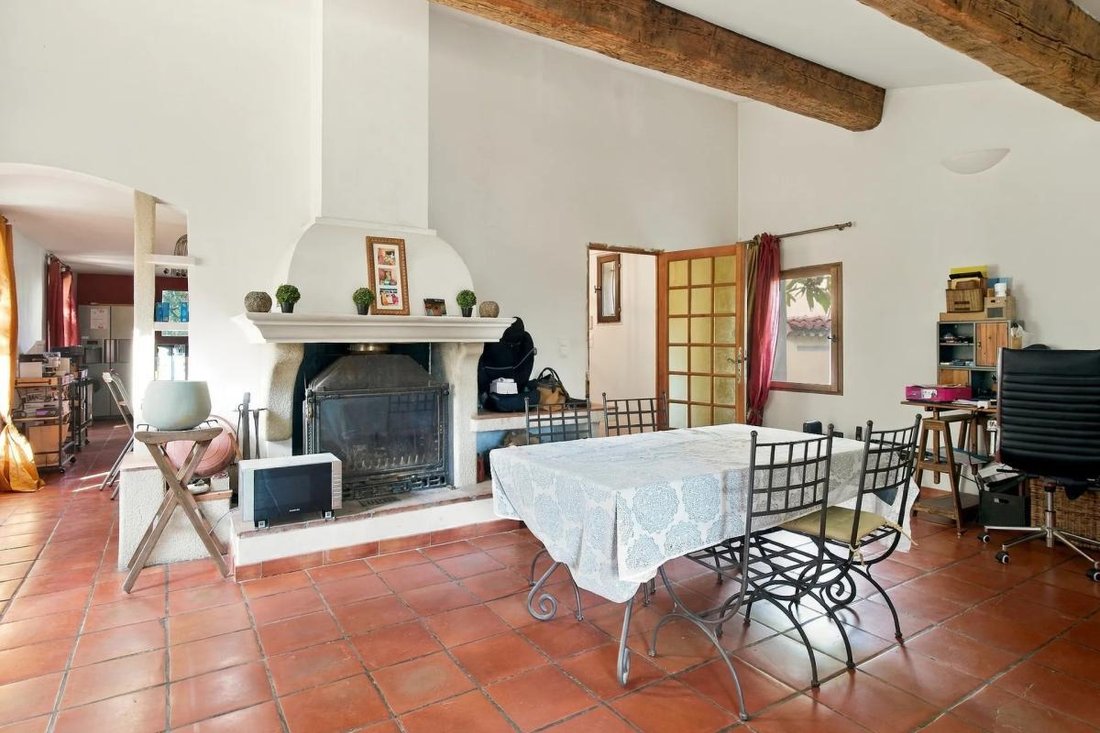
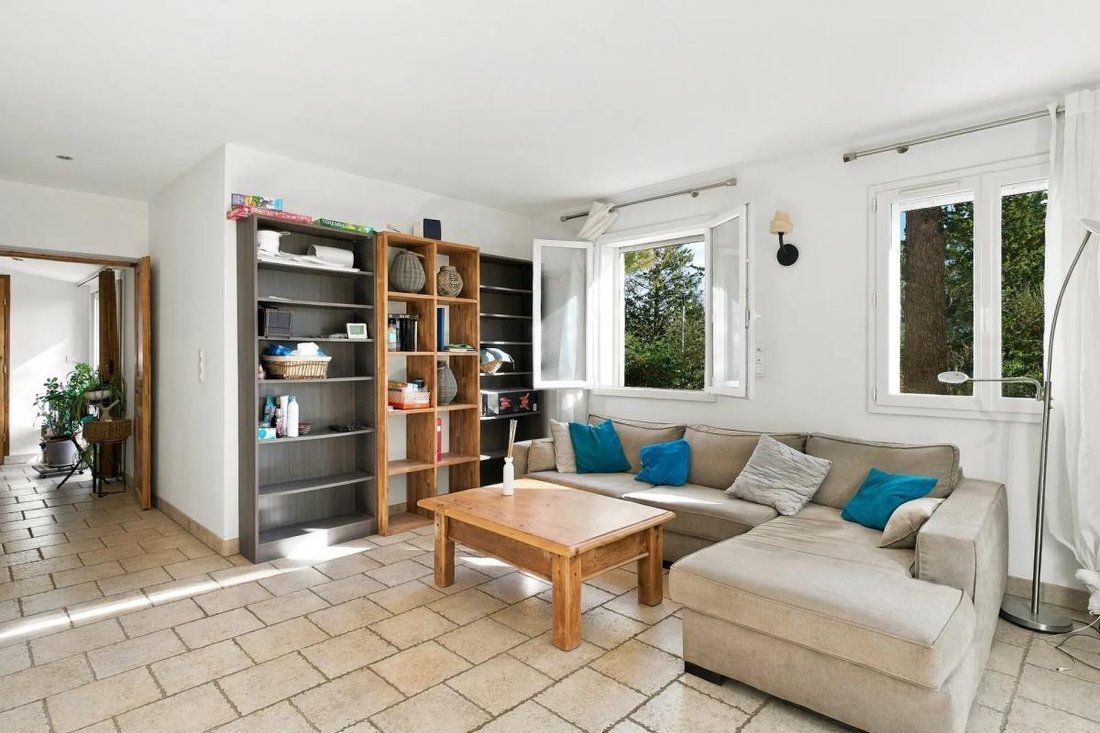
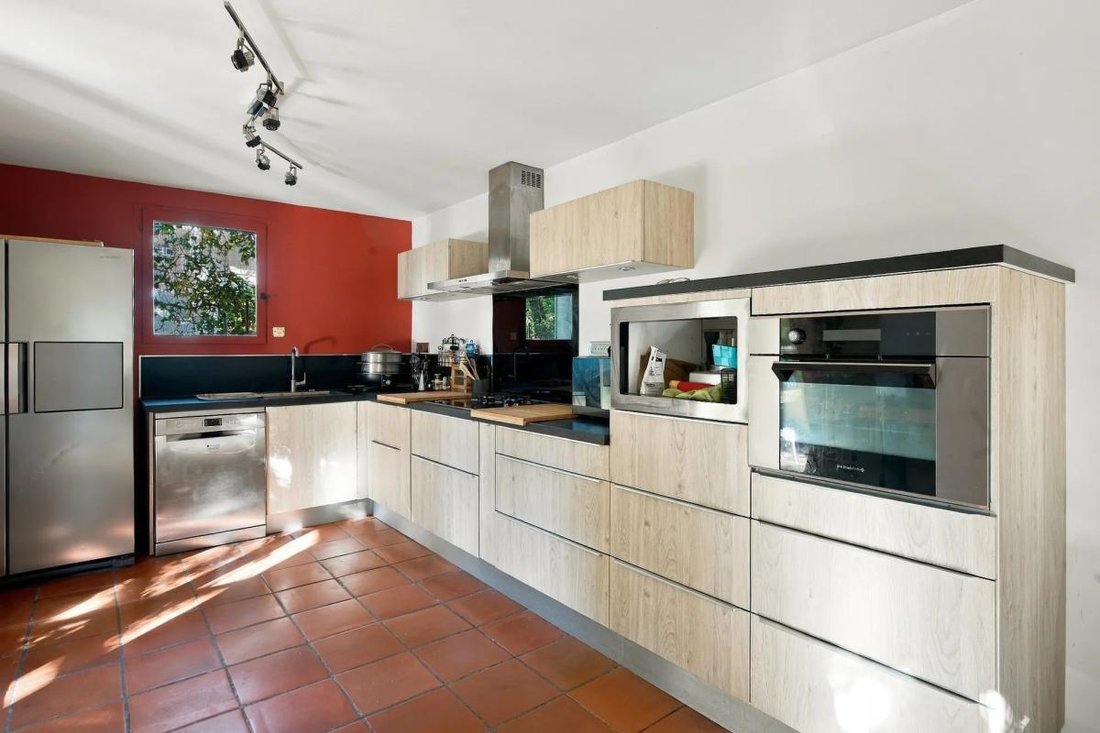
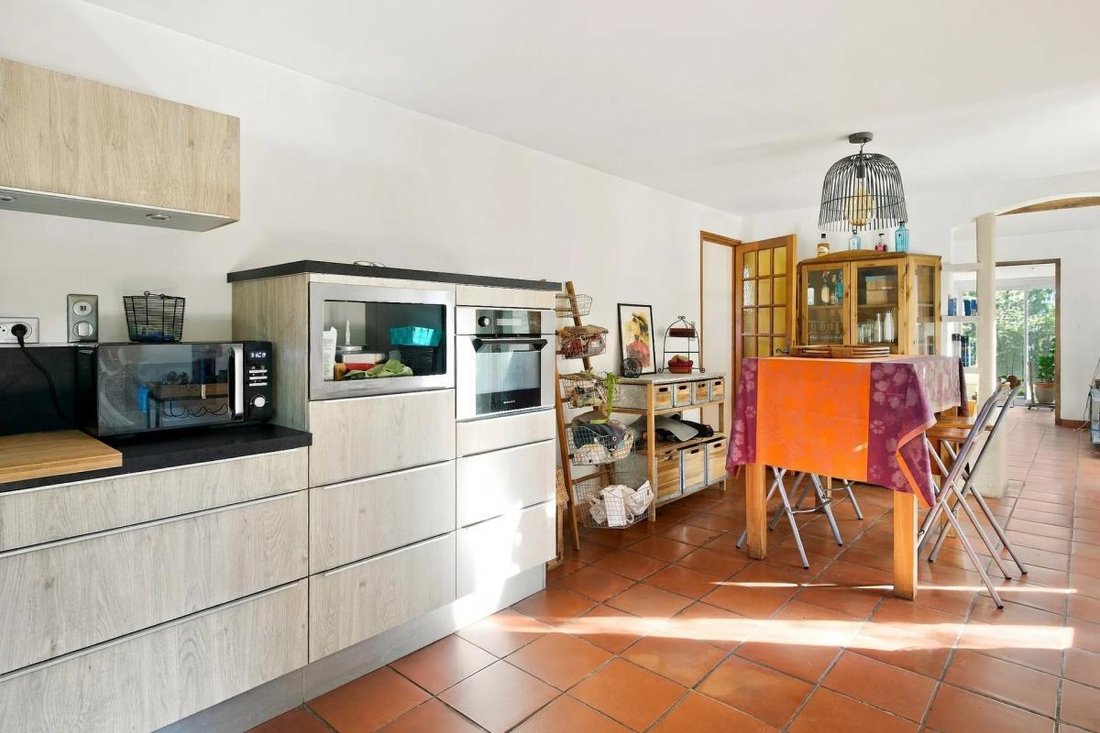
The presence of a living room, dining room, and fitted kitchen opening onto a terrace creates a welcoming and well-structured living area where everyone can find their place daily.
A terrace extends the living spaces and allows you to fully enjoy the sunny days. The above-ground pool adds real comfort during the summer months, offering a relaxation area easily accessible from the house.
On the sleeping side, the 4 existing bedrooms are complemented by a space that offers the possibility to create an independent bedroom, ideal for a teenager, a visiting parent, or a home-based professional activity. Two bathrooms and separate toilets distributed throughout the house ensure smooth daily living for the whole family.
The outbuildings are one of the property’s assets:
- Double garage
- Cellar
- Laundry room
- Several outdoor parking spaces
These meet storage and parking needs. The garage, directly connected to the house, can also accommodate a workshop or additional storage space, along with the laundry area and cellar. The property also benefits from electric heating and fiber optic internet for enhanced digital comfort. The house features a fireplace, adding a warm ambiance to winter evenings.
The land offers plenty of space for outdoor activities: children’s play area, vegetable garden, relaxation corner near the pool… The current layout, with a living room, dining room, and fitted kitchen, makes this house a functional base that can be adapted to your desires. Overall, it forms a spacious and balanced family property with great layout possibilities.
Some rooms require cosmetic renovation.
There is potential to install an in-ground pool and expand the surface area, subject to urban planning regulations.
Nearby, several bus stops facilitate daily travel:
- Pertuis la Piscine stop about 300 m away
- Pertuis les Genêts and Pertuis les Genets1 stops about 400 m away
- Pertuis Asters and Pertuis Asters1 stops about 500 m away
For younger children, the Angélique Chopin nursery is about 650 m away and the Optimom associative nursery about 800 m away. The Pertuis train station, approximately 1.9 km away, completes this transport network and allows easy access to surrounding towns.
Technical details:
- Property tax: €2,096
- Energy performance rating (DPE): D
- Heating type: Electric
- Hot water: Electric
Legal notices:
To consult official data on natural, mining, and technological risks, visit the Géorisques website. The above description was prepared by Zefir based on information available at the time of the listing and is provided for informational purposes; these details may change during the sale process. It supplements mandatory diagnostics and usual checks such as cadastral documents, easements, or urban planning rules, without replacing them. Before making any decision, it is advisable to review these documents, which our team can help you identify.
The areas, measurements, orientation, distances, and travel times mentioned are indicative and not contractual; only documents provided at the time of sale are binding. Photographs and visuals illustrate the property as it appeared at the time of shooting and cannot replace a visit, which is arranged by appointment. Regulatory diagnostics, gathered in the technical diagnostics file, and the state of risks and pollution are communicated to the buyer according to current regulations. When the property is part of a co-ownership, information about the building, its rules, and charges are provided during the sale. Any mentioned works, completed or to be done, are reported based on the seller’s declarations; it is your responsibility to have them estimated by a professional if you wish. All purchase offers are reviewed with the seller, who remains free to accept or refuse them, and the sale only becomes final upon signing the authentic deed at the notary’s office. Zefir places great importance on transparency and rigor at every step of your acquisition so you can proceed with confidence. Questions about this property or the procedures to follow? Contact Zefir at ***.
Le informazioni sui rischi a cui è esposta questa proprietà sono disponibili sul sito web di Géorisques: https://www.georisques.gouv.fr/
The presence of a living room, dining room, and fitted kitchen opening onto a terrace creates a welcoming and well-structured living area where everyone can find their place daily.
A terrace extends the living spaces and allows you to fully enjoy the sunny days. The above-ground pool adds real comfort during the summer months, offering a relaxation area easily accessible from the house.
On the sleeping side, the 4 existing bedrooms are complemented by a space that offers the possibility to create an independent bedroom, ideal for a teenager, a visiting parent, or a home-based professional activity. Two bathrooms and separate toilets distributed throughout the house ensure smooth daily living for the whole family.
The outbuildings are one of the property’s assets:
- Double garage
- Cellar
- Laundry room
- Several outdoor parking spaces
These meet storage and parking needs. The garage, directly connected to the house, can also accommodate a workshop or additional storage space, along with the laundry area and cellar. The property also benefits from electric heating and fiber optic internet for enhanced digital comfort. The house features a fireplace, adding a warm ambiance to winter evenings.
The land offers plenty of space for outdoor activities: children’s play area, vegetable garden, relaxation corner near the pool… The current layout, with a living room, dining room, and fitted kitchen, makes this house a functional base that can be adapted to your desires. Overall, it forms a spacious and balanced family property with great layout possibilities.
Some rooms require cosmetic renovation.
There is potential to install an in-ground pool and expand the surface area, subject to urban planning regulations.
Nearby, several bus stops facilitate daily travel:
- Pertuis la Piscine stop about 300 m away
- Pertuis les Genêts and Pertuis les Genets1 stops about 400 m away
- Pertuis Asters and Pertuis Asters1 stops about 500 m away
For younger children, the Angélique Chopin nursery is about 650 m away and the Optimom associative nursery about 800 m away. The Pertuis train station, approximately 1.9 km away, completes this transport network and allows easy access to surrounding towns.
Technical details:
- Property tax: €2,096
- Energy performance rating (DPE): D
- Heating type: Electric
- Hot water: Electric
Legal notices:
To consult official data on natural, mining, and technological risks, visit the Géorisques website. The above description was prepared by Zefir based on information available at the time of the listing and is provided for informational purposes; these details may change during the sale process. It supplements mandatory diagnostics and usual checks such as cadastral documents, easements, or urban planning rules, without replacing them. Before making any decision, it is advisable to review these documents, which our team can help you identify.
The areas, measurements, orientation, distances, and travel times mentioned are indicative and not contractual; only documents provided at the time of sale are binding. Photographs and visuals illustrate the property as it appeared at the time of shooting and cannot replace a visit, which is arranged by appointment. Regulatory diagnostics, gathered in the technical diagnostics file, and the state of risks and pollution are communicated to the buyer according to current regulations. When the property is part of a co-ownership, information about the building, its rules, and charges are provided during the sale. Any mentioned works, completed or to be done, are reported based on the seller’s declarations; it is your responsibility to have them estimated by a professional if you wish. All purchase offers are reviewed with the seller, who remains free to accept or refuse them, and the sale only becomes final upon signing the authentic deed at the notary’s office. Zefir places great importance on transparency and rigor at every step of your acquisition so you can proceed with confidence. Questions about this property or the procedures to follow? Contact Zefir at ***.
Le informazioni sui rischi a cui è esposta questa proprietà sono disponibili sul sito web di Géorisques: https://www.georisques.gouv.fr/
-
Tipo di proprietà
Casa
-
Piani
2
-
Anno di costruzione
1988
-
Prezzo/piede²
$341
-
Emissioni
B
-
Consumo
D
Caratteristiche
Esplora la zona
928, Avenue du Pavillon, Centre Ancien, Pertuis, Francia
Visualizza su Google Maps
Prezzo per sqft
Basso
Alto
Located in the historic Centre Ancien of Pertuis in Provence-Alpes-Côte d’Azur, this property offers serene village life with seamless access to local amenities. It is approximately 45 minutes by car to Marseille Provence Airport and within 10-15 minutes to regional train stations. The locale combines proximity to cultural heritage sites, quality dining, and outdoor activities typical of southern France’s scenic countryside.
Ottieni luoghi vicini
Attrazioni
Scuole
Marseille Provence Airport
Airport
45 min
Pertuis Train Station
Train Station
7 min
Golf de la Cabre d'Or
Golf & Country Clubs
10 min
Cézanne's Studio
Culture & Heritage
25 min
Luberon Regional Natural Park
Outdoor & Nature
20 min
La Table d'Uzès (Michelin dining nearby)
Dining & Wine
40 min
International School of Aix-Marseille Provence
International School
50 min
Collège Louis Gaston de Saporta
Public School
5 min
Lycée Saint-Joseph
Private School
6 min
Iscritto da 1 mese
Hai chiesto informazioni su questa proprietà
L'agente La contatterà al più presto
Pubblicato da
767
Annunci
2026
Iscritto
Prenota una visita con the agent
Scegli una data e indica se preferisci un tour virtuale o di persona con l’agente.
Data preferita
Tipo di tour
Ultimo aggiornamento
Ieri
Prima pubblicazione
Novembre 19
Riferimento annuncio
5c0b0703-8d72-4ec6-a04a-34e7f1
Proprietà simili nelle vicinanze
Nuovi annunci a Centre Ancien

Esplora più immobili in vendita
tipi di proprietà Centre Ancien, Pertuis, Francia
Centre Ancien, Pertuis, Francia ricerche popolari
- Proprietà immobiliari Vista panoramica / Scenica a Centre Ancien, Pertuis, Francia
- Proprietà immobiliari Vista mare a Centre Ancien, Pertuis, Francia
- Proprietà immobiliari con Terrazza a Centre Ancien, Pertuis, Francia
- Proprietà immobiliari con Bar a Centre Ancien, Pertuis, Francia
- Proprietà immobiliari con Ufficio a Centre Ancien, Pertuis, Francia
- Proprietà immobiliari Vista sulle montagne a Centre Ancien, Pertuis, Francia
- Proprietà immobiliari con Giardino a Centre Ancien, Pertuis, Francia
- Proprietà immobiliari con Cucina esterna a Centre Ancien, Pertuis, Francia
- Proprietà immobiliari Privacy a Centre Ancien, Pertuis, Francia
- Proprietà immobiliari Investimento immobiliare a Centre Ancien, Pertuis, Francia
- Proprietà immobiliari Moderno a Centre Ancien, Pertuis, Francia
- Proprietà immobiliari Equestre a Centre Ancien, Pertuis, Francia
- Proprietà immobiliari con Centro Fitness / Palestra a Centre Ancien, Pertuis, Francia
- Proprietà immobiliari con Libreria a Centre Ancien, Pertuis, Francia
- Proprietà immobiliari con Aria condizionata a Centre Ancien, Pertuis, Francia
- Proprietà immobiliari con Idromassaggio a Centre Ancien, Pertuis, Francia
- Proprietà immobiliari con Camino a Centre Ancien, Pertuis, Francia
- Proprietà immobiliari con Piscina a Centre Ancien, Pertuis, Francia
- Proprietà immobiliari con Garage a Centre Ancien, Pertuis, Francia
- Proprietà immobiliari con Balcone a Centre Ancien, Pertuis, Francia
- Proprietà immobiliari con Cucina aperta a Centre Ancien, Pertuis, Francia
- Proprietà immobiliari Rinnovato a Centre Ancien, Pertuis, Francia
- Proprietà immobiliari Vista sull'acqua a Centre Ancien, Pertuis, Francia
Guide e storie correlate
La fiducia dei migliori broker del mondo
Gli agenti dietro le proprietà più straordinarie del mondo pubblicano su JamesEdition.
- Annunci di Sotheby's, Christie's, BARNES ed Engel & Völkers
- Ogni annuncio è verificato prima della pubblicazione
- Si metta in contatto diretto con agenti verificati
Continuando, accetta i nostri Termini e la nostra Informativa sulla privacy.