$714,743
Vendita Maison/Villa 6 Pezzi
- 4 Camere
- 2 Bagni
- 1,507 Sqft
- 17,761 Sqft lot
- Aggiornato: Ieri
Informazioni sulla proprietà
La descrizione è stata tradotta automaticamente.
La descrizione viene visualizzata nella lingua originale.
iad France - Elodie Ferte presents: PERS-JUSSY – DETACHED HOUSE OF 139.93 M² INCLUDING ABOUT 100 M² ON ONE LEVEL – 4 BEDROOMS – NEARLY 60 M² OF GARAGES
A family home with generous spaces, offering a privileged living environment and an unobstructed view of the countryside!
Located in the sought-after commune of Pers-Jussy, facing an agricultural zone, discover this detached house
A family home with generous spaces, offering a privileged living environment and an unobstructed view of the countryside!
Located in the sought-after commune of Pers-Jussy, facing an agricultural zone, discover this detached house
iad France - Elodie Ferte presents: PERS-JUSSY – DETACHED HOUSE OF 139.93 M² INCLUDING ABOUT 100 M² ON ONE LEVEL – 4 BEDROOMS – NEARLY 60 M² OF GARAGES
A family home with generous spaces, offering a privileged living environment and an unobstructed view of the countryside!
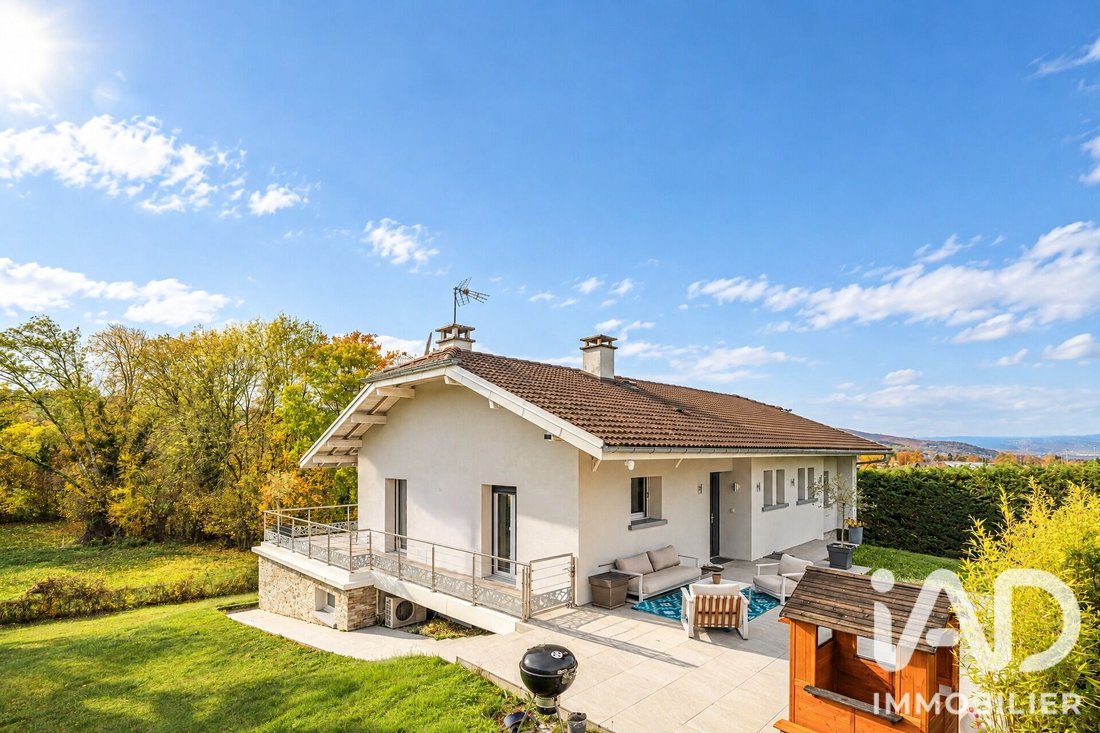
Located in the sought-after commune of Pers-Jussy, facing an agricultural zone, discover this detached house set on a beautiful plot of approximately 1,650 m².
139.93 M² OF MEASURED LIVING SPACE, INCLUDING ABOUT 100 M² ON ONE LEVEL!
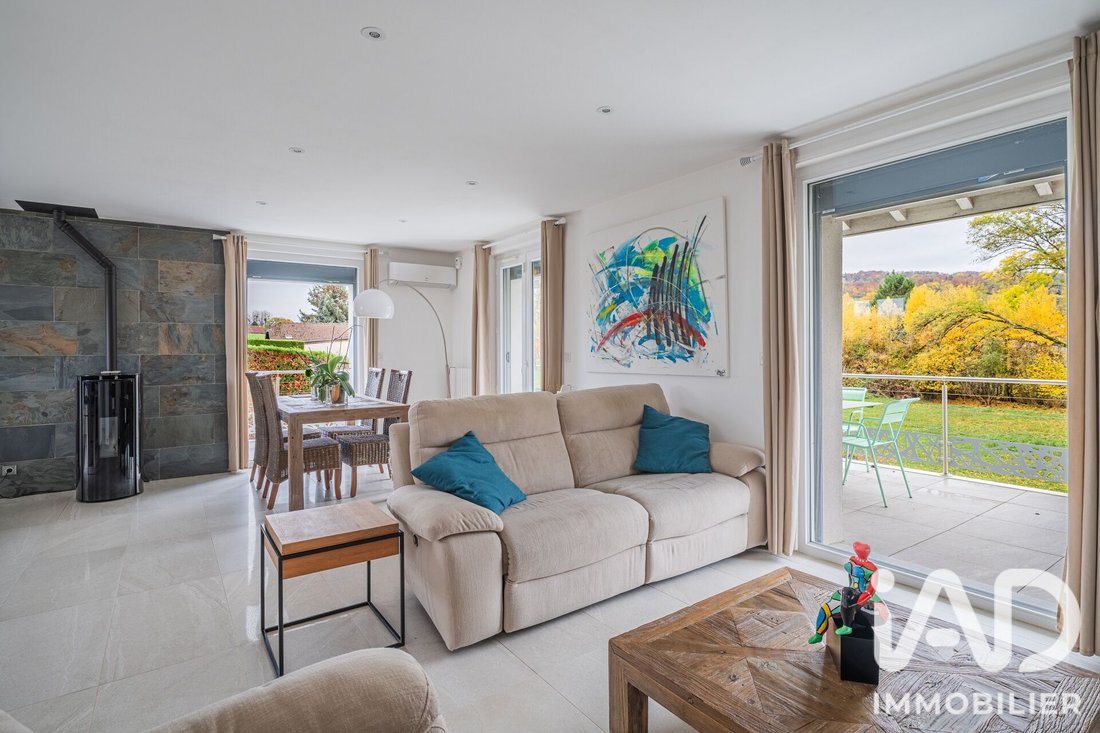
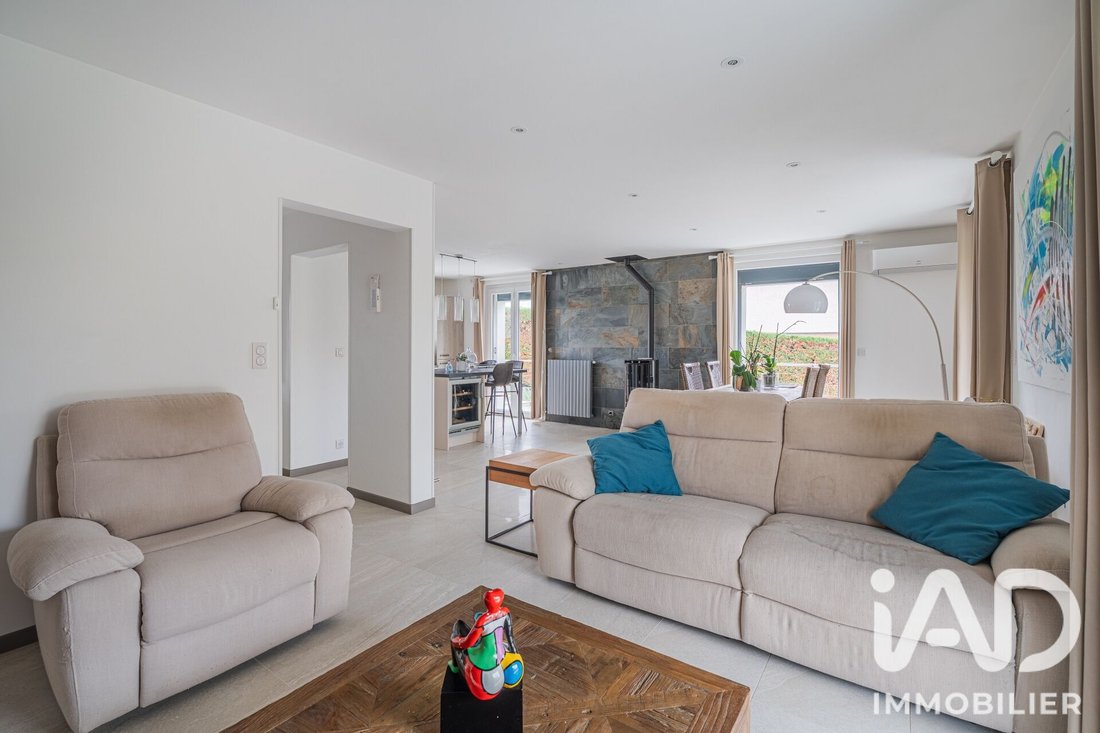
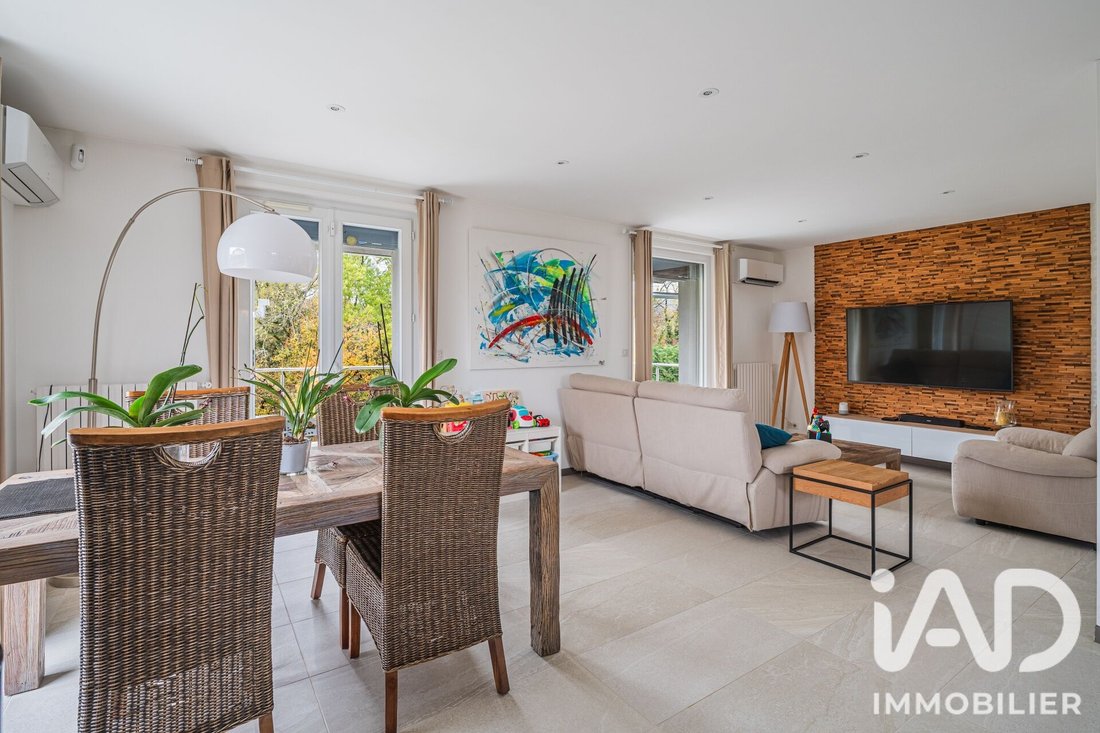
Upon entering, you will find a spacious and bright living area with triple exposure. It features a fully fitted and equipped kitchen open to the living room, as well as a cozy lounge area enhanced by a pellet stove. Large-format tiles add a contemporary touch throughout.
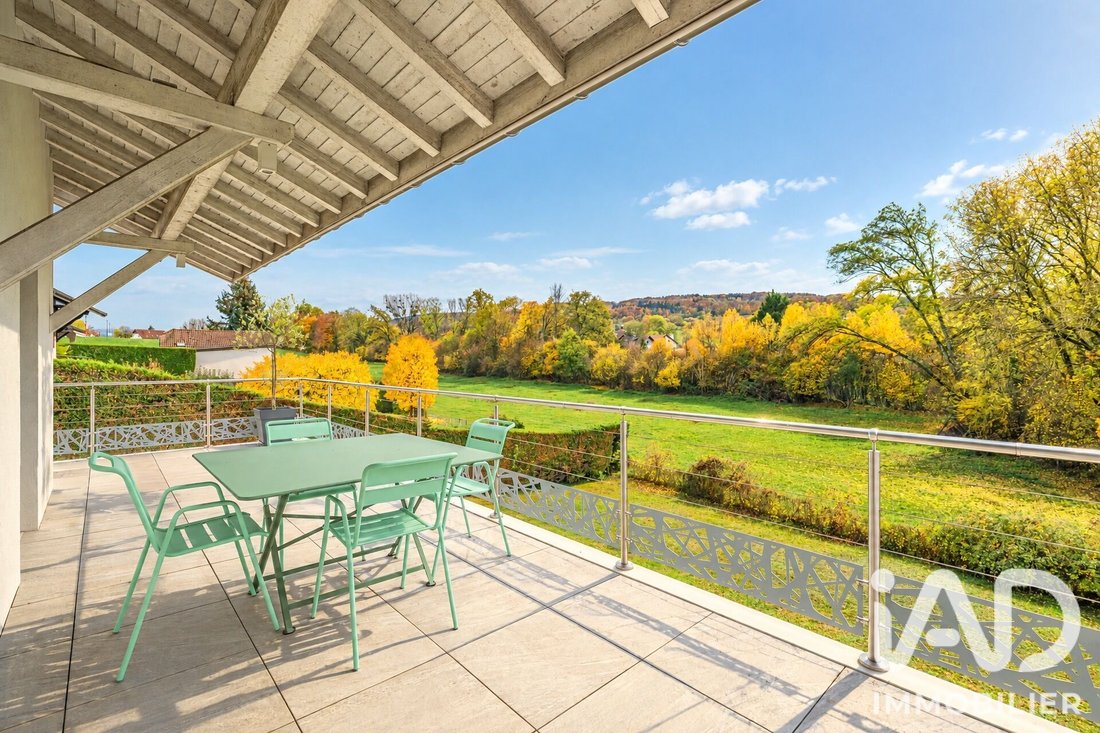
Extending from this, the fully renovated terrace opens onto the garden and offers a pleasant unobstructed view of the surrounding agricultural land.
The sleeping area includes three bedrooms, a 6.76 m² bathroom (to be completely renovated), and a separate toilet.
On the lower level, you will enjoy approximately 39 m² more included in the total area, comprising a fourth bedroom of 15.78 m² with direct outdoor access, a shower room with toilet, a laundry room, and a hallway.
This level also houses a boiler room, a pantry, and a cellar, providing valuable storage space.
A TRUE ASSET to this beautiful property: TWO SPACIOUS GARAGES OFFERING NEARLY 60 M² IN TOTAL!
Ideal for parking several vehicles, setting up a workshop, or benefiting from generous storage areas.
The house has undergone numerous renovations: external thermal insulation, facade refurbishment, replacement of all windows and doors between 2017 and 2018, floor and paint renovations, installation of large-format tiles, and complete terrace refurbishment.
For comfort, it includes a pellet stove, a reversible air-to-air heat pump, electric radiators, and an oil boiler that also provides hot water.
Outside, enjoy a pleasant garden, a large courtyard allowing parking for several vehicles, and a motorized gate.
Connected to the main sewer system and fiber optic internet.
Energy Performance Certificate (DPE): D – Greenhouse Gas Emissions (GES): C.
Electrical inspection without anomalies.
Property tax: €948 per year.
An ideal home for a family seeking the comfort of single-level living, spacious rooms, numerous outbuildings, and an open countryside environment.
A must-see without delay!
Agency fees payable by the seller.
A valid ID will be requested at the visit, in accordance with article [hidden information] of the Monetary and Financial Code. Information on risks to which this property is exposed, including the legal obligation for brush clearing, is available on the Géorisques website: [hidden information]
This real estate listing was written under the editorial responsibility of Ms. Elodie Ferte, independent real estate agent (without holding funds), commercial agent of SAS [hidden information] France registered with the Annecy Trade and Companies Register under number [hidden information], holder of the real estate solicitation card on behalf of the company [hidden information] France SAS.
Le informazioni sui rischi a cui è esposta questa proprietà sono disponibili sul sito web di Géorisques: https://www.georisques.gouv.fr/
A family home with generous spaces, offering a privileged living environment and an unobstructed view of the countryside!
Located in the sought-after commune of Pers-Jussy, facing an agricultural zone, discover this detached house set on a beautiful plot of approximately 1,650 m².
139.93 M² OF MEASURED LIVING SPACE, INCLUDING ABOUT 100 M² ON ONE LEVEL!
Upon entering, you will find a spacious and bright living area with triple exposure. It features a fully fitted and equipped kitchen open to the living room, as well as a cozy lounge area enhanced by a pellet stove. Large-format tiles add a contemporary touch throughout.
Extending from this, the fully renovated terrace opens onto the garden and offers a pleasant unobstructed view of the surrounding agricultural land.
The sleeping area includes three bedrooms, a 6.76 m² bathroom (to be completely renovated), and a separate toilet.
On the lower level, you will enjoy approximately 39 m² more included in the total area, comprising a fourth bedroom of 15.78 m² with direct outdoor access, a shower room with toilet, a laundry room, and a hallway.
This level also houses a boiler room, a pantry, and a cellar, providing valuable storage space.
A TRUE ASSET to this beautiful property: TWO SPACIOUS GARAGES OFFERING NEARLY 60 M² IN TOTAL!
Ideal for parking several vehicles, setting up a workshop, or benefiting from generous storage areas.
The house has undergone numerous renovations: external thermal insulation, facade refurbishment, replacement of all windows and doors between 2017 and 2018, floor and paint renovations, installation of large-format tiles, and complete terrace refurbishment.
For comfort, it includes a pellet stove, a reversible air-to-air heat pump, electric radiators, and an oil boiler that also provides hot water.
Outside, enjoy a pleasant garden, a large courtyard allowing parking for several vehicles, and a motorized gate.
Connected to the main sewer system and fiber optic internet.
Energy Performance Certificate (DPE): D – Greenhouse Gas Emissions (GES): C.
Electrical inspection without anomalies.
Property tax: €948 per year.
An ideal home for a family seeking the comfort of single-level living, spacious rooms, numerous outbuildings, and an open countryside environment.
A must-see without delay!
Agency fees payable by the seller.
A valid ID will be requested at the visit, in accordance with article [hidden information] of the Monetary and Financial Code. Information on risks to which this property is exposed, including the legal obligation for brush clearing, is available on the Géorisques website: [hidden information]
This real estate listing was written under the editorial responsibility of Ms. Elodie Ferte, independent real estate agent (without holding funds), commercial agent of SAS [hidden information] France registered with the Annecy Trade and Companies Register under number [hidden information], holder of the real estate solicitation card on behalf of the company [hidden information] France SAS.
Le informazioni sui rischi a cui è esposta questa proprietà sono disponibili sul sito web di Géorisques: https://www.georisques.gouv.fr/
-
Tipo di proprietà
Casa
-
Piani
2
-
Anno di costruzione
1979
-
Prezzo/piede²
$474
-
Emissioni
C
-
Consumo
D
Caratteristiche
- Giardino
- Terrazza
- Garage
- Cucina aperta
- Rinnovato
- Seminterrato
- Cancello
- Spazio di vita all'aperto
- Piano cottura a gas
Caratteristiche
Lot
- Rinnovato
Interni
- Aria condizionata
- Isola della cucina
- Piano cottura a gas
- Bar
- Cucina aperta
- Seminterrato
Outdoor
- Terrazza
- Balcone
- Parcheggio
- Garage
- Spazio di vita all'aperto
- Cancello
- Giardino
Esplora la zona
Pers-Jussy, Auvergne-Rodano-Alpi, Francia
Visualizza su Google Maps
Prezzo per sqft
Basso
Alto
Iscritto da 3 anni
Hai chiesto informazioni su questa proprietà
L'agente La contatterà al più presto
Pubblicato da
10651
Annunci
2023
Iscritto
Prenota una visita con the agent
Scegli una data e indica se preferisci un tour virtuale o di persona con l’agente.
Data preferita
Tipo di tour
Ultimo aggiornamento
Ieri
Prima pubblicazione
Novembre 21
Riferimento annuncio
2155788
Proprietà simili nelle vicinanze
Nuovi annunci a Pers-Jussy

Esplora più immobili in vendita
tipi di proprietà Pers-Jussy, Auvergne-Rodano-Alpi, Francia
Pers-Jussy, Auvergne-Rodano-Alpi, Francia ricerche popolari
- Proprietà immobiliari Vista panoramica / Scenica a Pers-Jussy, Auvergne-Rodano-Alpi, Francia
- Proprietà immobiliari Vista sul lago a Pers-Jussy, Auvergne-Rodano-Alpi, Francia
- Proprietà immobiliari con Sala giochi a Pers-Jussy, Auvergne-Rodano-Alpi, Francia
- Proprietà immobiliari con Ufficio a Pers-Jussy, Auvergne-Rodano-Alpi, Francia
- Proprietà immobiliari Privacy a Pers-Jussy, Auvergne-Rodano-Alpi, Francia
- Proprietà immobiliari con Bagno turco a Pers-Jussy, Auvergne-Rodano-Alpi, Francia
- Proprietà immobiliari con Aria condizionata a Pers-Jussy, Auvergne-Rodano-Alpi, Francia
- Proprietà immobiliari con Cucina aperta a Pers-Jussy, Auvergne-Rodano-Alpi, Francia
Guide e storie correlate
La fiducia dei migliori broker del mondo
Gli agenti dietro le proprietà più straordinarie del mondo pubblicano su JamesEdition.
- Annunci di Sotheby's, Christie's, BARNES ed Engel & Völkers
- Ogni annuncio è verificato prima della pubblicazione
- Si metta in contatto diretto con agenti verificati
Continuando, accetta i nostri Termini e la nostra Informativa sulla privacy.