$753,181
Pérignier Traditionnelle
- 4 Camere
- 1 Bagni
- 1,585 Sqft
- 12,723 Sqft lot
- Aggiornato: Settembre 5
Informazioni sulla proprietà
La descrizione è stata tradotta automaticamente.
La descrizione viene visualizzata nella lingua originale.
PERRIGNIER – FAMILY HOUSE 150 M² WITH INDEPENDENT T2
In a quiet hamlet of Perrignier, enjoying an unobstructed view of the mountains, discover this independent family house of approximately 150 m², built on a 1,182 m² plot. Constructed traditionally in 1994, it offers generous space and a layout particularly suited for a family.
On the ground floor, you will find an independent d
In a quiet hamlet of Perrignier, enjoying an unobstructed view of the mountains, discover this independent family house of approximately 150 m², built on a 1,182 m² plot. Constructed traditionally in 1994, it offers generous space and a layout particularly suited for a family.
On the ground floor, you will find an independent d
PERRIGNIER – FAMILY HOUSE 150 M² WITH INDEPENDENT T2
In a quiet hamlet of Perrignier, enjoying an unobstructed view of the mountains, discover this independent family house of approximately 150 m², built on a 1,182 m² plot. Constructed traditionally in 1994, it offers generous space and a layout particularly suited for a family.
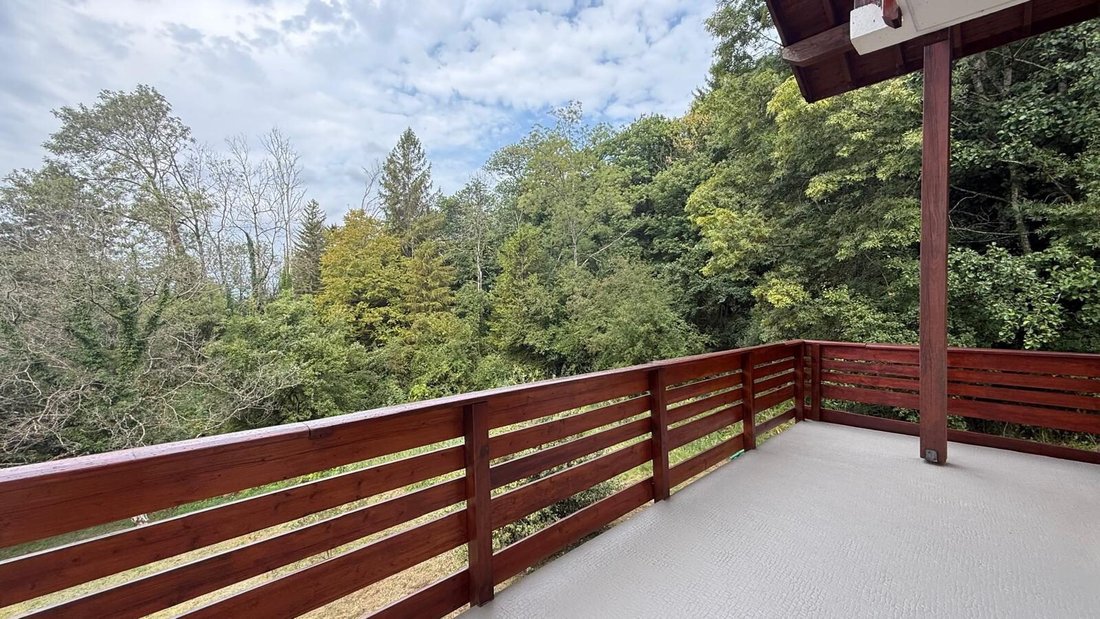
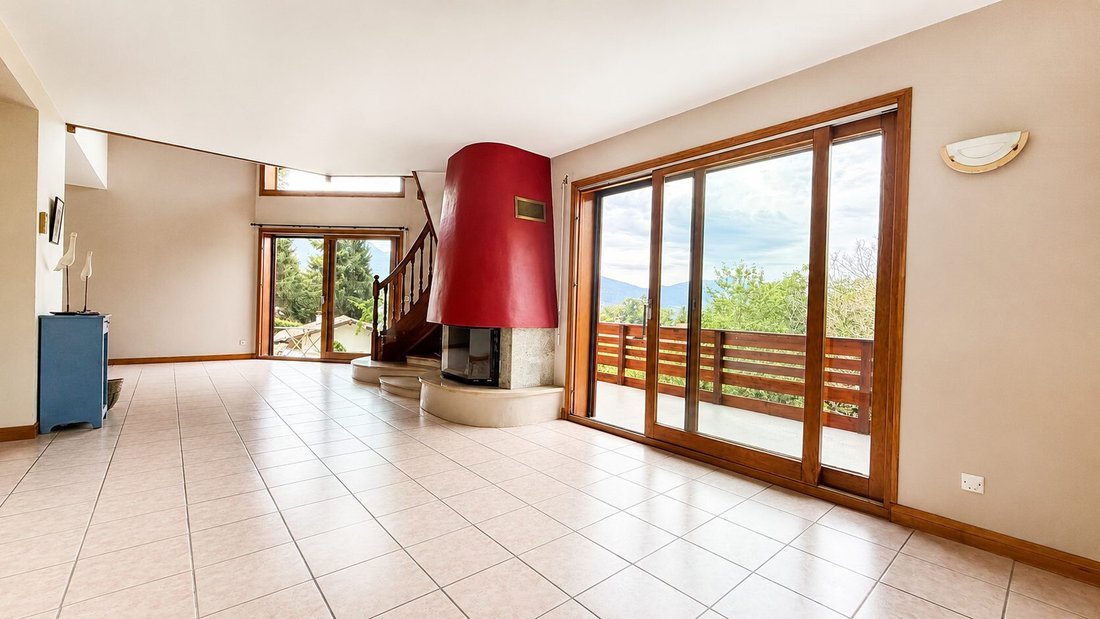
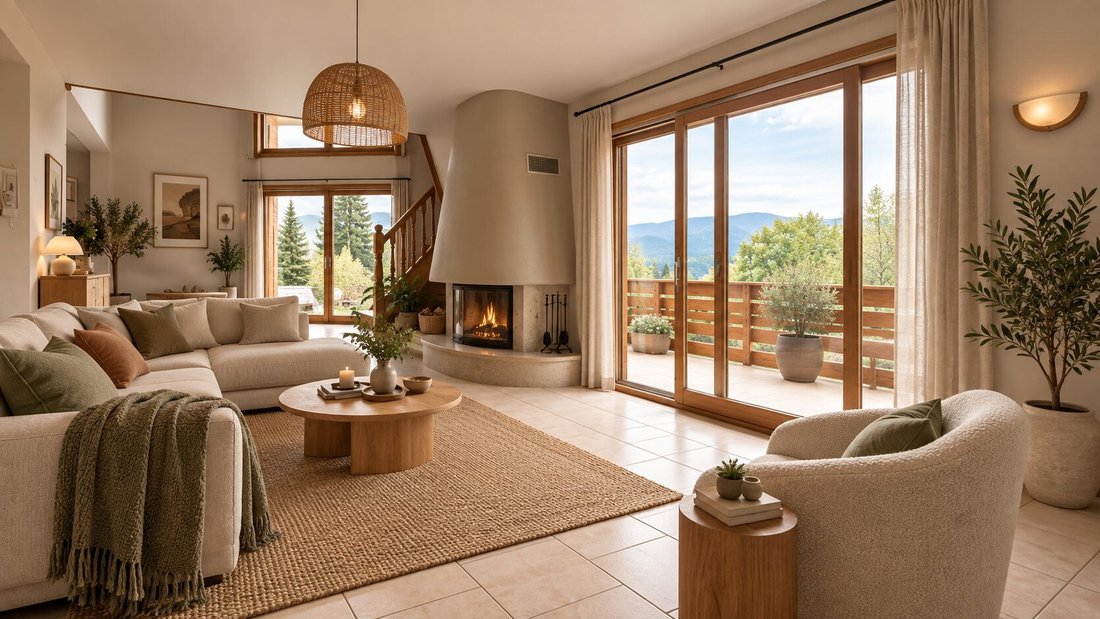
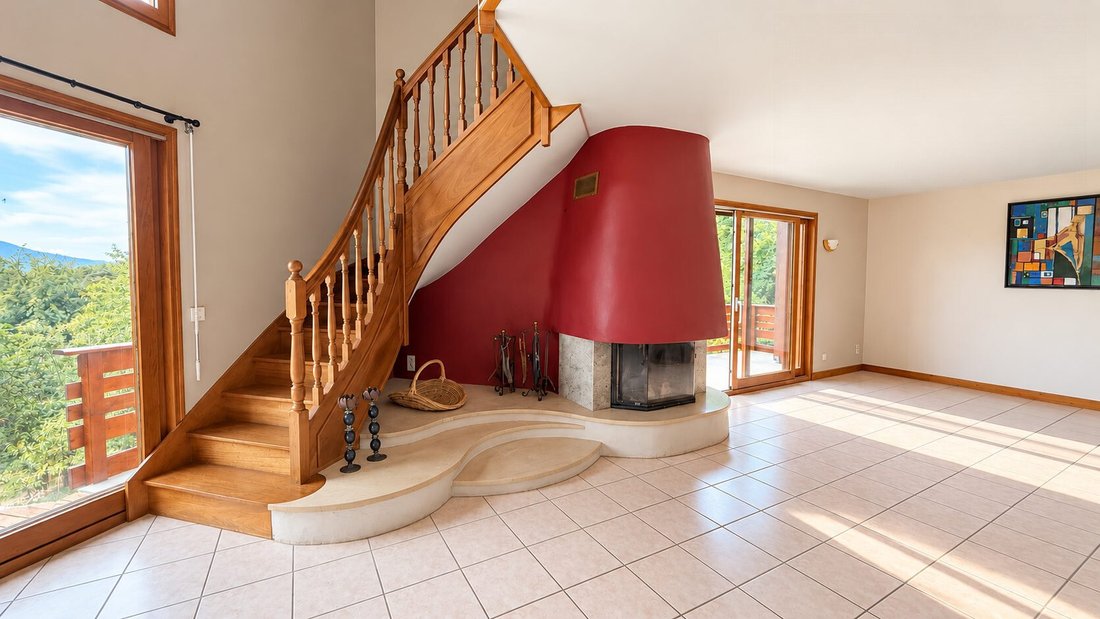
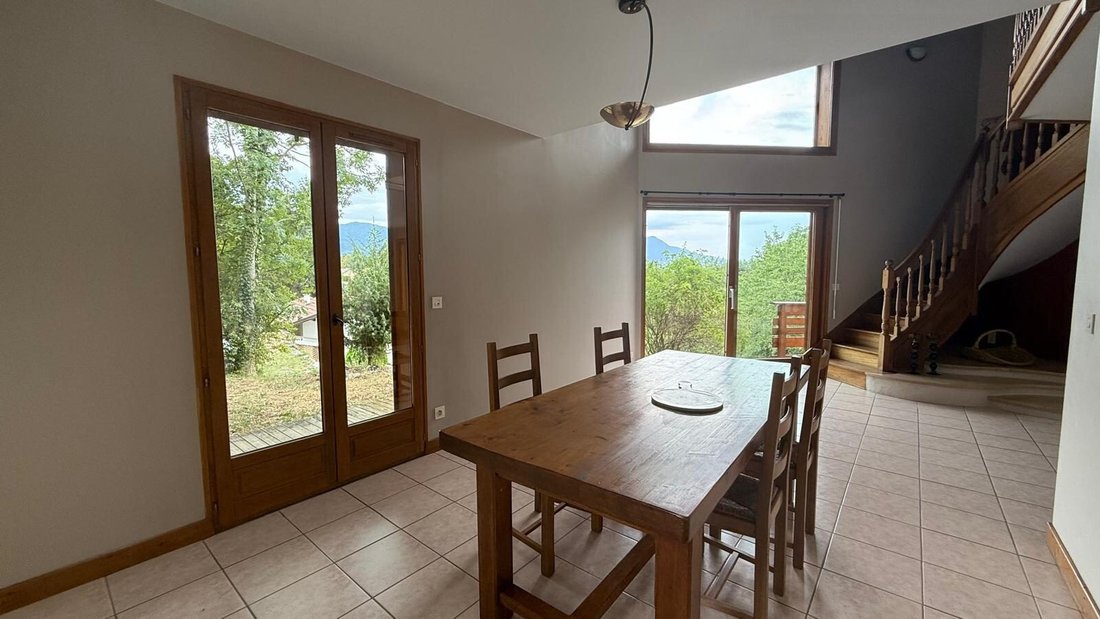
On the ground floor, you will find an independent dining kitchen, fitted and equipped, as well as a pleasant cathedral ceiling living room with a fireplace, adding volume and character to the living area. This room opens onto an outdoor space of about 20 m², ideal for enjoying sunny days.
Upstairs, the sleeping area includes three bedrooms, one with access to a balcony, a bathroom equipped with both a shower and a bathtub, and an additional space that can be used as an office, library, or playroom according to your needs.
The basement is a real bonus. In addition to a cellar and laundry room, it houses an independent T2 apartment with its own terrace of about 30 m² and direct access to the garden. This space offers many possibilities: hosting family or friends independently, accommodating a teenager, creating a professional workspace, or generating additional rental income.
Outside, the property features about 700 m² of garden in a green environment with a beautiful mountain view. The land is also suitable for a swimming pool.
A warm and family-friendly house offering generous volumes and multiple living and layout options, to be discovered in Perrignier.
📩 For more information or to arrange a visit, contact me to discuss your project. Fees payable by the seller.
Energy class D, Climate class B
Estimated annual energy costs for standard use: between €3,130.00 and €4,300.00 for the years 2021, 2022, and 2023 (subscriptions included).
Information on risks related to this property is available on the Géorisques website: [hidden information].
Your eXp Realty advisor: Caroline CONSTANTIN
Commercial agent (sole proprietorship) RSAC 518 269 618 THONON-LES-BAINS
Le informazioni sui rischi a cui è esposta questa proprietà sono disponibili sul sito web di Géorisques: https://www.georisques.gouv.fr/
In a quiet hamlet of Perrignier, enjoying an unobstructed view of the mountains, discover this independent family house of approximately 150 m², built on a 1,182 m² plot. Constructed traditionally in 1994, it offers generous space and a layout particularly suited for a family.
On the ground floor, you will find an independent dining kitchen, fitted and equipped, as well as a pleasant cathedral ceiling living room with a fireplace, adding volume and character to the living area. This room opens onto an outdoor space of about 20 m², ideal for enjoying sunny days.
Upstairs, the sleeping area includes three bedrooms, one with access to a balcony, a bathroom equipped with both a shower and a bathtub, and an additional space that can be used as an office, library, or playroom according to your needs.
The basement is a real bonus. In addition to a cellar and laundry room, it houses an independent T2 apartment with its own terrace of about 30 m² and direct access to the garden. This space offers many possibilities: hosting family or friends independently, accommodating a teenager, creating a professional workspace, or generating additional rental income.
Outside, the property features about 700 m² of garden in a green environment with a beautiful mountain view. The land is also suitable for a swimming pool.
A warm and family-friendly house offering generous volumes and multiple living and layout options, to be discovered in Perrignier.
📩 For more information or to arrange a visit, contact me to discuss your project. Fees payable by the seller.
Energy class D, Climate class B
Estimated annual energy costs for standard use: between €3,130.00 and €4,300.00 for the years 2021, 2022, and 2023 (subscriptions included).
Information on risks related to this property is available on the Géorisques website: [hidden information].
Your eXp Realty advisor: Caroline CONSTANTIN
Commercial agent (sole proprietorship) RSAC 518 269 618 THONON-LES-BAINS
Le informazioni sui rischi a cui è esposta questa proprietà sono disponibili sul sito web di Géorisques: https://www.georisques.gouv.fr/
-
Tipo di proprietà
Casa
-
Anno di costruzione
1994
-
Prezzo/piede²
$475
-
Consumo
D
Caratteristiche
- Giardino
- Terrazza
- Camino
- Vista sulle montagne
- Libreria
- Sala giochi
- Seminterrato
- Piano cottura a gas
- Ufficio
Caratteristiche
Lot
- Vista sulle montagne
Interni
- Soffitto alto
- Ufficio
- Camino
- Piano cottura a gas
- Lavanderia
- Sala giochi
- Libreria
- Seminterrato
Outdoor
- Terrazza
- Balcone
- Giardino
Esplora la zona
Perrignier, Auvergne-Rodano-Alpi, Francia
Visualizza su Google Maps
Prezzo per sqft
Basso
Alto
Iscritto da 9 mesi
Hai chiesto informazioni su questa proprietà
L'agente La contatterà al più presto
Pubblicato da
931
Annunci
2025
Iscritto
Prenota una visita con the agent
Scegli una data e indica se preferisci un tour virtuale o di persona con l’agente.
Data preferita
Tipo di tour
Ultimo aggiornamento
Settembre 5
Prima pubblicazione
Sep 5
Riferimento annuncio
VM68253-EXPFRANCE
Proprietà simili nelle vicinanze
Nuovi annunci a Perrignier

Esplora più immobili in vendita
Perrignier, Auvergne-Rodano-Alpi, Francia ricerche popolari
- Proprietà immobiliari Vista panoramica / Scenica a Perrignier, Auvergne-Rodano-Alpi, Francia
- Proprietà immobiliari con Terrazza a Perrignier, Auvergne-Rodano-Alpi, Francia
- Proprietà immobiliari con Sala giochi a Perrignier, Auvergne-Rodano-Alpi, Francia
- Proprietà immobiliari Privacy a Perrignier, Auvergne-Rodano-Alpi, Francia
- Proprietà immobiliari Nuove costruzioni a Perrignier, Auvergne-Rodano-Alpi, Francia
- Proprietà immobiliari con Libreria a Perrignier, Auvergne-Rodano-Alpi, Francia
- Proprietà immobiliari con Aria condizionata a Perrignier, Auvergne-Rodano-Alpi, Francia
- Proprietà immobiliari con Piscina a Perrignier, Auvergne-Rodano-Alpi, Francia
- Proprietà immobiliari con Cucina aperta a Perrignier, Auvergne-Rodano-Alpi, Francia
Guide e storie correlate
La fiducia dei migliori broker del mondo
Gli agenti dietro le proprietà più straordinarie del mondo pubblicano su JamesEdition.
- Annunci di Sotheby's, Christie's, BARNES ed Engel & Völkers
- Ogni annuncio è verificato prima della pubblicazione
- Si metta in contatto diretto con agenti verificati
Continuando, accetta i nostri Termini e la nostra Informativa sulla privacy.