$1,402,458
Villa D'architecte De Luxe 4 Facce Con Piscina.
- 4 Camere
- 3,014 Sqft
- 20,043 Sqft lot
- Aggiornato: Ieri
- 1
Informazioni sulla proprietà
La descrizione è stata tradotta automaticamente.
La descrizione viene visualizzata nella lingua originale.
Exclusive: Contemporary Architect-Designed Villa
California Elegance, Light, and Serenity
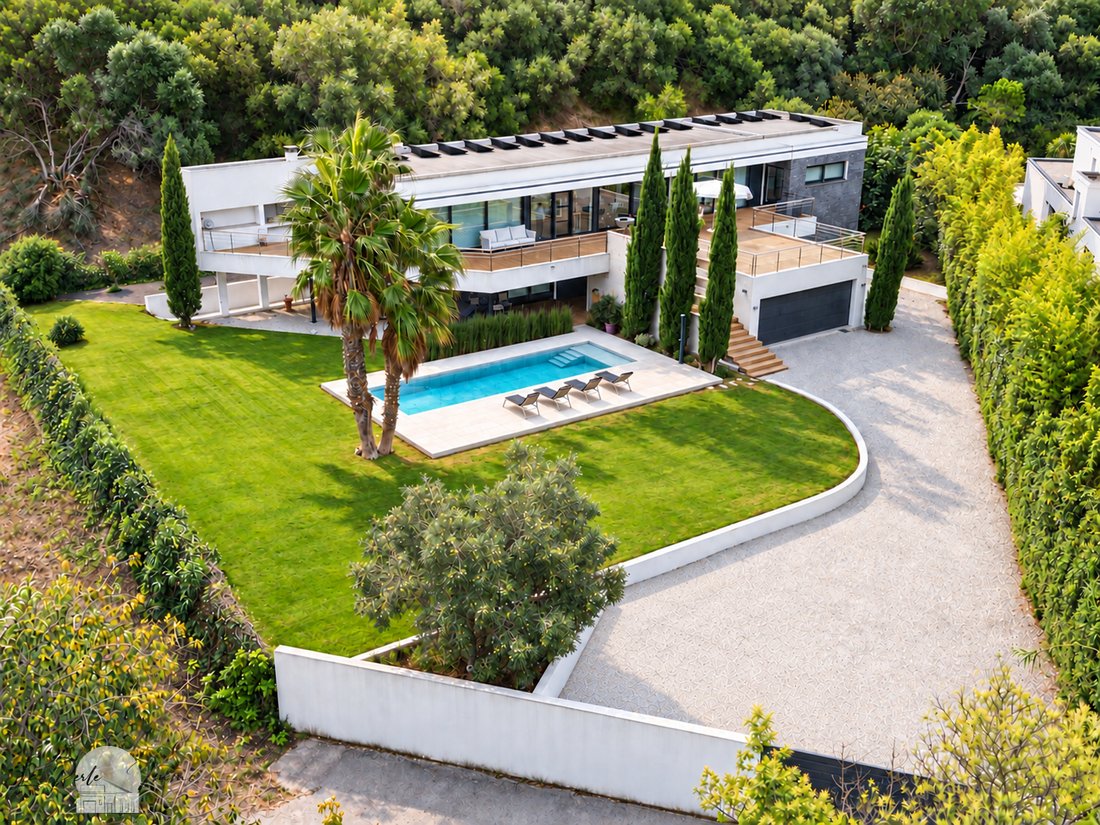
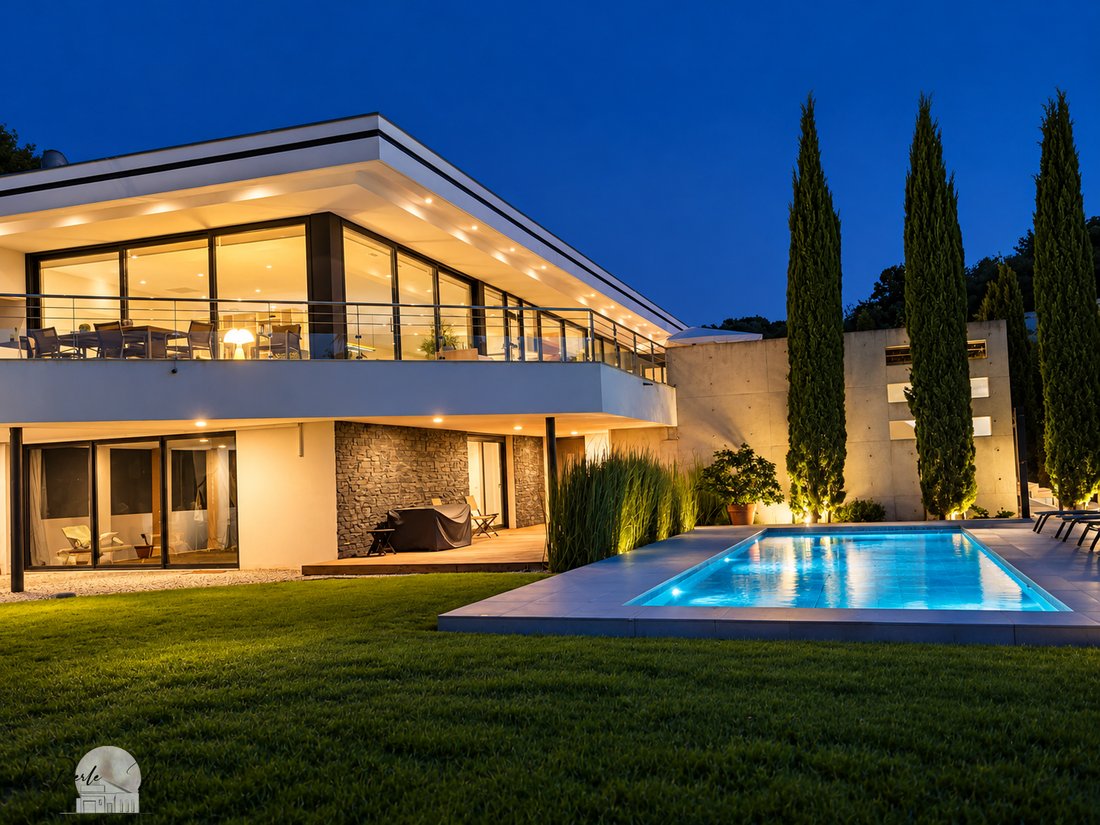
Nestled in the heart of a wooded park of 1,862 m², completely private, this spectacular architect-designed villa offers approximately 280 m² of living space and presents a decidedly contemporary interpretation of the Mediterranean lifestyle.
Upon arrival, a wide driveway accommodates sev
Exclusive: Contemporary Architect-Designed Villa
California Elegance, Light, and Serenity
Nestled in the heart of a wooded park of 1,862 m², completely private, this spectacular architect-designed villa offers approximately 280 m² of living space and presents a decidedly contemporary interpretation of the Mediterranean lifestyle.
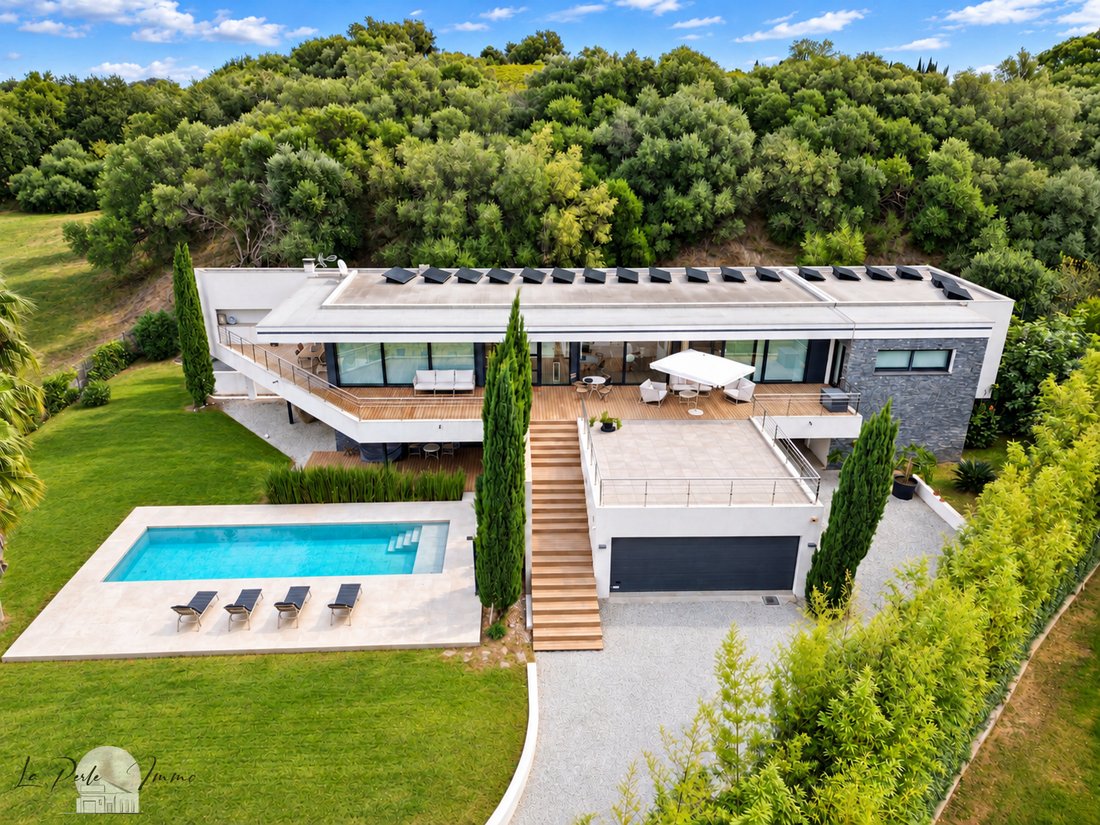
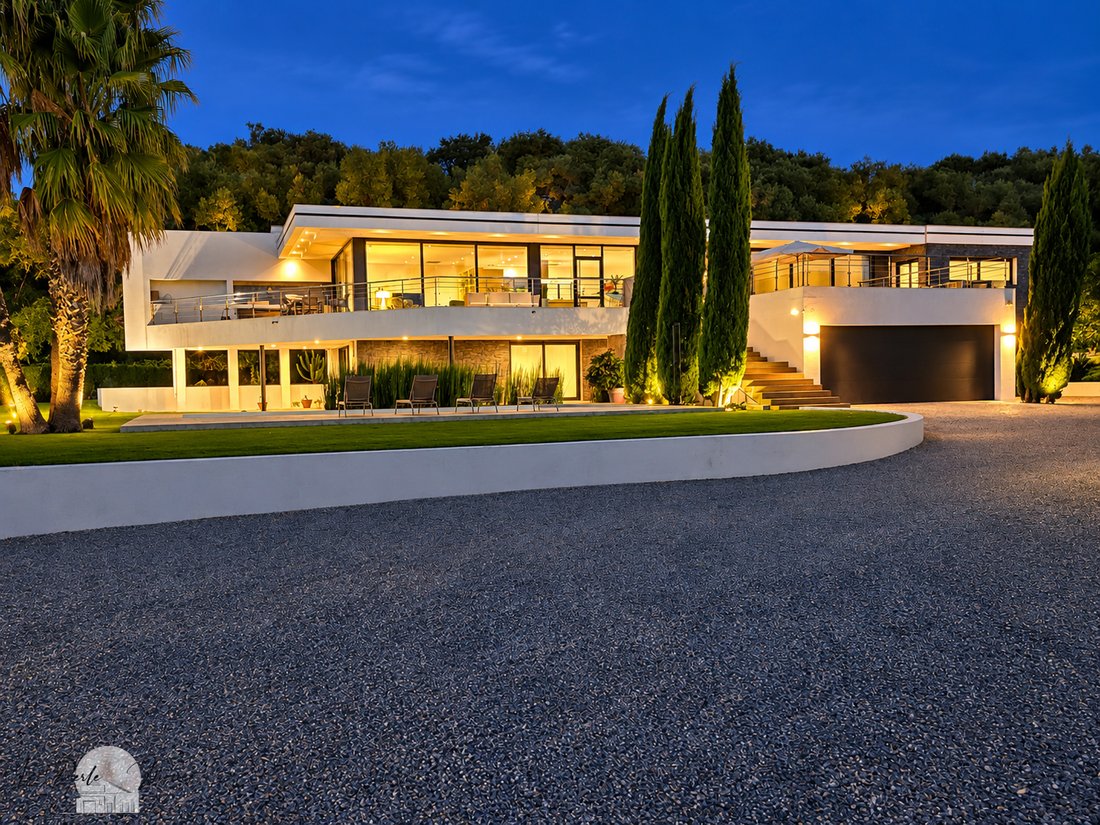
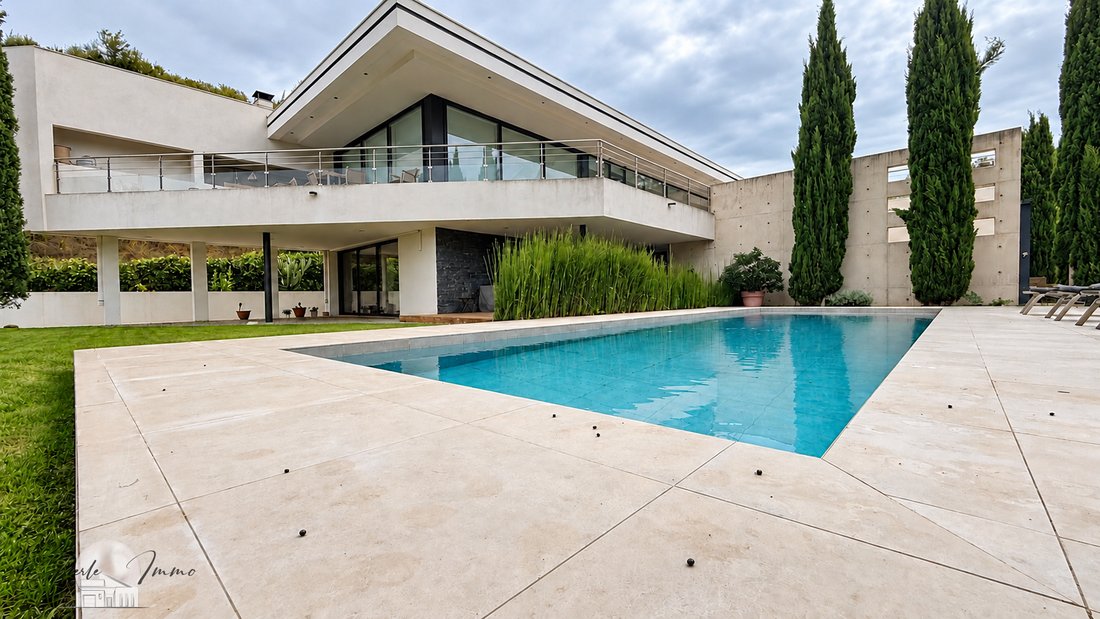
Upon arrival, a wide driveway accommodates several vehicles within the property. The garden, carefully structured around numerous plant species and equipped with an automatic irrigation system, elegantly complements the villa’s graphic lines. Its unique architecture, reminiscent of a boat’s silhouette, features generous architectural overhangs designed to naturally control solar gain and create a subtle balance between shade, light, and transparency.
The ground floor opens onto a beautiful exotic wood terrace by the pool. It includes a master suite with a shower room, an office, a bedroom that can also serve as an artist’s studio, a separate toilet, and a laundry room. A large 74 m² garage, equipped with an electric sectional door and a workshop area, can house two vehicles. A traditional carport of about 50 m² completes the parking options.
Outside, the traditional tiled pool, salt-treated and heated, measures approximately 12 x 3.5 meters. It features an underwater shutter and naturally integrates into a true relaxation area extended by a large terrace ideal for rest and sunbathing. A monumental planter runs along the villa, planted notably with a Mexican species that further emphasizes its architectural character.
Access to the upper floor is via a wide wooden staircase framed by a concrete wall. The views then open onto an exceptional terrace of about 180 m², combining wood and raised paving slabs.
The main level reveals a magnificent living area widely open to the outside through huge bay windows. The living-dining room and the contemporary Ixina kitchen, fully equipped with quality appliances and centered around a large island, create a spectacular space where interior and exterior seem to merge.
A second master suite includes a dressing room, a shower and bath room, and private toilets. Two additional bedrooms with dressing rooms, a shower room, a separate toilet, and functional hallways complete this floor. On the terrace, a barbecue and professional plancha area naturally extend the reception spaces.
Designed as a true architect’s home, the villa offers particularly comprehensive features:
- Aluminum joinery
- Double glazing
- Electric shutters
- Blackout blinds
- Reversible air/water air conditioning and splits
- Double-flow ventilation
- Water softener
- Central vacuum system
- 55-meter well
- Automatic irrigation
- 9 kW photovoltaic production
- Thermodynamic water heater
- Charging stations for electric vehicles
- Night lighting for the villa and garden
Everywhere, large glazed surfaces capture light and open views onto the surrounding vegetation. The volumes, materials, terraces, and outdoor spaces have been designed with a continuous architectural flow.
A true contemporary villa inspired by California, private and luminous, where architecture blends into the landscape to offer a rare, elegant, and deeply calming living space.
Le informazioni sui rischi a cui è esposta questa proprietà sono disponibili sul sito web di Géorisques: https://www.georisques.gouv.fr/
-
Tipo di proprietà
Villa
-
Anno di costruzione
2026
-
Prezzo/piede²
$465
Caratteristiche
- Giardino
- Piscina
- Terrazza
- Garage
- Equestre
- Cucina aperta
- Moderno
- Centro Fitness / Palestra
- Cabina armadio
Caratteristiche
Lot
Interni
- Ufficio
- Aria condizionata
- Isola della cucina
- Piano cottura a gas
- Bar
- Cucina aperta
- Controsoffitti in pietra
- Cabina armadio
- Centro Fitness / Palestra
Outdoor
Esplora la zona
Haut Vernet-Moyen Vernet, Perpignano, Francia
Visualizza su Google Maps
Prezzo per sqft
Basso
Alto
Hai chiesto informazioni su questa proprietà
L'agente La contatterà al più presto
Pubblicato da
1
Annunci
2026
Iscritto
Prenota una visita con FOURCADE
Scegli una data e indica se preferisci un tour virtuale o di persona con l’agente.
Data preferita
Tipo di tour

With a network of over 1,000 experienced real estate professionals across France, EXPERTIMO offers buyers and sell
With a network of over 1,000 experienced real estate professionals across France, EXPERTIMO offers buyers and sellers extensive local expertise and highly personalized support. From exceptional properties to unique investment opportunities, our advisors guide every client with expertise, transparency and dedication.
Ultimo aggiornamento
Ieri
Prima pubblicazione
Ottobre 23
Riferimento annuncio
2122_283
Proprietà simili nelle vicinanze
Nuovi annunci a Haut Vernet-Moyen Vernet

Esplora più immobili in vendita
tipi di proprietà Haut Vernet-Moyen Vernet, Perpignano, Francia
- Case in vendita in Haut Vernet-Moyen Vernet, Perpignano, Francia
- Ville in vendita in Haut Vernet-Moyen Vernet, Perpignano, Francia
- Appartamenti in vendita in Haut Vernet-Moyen Vernet, Perpignano, Francia
- Case di campagna in vendita in Haut Vernet-Moyen Vernet, Perpignano, Francia
- Proprietà in vendita in Haut Vernet-Moyen Vernet, Perpignano, Francia
Haut Vernet-Moyen Vernet, Perpignano, Francia ricerche popolari
- Proprietà immobiliari Vista panoramica / Scenica a Haut Vernet-Moyen Vernet, Perpignano, Francia
- Proprietà immobiliari con Terrazza a Haut Vernet-Moyen Vernet, Perpignano, Francia
- Proprietà immobiliari con Bar a Haut Vernet-Moyen Vernet, Perpignano, Francia
- Proprietà immobiliari con Sala giochi a Haut Vernet-Moyen Vernet, Perpignano, Francia
- Proprietà immobiliari con Ufficio a Haut Vernet-Moyen Vernet, Perpignano, Francia
- Proprietà immobiliari con Ascensore a Haut Vernet-Moyen Vernet, Perpignano, Francia
- Proprietà immobiliari Vista Città a Haut Vernet-Moyen Vernet, Perpignano, Francia
- Proprietà immobiliari Vista sulle montagne a Haut Vernet-Moyen Vernet, Perpignano, Francia
- Proprietà immobiliari con Giardino a Haut Vernet-Moyen Vernet, Perpignano, Francia
- Proprietà immobiliari con Cucina esterna a Haut Vernet-Moyen Vernet, Perpignano, Francia
- Proprietà immobiliari Comunità recintata a Haut Vernet-Moyen Vernet, Perpignano, Francia
- Proprietà immobiliari Privacy a Haut Vernet-Moyen Vernet, Perpignano, Francia
- Proprietà immobiliari Collina a Haut Vernet-Moyen Vernet, Perpignano, Francia
- Proprietà immobiliari Investimento immobiliare a Haut Vernet-Moyen Vernet, Perpignano, Francia
- Proprietà immobiliari Moderno a Haut Vernet-Moyen Vernet, Perpignano, Francia
- Proprietà immobiliari Equestre a Haut Vernet-Moyen Vernet, Perpignano, Francia
- Proprietà immobiliari Nuove costruzioni a Haut Vernet-Moyen Vernet, Perpignano, Francia
- Proprietà immobiliari con Centro Fitness / Palestra a Haut Vernet-Moyen Vernet, Perpignano, Francia
- Proprietà immobiliari con Sauna a Haut Vernet-Moyen Vernet, Perpignano, Francia
- Proprietà immobiliari con Aria condizionata a Haut Vernet-Moyen Vernet, Perpignano, Francia
- Proprietà immobiliari con Cantina a Haut Vernet-Moyen Vernet, Perpignano, Francia
- Proprietà immobiliari con Idromassaggio a Haut Vernet-Moyen Vernet, Perpignano, Francia
- Proprietà immobiliari con Camino a Haut Vernet-Moyen Vernet, Perpignano, Francia
- Proprietà immobiliari con Piscina a Haut Vernet-Moyen Vernet, Perpignano, Francia
- Proprietà immobiliari con Garage a Haut Vernet-Moyen Vernet, Perpignano, Francia
- Proprietà immobiliari con Balcone a Haut Vernet-Moyen Vernet, Perpignano, Francia
- Proprietà immobiliari Residenza a Haut Vernet-Moyen Vernet, Perpignano, Francia
- Proprietà immobiliari con Cucina aperta a Haut Vernet-Moyen Vernet, Perpignano, Francia
- Proprietà immobiliari Rinnovato a Haut Vernet-Moyen Vernet, Perpignano, Francia
- Proprietà immobiliari con Piscina coperta a Haut Vernet-Moyen Vernet, Perpignano, Francia
- Proprietà immobiliari Vista sull'acqua a Haut Vernet-Moyen Vernet, Perpignano, Francia
Guide e storie correlate
La fiducia dei migliori broker del mondo
Gli agenti dietro le proprietà più straordinarie del mondo pubblicano su JamesEdition.
- Annunci di Sotheby's, Christie's, BARNES ed Engel & Völkers
- Ogni annuncio è verificato prima della pubblicazione
- Si metta in contatto diretto con agenti verificati
Continuando, accetta i nostri Termini e la nostra Informativa sulla privacy.