$671,953
Edificio Art Déco Au Palais Des Rois De Majorque 280 M2 Abitabili + Grenier Aménagé, Grotta, Garage E
- 8 Camere
- 3,014 Sqft
- 2,315 Sqft lot
- Aggiornato: Luglio 10
Informazioni sulla proprietà
La descrizione è stata tradotta automaticamente.
La descrizione viene visualizzata nella lingua originale.
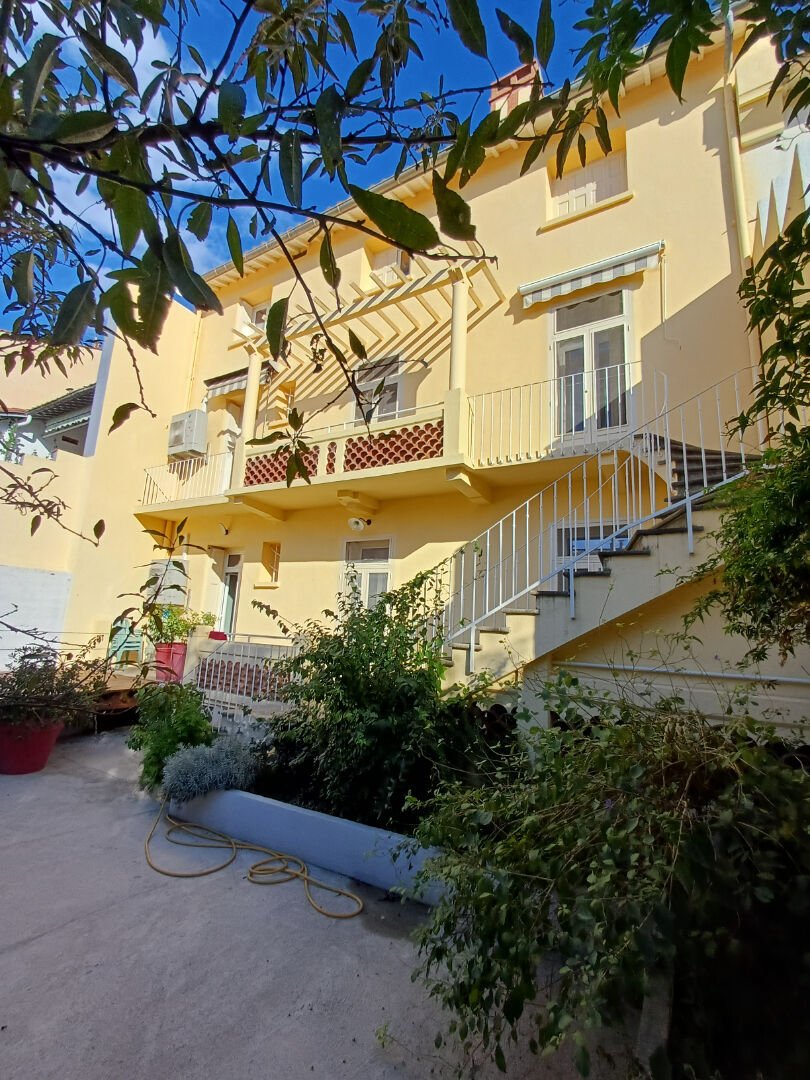
Palace of the Kings of Majorca district in Perpignan, spacious ’Art Deco’ residence built in 1937 by architect Joseph Prud’homme, with a living area of 280m2 and 466m2 usable space including a garden, all in excellent condition and up to current standards.
On the ground floor: a 4-room apartment consisting of a large entrance hall with closet, a living-dining room, a modern fully equipped
On the ground floor: a 4-room apartment consisting of a large entrance hall with closet, a living-dining room, a modern fully equipped
Palace of the Kings of Majorca district in Perpignan, spacious ’Art Deco’ residence built in 1937 by architect Joseph Prud’homme, with a living area of 280m2 and 466m2 usable space including a garden, all in excellent condition and up to current standards.
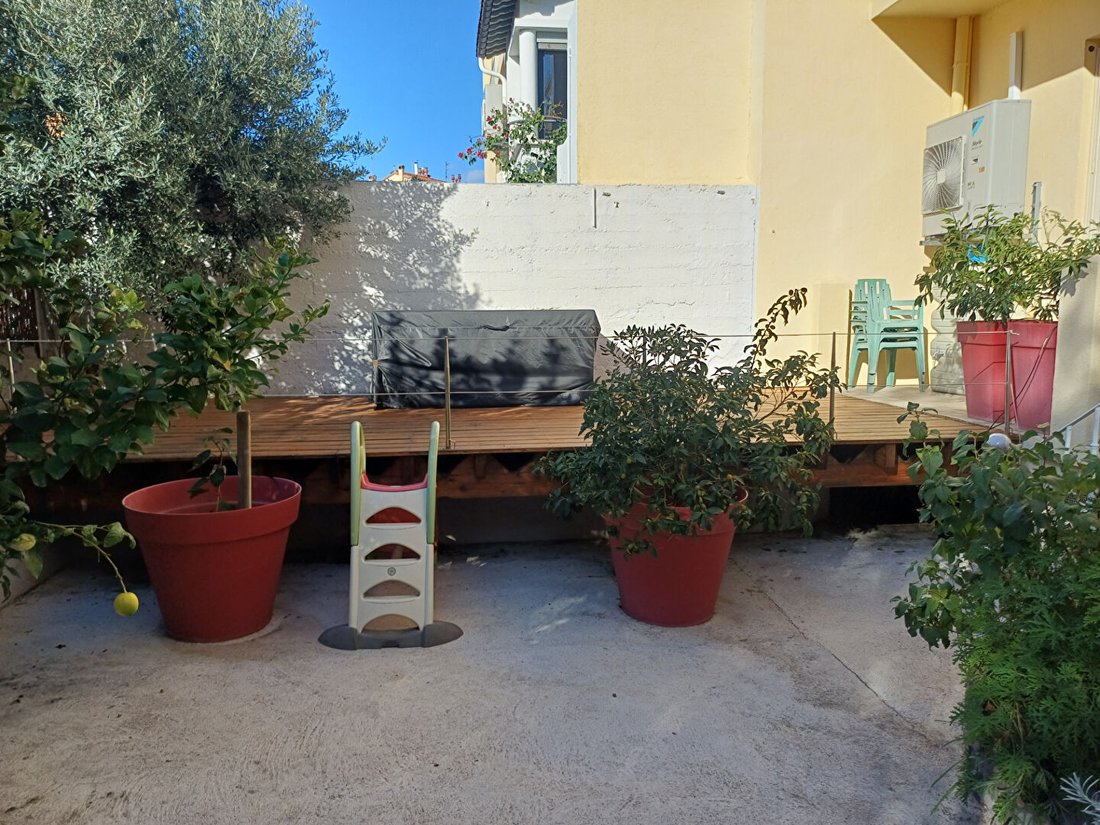
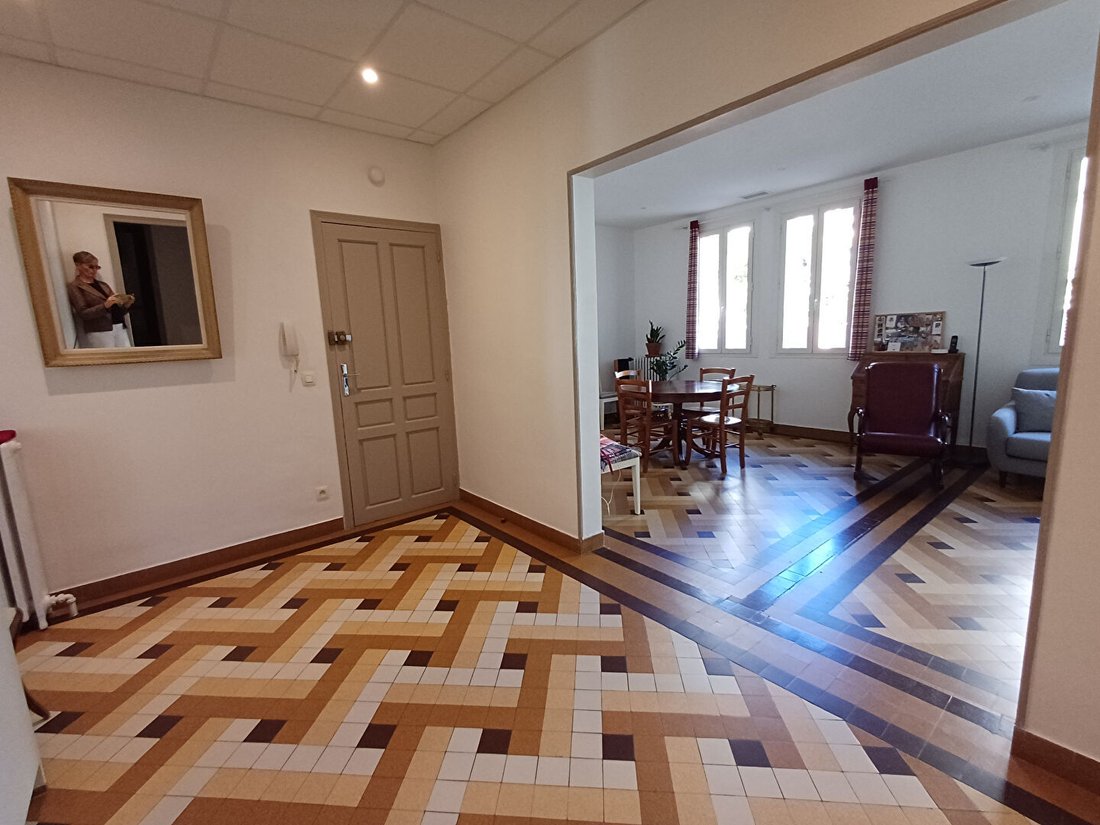
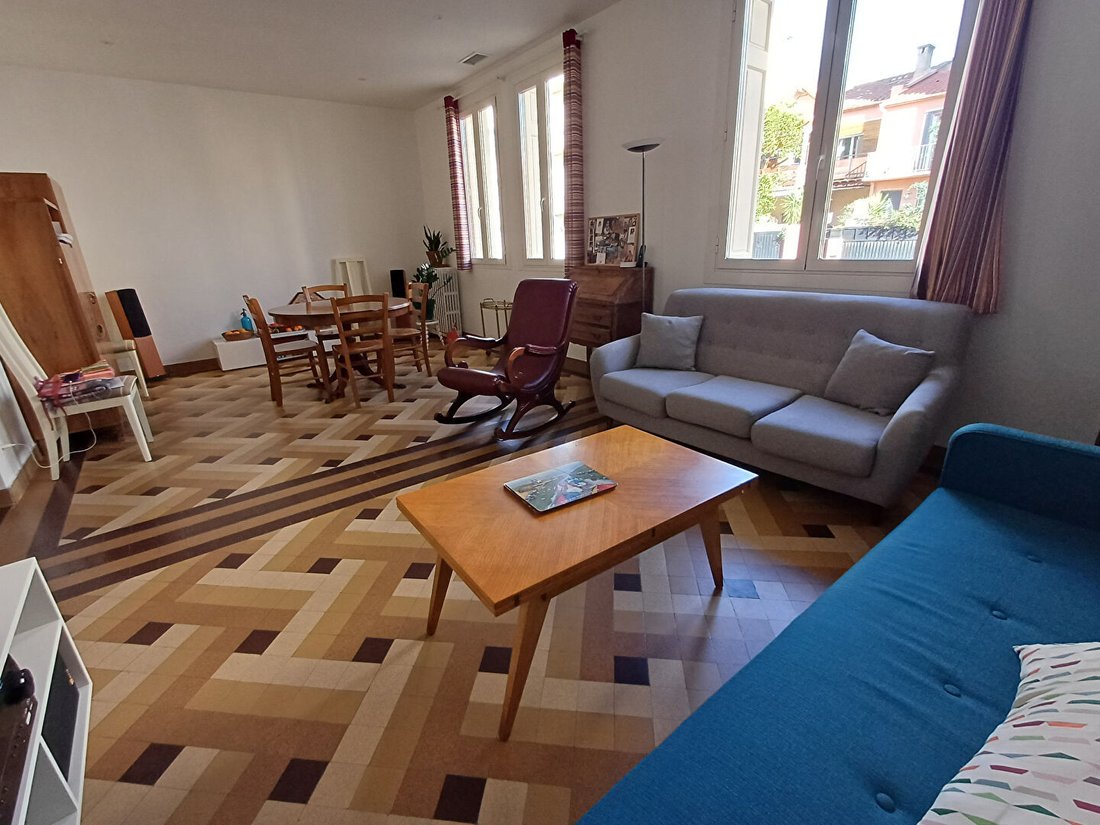
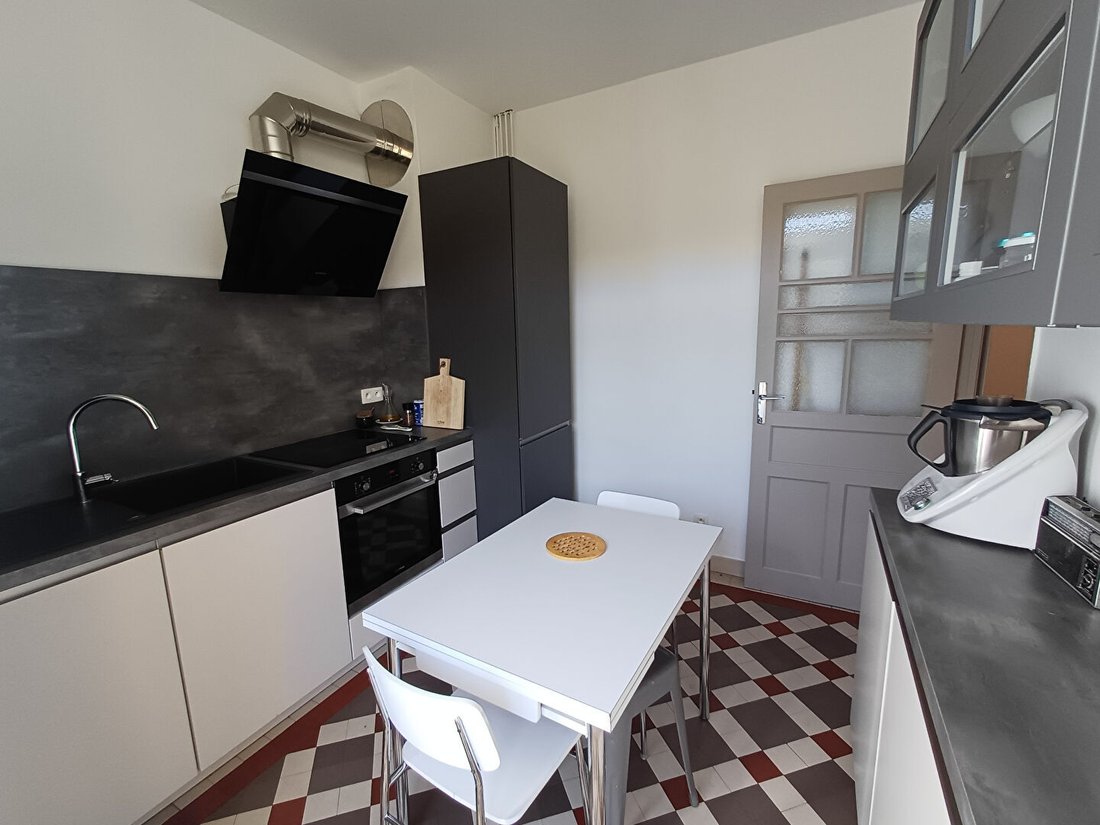
On the ground floor: a 4-room apartment consisting of a large entrance hall with closet, a living-dining room, a modern fully equipped kitchen opening onto a west-facing terrace of over 20m2, 2 large bedrooms, 1 office, a shower room, and a toilet.
On the 1st floor: a 5-room apartment with a large entrance hall, a living-dining room with a bow window, a modern fully equipped kitchen opening onto the garden, 3 large bedrooms, a shower room, and a toilet.
On the second floor: the converted attic comprising a large entrance hall, a living room with a large balcony, and 2 bedrooms. Only one room, the shower room, and the kitchen remain to be fitted out.
In the basement: 90m2 of cellar divided into 5 sections for storage, boiler room, laundry, and wine cellar.
A 15m2 garage completes the property.
The exterior features a pleasant wooded garden and a large wooden terrace, with several balconies/terraces on the upper floors.
Impeccable property meeting current standards with quality features:
- Aluminum joinery
- Roller shutters
- Ducted air conditioning
- Recent kitchens and shower rooms
Energy Performance Certificate (DPE): 76 B
Greenhouse Gas Emissions (GES): 2 A
Estimated annual energy costs for standard use between €1267 and €1715, indexed to 2021, 2022, and 2023.
Property tax: €4300
To visit and assist you with your project, contact Caroline BOUQUIER at [hidden information] or by email at [hidden information].
According to article [hidden information].5 of the Monetary and Financial Code, an identity document will be required to organize the visit.
This announcement was written under the editorial responsibility of Caroline BOUQUIER, acting as a commercial agent registered with RSAC PERPIGNAN [hidden information] for SAS PROPRIETES PRIVEES, capital €44,920, ZAC LE CHÊNE FERRÉ - 44 ALLÉE DES CINQ CONTINENTS 44120 VERTOU; SIRET [hidden information], RCS Nantes. Professional card for real estate transactions (T) and property management (G) no. CPI [hidden information] issued by CCI Nantes - Saint Nazaire. Escrow account no. 30932508467 BPA SAINT-SEBASTIEN-SUR-LOIRE (44230). GALIAN-SMABTP guarantee - 89 rue de la Boétie, 75008 Paris - no. 28137 J for €2,000,000 for T and €120,000 for G. Professional liability insurance by GALIAN-SMABTP policy no. 28137. J
Price including fees: €597,000, fees paid by the seller.
Mandate ref: 429524 - The professional guarantees and secures your real estate project.
Co-ownership of 6 lots - including 4 residential lots.
Caroline BOUQUIER (EI) Commercial Agent - RSAC Number: PERPIGNAN [hidden information].
Le informazioni sui rischi a cui è esposta questa proprietà sono disponibili sul sito web di Géorisques: https://www.georisques.gouv.fr/
On the ground floor: a 4-room apartment consisting of a large entrance hall with closet, a living-dining room, a modern fully equipped kitchen opening onto a west-facing terrace of over 20m2, 2 large bedrooms, 1 office, a shower room, and a toilet.
On the 1st floor: a 5-room apartment with a large entrance hall, a living-dining room with a bow window, a modern fully equipped kitchen opening onto the garden, 3 large bedrooms, a shower room, and a toilet.
On the second floor: the converted attic comprising a large entrance hall, a living room with a large balcony, and 2 bedrooms. Only one room, the shower room, and the kitchen remain to be fitted out.
In the basement: 90m2 of cellar divided into 5 sections for storage, boiler room, laundry, and wine cellar.
A 15m2 garage completes the property.
The exterior features a pleasant wooded garden and a large wooden terrace, with several balconies/terraces on the upper floors.
Impeccable property meeting current standards with quality features:
- Aluminum joinery
- Roller shutters
- Ducted air conditioning
- Recent kitchens and shower rooms
Energy Performance Certificate (DPE): 76 B
Greenhouse Gas Emissions (GES): 2 A
Estimated annual energy costs for standard use between €1267 and €1715, indexed to 2021, 2022, and 2023.
Property tax: €4300
To visit and assist you with your project, contact Caroline BOUQUIER at [hidden information] or by email at [hidden information].
According to article [hidden information].5 of the Monetary and Financial Code, an identity document will be required to organize the visit.
This announcement was written under the editorial responsibility of Caroline BOUQUIER, acting as a commercial agent registered with RSAC PERPIGNAN [hidden information] for SAS PROPRIETES PRIVEES, capital €44,920, ZAC LE CHÊNE FERRÉ - 44 ALLÉE DES CINQ CONTINENTS 44120 VERTOU; SIRET [hidden information], RCS Nantes. Professional card for real estate transactions (T) and property management (G) no. CPI [hidden information] issued by CCI Nantes - Saint Nazaire. Escrow account no. 30932508467 BPA SAINT-SEBASTIEN-SUR-LOIRE (44230). GALIAN-SMABTP guarantee - 89 rue de la Boétie, 75008 Paris - no. 28137 J for €2,000,000 for T and €120,000 for G. Professional liability insurance by GALIAN-SMABTP policy no. 28137. J
Price including fees: €597,000, fees paid by the seller.
Mandate ref: 429524 - The professional guarantees and secures your real estate project.
Co-ownership of 6 lots - including 4 residential lots.
Caroline BOUQUIER (EI) Commercial Agent - RSAC Number: PERPIGNAN [hidden information].
Le informazioni sui rischi a cui è esposta questa proprietà sono disponibili sul sito web di Géorisques: https://www.georisques.gouv.fr/
-
Tipo di proprietà
Altro
-
Anno di costruzione
1937
-
Prezzo/piede²
$222
Esplora la zona
Centre Ville, Perpignano, Francia
Visualizza su Google Maps
Prezzo per sqft
Basso
Alto
Iscritto da 4 mesi
Hai chiesto informazioni su questa proprietà
L'agente La contatterà al più presto
Pubblicato da
2
Annunci
2026
Iscritto
Prenota una visita con the agent
Scegli una data e indica se preferisci un tour virtuale o di persona con l’agente.
Data preferita
Tipo di tour
Ultimo aggiornamento
Luglio 10
Prima pubblicazione
Luglio 10
Riferimento annuncio
429524BOCA
Proprietà simili nelle vicinanze
Nuovi annunci a Centre Ville

Esplora più immobili in vendita
tipi di proprietà Centre Ville, Perpignano, Francia
Centre Ville, Perpignano, Francia ricerche popolari
- Proprietà immobiliari Vista panoramica / Scenica a Centre Ville, Perpignano, Francia
- Proprietà immobiliari con Terrazza a Centre Ville, Perpignano, Francia
- Proprietà immobiliari con Bar a Centre Ville, Perpignano, Francia
- Proprietà immobiliari con Sala giochi a Centre Ville, Perpignano, Francia
- Proprietà immobiliari con Ufficio a Centre Ville, Perpignano, Francia
- Proprietà immobiliari con Ascensore a Centre Ville, Perpignano, Francia
- Proprietà immobiliari Vista Città a Centre Ville, Perpignano, Francia
- Proprietà immobiliari Vista sulle montagne a Centre Ville, Perpignano, Francia
- Proprietà immobiliari con Giardino a Centre Ville, Perpignano, Francia
- Proprietà immobiliari con Cucina esterna a Centre Ville, Perpignano, Francia
- Proprietà immobiliari Comunità recintata a Centre Ville, Perpignano, Francia
- Proprietà immobiliari Privacy a Centre Ville, Perpignano, Francia
- Proprietà immobiliari Investimento immobiliare a Centre Ville, Perpignano, Francia
- Proprietà immobiliari Moderno a Centre Ville, Perpignano, Francia
- Proprietà immobiliari Nuove costruzioni a Centre Ville, Perpignano, Francia
- Proprietà immobiliari con Centro Fitness / Palestra a Centre Ville, Perpignano, Francia
- Proprietà immobiliari con Aria condizionata a Centre Ville, Perpignano, Francia
- Proprietà immobiliari con Cantina a Centre Ville, Perpignano, Francia
- Proprietà immobiliari con Idromassaggio a Centre Ville, Perpignano, Francia
- Proprietà immobiliari con Camino a Centre Ville, Perpignano, Francia
- Proprietà immobiliari con Piscina a Centre Ville, Perpignano, Francia
- Proprietà immobiliari con Garage a Centre Ville, Perpignano, Francia
- Proprietà immobiliari con Balcone a Centre Ville, Perpignano, Francia
- Proprietà immobiliari con Cucina aperta a Centre Ville, Perpignano, Francia
- Proprietà immobiliari Rinnovato a Centre Ville, Perpignano, Francia
- Proprietà immobiliari con Piscina coperta a Centre Ville, Perpignano, Francia
- Proprietà immobiliari Vista sull'acqua a Centre Ville, Perpignano, Francia
- Proprietà immobiliari Vista sull'oceano a Centre Ville, Perpignano, Francia
Guide e storie correlate
La fiducia dei migliori broker del mondo
Gli agenti dietro le proprietà più straordinarie del mondo pubblicano su JamesEdition.
- Annunci di Sotheby's, Christie's, BARNES ed Engel & Völkers
- Ogni annuncio è verificato prima della pubblicazione
- Si metta in contatto diretto con agenti verificati
Continuando, accetta i nostri Termini e la nostra Informativa sulla privacy.