$636,671
CANET-EN-ROUSSILLON — Villa 215 m² — 5 Camere da Letto — 2 Espaces de Vie — Jardin — Terrasses — Garage
- 5 Camere
- 2 Bagni
- 2,315 Sqft
- 5,006 Sqft lot
- Aggiornato: Novembre 5
Informazioni sulla proprietà
La descrizione è stata tradotta automaticamente.
La descrizione viene visualizzata nella lingua originale.
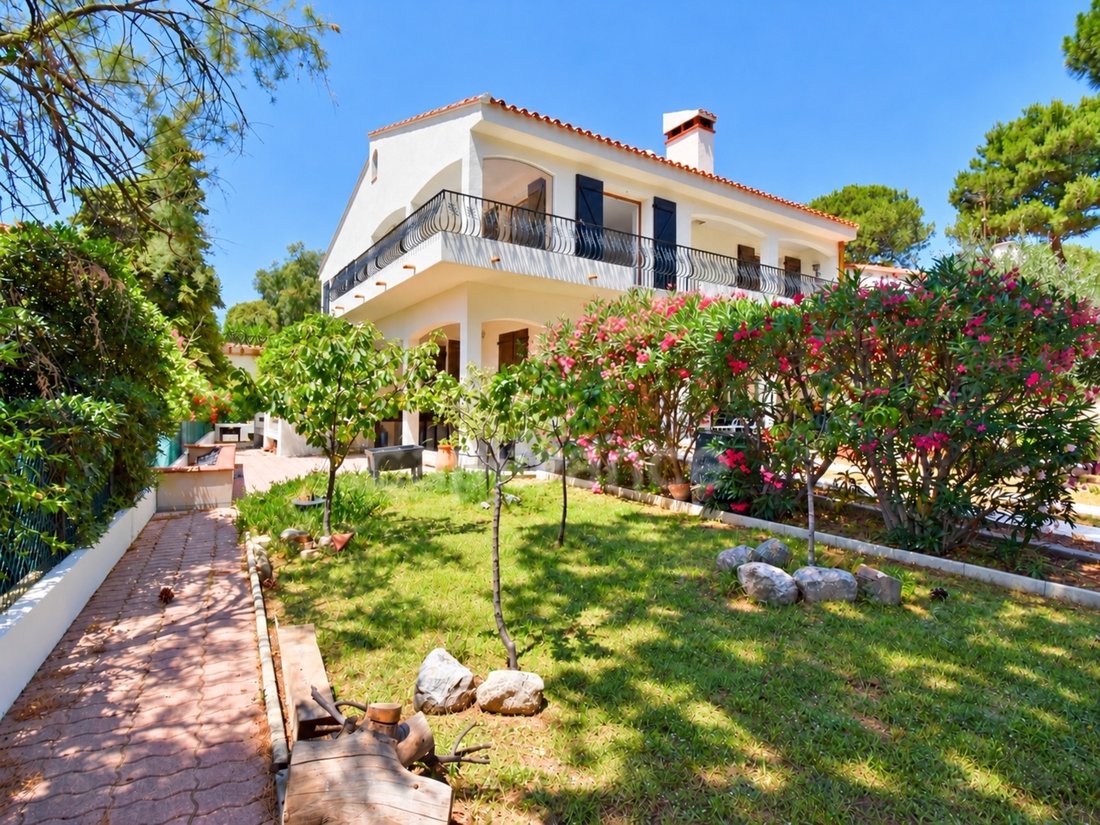
Near Perpignan (66), located in CANET-EN-ROUSSILLON — DAILY VILLAGE LIFE, COASTAL LEISURE, in a quiet residential neighborhood, Francis CHARBOTEL exclusively offers this Mediterranean villa of 215 m² living space on a 465 m² plot. Shops, schools, transport, village, and beaches are nearby: an address combining family life and a gentle lifestyle.
Its 2 levels each have a kitchen and a livi
Its 2 levels each have a kitchen and a livi
Near Perpignan (66), located in CANET-EN-ROUSSILLON — DAILY VILLAGE LIFE, COASTAL LEISURE, in a quiet residential neighborhood, Francis CHARBOTEL exclusively offers this Mediterranean villa of 215 m² living space on a 465 m² plot. Shops, schools, transport, village, and beaches are nearby: an address combining family life and a gentle lifestyle.
Its 2 levels each have a kitchen and a living-dining room. This layout allows living together while preserving individual autonomy, welcoming guests, or considering a project with two distinct living spaces.
ON THE GROUND FLOOR: LIFE OPEN TO THE GARDEN
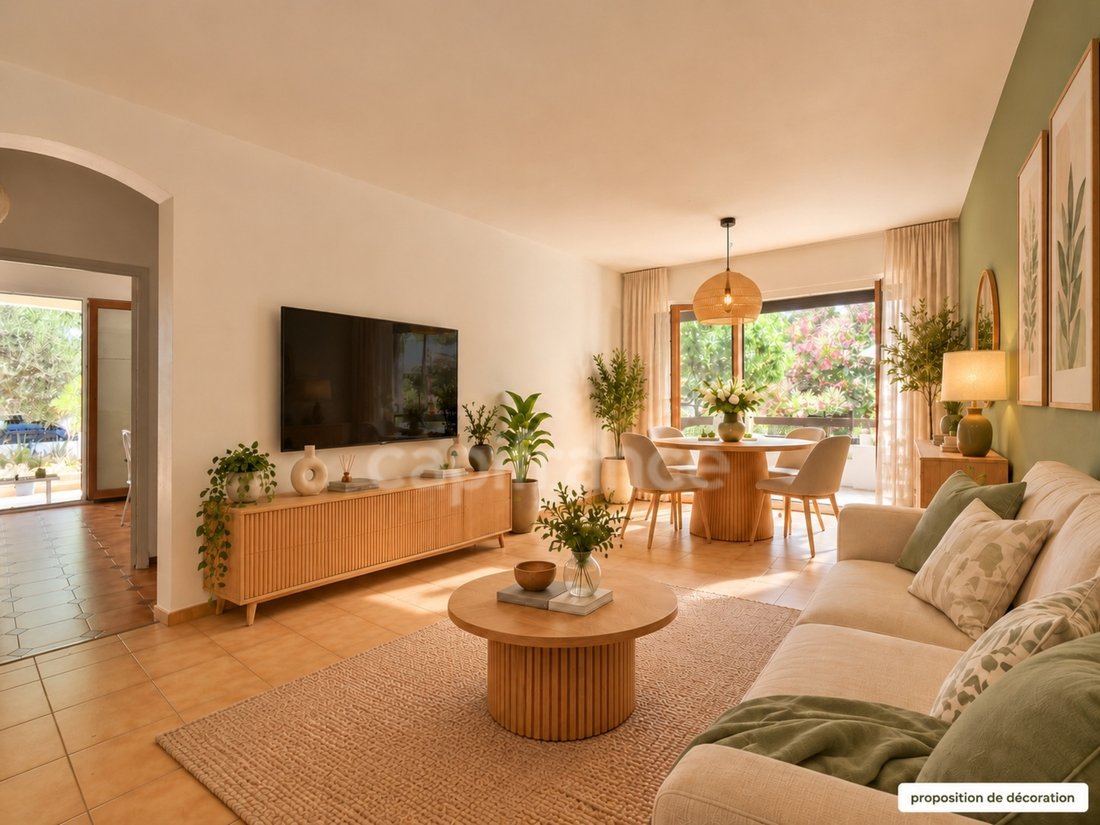
The 7.16 m² entrance leads to a 24.55 m² living-dining room, southeast-facing, air-conditioned, and opening onto a 13.80 m² tiled terrace.
The fitted 11 m² kitchen, east-facing, has access to a 6.60 m² terrace for outdoor dining.
The sleeping area includes 2 bedrooms of 17 m² and 13.70 m², both with storage, reversible air conditioning, and access to a terrace. The second bedroom benefits from a private 16 m² terrace.
A 5.76 m² bathroom with walk-in shower, vanity unit, towel warmer, and toilet, separate 2.18 m² WC, and a 10.10 m² laundry room complete this level.
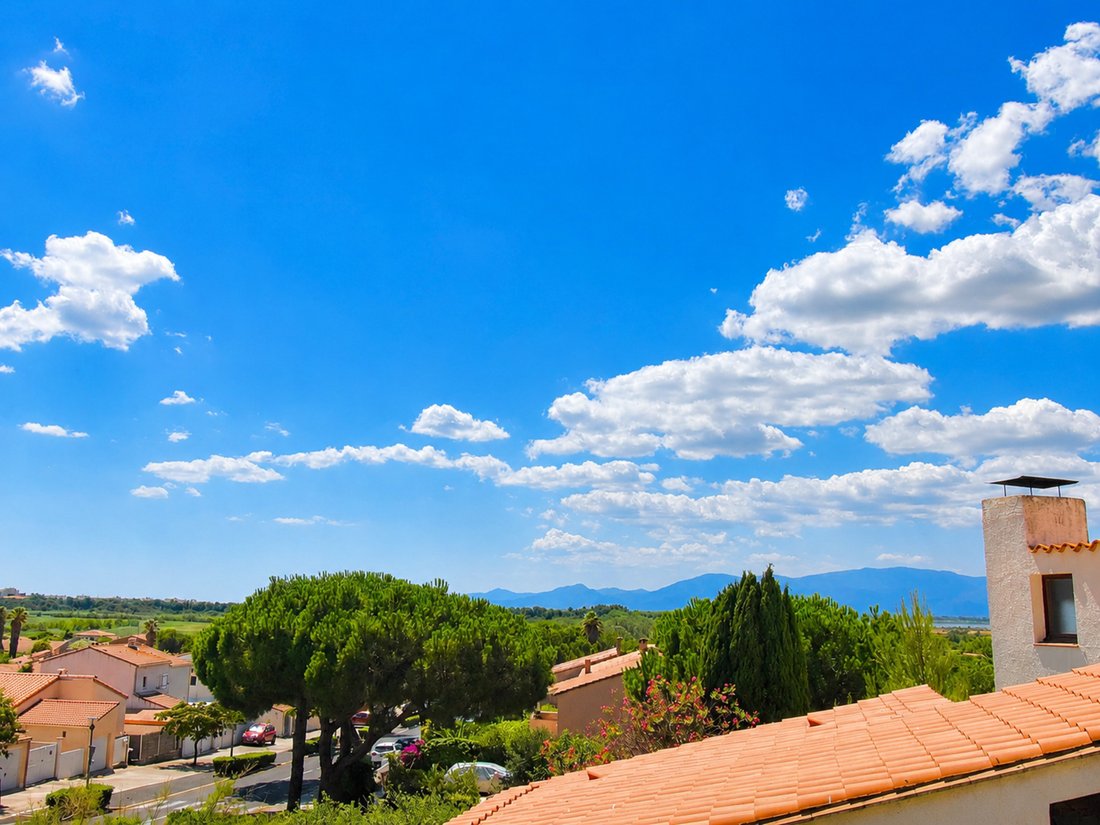
UPSTAIRS: GENEROUS SPACES AND A VIEW OF THE PYRENEES
The landing, lit by a skylight, leads to a 7.16 m² entrance.
The 31 m² living-dining room features double east-south exposure, three French doors, and a local stone fireplace. The ceiling height of about 2.65 m enhances the sense of space.
The fitted 12.10 m² kitchen opens to the outdoors. A covered terrace with a 20 m² balcony and a second 16.20 m² terrace, partially covered and equipped with a windbreak glass panel, extend the living areas. These spaces are perfect for entertaining and enjoying an unobstructed view of the Pyrenees.
3 bedrooms of 16.40 m², 13 m², and 12.75 m² with mosaic wood parquet flooring make up the sleeping area. Two have closets. A 2.63 m² pantry provides access to the attic via a hatch.
TRADITIONAL CONSTRUCTION WITH CONCRETE TECHNICAL FEATURES
Built in 1984 on a crawl space with concrete slabs, the villa benefits from upgrades and equipment that sustainably enhance the property:
• New roof and attic insulation.
• Recently completed facade renovation.
• Terrace waterproofing redone.
• Electrical installation redone.
• PVC double-glazed windows with enhanced insulation.
• Air/air heat pump and reversible air conditioning, complemented by electric heaters.
• Two 110-liter hot water tanks, one for each level.
The energy rating is B and the climate rating is A.
For security and convenience: five-point anti-burglary front door, new sliding gate, insulated 18.11 m² garage with new motorized sectional door, and 2 parking spaces.
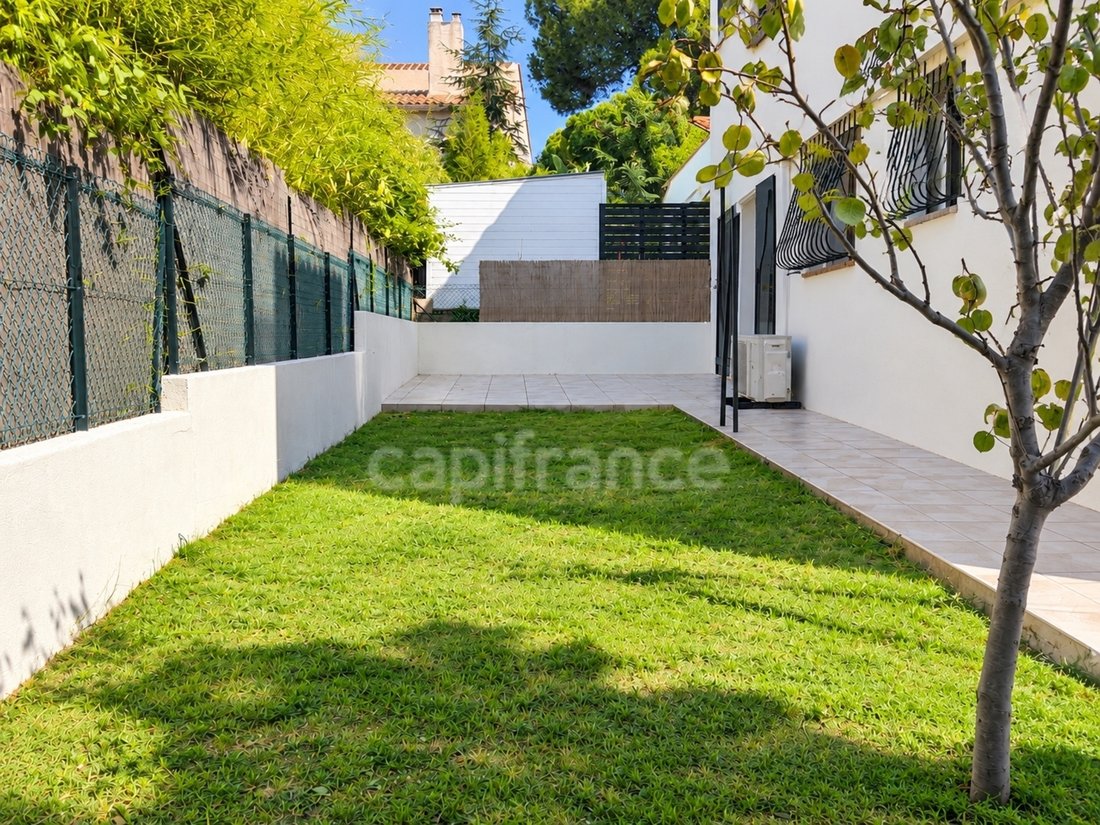
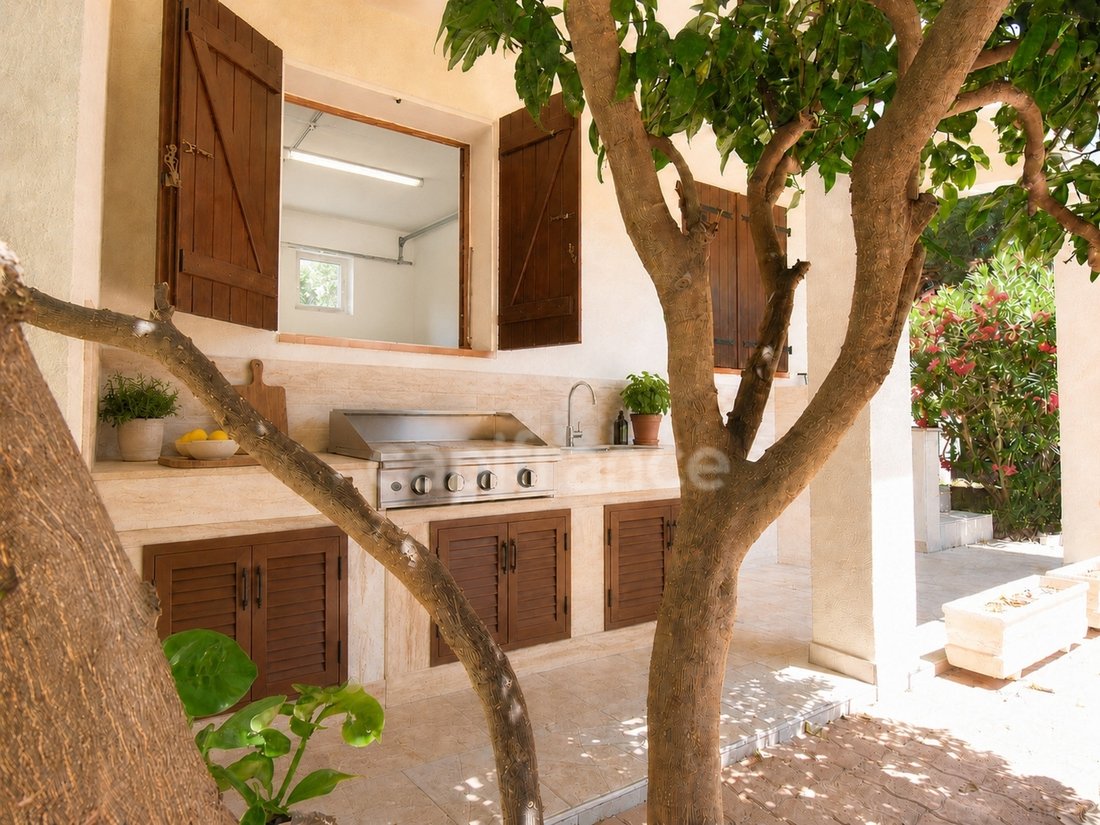
In the garden, apricot, lemon, orange, and fig trees mark the seasons and highlight the Mediterranean character of the property.
You can also install a pool; the land is suitable for a pool (a non-binding proposal has been generated).
Contact me at to discover this villa and arrange a private visit.
Fees are payable by the seller.
Information on risks to which this property is exposed is available on the Géorisques website:
CAPIFRANCE Real Estate Network - Your commercial agent (RSAC No. - Béziers Registry) Francis CHARBOTEL Sole Proprietor *** - Ref. 971046
Le informazioni sui rischi a cui è esposta questa proprietà sono disponibili sul sito web di Géorisques: https://www.georisques.gouv.fr/
Its 2 levels each have a kitchen and a living-dining room. This layout allows living together while preserving individual autonomy, welcoming guests, or considering a project with two distinct living spaces.
ON THE GROUND FLOOR: LIFE OPEN TO THE GARDEN
The 7.16 m² entrance leads to a 24.55 m² living-dining room, southeast-facing, air-conditioned, and opening onto a 13.80 m² tiled terrace.
The fitted 11 m² kitchen, east-facing, has access to a 6.60 m² terrace for outdoor dining.
The sleeping area includes 2 bedrooms of 17 m² and 13.70 m², both with storage, reversible air conditioning, and access to a terrace. The second bedroom benefits from a private 16 m² terrace.
A 5.76 m² bathroom with walk-in shower, vanity unit, towel warmer, and toilet, separate 2.18 m² WC, and a 10.10 m² laundry room complete this level.
UPSTAIRS: GENEROUS SPACES AND A VIEW OF THE PYRENEES
The landing, lit by a skylight, leads to a 7.16 m² entrance.
The 31 m² living-dining room features double east-south exposure, three French doors, and a local stone fireplace. The ceiling height of about 2.65 m enhances the sense of space.
The fitted 12.10 m² kitchen opens to the outdoors. A covered terrace with a 20 m² balcony and a second 16.20 m² terrace, partially covered and equipped with a windbreak glass panel, extend the living areas. These spaces are perfect for entertaining and enjoying an unobstructed view of the Pyrenees.
3 bedrooms of 16.40 m², 13 m², and 12.75 m² with mosaic wood parquet flooring make up the sleeping area. Two have closets. A 2.63 m² pantry provides access to the attic via a hatch.
TRADITIONAL CONSTRUCTION WITH CONCRETE TECHNICAL FEATURES
Built in 1984 on a crawl space with concrete slabs, the villa benefits from upgrades and equipment that sustainably enhance the property:
• New roof and attic insulation.
• Recently completed facade renovation.
• Terrace waterproofing redone.
• Electrical installation redone.
• PVC double-glazed windows with enhanced insulation.
• Air/air heat pump and reversible air conditioning, complemented by electric heaters.
• Two 110-liter hot water tanks, one for each level.
The energy rating is B and the climate rating is A.
For security and convenience: five-point anti-burglary front door, new sliding gate, insulated 18.11 m² garage with new motorized sectional door, and 2 parking spaces.
In the garden, apricot, lemon, orange, and fig trees mark the seasons and highlight the Mediterranean character of the property.
You can also install a pool; the land is suitable for a pool (a non-binding proposal has been generated).
Contact me at to discover this villa and arrange a private visit.
Fees are payable by the seller.
Information on risks to which this property is exposed is available on the Géorisques website:
CAPIFRANCE Real Estate Network - Your commercial agent (RSAC No. - Béziers Registry) Francis CHARBOTEL Sole Proprietor *** - Ref. 971046
Le informazioni sui rischi a cui è esposta questa proprietà sono disponibili sul sito web di Géorisques: https://www.georisques.gouv.fr/
-
Tipo di proprietà
Villa
-
Anno di costruzione
1984
-
Prezzo/piede²
$275
-
Emissioni
A
-
Consumo
B
Caratteristiche
- Giardino
- Terrazza
- Garage
- Camino
- Cucina esterna
- Vista sulle montagne
- Lavanderia
- Piano cottura a gas
- Parcheggio
Caratteristiche
Lot
Interni
- Camino
- Aria condizionata
- Piano cottura a gas
- Lavanderia
Outdoor
- Terrazza
- Balcone
- Parcheggio
- Garage
- Cucina esterna
- Giardino
Esplora la zona
Clémenceau, Perpignano, Francia
Prezzo per sqft
Basso
Alto
Posizione approssimativa · chieda l'indirizzo esatto all'agente.
Iscritto da 7 anni
Hai chiesto informazioni su questa proprietà
L'agente La contatterà al più presto
Pubblicato da
1385
Annunci
2019
Iscritto
Prenota una visita con the agent
Scegli una data e indica se preferisci un tour virtuale o di persona con l’agente.
Data preferita
Tipo di tour
Ultimo aggiornamento
Novembre 5
Prima pubblicazione
Ottobre 6
Riferimento annuncio
340938753291
Proprietà simili nelle vicinanze
Nuovi annunci a Clémenceau

Esplora più immobili in vendita
tipi di proprietà Clémenceau
Clémenceau ricerche popolari
- Proprietà immobiliari con Terrazza a Clémenceau
- Proprietà immobiliari con Ufficio a Clémenceau
- Proprietà immobiliari Vista sulle montagne a Clémenceau
- Proprietà immobiliari con Giardino a Clémenceau
- Proprietà immobiliari con Cucina esterna a Clémenceau
- Proprietà immobiliari con Aria condizionata a Clémenceau
- Proprietà immobiliari con Cantina a Clémenceau
- Proprietà immobiliari con Idromassaggio a Clémenceau
- Proprietà immobiliari con Camino a Clémenceau
- Proprietà immobiliari con Piscina a Clémenceau
- Proprietà immobiliari con Garage a Clémenceau
- Proprietà immobiliari con Balcone a Clémenceau
Guide e storie correlate
La fiducia dei migliori broker del mondo
Gli agenti dietro le proprietà più straordinarie del mondo pubblicano su JamesEdition.
- Annunci di Sotheby's, Christie's, BARNES ed Engel & Völkers
- Ogni annuncio è verificato prima della pubblicazione
- Si metta in contatto diretto con agenti verificati
Continuando, accetta i nostri Termini e la nostra Informativa sulla privacy.