$746,632
Casa 7 Vani 3 Camere 195 m²
- 3 Camere
- 2,099 Sqft
- 6,825 Sqft lot
- Aggiornato: Ieri
Informazioni sulla proprietà
La descrizione è stata tradotta automaticamente.
La descrizione viene visualizzata nella lingua originale.
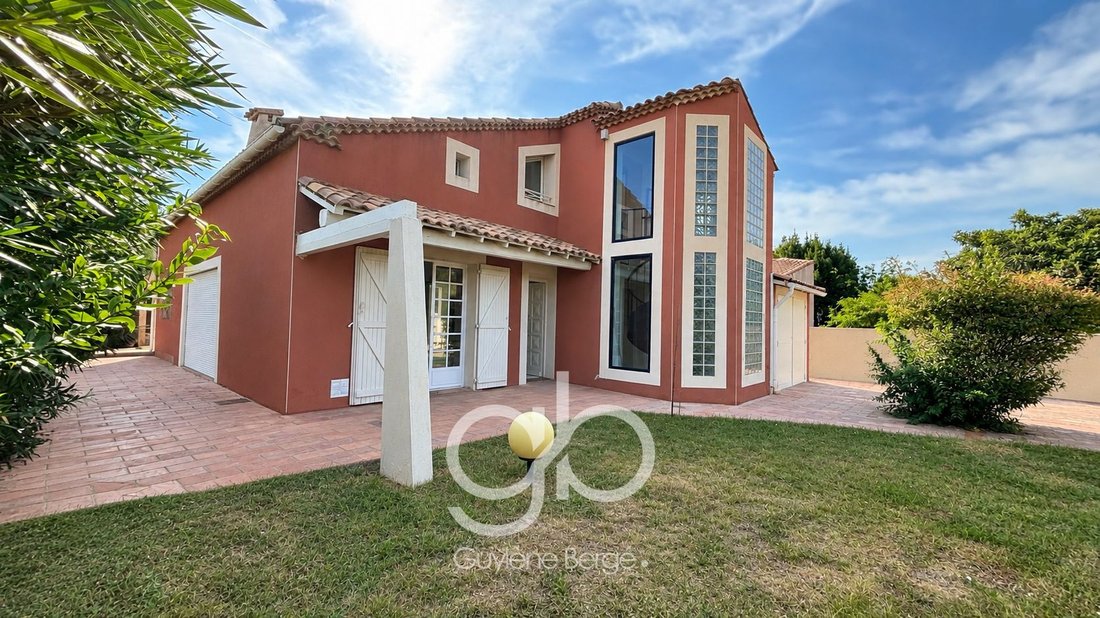
Just 7 minutes on foot from the tram and close to the center of Pérols, discover this family villa from the 1970s, with unique architecture, offering 137 m² of living space and 195 m² of usable area, on a landscaped plot of 634 m² with a swimming pool. Ideally located between Montpellier and the beaches, this house charms with its generous volumes, character, and numerous layout possibilities.
Just 7 minutes on foot from the tram and close to the center of Pérols, discover this family villa from the 1970s, with unique architecture, offering 137 m² of living space and 195 m² of usable area, on a landscaped plot of 634 m² with a swimming pool. Ideally located between Montpellier and the beaches, this house charms with its generous volumes, character, and numerous layout possibilities.
A SPACIOUS LIVING ROOM AND CHARACTERFUL ARCHITECTURE
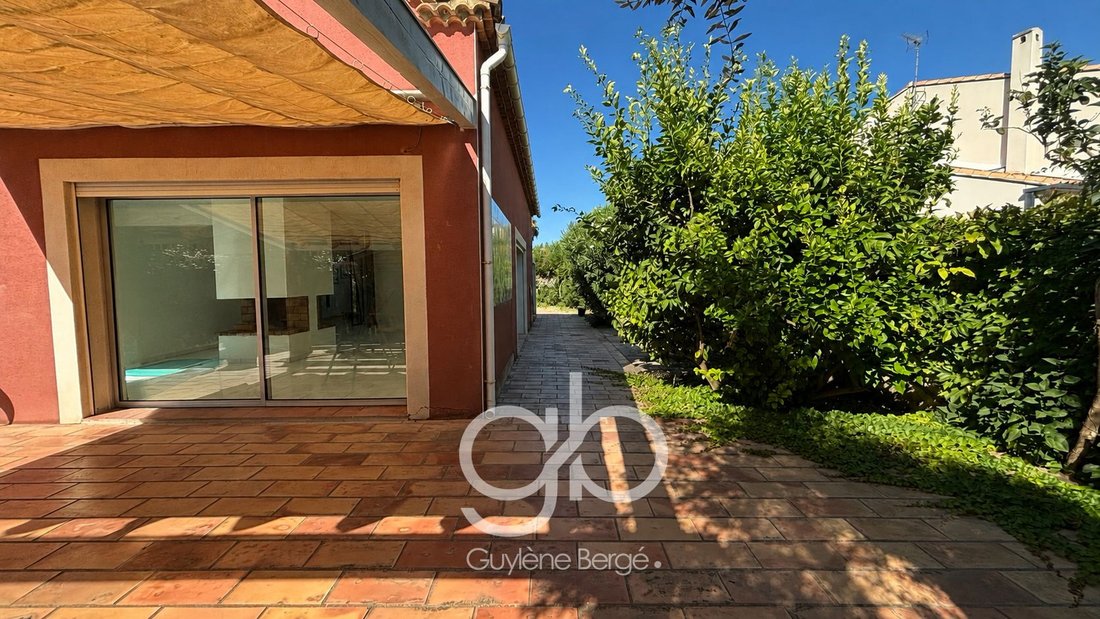
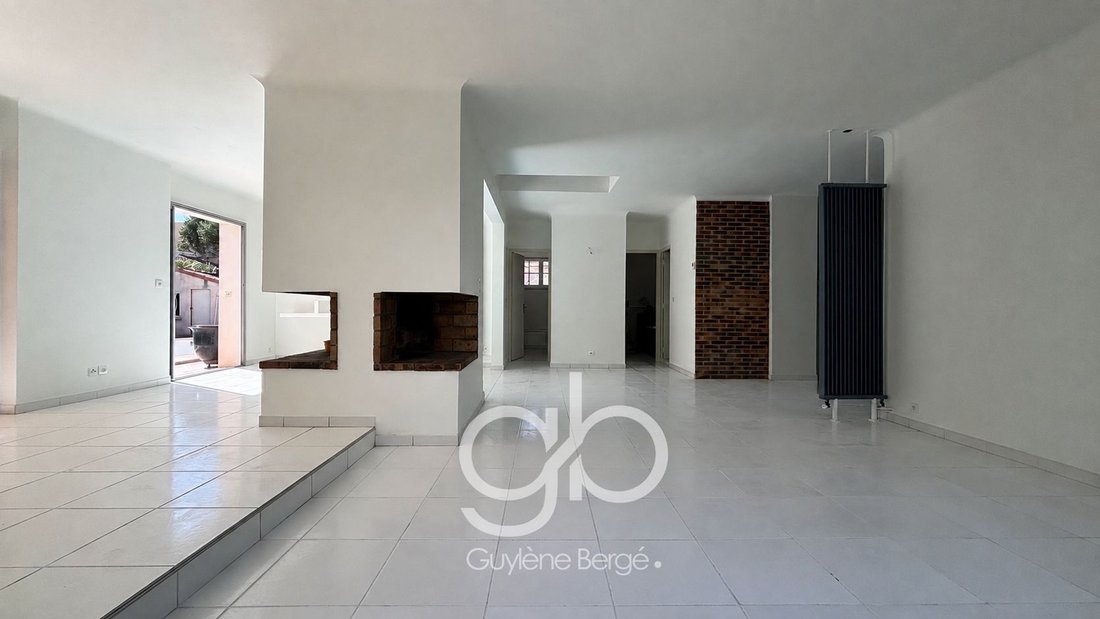
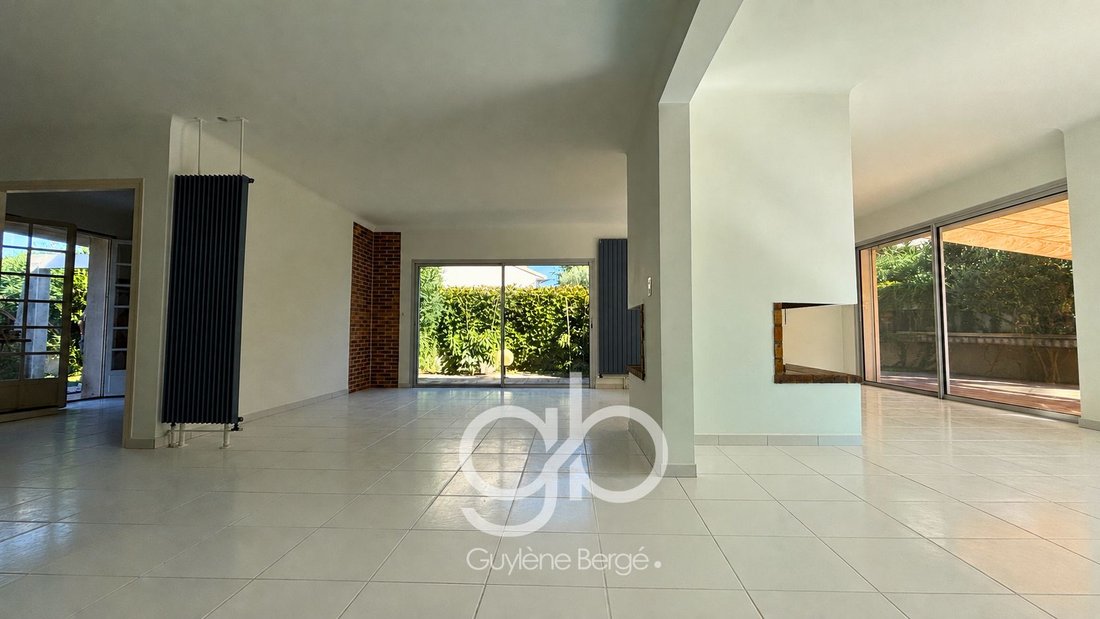
Upon entering, you will find an independent kitchen and a beautiful bright living room of over 51 m², organized around a central open fireplace. The large openings naturally extend the living spaces to the terrace and garden. A glass roof brings additional brightness and highlights the original architecture of the house. A remarkable marine-inspired spiral staircase leads to the upper floor.
MODULABLE SPACES FOR FAMILY LIVING
On the ground floor:
A bedroom
A kitchen
An office space of over 11 m²
A bathroom
An independent WC
A garage of nearly 26 m² with direct access to the house
Upstairs, the solid wood flooring adds warmth and authenticity. You will find two bedrooms, one particularly spacious, a second bathroom, an independent WC, and an additional space that can accommodate a dressing room, a library, or a relaxation area. The upper floor also benefits from reversible air conditioning via a heat pump.
A BEAUTIFUL POTENTIAL FOR LAYOUT
The current configuration allows for several developments: opening the kitchen to the living room and creating an additional bedroom on the ground floor or imagining a parental suite upstairs. The garage also offers layout possibilities according to your needs. In generally good condition, this house can be gradually modernized while retaining its architectural identity.
A LANDSCAPED GARDEN WITH A SWIMMING POOL
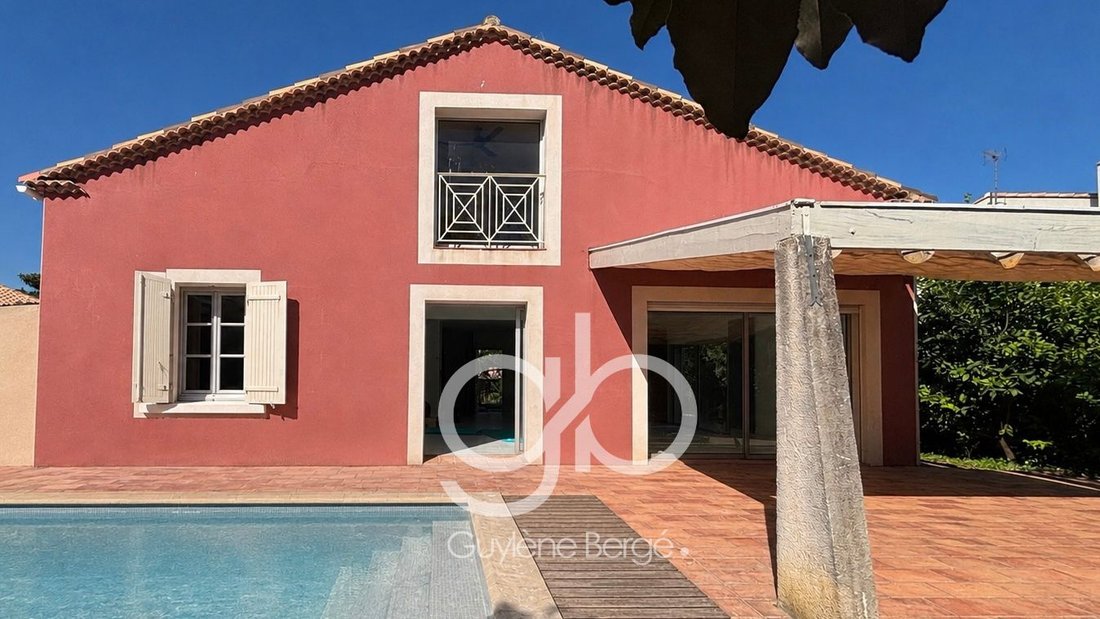
On a plot of 634 m², enjoy a landscaped and vegetated exterior, enhanced by numerous fruit trees. Swimming pool, terrace, stone barbecue, and shed create a pleasant setting to enjoy the sunny days. Parking available on the plot, in addition to the garage.
TECHNICAL INFORMATION
Living area: 137 m²
Usable area: 195 m²
Land: 634 m²
3 bedrooms, 2 bathrooms
Garage: approximately 26 m²
Reversible air conditioning upstairs via heat pump
Gas boiler for hot water production
Central open fireplace
DPE: D
Property tax: €2,811/year
A SOUGHT-AFTER LOCATION IN PÉROLS
Close to the village center, shops, and transport, this property benefits from a convenient location to reach Montpellier, Lattes, and the coastal beaches. An atypical family home, with a swimming pool and beautiful volumes, that allows for numerous life projects.
For more information and to arrange a visit, contact Natalia Jimenez at [hidden information] or Jean-Pascal Graille at [hidden information]. They will be happy to answer all your questions and show you this little piece of paradise. RSAC 892277 252 (EI) – RSAC 929004 448 (EI) Real estate agency GUYLÈNE BERGÉ.
Information on the risks to which this property is exposed is available at: [hidden information]
Le informazioni sui rischi a cui è esposta questa proprietà sono disponibili sul sito web di Géorisques: https://www.georisques.gouv.fr/
A SPACIOUS LIVING ROOM AND CHARACTERFUL ARCHITECTURE
Upon entering, you will find an independent kitchen and a beautiful bright living room of over 51 m², organized around a central open fireplace. The large openings naturally extend the living spaces to the terrace and garden. A glass roof brings additional brightness and highlights the original architecture of the house. A remarkable marine-inspired spiral staircase leads to the upper floor.
MODULABLE SPACES FOR FAMILY LIVING
On the ground floor:
A bedroom
A kitchen
An office space of over 11 m²
A bathroom
An independent WC
A garage of nearly 26 m² with direct access to the house
Upstairs, the solid wood flooring adds warmth and authenticity. You will find two bedrooms, one particularly spacious, a second bathroom, an independent WC, and an additional space that can accommodate a dressing room, a library, or a relaxation area. The upper floor also benefits from reversible air conditioning via a heat pump.
A BEAUTIFUL POTENTIAL FOR LAYOUT
The current configuration allows for several developments: opening the kitchen to the living room and creating an additional bedroom on the ground floor or imagining a parental suite upstairs. The garage also offers layout possibilities according to your needs. In generally good condition, this house can be gradually modernized while retaining its architectural identity.
A LANDSCAPED GARDEN WITH A SWIMMING POOL
On a plot of 634 m², enjoy a landscaped and vegetated exterior, enhanced by numerous fruit trees. Swimming pool, terrace, stone barbecue, and shed create a pleasant setting to enjoy the sunny days. Parking available on the plot, in addition to the garage.
TECHNICAL INFORMATION
Living area: 137 m²
Usable area: 195 m²
Land: 634 m²
3 bedrooms, 2 bathrooms
Garage: approximately 26 m²
Reversible air conditioning upstairs via heat pump
Gas boiler for hot water production
Central open fireplace
DPE: D
Property tax: €2,811/year
A SOUGHT-AFTER LOCATION IN PÉROLS
Close to the village center, shops, and transport, this property benefits from a convenient location to reach Montpellier, Lattes, and the coastal beaches. An atypical family home, with a swimming pool and beautiful volumes, that allows for numerous life projects.
For more information and to arrange a visit, contact Natalia Jimenez at [hidden information] or Jean-Pascal Graille at [hidden information]. They will be happy to answer all your questions and show you this little piece of paradise. RSAC 892277 252 (EI) – RSAC 929004 448 (EI) Real estate agency GUYLÈNE BERGÉ.
Information on the risks to which this property is exposed is available at: [hidden information]
Le informazioni sui rischi a cui è esposta questa proprietà sono disponibili sul sito web di Géorisques: https://www.georisques.gouv.fr/
-
Tipo di proprietà
Casa
-
Prezzo/piede²
$355
Caratteristiche
Esplora la zona
Centre Ville, Pérols, Francia
Visualizza su Google Maps
Prezzo per sqft
Basso
Alto
Iscritto da 10 mesi
Hai chiesto informazioni su questa proprietà
L'agente La contatterà al più presto
Pubblicato da
126
Annunci
2026
Iscritto
Prenota una visita con the agent
Scegli una data e indica se preferisci un tour virtuale o di persona con l’agente.
Data preferita
Tipo di tour
Ultimo aggiornamento
Ieri
Prima pubblicazione
Novembre 20
Riferimento annuncio
JNVMA1580010685
Tutte le informazioni sugli immobili sono mostrate sulla base dei dati più accurati a nostra disposizione al momento della pubblicazione. I dettagli su come raccogliamo e verifichiamo questi dati sono disponibili nella sezione 5 dei nostri Termini e Condizioni.
Proprietà simili nelle vicinanze
Nuovi annunci a Centre Ville


Esplora più immobili in vendita
tipi di proprietà Centre Ville, Pérols, Francia
Centre Ville, Pérols, Francia ricerche popolari
- Proprietà immobiliari con Terrazza a Centre Ville, Pérols, Francia
- Proprietà immobiliari con Bar a Centre Ville, Pérols, Francia
- Proprietà immobiliari con Sala giochi a Centre Ville, Pérols, Francia
- Proprietà immobiliari con Ufficio a Centre Ville, Pérols, Francia
- Proprietà immobiliari con Giardino a Centre Ville, Pérols, Francia
- Proprietà immobiliari con Cucina esterna a Centre Ville, Pérols, Francia
- Proprietà immobiliari Privacy a Centre Ville, Pérols, Francia
- Proprietà immobiliari Moderno a Centre Ville, Pérols, Francia
- Proprietà immobiliari Equestre a Centre Ville, Pérols, Francia
- Proprietà immobiliari Nuove costruzioni a Centre Ville, Pérols, Francia
- Proprietà immobiliari con Centro Fitness / Palestra a Centre Ville, Pérols, Francia
- Proprietà immobiliari con Aria condizionata a Centre Ville, Pérols, Francia
- Proprietà immobiliari con Cantina a Centre Ville, Pérols, Francia
- Proprietà immobiliari con Idromassaggio a Centre Ville, Pérols, Francia
- Proprietà immobiliari con Camino a Centre Ville, Pérols, Francia
- Proprietà immobiliari con Piscina a Centre Ville, Pérols, Francia
- Proprietà immobiliari con Garage a Centre Ville, Pérols, Francia
- Proprietà immobiliari con Balcone a Centre Ville, Pérols, Francia
- Proprietà immobiliari con Cucina aperta a Centre Ville, Pérols, Francia
- Proprietà immobiliari Rinnovato a Centre Ville, Pérols, Francia
Guide e storie correlate
La fiducia dei migliori broker del mondo
Gli agenti dietro le proprietà più straordinarie del mondo pubblicano su JamesEdition.
- Annunci di Sotheby's, Christie's, BARNES ed Engel & Völkers
- Ogni annuncio è verificato prima della pubblicazione
- Si metta in contatto diretto con agenti verificati
Continuando, accetta i nostri Termini e la nostra Informativa sulla privacy.