$596,129
Perigny Ensemble Immobilier Casa + Appartamento + Garage
- 6 Camere
- 2 Bagni
- 2,616 Sqft
- 9,419 Sqft lot
- Aggiornato: Marzo 27
Informazioni sulla proprietà
La descrizione è stata tradotta automaticamente.
La descrizione viene visualizzata nella lingua originale.
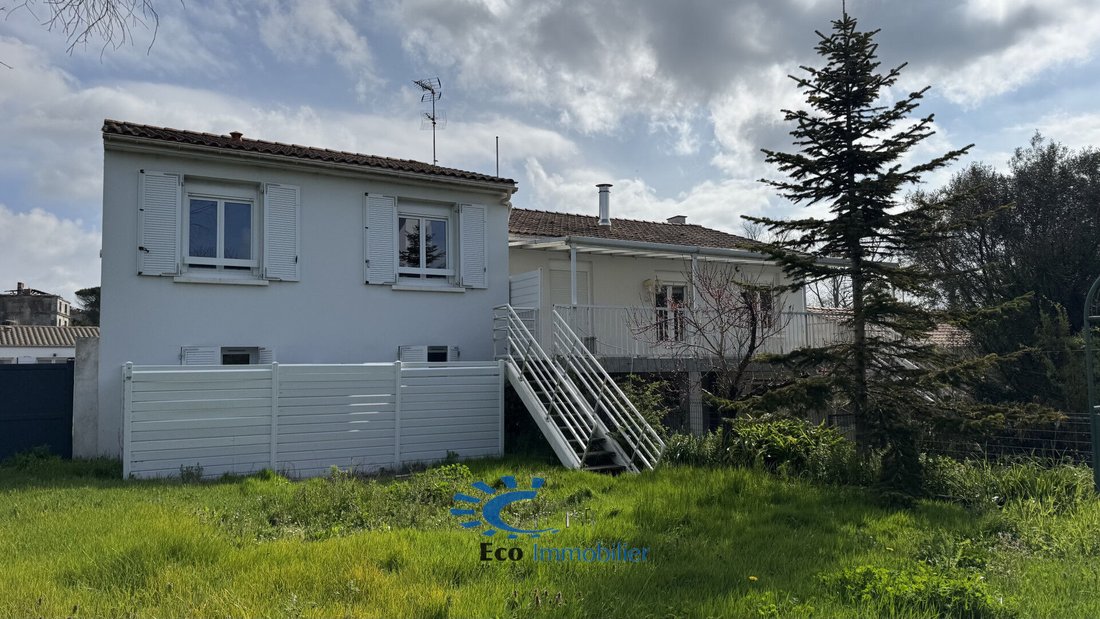
PERIGNY real estate complex consisting of a house of approximately 190 m² and a rented apartment of about 53 m² on a total plot of 875 m².
The house includes:
- Ground floor: a garage of about 60 m² and 1 bedroom.
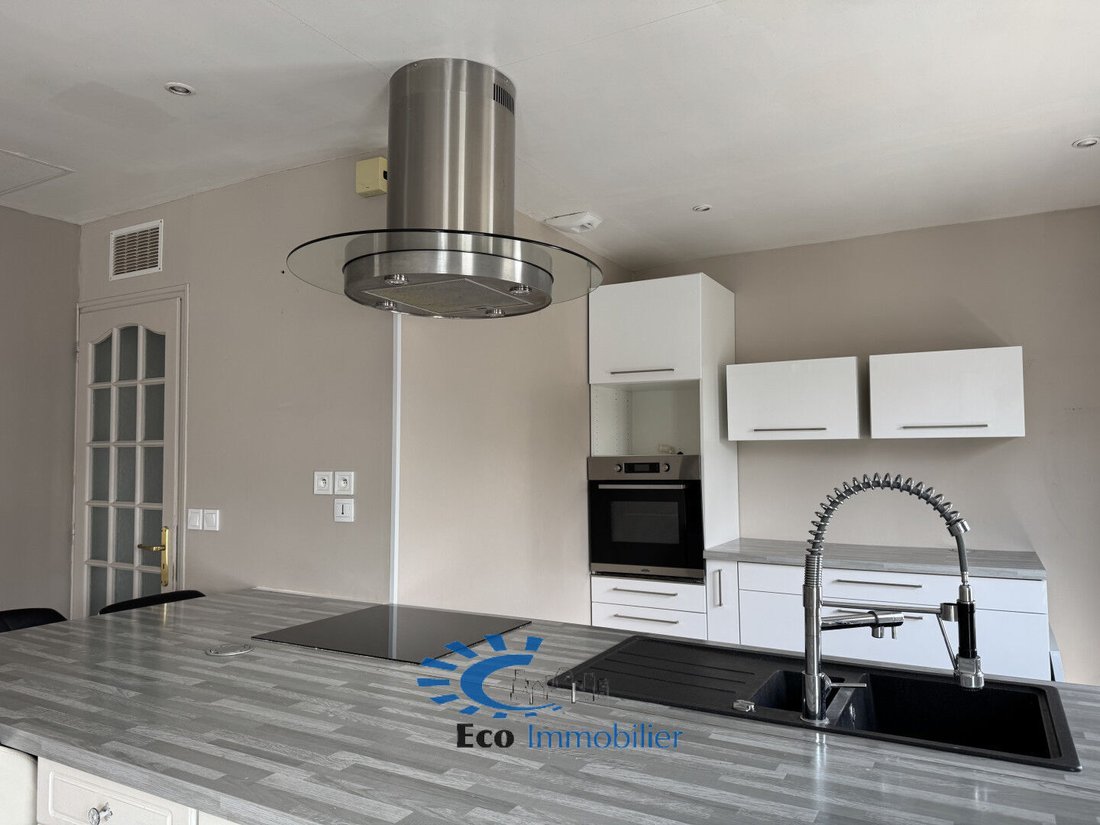
- Upstairs: an entrance leading to a living room with an open, equipped and fitted kitchen, 4 bedrooms with closets, a bathroom with Italian shower and toilet, and a sep
The house includes:
- Ground floor: a garage of about 60 m² and 1 bedroom.
- Upstairs: an entrance leading to a living room with an open, equipped and fitted kitchen, 4 bedrooms with closets, a bathroom with Italian shower and toilet, and a sep
PERIGNY real estate complex consisting of a house of approximately 190 m² and a rented apartment of about 53 m² on a total plot of 875 m².
The house includes:
- Ground floor: a garage of about 60 m² and 1 bedroom.
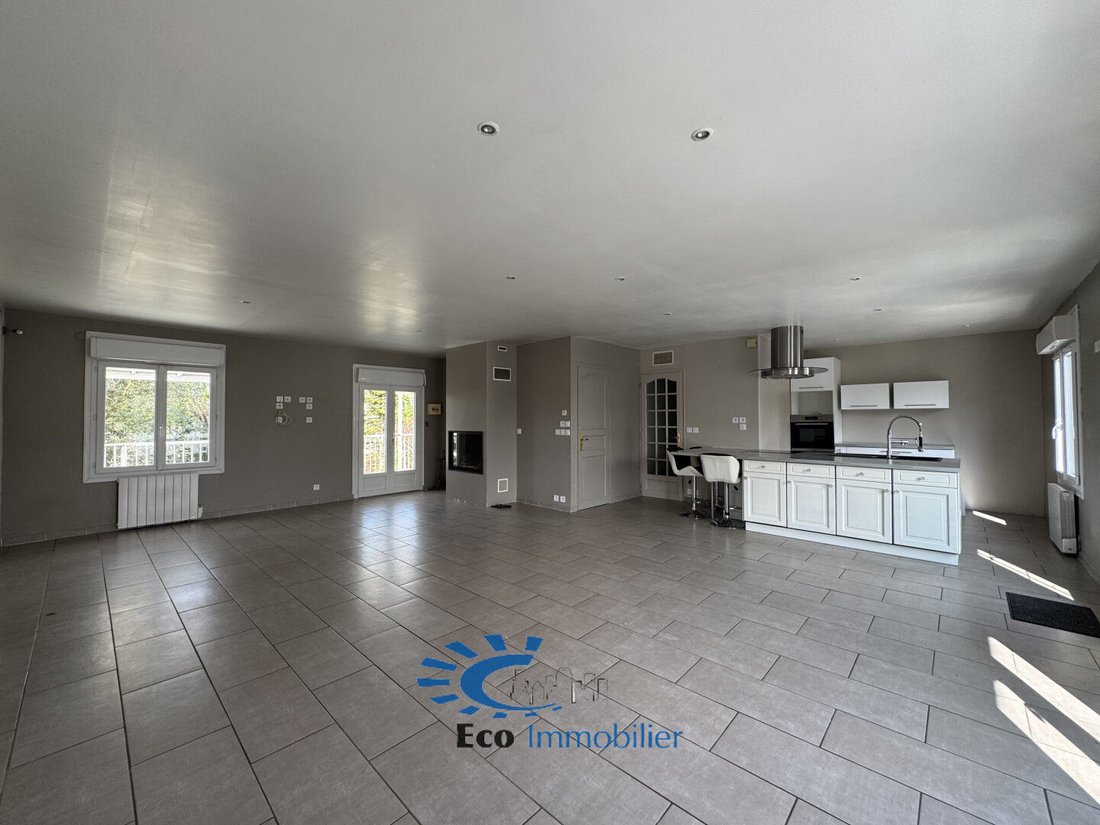
- Upstairs: an entrance leading to a living room with an open, equipped and fitted kitchen, 4 bedrooms with closets, a bathroom with Italian shower and toilet, and a separate toilet.
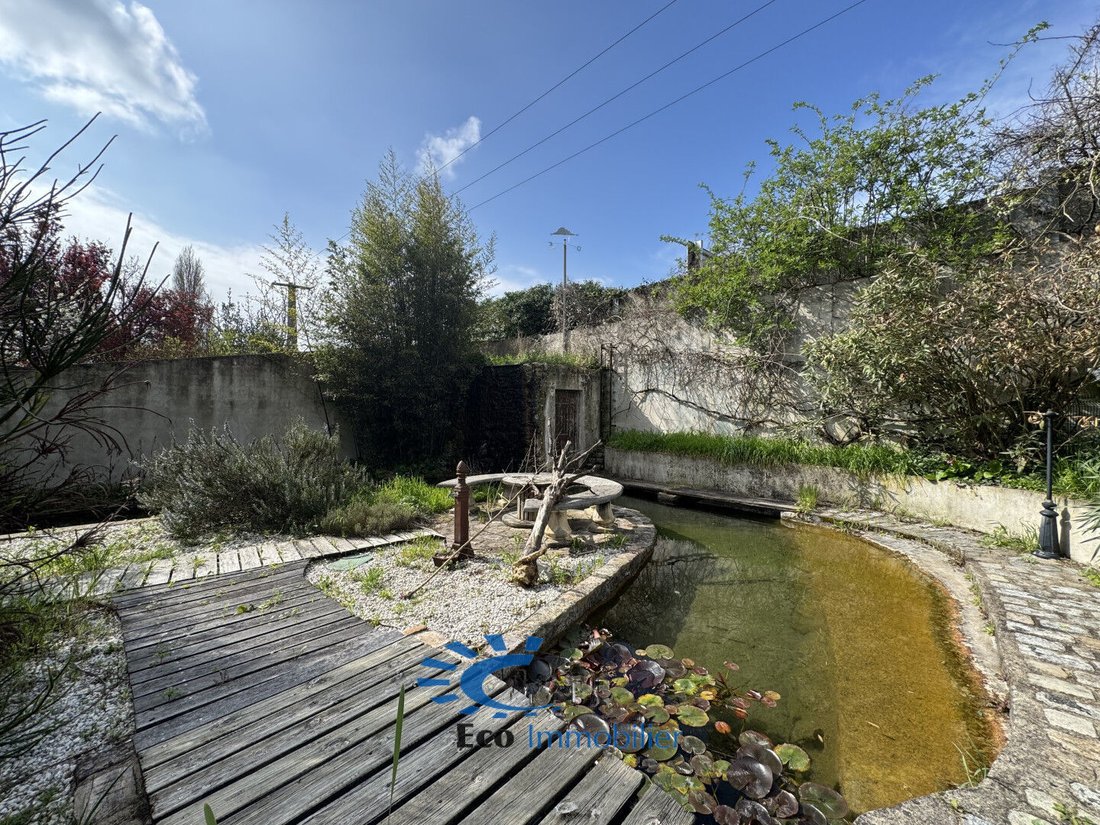
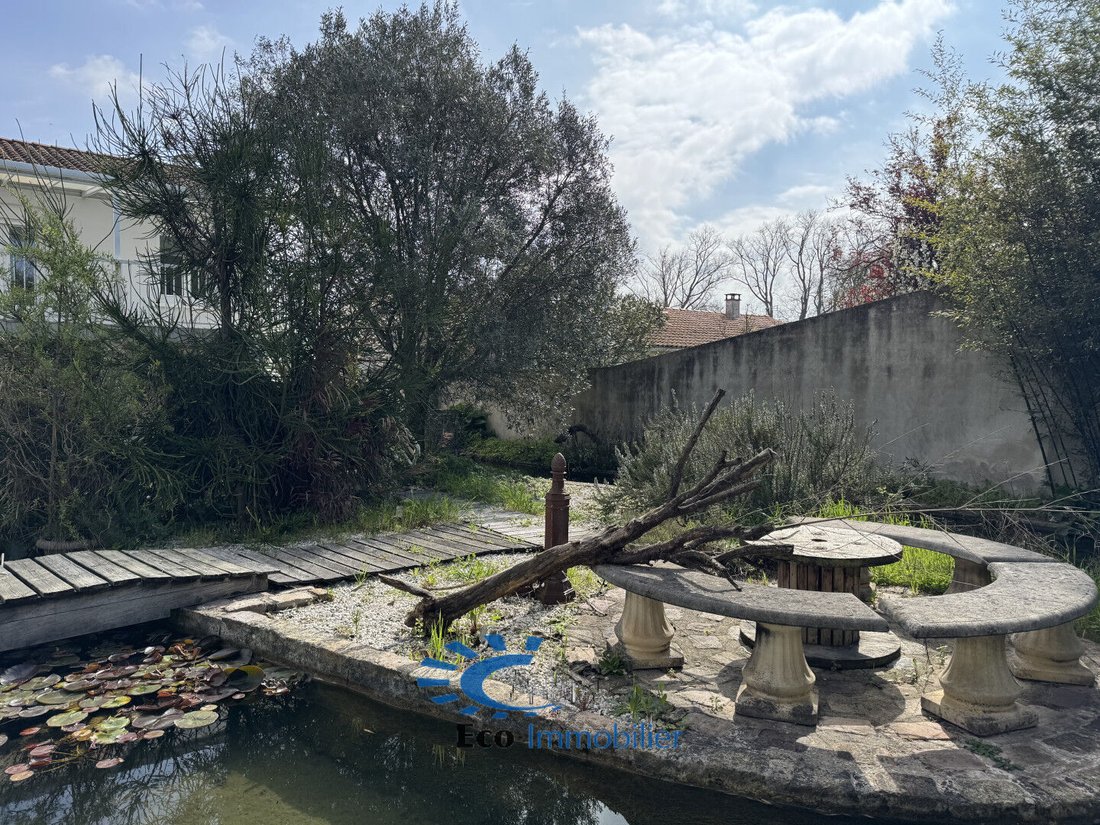
Additional features of the house include a terrace, a veranda, and a garden. Plot size: 875 m².
A rented apartment (750 € excluding charges) with one bedroom, kitchen, living room, shower room, separate toilet, and all amenities nearby including shops, schools, and city buses.
Date of energy diagnosis: 11/04/2024
Estimated annual energy costs for standard use: between €1790 and €2500 per year. Average energy prices indexed to 2022 (including subscriptions).
Information on risks related to this property is available on the Géorisques website.
Price: €525,000 including agency fees of 4.37% VAT included, payable by the buyer. Price excluding fees: €503,000.
CONTACT DYLAN HERBELOT, COMMERCIAL AGENT, TEL: [hidden information]
ECO IMMOBILIER - PROPERTY HUNTER
IMMOBILIER LA ROCHELLE CDA PERIGNY
Le informazioni sui rischi a cui è esposta questa proprietà sono disponibili sul sito web di Géorisques: https://www.georisques.gouv.fr/
The house includes:
- Ground floor: a garage of about 60 m² and 1 bedroom.
- Upstairs: an entrance leading to a living room with an open, equipped and fitted kitchen, 4 bedrooms with closets, a bathroom with Italian shower and toilet, and a separate toilet.
Additional features of the house include a terrace, a veranda, and a garden. Plot size: 875 m².
A rented apartment (750 € excluding charges) with one bedroom, kitchen, living room, shower room, separate toilet, and all amenities nearby including shops, schools, and city buses.
Date of energy diagnosis: 11/04/2024
Estimated annual energy costs for standard use: between €1790 and €2500 per year. Average energy prices indexed to 2022 (including subscriptions).
Information on risks related to this property is available on the Géorisques website.
Price: €525,000 including agency fees of 4.37% VAT included, payable by the buyer. Price excluding fees: €503,000.
CONTACT DYLAN HERBELOT, COMMERCIAL AGENT, TEL: [hidden information]
ECO IMMOBILIER - PROPERTY HUNTER
IMMOBILIER LA ROCHELLE CDA PERIGNY
Le informazioni sui rischi a cui è esposta questa proprietà sono disponibili sul sito web di Géorisques: https://www.georisques.gouv.fr/
-
Tipo di proprietà
Casa
-
Piani
1
-
Anno di costruzione
1977
-
Prezzo/piede²
$227
-
Emissioni
B
-
Consumo
D
Esplora la zona
Perigny, 17180, France
Visualizza su Google Maps
Prezzo per sqft
Basso
Alto
Iscritto da 3 anni
Hai chiesto informazioni su questa proprietà
L'agente La contatterà al più presto
Pubblicato da
32
Annunci
2023
Iscritto
Prenota una visita con the agent
Scegli una data e indica se preferisci un tour virtuale o di persona con l’agente.
Data preferita
Tipo di tour
Ultimo aggiornamento
Marzo 27
Prima pubblicazione
Aprile 4, 2025
Riferimento annuncio
4502
La fiducia dei migliori broker del mondo
Gli agenti dietro le proprietà più straordinarie del mondo pubblicano su JamesEdition.
- Annunci di Sotheby's, Christie's, BARNES ed Engel & Völkers
- Ogni annuncio è verificato prima della pubblicazione
- Si metta in contatto diretto con agenti verificati
Continuando, accetta i nostri Termini e la nostra Informativa sulla privacy.