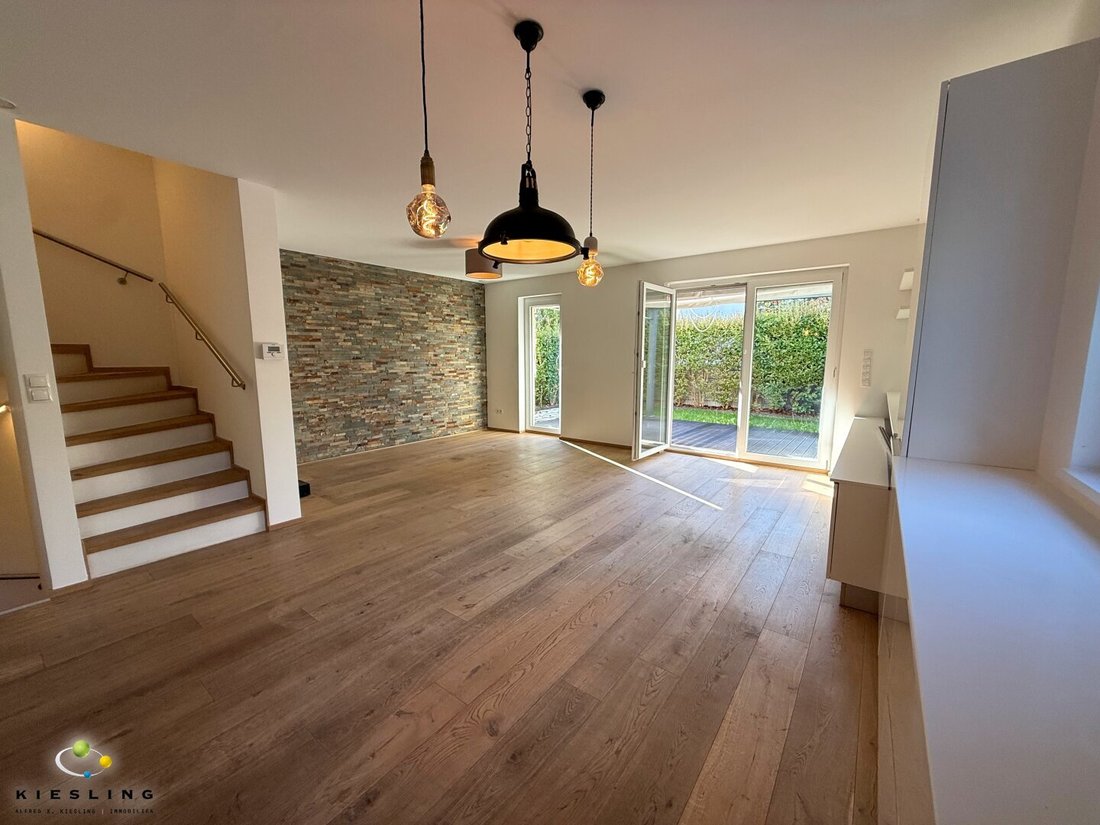
Moderna Casa Unifamiliare Con Giardino Meridionale E Una Grande Piazza A Perchtoldsdorf
- 4 Camere
- 3 Bagni
- 1,464 Sqft
- Aggiornato: Ieri
Informazioni sulla proprietà
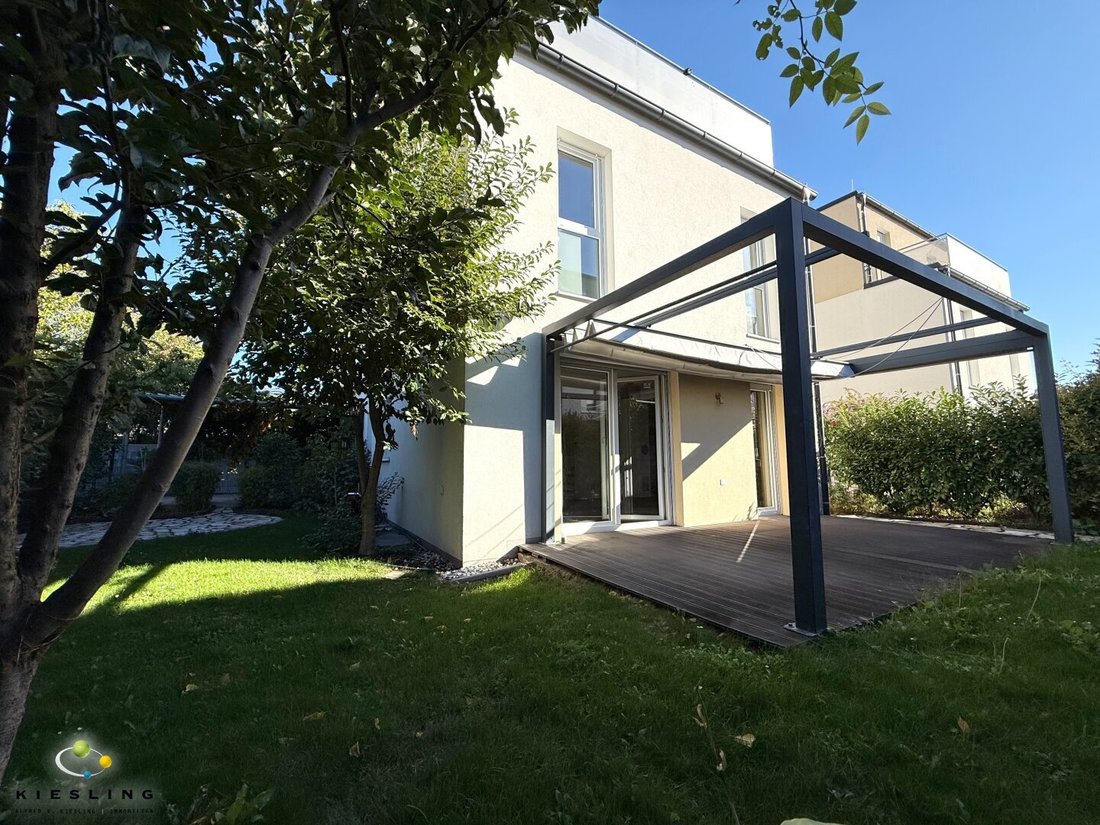
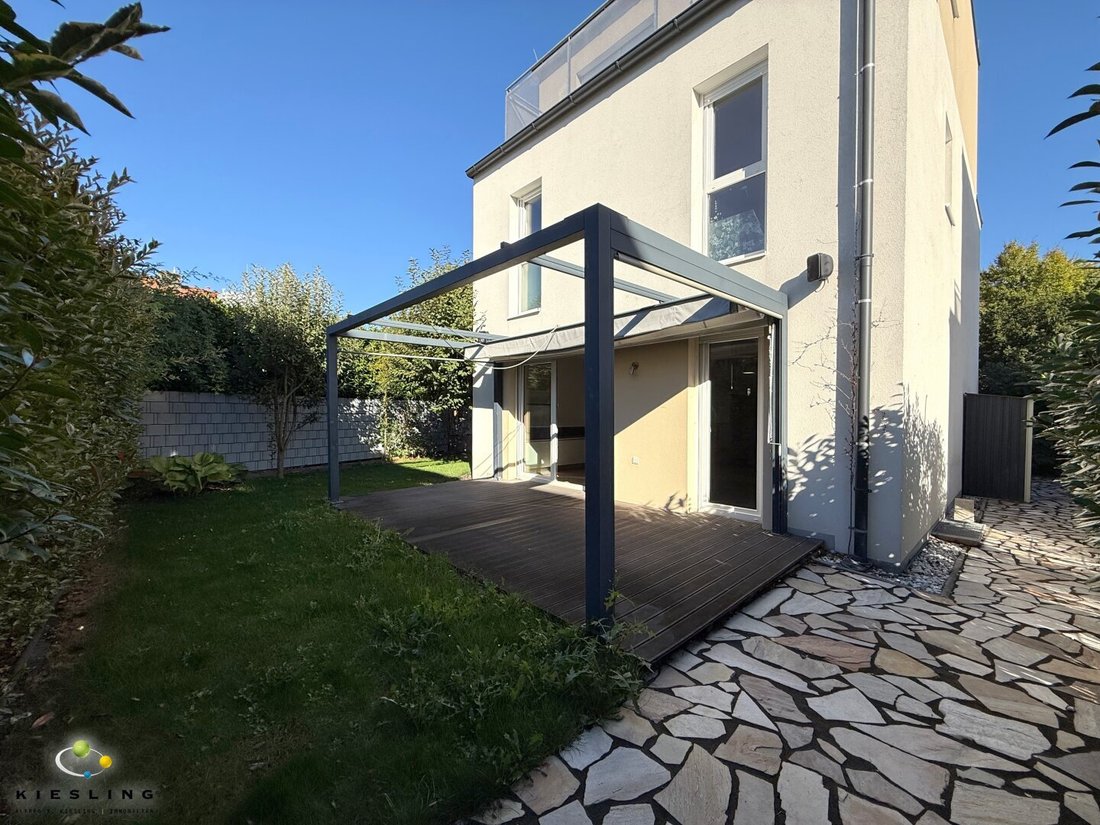
For sale is this modern, detached single-family home in Perchtoldsdorf with its own garden, terrace, balcony, and carport. It is structured over 4 floors as follows:
Ground floor:
- Entrance hall 7.4 m2 with wardrobe
- WC with hand basin approx. 1.4 m2
- Open, fully equipped kitchen
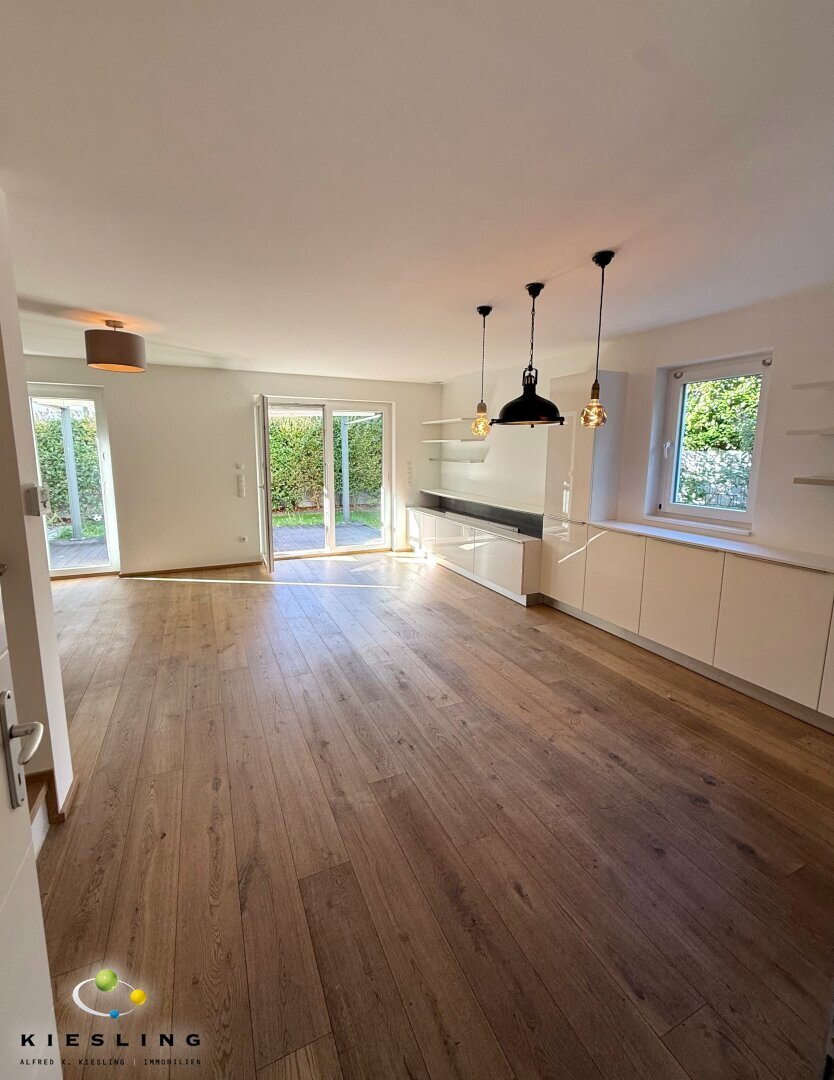
- Living-dining room approx. 34 m2
For sale is this modern, detached single-family home in Perchtoldsdorf with its own garden, terrace, balcony, and carport. It is structured over 4 floors as follows:
Ground floor:
- Entrance hall 7.4 m2 with wardrobe
- WC with hand basin approx. 1.4 m2
- Open, fully equipped kitchen
- Living-dining room approx. 34 m2 with access to the
- Terrace approx. 18 m2
- Garden
1st floor:
- Hallway
- Room 1 approx. 13 m2
- Room 2 approx. 14.8 m2
- Room 3 approx. 11.2 m2
- Bathroom with WC approx. 8.5 m2
2nd floor:
- Spacious master bedroom
- En-suite bathroom
- Double washbasin
- Bathtub
- Walk-in shower
- Separate WC
Basement:
- Utility room
- Basement room 1 - ideal as guest room, playroom, office, or hobby room
- Basement room 2 - ideal as guest room, playroom, office, or hobby room
- Bathroom
- WC
If interested, please send a written inquiry! Preferably use the ”Send inquiry” option directly on the listing.
The house spans four floors and offers multiple bedrooms or workrooms, three bathrooms, and four WCs, providing plenty of space for families. It is also ideal for the combination of living and working under one roof.
A special highlight is the spacious open living and dining area with direct access to the terrace and garden.
The approx. 18 m² large terrace is covered with a pergola, extending the living space outdoors during the warm season – perfect for shared meals, cozy afternoons, or relaxing evenings in your own garden.
The kitchen integrated into the living area (by Leiner) is fully equipped with stove, oven, microwave, freestanding fridge/freezer with ice dispenser, and dishwasher. The dishwasher was replaced in July 2026.
Practical additional storage space is integrated directly into the living area.
On the 1st floor, there are three rooms available. Whether as children’s rooms, guest rooms, or home offices – the rooms can be flexibly used according to personal needs.
The spacious bathroom is equipped with a bathtub and double washbasin.
The 2nd floor forms a private retreat area.
The spacious master bedroom features a directly connected bathroom with double washbasin, bathtub, and walk-in shower, a separate WC, and a private balcony of approx. 7 m².
The approx. 50 m² fully finished basement provides additional space and expands the house’s usability. It includes a practical laundry room with shower, WC, and washing machine connection. Ideal for creating more living space or setting up a playroom, workroom, guest room, or hobby room.
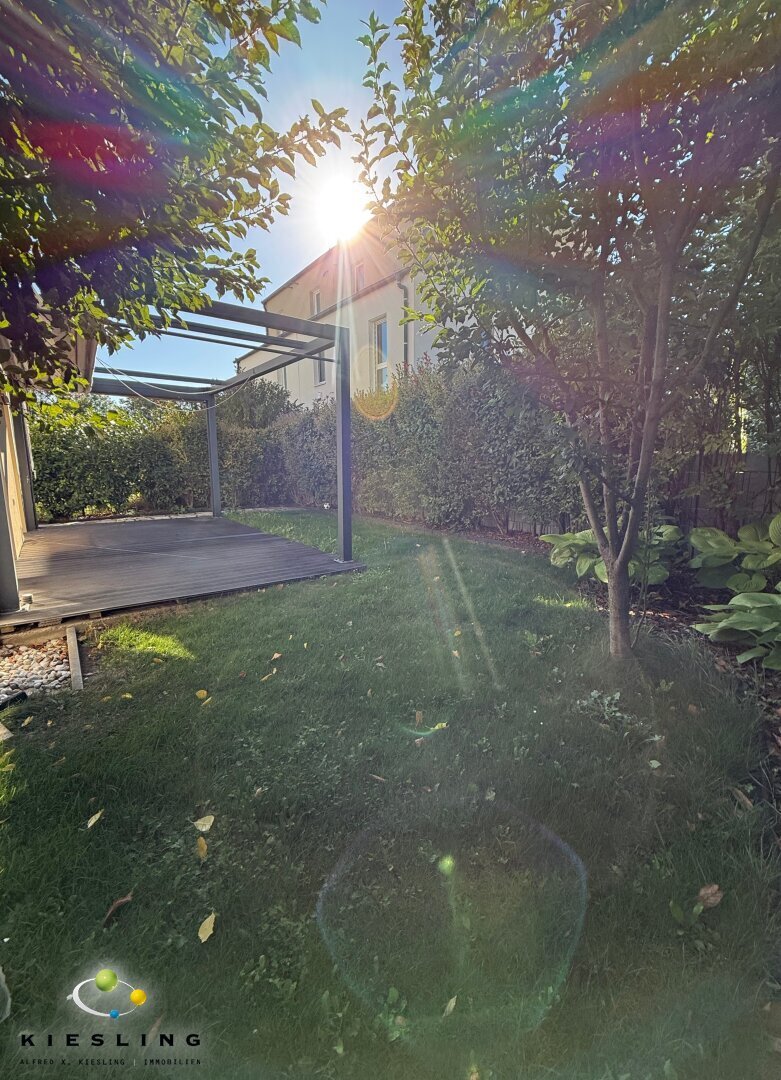
The private garden of approx. 150 m² offers ample space to enjoy the warm season outdoors. An automatic irrigation system makes garden maintenance easier.
For your car, there is an approx. 17 m² carport plus an additional parking space in the complex’s parking lot.
The house has been continuously maintained and prepared for handover accordingly.
Among other things, the following work has been or will be carried out:
- Painting of the house
- Renewal of grout
By agreement, further work such as replacement of selected fittings and corresponding garden maintenance can still be done or taken over by the new owner.
As a reference, the previous monthly costs for a 5-person household are approximately:
Operating costs: approx. €300
Electricity: approx. €300
The house is organized as condominium ownership. This combines the feeling of living in a private house with some advantages of a managed complex. General matters such as path cleaning, waste disposal, and other organizational issues of the complex are handled by the property management.
For quick readers: summary of features:
- Underfloor heating
- Cooling option
- Heat pump
- Vaillant boiler with annual maintenance and service contract
- Electric exterior blinds on the ground floor
- Manual exterior blinds on the upper floors
- Fly screens on ground floor windows
- Automatic irrigation system in the garden
- Pergola
- Carport
- Additional parking space
Location description:
The house, in which the apartment is located, is in an above-average good location with excellent transport connections, local supply, and infrastructure. A detailed location profile can be downloaded from Dropbox.
A major advantage is the immediate proximity to Perchtoldsdorf train station. There are regular connections both towards Vienna and south to Wiener Neustadt.
Nearby are local shops, schools, kindergartens, doctors, as well as parks and sports facilities.
The popular town center of Perchtoldsdorf with its numerous shops, restaurants, and Heurigen (wine taverns), as well as the vineyards and recreational areas around the Vienna Woods, are easily accessible.
Public transport connections are as follows:
Tram: Line 60 to Rodaun approx. 3 km
Bus: Perchtoldsdorf station approx. 150 m
U-Bahn: U6 Siebenhirten approx. 2.5 km
S-Bahn: S1, S2, S3, S4 Perchtoldsdorf station approx. 200 m
Local supply:
Eurospar approx. 6450 m, Hofer approx. 790 m, bakery approx. 1 km, Bipa approx. 950 m, bank approx. 1.3 km, post approx. 820 m, gas station approx. 810 m, tobacco shop approx. 360 m
Childcare & schools:
Kindergarten approx. 280 m
Elementary schools approx. 280 m - 2 km
High school & middle school approx. 2 km
Medical care:
Pharmacy approx. 360 m
General practitioner approx. 360 m
Pediatrician approx. 580 m
Veterinarian approx. 930 m
Costs upon purchase contract conclusion:
Purchase price......................€890,000.00
Registration fee....................€9,750.00
Property transfer tax...........€31,150.00
Contract preparation & execution as agreed
Commission........................€32,040.00
Total........................€962,980.00
An energy certificate with class D, heating demand of 48.5 kWh/m²a, and fGEE of 0.9 (class B) has been provided. It is expressly stated that the agent assumes no liability for the accuracy or level of the energy certificate. Actual energy consumption depends on individual user behavior.
The agent acts as a dual agent.
Perchtoldsdorf train station, Marienplatz
-
Tipo di proprietà
Casa
-
Piani
3
-
Anno di costruzione
2017
-
Prezzo/piede²
$679
Caratteristiche
- Giardino
- Terrazza
- Cucina aperta
- Pergola
- Piano cottura a gas
- Seminterrato
- Parcheggio
- Balcone
- Planimetria 2D
Esplora la zona
L'agente La contatterà al più presto
Pubblicato da
Prenota una visita con the agent
Scegli una data e indica se preferisci un tour virtuale o di persona con l’agente.
La fiducia dei migliori broker del mondo
Gli agenti dietro le proprietà più straordinarie del mondo pubblicano su JamesEdition.
- Annunci di Sotheby's, Christie's, BARNES ed Engel & Völkers
- Ogni annuncio è verificato prima della pubblicazione
- Si metta in contatto diretto con agenti verificati
Continuando, accetta i nostri Termini e la nostra Informativa sulla privacy.