$2,813,626
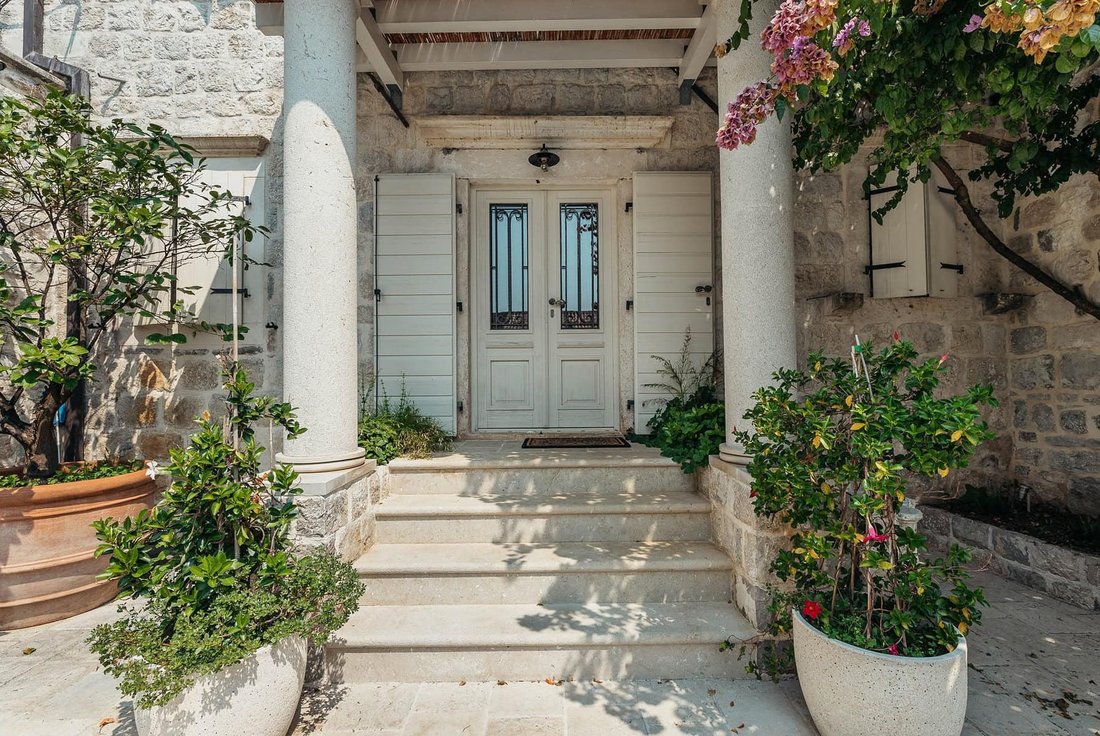
Villa In Pietra Perast
- 3 Camere
- 3 Bagni
- 4,112 Sqft
- 19
Informazioni sulla proprietà
La descrizione è stata tradotta automaticamente.
La descrizione viene visualizzata nella lingua originale.
Building basis: 10.0 x 14.75 m
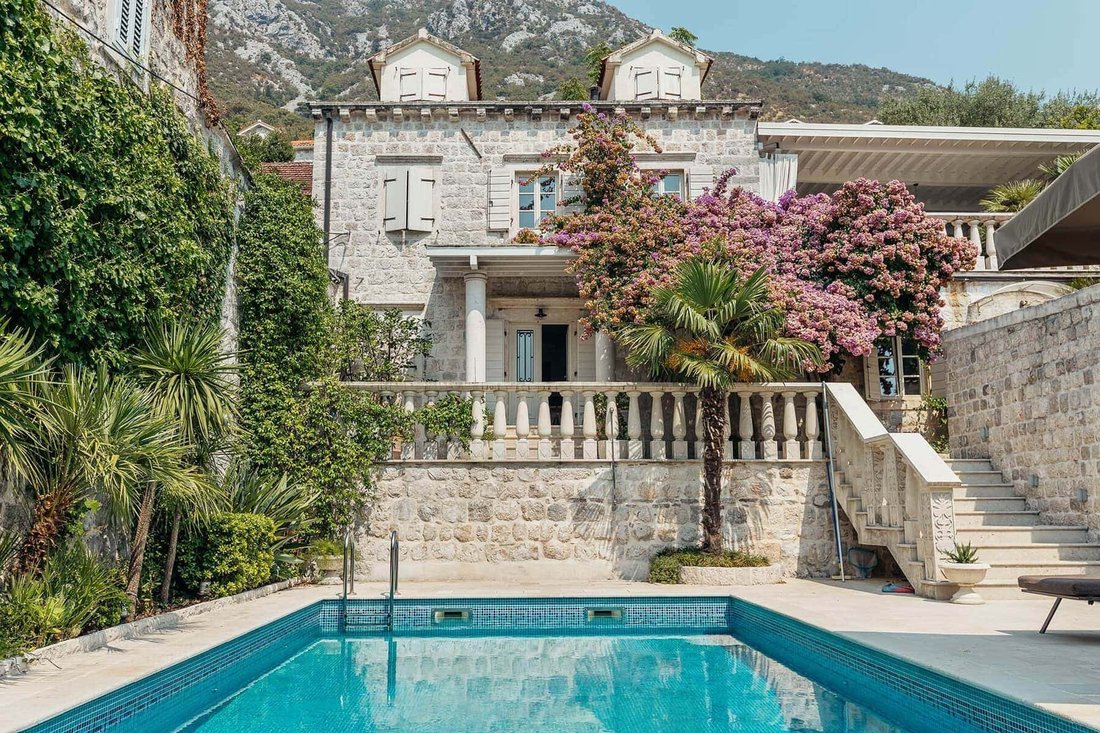
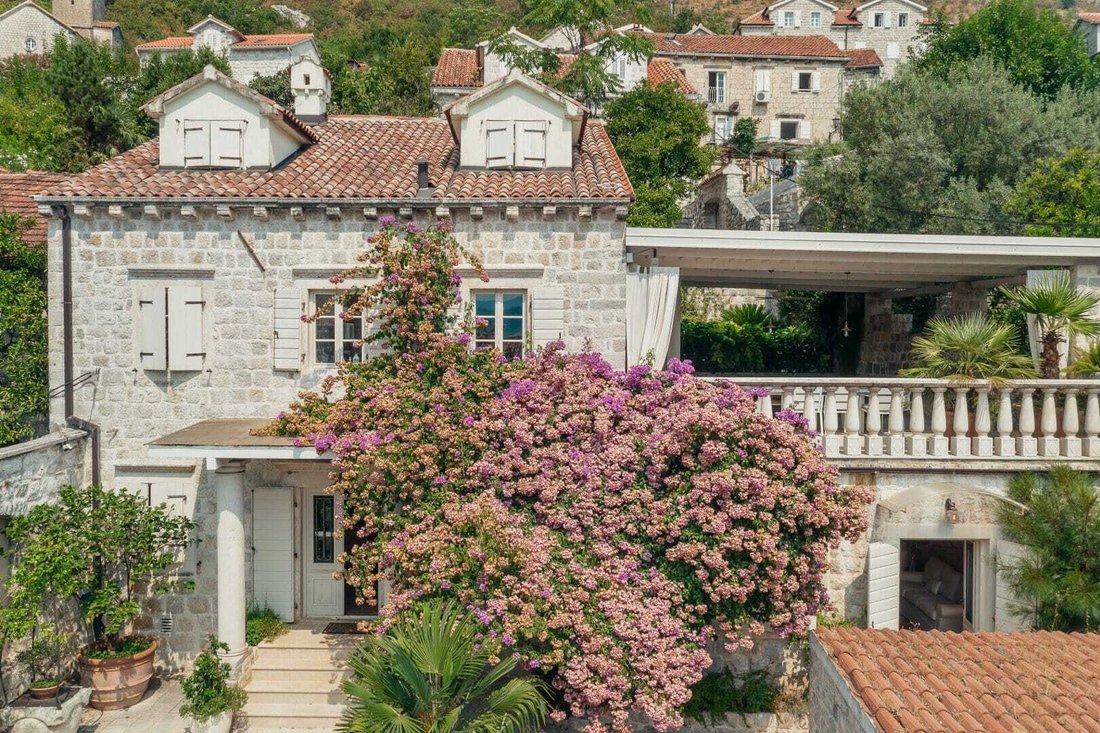
Gross building area is 381.58 m², with terrace of 59.30 m²
Total net building area is 273.22 m²
Floors: Ground Floor +1 + Attic
Land area - 400 m²
Distance from the sea - 20 m
Total number of bedrooms: 3
Total number of bathrooms: 3
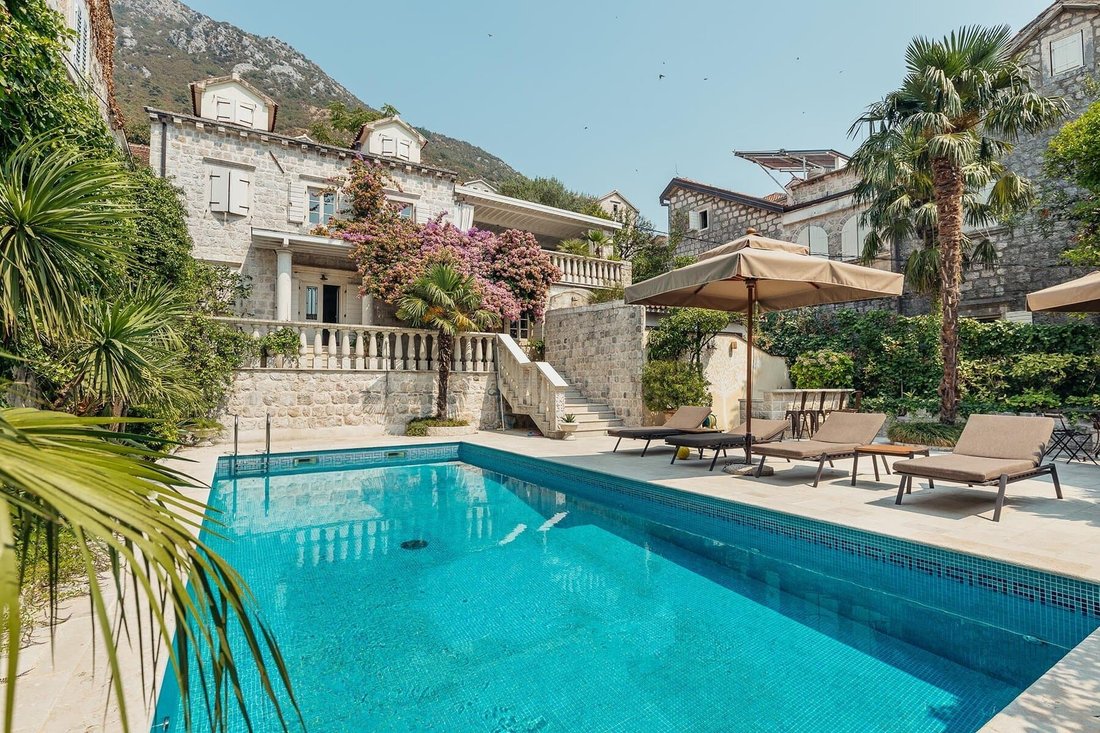
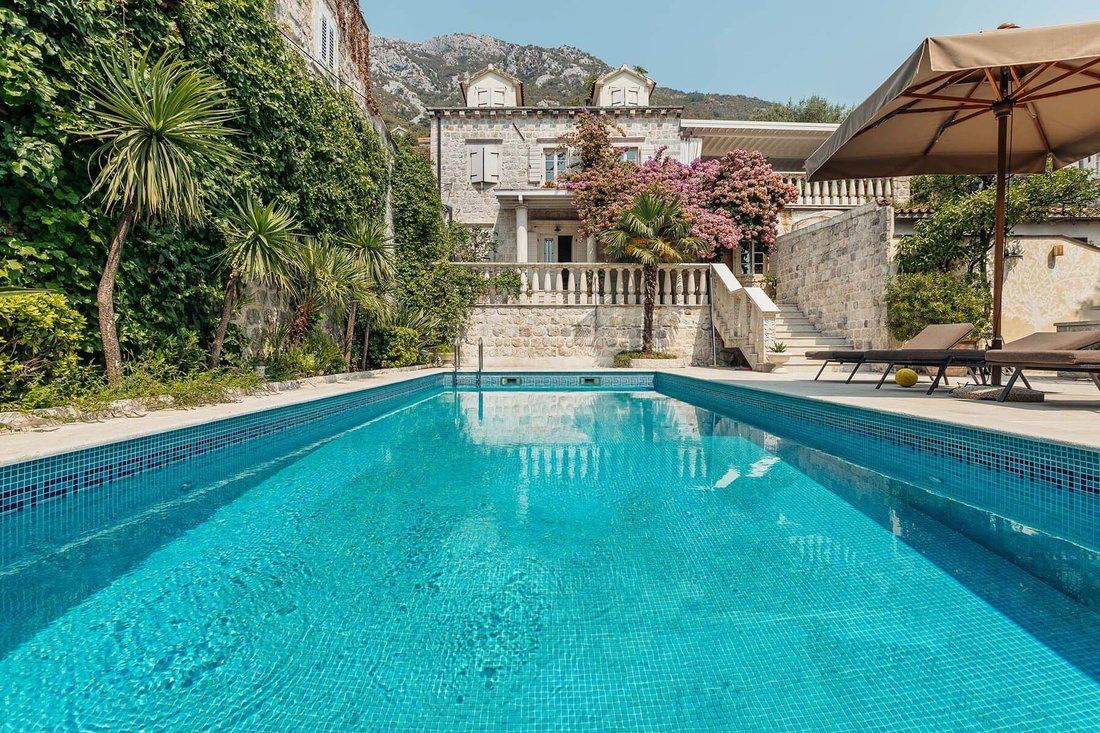
Dimensions of the pool – 11 m x 5 m
First Restoration -
Gross building area is 381.58 m², with terrace of 59.30 m²
Total net building area is 273.22 m²
Floors: Ground Floor +1 + Attic
Land area - 400 m²
Distance from the sea - 20 m
Total number of bedrooms: 3
Total number of bathrooms: 3
Dimensions of the pool – 11 m x 5 m
First Restoration -
Building basis: 10.0 x 14.75 m
Gross building area is 381.58 m², with terrace of 59.30 m²
Total net building area is 273.22 m²
Floors: Ground Floor +1 + Attic
Land area - 400 m²
Distance from the sea - 20 m
Total number of bedrooms: 3
Total number of bathrooms: 3
Dimensions of the pool – 11 m x 5 m
First Restoration - 2013
Floor layouts:
• Lower backyard- swimming pool (heated) and relaxation area, with brick bar sink and a fridge (there is a room of 12 m² below the pool, with pool equipment).
Full description, all photos and property details are on the Montenegro Sotheby’s International Realty website (Ref. 19368).
Gross building area is 381.58 m², with terrace of 59.30 m²
Total net building area is 273.22 m²
Floors: Ground Floor +1 + Attic
Land area - 400 m²
Distance from the sea - 20 m
Total number of bedrooms: 3
Total number of bathrooms: 3
Dimensions of the pool – 11 m x 5 m
First Restoration - 2013
Floor layouts:
• Lower backyard- swimming pool (heated) and relaxation area, with brick bar sink and a fridge (there is a room of 12 m² below the pool, with pool equipment).
Full description, all photos and property details are on the Montenegro Sotheby’s International Realty website (Ref. 19368).
-
Tipo di proprietà
Villa
-
Prezzo/piede²
$684
Caratteristiche
Caratteristiche
Lot
Interni
Outdoor
- Terrazza
- Balcone
- Piscina
- Cucina esterna
- Spazio di vita all'aperto
- Giardino
Esplora la zona
Perast, Kotor, Perasto, Kotor Municipality, Montenegro
Visualizza su Google Maps
Prezzo per sqft
Basso
Alto
Iscritto da 7 anni
Hai chiesto informazioni su questa proprietà
L'agente La contatterà al più presto
Pubblicato da
263
Annunci
2020
Iscritto
Prenota una visita con the agent
Scegli una data e indica se preferisci un tour virtuale o di persona con l’agente.
Data preferita
Tipo di tour

Montenegro Sotheby's International Realty
Regent Pool Club Baia Porto Montenegro, Porto Montenegro, 85320, Tivat, Tivat, Montenegro
Visualizza profilo agenzia
Montenegro Sothebys Realty is a partnership between Mr. Hunter Milborne, industry veteran with more than a 100.000
Montenegro Sothebys Realty is a partnership between Mr. Hunter Milborne, industry veteran with more than a 100.000 units sold worth more than a $ 25 billion, coined as ”Dean of Condos” by Canadian Business magazine, consisting part of Gulf Sothebys Realty and local partner of Montenegro Sothebys Realty, Mr. Niko Lakovic, experienced real estate broker, founder of Luxury Homes LLC and reputable web page [hidden information], who brings with his dedicated team a wealth of 15 years experience and knowledge of local and regional markets, key investors and developers.
Ultimo aggiornamento
Settembre 30
Prima pubblicazione
Gennaio 14
Link annuncio
Riferimento annuncio
19368
Proprietà simili nelle vicinanze
Nuovi annunci a Perasto




Esplora più immobili in vendita
tipi di proprietà Perasto, Montenegro
Perasto, Montenegro ricerche popolari
- Proprietà immobiliari con Aria condizionata a Perasto, Montenegro
- Proprietà immobiliari Vista sull'acqua a Perasto, Montenegro
- Proprietà immobiliari con Piscina a Perasto, Montenegro
- Proprietà immobiliari Costiera a Perasto, Montenegro
- Proprietà immobiliari con Cucina esterna a Perasto, Montenegro
- Proprietà immobiliari Investimento immobiliare a Perasto, Montenegro
- Proprietà immobiliari con Balcone a Perasto, Montenegro
- Proprietà immobiliari Lungomare a Perasto, Montenegro
- Proprietà immobiliari con Cucina aperta a Perasto, Montenegro
- Proprietà immobiliari Lungomare a Perasto, Montenegro
- Proprietà immobiliari Fronte mare a Perasto, Montenegro
- Proprietà immobiliari con Ufficio a Perasto, Montenegro
- Proprietà immobiliari con Cantina a Perasto, Montenegro
- Proprietà immobiliari con Bar a Perasto, Montenegro
- Proprietà immobiliari Privacy a Perasto, Montenegro
- Proprietà immobiliari con Libreria a Perasto, Montenegro
- Proprietà immobiliari Vista Città a Perasto, Montenegro
- Proprietà immobiliari Collina a Perasto, Montenegro
Guide e storie correlate
La fiducia dei migliori broker del mondo
Gli agenti dietro le proprietà più straordinarie del mondo pubblicano su JamesEdition.
- Annunci di Sotheby's, Christie's, BARNES ed Engel & Völkers
- Ogni annuncio è verificato prima della pubblicazione
- Si metta in contatto diretto con agenti verificati
Continuando, accetta i nostri Termini e la nostra Informativa sulla privacy.