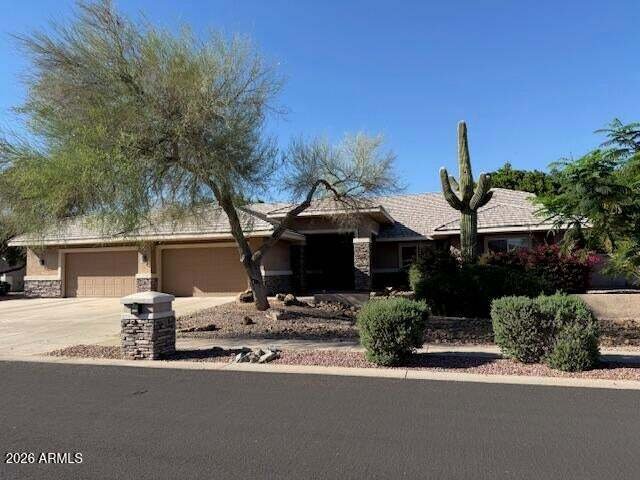
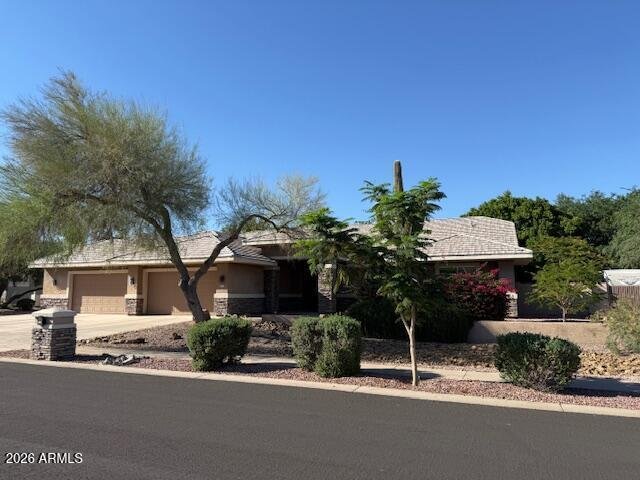
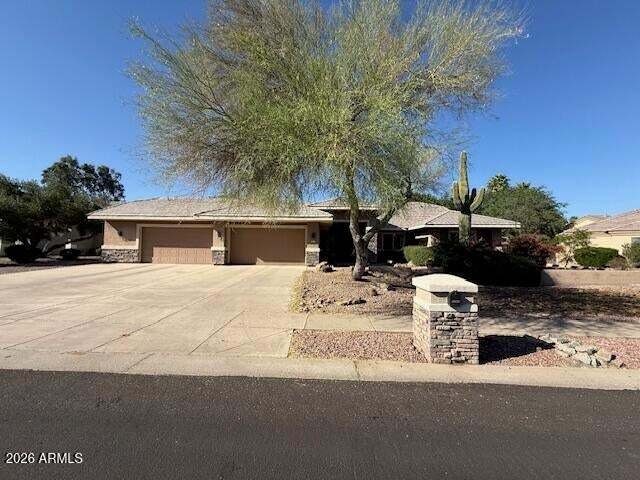
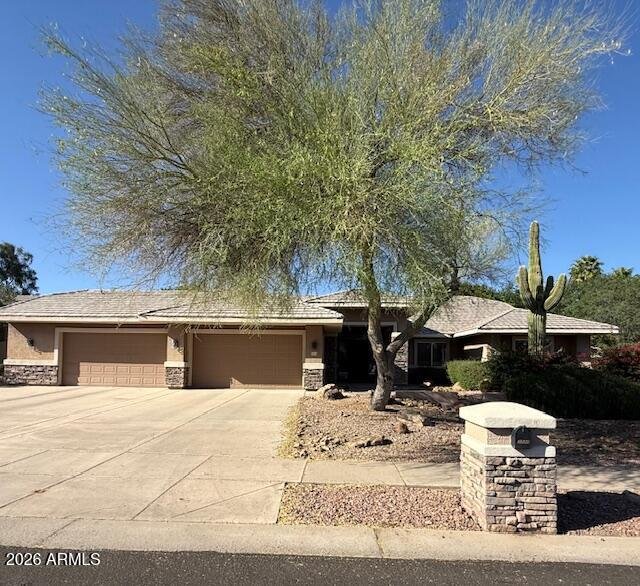
5 Camere Da Letto Unifamiliare Indipendente
- 5 Camere
- 4 Bagni
- 3,840 Sqft
- 22,800 Sqft lot
- Aggiornato: Ieri
-
1
Visualizzazioni degli ultimi 30 giorni
- MLS#7005023
Informazioni sulla proprietà
Step into luxury, space, and thoughtful design in this stunning
5-bedroom + den residence, perfectly crafted for both everyday living
and exceptional entertaining. Situated on over a half-acre lot, this
home offers a true split floor plan with remarkable versatility and
privacy. The east wing features four spacious bedrooms and two
baths--ideal for family or
Step into luxury, space, and thoughtful design in this stunning
5-bedroom + den residence, perfectly crafted for both everyday living
and exceptional entertaining. Situated on over a half-acre lot, this
home offers a true split floor plan with remarkable versatility and
privacy. The east wing features four spacious bedrooms and two
baths--ideal for family or guests--while the west wing is dedicated
entirely to an extraordinary primary retreat. And this truly is a
retreat... complete with a private step-down sitting area featuring its
own fireplace, wet bar, and separate living space--perfect for unwinding
at the end of the day. The spa-inspired primary bath showcases a
travertine shower, jetted soaking tub, dual vanities, and multiple
walk-in closets, including one so expansive it rivals
the size of a bedroom. At the heart of the home, the open-concept
great room welcomes you with a gas fireplace and a 3-panel sliding glass
wall that seamlessly blends indoor and outdoor living. The chef’s
kitchen is equally impressive, offering granite countertops, gas cook
top, double ovens, a large island, coffee bar, and wine rack--designed
for both functionality and gathering. Additional highlights include a
formal dining room, a versatile den with built-in desk and shelving,
tile flooring throughout, 3.5 baths, and a generously sized laundry room
with utility sink. Step outside to your private backyard oasis, where
you’ll enjoy a play pool and spa, built-in BBQ, gas fire pit, and a
luxury gazebo--all set against the backdrop of breathtaking Sunrise
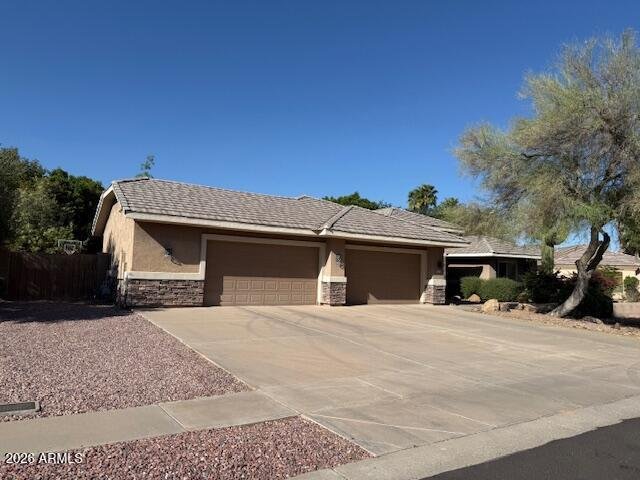
Mountain views. Car enthusiasts and hobbyists will appreciate the
extended 4-car garage with an attached workshop/utility room--an
incredibly rare find--totaling approximately 1,100 sq ft, along with an
RV gate for added convenience. This is more than just a home--it’s a
lifestyle, offering space, privacy, and amenities that are increasingly
hard to find.
-
Tipo di proprietà
Casa
-
Anno di costruzione
1998
-
Prezzo/piede²
$298
Caratteristiche
- Garage
- Cabina armadio
- Cucina aperta
- Piscina
- Focolare
- Idromassaggio
- Cucina esterna
- Vista sulle montagne
- Camino
Lot
- Vista sulle montagne
Interni
- Camino
- Aria condizionata
- Isola della cucina
- Piano cottura a gas
- Idromassaggio
- Lavasciuga
- Lavanderia
- Cucina aperta
- Seminterrato
- Cabina armadio
Outdoor
- Focolare
- Piscina
- Garage
- Cucina esterna
- Spazio di vita all'aperto
- Giardino
Esplora la zona
L'agente La contatterà al più presto
Pubblicato da
Prenota una visita con Ruby Graf
Scegli una data e indica se preferisci un tour virtuale o di persona con l’agente.

Proprietà simili nelle vicinanze
Nuovi annunci a Peoria



Esplora più immobili in vendita
tipi di proprietà Peoria, AZ, Stati Uniti
Peoria, AZ, Stati Uniti ricerche popolari
Guide e storie correlate
La fiducia dei migliori broker del mondo
Gli agenti dietro le proprietà più straordinarie del mondo pubblicano su JamesEdition.
- Annunci di Sotheby's, Christie's, BARNES ed Engel & Völkers
- Ogni annuncio è verificato prima della pubblicazione
- Si metta in contatto diretto con agenti verificati
Continuando, accetta i nostri Termini e la nostra Informativa sulla privacy.
partnered with