$509,900
4 Camere Da Letto Unifamiliare Indipendente
- 4 Camere
- 3 Bagni
- 2,828 Sqft
- Aggiornato: Ieri
- MLS#1014802
Informazioni sulla proprietà
La descrizione è stata tradotta automaticamente.
La descrizione viene visualizzata nella lingua originale.
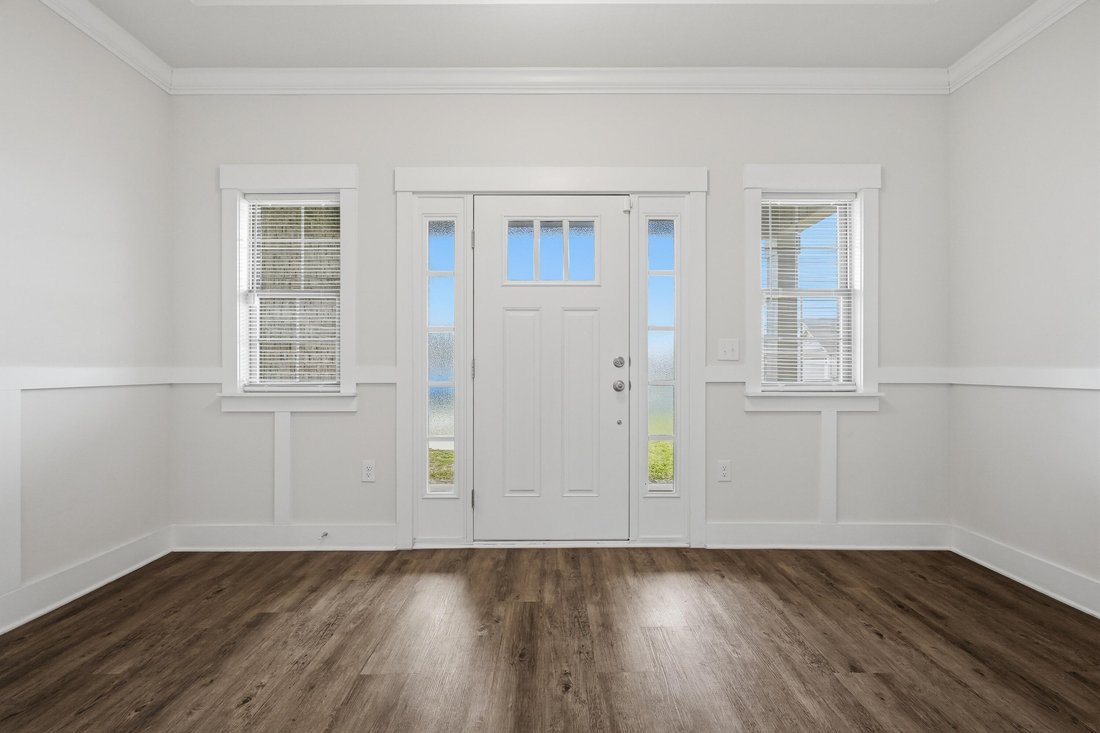
Welcome to this beautiful Craftsman-style, all-brick home located in the quaint, gated community of Woodlyn Meadows! Conveniently situated near the Navy Federal campus, military bases, I-10, shopping, dining and more, this thoughtfully designed home offers a spacious split-bedroom, open-concept floor plan with quality finishes throughout. Step inside through the welcoming foyer and you’ll immediat
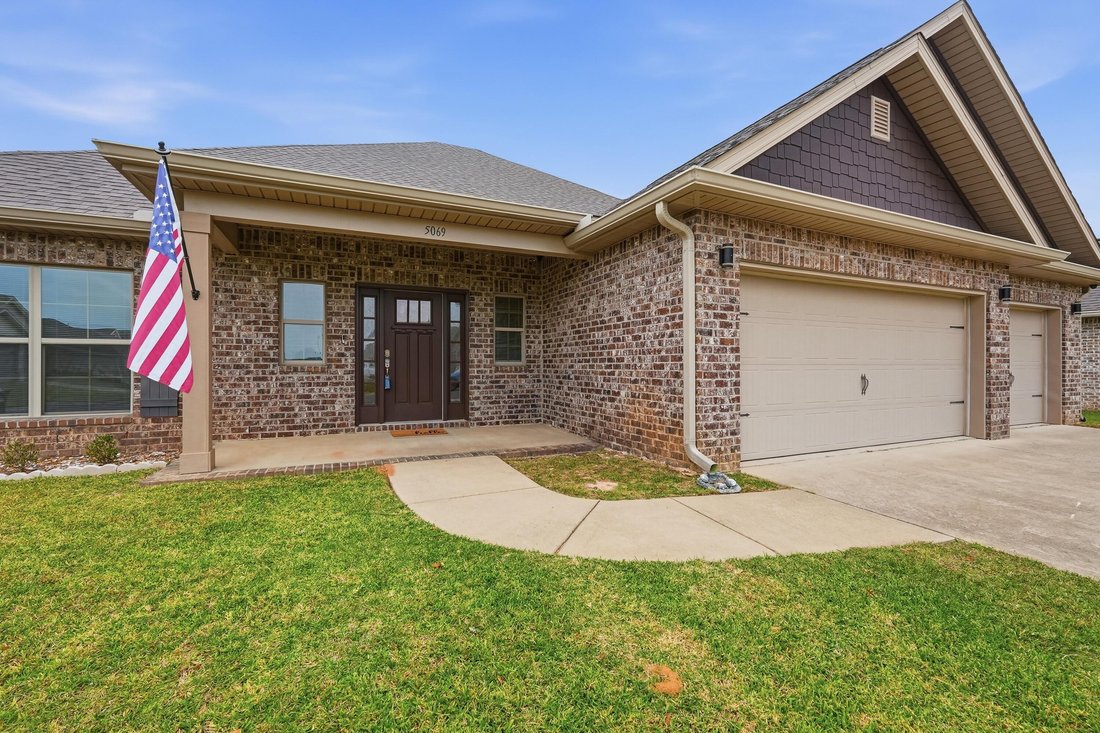
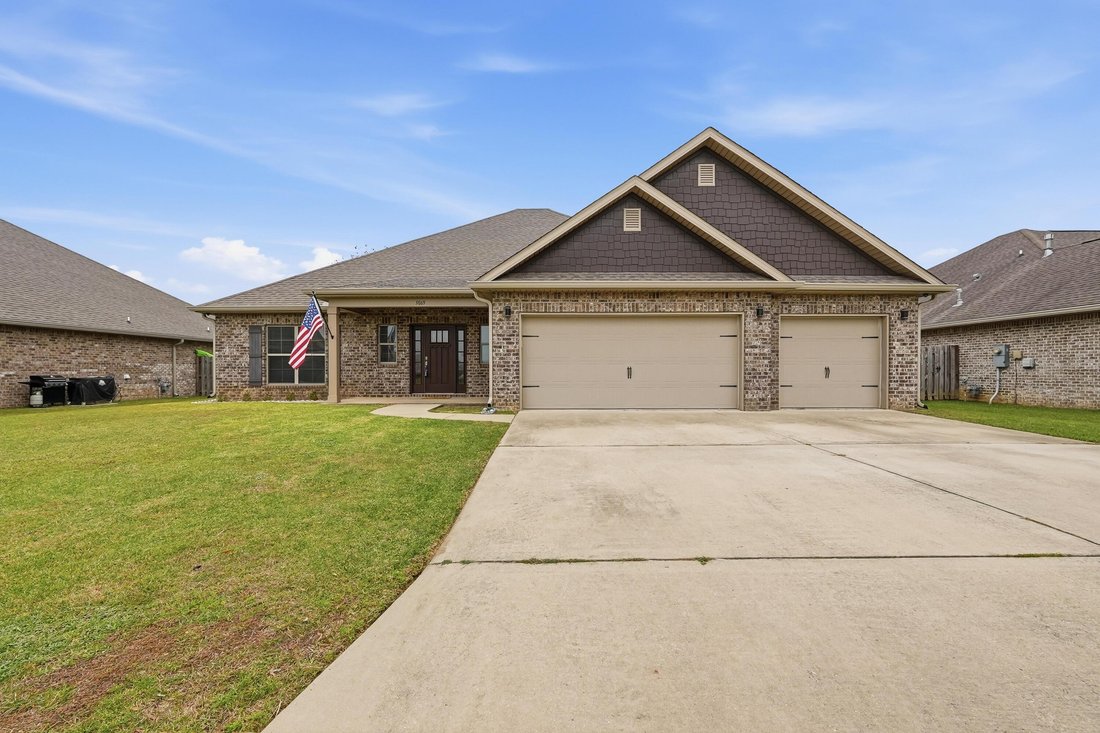
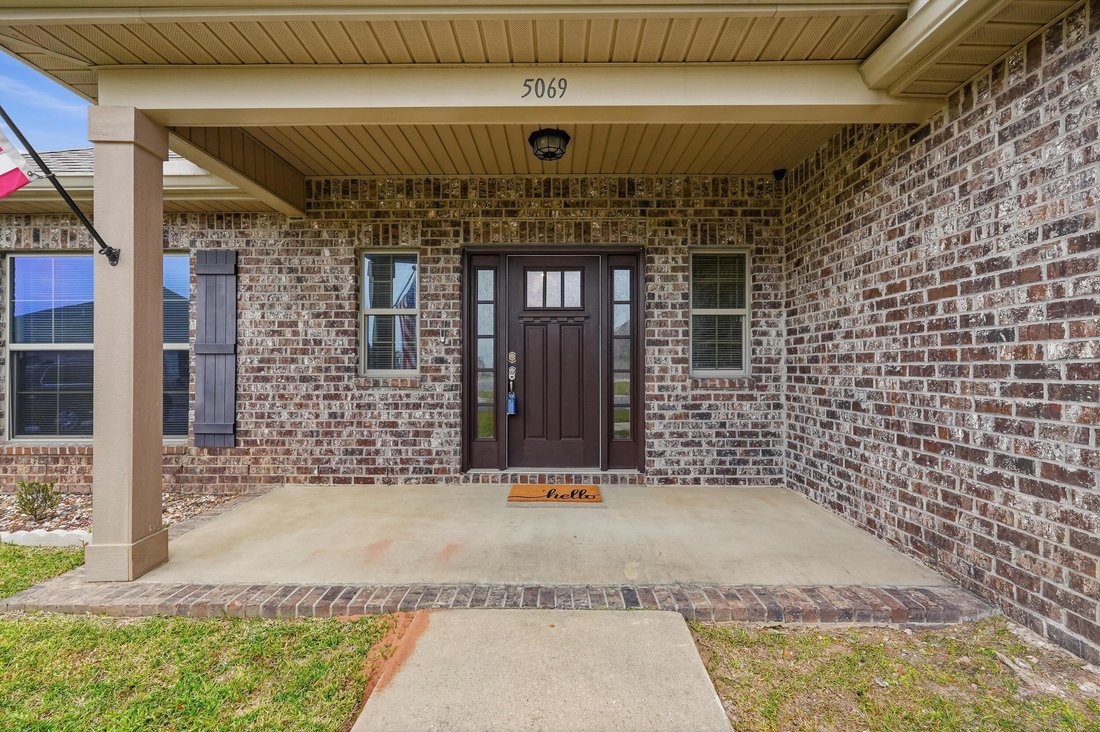
Welcome to this beautiful Craftsman-style, all-brick home located in the quaint, gated community of Woodlyn Meadows! Conveniently situated near the Navy Federal campus, military bases, I-10, shopping, dining and more, this thoughtfully designed home offers a spacious split-bedroom, open-concept floor plan with quality finishes throughout. Step inside through the welcoming foyer and you’ll immediately notice the attention to detail, including 9-foot ceilings, crown molding and gorgeous tray ceilings in the foyer and family room. Wood-look luxury vinyl plank flooring flows throughout the main living areas, while the bedrooms and closets feature comfortable carpeting. A separate office/flex room with elegant French doors provides the perfect space for a home office, study, hobby room or additional living area. At the heart of the home is a spacious kitchen designed for both everyday living and entertaining. A large island with counter-height breakfast bar opens to the family room and is complemented by granite countertops, upgraded wood cabinetry, abundant counter space, a pantry and stainless steel appliances. The private primary suite offers a relaxing retreat with a tray ceiling, crown molding and ceiling fan. The ensuite bath features a double vanity with granite countertops, garden tub, separate tiled shower, private water closet and an impressive oversized walk-in closet. The split floor plan provides exceptional privacy and flexibility. Bedroom two functions beautifully as a guest, in-law or teen suite and includes its own walk-in closet. Bedrooms three and four are tucked into their own hallway, each offering a walk-in closet and convenient access to a shared bath. Additional features include a covered back porch, hurricane fabric shields and a spacious 3-car garage. With its Craftsman charm, versatile office/flex space, functional floor plan, generous storage and desirable gated-community setting, this home offers the perfect combination of comfort, style and convenience in Northwest Pensacola.
-
Tipo di proprietà
Casa
-
Anno di costruzione
2021
-
Prezzo/piede²
$180
Caratteristiche
- Garage
- Cabina armadio
- Comunità recintata
- Ufficio
- Isola della cucina
- Soffitto alto
- Bar
Esplora la zona
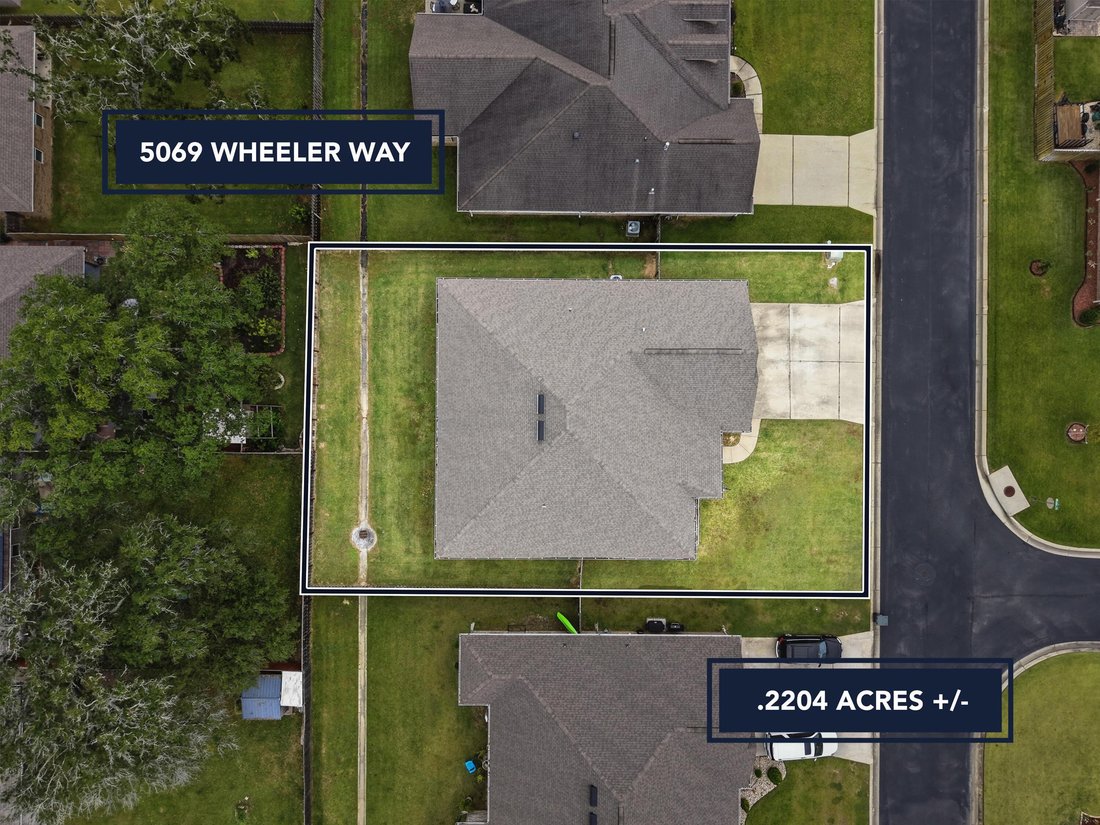
5069 Wheeler Way, Pensacola, FL 32526, Florida, Stati Uniti
Visualizza su Google Maps
Prezzo per sqft
Basso
Alto
Iscritto da 6 anni
Hai chiesto informazioni su questa proprietà
L'agente La contatterà al più presto
Pubblicato da
3
Annunci
2020
Iscritto
Prenota una visita con the agent
Scegli una data e indica se preferisci un tour virtuale o di persona con l’agente.
Data preferita
Tipo di tour
Ultimo aggiornamento
Ieri
Prima pubblicazione
Novembre 4
Riferimento annuncio
bz5eyf
Proprietà simili nelle vicinanze
Nuovi annunci a Pensacola




Esplora più immobili in vendita
tipi di proprietà Pensacola, FL, Stati Uniti
Pensacola, FL, Stati Uniti ricerche popolari
- Proprietà immobiliari con Piscina a Pensacola, FL, Stati Uniti
- Proprietà immobiliari con Garage a Pensacola, FL, Stati Uniti
- Proprietà immobiliari Lungomare a Pensacola, FL, Stati Uniti
- Proprietà immobiliari con Giardino a Pensacola, FL, Stati Uniti
- Proprietà immobiliari Comunità recintata a Pensacola, FL, Stati Uniti
- Proprietà immobiliari Investimento immobiliare a Pensacola, FL, Stati Uniti
- Proprietà immobiliari con Campo da tennis a Pensacola, FL, Stati Uniti
- Proprietà immobiliari Fronte mare a Pensacola, FL, Stati Uniti
- Proprietà immobiliari con Sauna a Pensacola, FL, Stati Uniti
- Proprietà immobiliari Vista Città a Pensacola, FL, Stati Uniti
- Proprietà immobiliari Vista mare a Pensacola, FL, Stati Uniti
- Proprietà immobiliari Vista sull'oceano a Pensacola, FL, Stati Uniti
- Proprietà immobiliari Fronte oceano a Pensacola, FL, Stati Uniti
- Proprietà immobiliari Equestre a Pensacola, FL, Stati Uniti
- Proprietà immobiliari Vista sul fiume a Pensacola, FL, Stati Uniti
- Proprietà immobiliari Vista Golf a Pensacola, FL, Stati Uniti
- Proprietà immobiliari con Cantina a Pensacola, FL, Stati Uniti
- Proprietà immobiliari Lungomare a Pensacola, FL, Stati Uniti
Guide e storie correlate
La fiducia dei migliori broker del mondo
Gli agenti dietro le proprietà più straordinarie del mondo pubblicano su JamesEdition.
- Annunci di Sotheby's, Christie's, BARNES ed Engel & Völkers
- Ogni annuncio è verificato prima della pubblicazione
- Si metta in contatto diretto con agenti verificati
Continuando, accetta i nostri Termini e la nostra Informativa sulla privacy.
brokerages we
partnered with
partnered with