$1,734,290
Casa DI Campagna Ristrutturata In Vendita In Umbria, A Un'ora Da Roma | Romolini Christie's
- 20 Camere
- 18 Bagni
- 32,680 Sqft
- 49.67 Ac lot
- Aggiornato: Agosto 7
- 35
Informazioni sulla proprietà
La descrizione è stata tradotta automaticamente.
La descrizione viene visualizzata nella lingua originale.
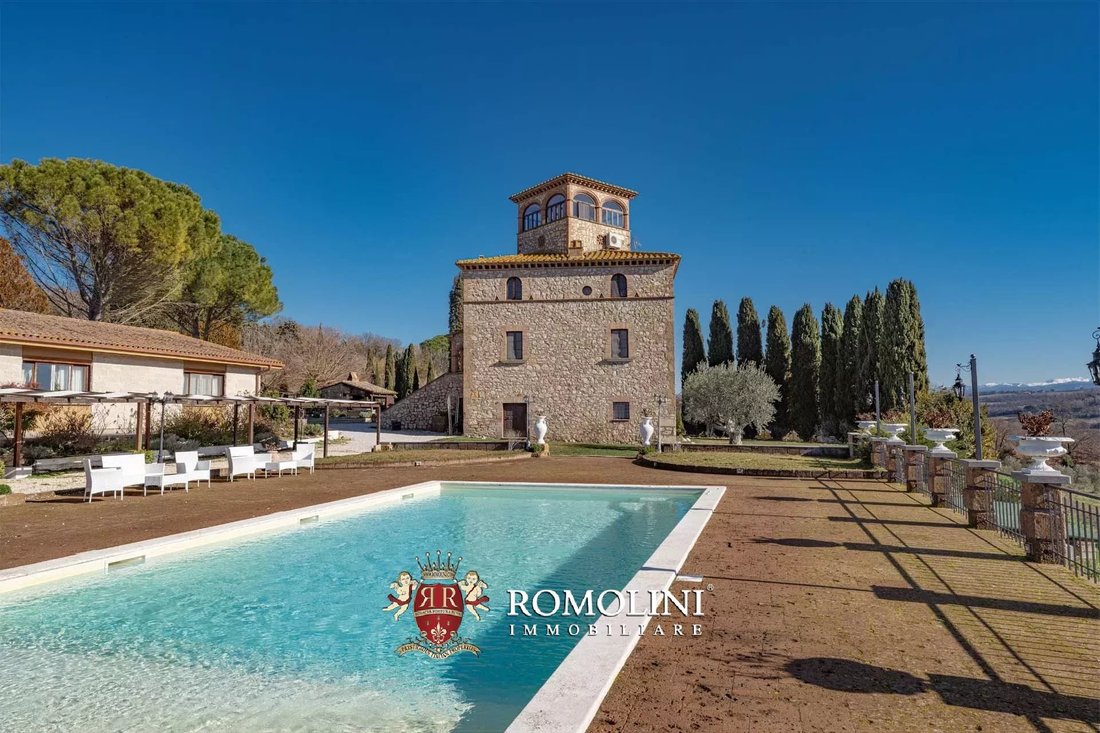
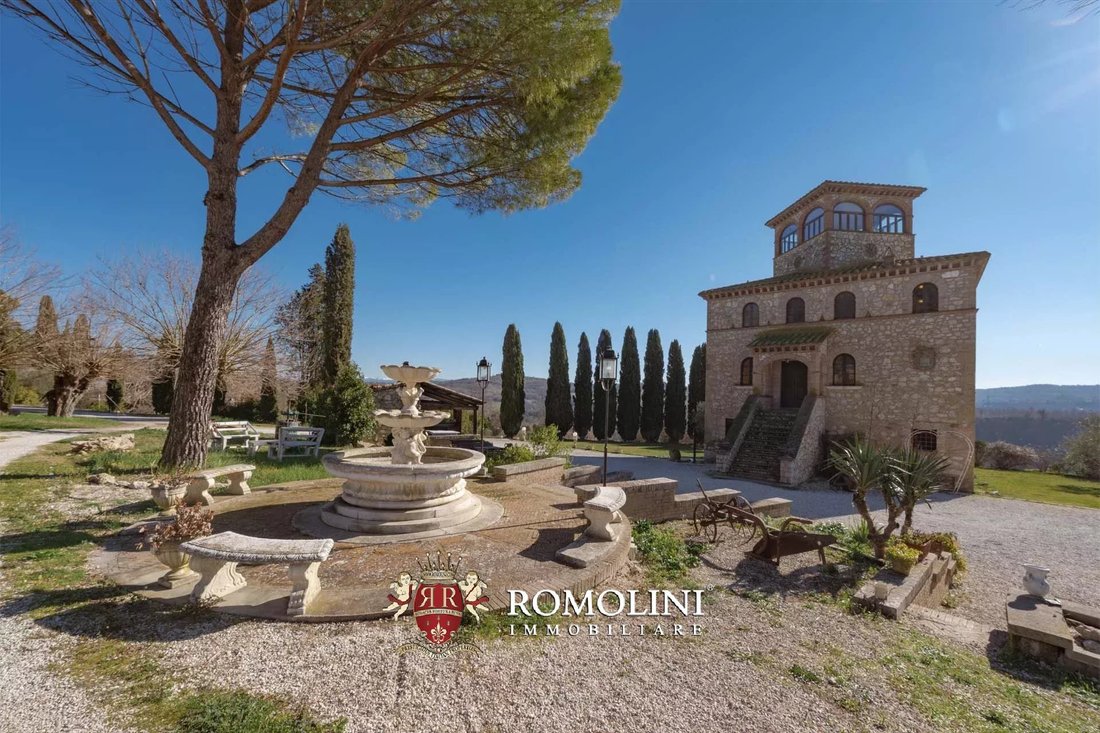
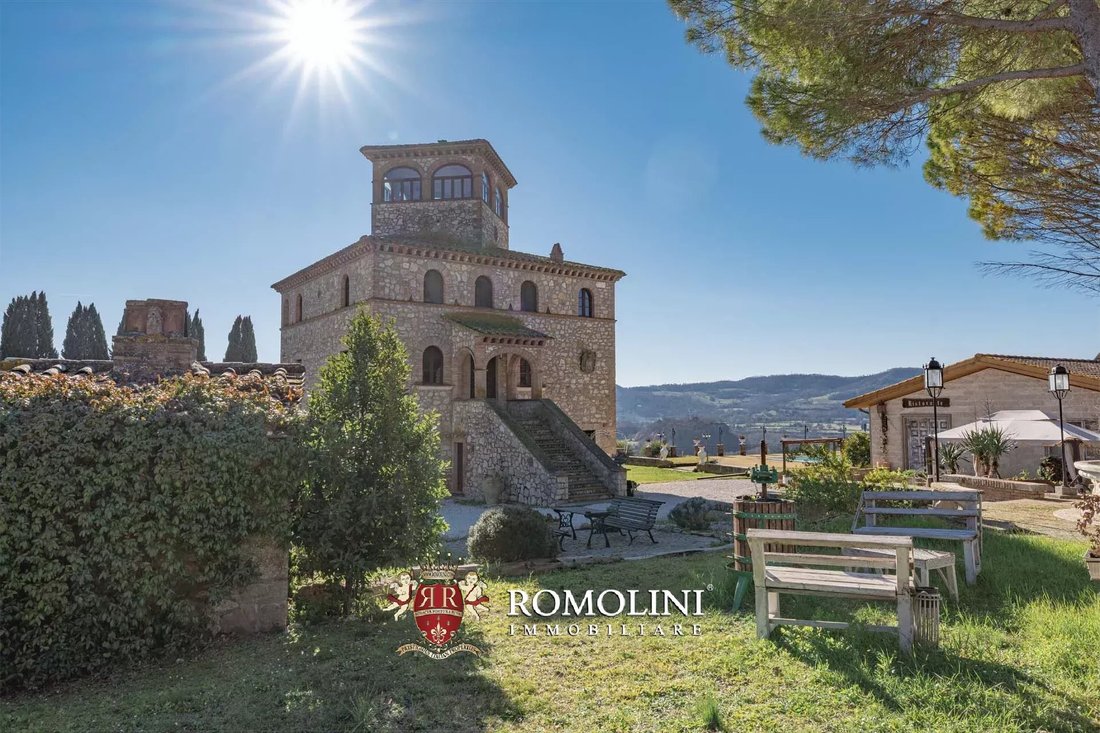
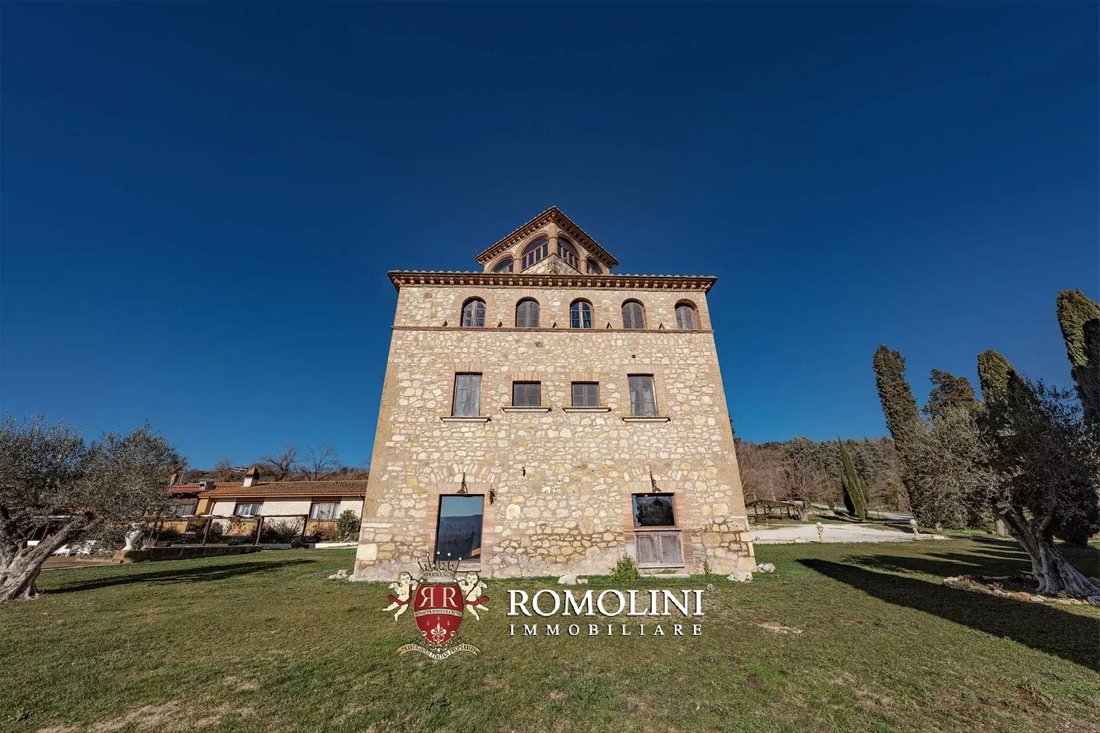
Questo castello medievale si trova proprio al confine tra Umbria e Lazio, non lontano da una tipica città medievale. La proprietà (oltre 2.300 mq in totale) è composta dal mastio (6 camere per gli ospiti) con centro benessere, un ristorante, tre ville (14 camere da letto, attualmente utilizzate dai proprietari), la stalla per gli animali (350 mq) e un enorme magazzino (1.200 mq) per gli attrezzi.
This medieval castle is right on the border between Umbria and Lazio, not far from a typical medieval town. The property (over 2,300 sqm in total) is made up of the keep (6 guest bedrooms) with wellness center, a restaurant, three villas (14 bedrooms, currently used by the owners), the animal stable (350 sqm) and a huge warehouse (1,200 sqm) for the tools. All around, the farm covers roughly 20.1
Questo castello medievale si trova proprio al confine tra Umbria e Lazio, non lontano da una tipica città medievale. La proprietà (oltre 2.300 mq in totale) è composta dal mastio (6 camere per gli ospiti) con centro benessere, un ristorante, tre ville (14 camere da letto, attualmente utilizzate dai proprietari), la stalla per gli animali (350 mq) e un enorme magazzino (1.200 mq) per gli attrezzi. Tutto intorno, l’azienda si estende per circa 20,1 ettari di terreno e dispone di un piccolo uliveto (50 alberi). La proprietà si trova proprio lungo il cosiddetto Cammino della Luce, un percorso suggestivo simile a quello di Santiago, che collega Roma e Aquileia.
I servizi sono tutti disponibili nella vicina città (4 km; 5’) e la proprietà è raggiungibile tramite un breve tratto di strada non asfaltata ben tenuta (circa 800 m). La proprietà si trova in una posizione strategica e nelle vicinanze sono disponibili diversi svincoli stradali. L’autostrada A1 è, infatti, a soli 8 km dalla proprietà e da qui si possono prendere diverse strade come la SS79 che collega Rieti e Terni, la E45 che lascia l’Italia verso nord collegando la Sicilia e la Finlandia alle sue estremità, e la SS675 che (una volta completata) porterà direttamente all’autostrada Tirrenica.
Inoltre, la stazione ferroviaria di Orte è uno degli snodi più importanti dell’Italia centrale. Da qui, si può raggiungere Roma in soli 30 minuti, mentre Firenze è a non più di un’ora e mezza di distanza. Degno di nota è anche il servizio «navetta» per l’aeroporto di Fiumicino.
Tra le mete turistiche da visitare le più interessanti sono i santuari di Assisi e Cascia, la cascata delle Marmore e la Valnerina, i siti etruschi della Tuscia (Tuscania, Tarquinia, Sutri...) e le bellissime città medievali dell’Umbria e del Lazio (Todi, Spoleto, Civita di Bagnoregio, Amelia, Orvieto...).
STATO E FINITURE
Il castello (400 mq - 4.304 piedi quadrati, 6 camere da letto e 6 bagni), recentemente restaurato, è disposto su tre piani. Al piano terra si trova il generoso centro benessere con vasca idromassaggio, sauna, doccia emozionale, sala massaggi, due spogliatoi e bagno. Al piano superiore, accessibile tramite una scala in pietra che porta al primo livello, si trovano sei accoglienti camere da letto con bagno privato. Un’altra scala dal pianerottolo del secondo piano raggiunge un’accogliente e romantica sala ristorante in cima alla torre, con una vista mozzafiato sulla campagna circostante.
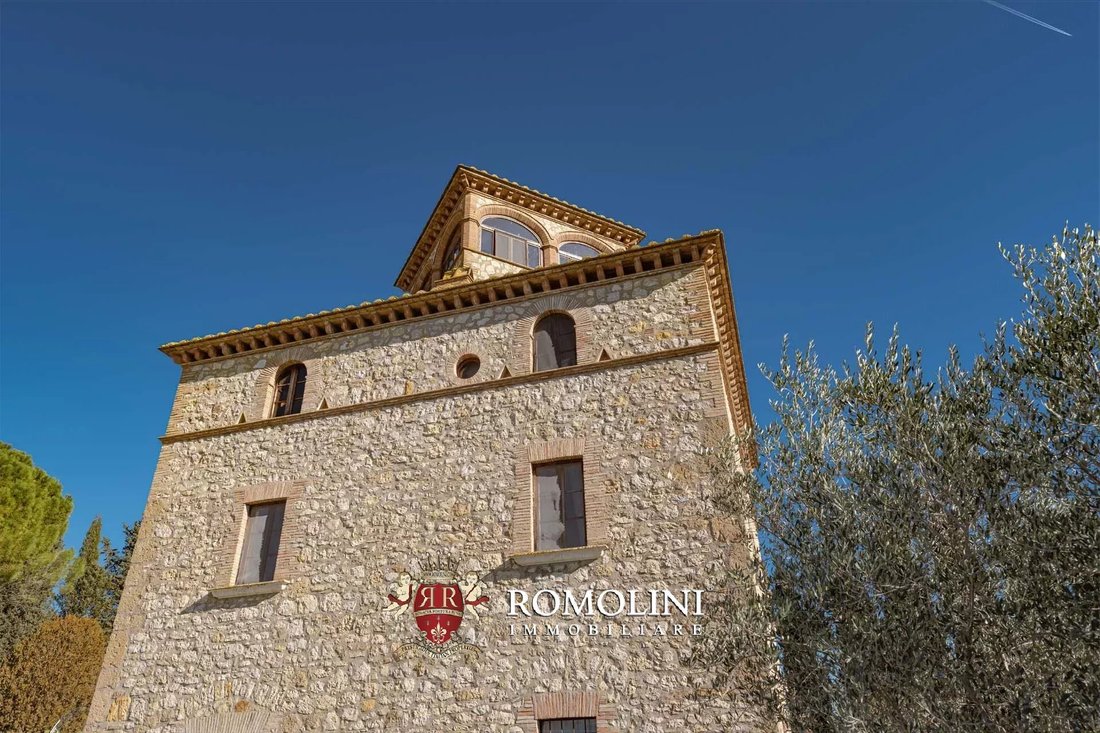
L’edificio è stato recentemente restaurato per preservare il suo fascino che deriva da secoli di storia. Il mastio ha una forma quadrangolare molto semplice caratterizzata dai tipici muri in pietra. Le finestre ad arco testimoniano la conversione dell’edificio in una villa privata di campagna in passato, poiché i castelli avevano solo piccole finestre per riscaldare l’edificio e proteggere i difensori. All’interno, il castello presenta ancora pavimenti in cotto e travi in legno originali, mentre i bagni sono stati tutti aggiornati secondo gli standard del XXI secolo e per offrire agli ospiti il massimo comfort.
Proprio di fronte al castello c’è un ristorante (260 mq - 2.798 piedi quadrati, 2 bagni), di recente costruzione ma decorato con pietre locali e travi di castagno in modo da fondersi con l’ambiente circostante. All’interno, una grande sala da pranzo è decorata con un grande camino, mentre sul retro dell’edificio si trovano la cucina professionale, una dispensa, un enorme ripostiglio, un ufficio e i bagni di servizio.
Sullo spazioso piazzale proprio accanto al ristorante si trovano tre ville (120 mq - 1.291 piedi quadrati, per un totale di 14 camere da letto e 8 bagni): ognuno di questi edifici è diviso in due appartamenti indipendenti, ciascuno composto a sua volta da almeno due camere da letto, zona giorno con angolo cottura, due bagni e veranda privata (15 mq). Questi edifici sono attualmente utilizzati dai proprietari e non vengono affittati agli ospiti; tuttavia sarebbe possibile utilizzare un numero di camere da letto per aumentare la capacità ricettiva dell’Agriturismo.
A breve distanza dal complesso, in una posizione defilata, si trova un enorme magazzino (1.200 mq - 12.912 piedi quadrati) attualmente utilizzato per ricoverare attrezzi e veicoli utilizzati nell’attività agricola. Il vecchio tetto dell’edificio è in fase di sostituzione e nell’occasione verrà installato anche un impianto fotovoltaico da 96 kW con 18 batterie, che garantirà la totale indipendenza energetica della proprietà, oltre alla rivendita di circa il 30% dell’energia prodotta.
La proprietà è poi completata da un secondo magazzino, utilizzato come stalla per animali (350 mq - 3.766 piedi quadrati) dove l’azienda alleva maiali, vitelli, pecore, capre, galline, galline e anatre.
Inoltre, la proprietà comprende anche una casa di campagna in rovina (276 mq - 2970 piedi quadrati, con possibilità di ampliarla per ulteriori 100 mq), un fienile in rovina (40 mq - 430 piedi quadrati, anche con la possibilità di ampliarlo ulteriormente di 100 mq) e cinque porcili (per un totale di 150 mq - 1.614 piedi quadrati).
Il regolamento locale appena approvato ha inoltre aperto la strada all’espansione della proprietà di circa 1.000 mq (10.760 mq).piedi).
ESTERNO
Proprio di fronte al ristorante, non lontano dal castello, il complesso dispone di una piscina di 14 × 7 m circondata da una spaziosa area prendisole (pavimentata in tufo locale) che grazie alla sua posizione e a un sistema di illuminazione molto funzionale può essere facilmente utilizzata per eventi insieme al ristorante.
Tutto intorno, la tenuta si estende su una superficie di circa 20,1 ettari (49,7 acri). Un piccolo uliveto (circa 50 alberi) consente la produzione di olio per uso privato, mentre un altro ettaro della proprietà è stato piantato qualche anno fa (circa 2019) con un boschetto di bambù che dovrebbe entrare in produzione nei prossimi due anni (2024), con un reddito potenziale di 40.000 euro all’anno.
Un dettaglio importante è che circa 5,0 ettari di terreno sono interessati dalle nuove regole del comune che consentirebbero di creare più edifici nella proprietà.
CITTÀ E PAESI PIÙ VICINI
Città con servizi (4km; 5’), Orte (7km; 10’), Amelia (17km; 25’), Caprarola (37km; 45’), Terni (37km; 30’), Viterbo (38km; 35’), Orvieto (43km; 45’), Bolsena (63km; 1h), Todi (68km; 55’), Roma (72km; 50’), Montepulciano (102km; 1h 25’), Perugia (106km; 1h 15’), Assisi (108km; 1h 25’), Siena (153km; 1h 50’), Firenze (210km; 2h 10’)
AEROPORTI PIÙ VICINI
Perugia San Francesco (107km; 1h 15’), Roma Fiumicino (111km; 1h 10’), Roma Ciampino (98km; 1h 15’), Firenze Vespucci (213km; 2h 20’), Pisa Galilei (274km; 3h), Bologna Marconi (295km; 3h)
I servizi sono tutti disponibili nella vicina città (4 km; 5’) e la proprietà è raggiungibile tramite un breve tratto di strada non asfaltata ben tenuta (circa 800 m). La proprietà si trova in una posizione strategica e nelle vicinanze sono disponibili diversi svincoli stradali. L’autostrada A1 è, infatti, a soli 8 km dalla proprietà e da qui si possono prendere diverse strade come la SS79 che collega Rieti e Terni, la E45 che lascia l’Italia verso nord collegando la Sicilia e la Finlandia alle sue estremità, e la SS675 che (una volta completata) porterà direttamente all’autostrada Tirrenica.
Inoltre, la stazione ferroviaria di Orte è uno degli snodi più importanti dell’Italia centrale. Da qui, si può raggiungere Roma in soli 30 minuti, mentre Firenze è a non più di un’ora e mezza di distanza. Degno di nota è anche il servizio «navetta» per l’aeroporto di Fiumicino.
Tra le mete turistiche da visitare le più interessanti sono i santuari di Assisi e Cascia, la cascata delle Marmore e la Valnerina, i siti etruschi della Tuscia (Tuscania, Tarquinia, Sutri...) e le bellissime città medievali dell’Umbria e del Lazio (Todi, Spoleto, Civita di Bagnoregio, Amelia, Orvieto...).
STATO E FINITURE
Il castello (400 mq - 4.304 piedi quadrati, 6 camere da letto e 6 bagni), recentemente restaurato, è disposto su tre piani. Al piano terra si trova il generoso centro benessere con vasca idromassaggio, sauna, doccia emozionale, sala massaggi, due spogliatoi e bagno. Al piano superiore, accessibile tramite una scala in pietra che porta al primo livello, si trovano sei accoglienti camere da letto con bagno privato. Un’altra scala dal pianerottolo del secondo piano raggiunge un’accogliente e romantica sala ristorante in cima alla torre, con una vista mozzafiato sulla campagna circostante.
L’edificio è stato recentemente restaurato per preservare il suo fascino che deriva da secoli di storia. Il mastio ha una forma quadrangolare molto semplice caratterizzata dai tipici muri in pietra. Le finestre ad arco testimoniano la conversione dell’edificio in una villa privata di campagna in passato, poiché i castelli avevano solo piccole finestre per riscaldare l’edificio e proteggere i difensori. All’interno, il castello presenta ancora pavimenti in cotto e travi in legno originali, mentre i bagni sono stati tutti aggiornati secondo gli standard del XXI secolo e per offrire agli ospiti il massimo comfort.
Proprio di fronte al castello c’è un ristorante (260 mq - 2.798 piedi quadrati, 2 bagni), di recente costruzione ma decorato con pietre locali e travi di castagno in modo da fondersi con l’ambiente circostante. All’interno, una grande sala da pranzo è decorata con un grande camino, mentre sul retro dell’edificio si trovano la cucina professionale, una dispensa, un enorme ripostiglio, un ufficio e i bagni di servizio.
Sullo spazioso piazzale proprio accanto al ristorante si trovano tre ville (120 mq - 1.291 piedi quadrati, per un totale di 14 camere da letto e 8 bagni): ognuno di questi edifici è diviso in due appartamenti indipendenti, ciascuno composto a sua volta da almeno due camere da letto, zona giorno con angolo cottura, due bagni e veranda privata (15 mq). Questi edifici sono attualmente utilizzati dai proprietari e non vengono affittati agli ospiti; tuttavia sarebbe possibile utilizzare un numero di camere da letto per aumentare la capacità ricettiva dell’Agriturismo.
A breve distanza dal complesso, in una posizione defilata, si trova un enorme magazzino (1.200 mq - 12.912 piedi quadrati) attualmente utilizzato per ricoverare attrezzi e veicoli utilizzati nell’attività agricola. Il vecchio tetto dell’edificio è in fase di sostituzione e nell’occasione verrà installato anche un impianto fotovoltaico da 96 kW con 18 batterie, che garantirà la totale indipendenza energetica della proprietà, oltre alla rivendita di circa il 30% dell’energia prodotta.
La proprietà è poi completata da un secondo magazzino, utilizzato come stalla per animali (350 mq - 3.766 piedi quadrati) dove l’azienda alleva maiali, vitelli, pecore, capre, galline, galline e anatre.
Inoltre, la proprietà comprende anche una casa di campagna in rovina (276 mq - 2970 piedi quadrati, con possibilità di ampliarla per ulteriori 100 mq), un fienile in rovina (40 mq - 430 piedi quadrati, anche con la possibilità di ampliarlo ulteriormente di 100 mq) e cinque porcili (per un totale di 150 mq - 1.614 piedi quadrati).
Il regolamento locale appena approvato ha inoltre aperto la strada all’espansione della proprietà di circa 1.000 mq (10.760 mq).piedi).
ESTERNO
Proprio di fronte al ristorante, non lontano dal castello, il complesso dispone di una piscina di 14 × 7 m circondata da una spaziosa area prendisole (pavimentata in tufo locale) che grazie alla sua posizione e a un sistema di illuminazione molto funzionale può essere facilmente utilizzata per eventi insieme al ristorante.
Tutto intorno, la tenuta si estende su una superficie di circa 20,1 ettari (49,7 acri). Un piccolo uliveto (circa 50 alberi) consente la produzione di olio per uso privato, mentre un altro ettaro della proprietà è stato piantato qualche anno fa (circa 2019) con un boschetto di bambù che dovrebbe entrare in produzione nei prossimi due anni (2024), con un reddito potenziale di 40.000 euro all’anno.
Un dettaglio importante è che circa 5,0 ettari di terreno sono interessati dalle nuove regole del comune che consentirebbero di creare più edifici nella proprietà.
CITTÀ E PAESI PIÙ VICINI
Città con servizi (4km; 5’), Orte (7km; 10’), Amelia (17km; 25’), Caprarola (37km; 45’), Terni (37km; 30’), Viterbo (38km; 35’), Orvieto (43km; 45’), Bolsena (63km; 1h), Todi (68km; 55’), Roma (72km; 50’), Montepulciano (102km; 1h 25’), Perugia (106km; 1h 15’), Assisi (108km; 1h 25’), Siena (153km; 1h 50’), Firenze (210km; 2h 10’)
AEROPORTI PIÙ VICINI
Perugia San Francesco (107km; 1h 15’), Roma Fiumicino (111km; 1h 10’), Roma Ciampino (98km; 1h 15’), Firenze Vespucci (213km; 2h 20’), Pisa Galilei (274km; 3h), Bologna Marconi (295km; 3h)
This medieval castle is right on the border between Umbria and Lazio, not far from a typical medieval town. The property (over 2,300 sqm in total) is made up of the keep (6 guest bedrooms) with wellness center, a restaurant, three villas (14 bedrooms, currently used by the owners), the animal stable (350 sqm) and a huge warehouse (1,200 sqm) for the tools. All around, the farm covers roughly 20.1 hectares of land and features a small olive grove (50 trees). The property is located right along the so-called Cammino della Luce (literally, the Way of Light), a suggestive path similar to the one of Santiago, connecting Rome and Aquileia.
Services are all available in the nearby town (4km; 5’) and the property can be reached via a short stretch of well-maintained unpaved road (roughly 800 m). The property is set in a strategic location and there are several road junctions available nearby. The A1 highway is, as a matter of fact, just 8 km from the property and from here one can take several different roads such as SS79 connecting Rieti and Terni, the E45 that leaves Italy tot eh north connecting Sicily and Finland at its extremities, and SS675 that (once completed) will lead directly to the Tyrrhenic highway.
Also, the Orte train station is one of the most important junctions of Central Italy. From here, one can reach Rome in just 30 minutes, while Florence is no more than an hour and a half away. Also worth mentioning is the “shuttle” service to the Fiumicino airport.
Among the tourist destination worth visiting the most interesting are the shrines in Assisi and Cascia, the Marmore waterfall and the Nera Valley, the Etruscan sites of Tuscia (Tuscania, Tarquinia, Sutri…) and the beautiful medieval towns of Umbria and Lazio (Todi, Spoleto, Civita di Bagnoregio, Amelia, Orvieto…).
STATE AND FINISHES
The castle (400 sqm – 4,304 sqft, 6 bedrooms and 6 bathrooms), recently restored, is laid over three floors. On the ground floor is the generous wellness center featuring a whirlwind tub, sauna, emotional shower, massage room, two dressing rooms and bathroom. On the upper floor, accessed via a stone staircase leading to the first level, are six welcoming bedrooms with en-suite bathroom. Another staircase from the landing on the second floor reaches a cozy and romantic restaurant room at the top of the tower, with a stunning view over the surrounding countryside.
The building has been recently restored to preserve its charm that comes from centuries of history. The keep has a very simple, quadrangular shape characterized by the typical stone walls. The arched windows testify the conversion of the building into a private countryside villa sometime in the past, since castles used to only have small windows to keep the building warm and provide the defenders with protection. Inside, the castle still features original terracotta floors and wooden beams, while the bathrooms have all been updated to 21st-century standards and to provide the guests with maximum comfort.
Right in front of the castle is a restaurant (260 sqm – 2,798 sqft, 2 bathrooms), recently built but decorated with local stones and chestnut beams as to blend with the surroundings. Inside, a huge dining hall is decorated with a big fireplace, while on the rear of the building are the professional kitchen, a pantry, a huge storage room, an office and the service bathrooms.
On the spacious apron right next to the restaurant are three villas (120 sqm – 1,291 sqft, totaling 14 bedrooms and 8 bathrooms): each of these buildings is split into two independent apartments, each made out in turn of at least two bedrooms, living area with cooking corner, two bathrooms and private porch (15 sqm). These buildings are currently used by the owners and are not rented out to guests; however it would be possible to use a number of bedrooms to increase the accommodation capacity of the Agriturismo.
A short distance from the complex, in a defiladed location, is a huge warehouse (1,200 sqm – 12,912 sqft) that is currently used to shelter tools and vehicles used in the farming business. The building’s old roof is being replaced, and a 96-kW photovoltaic system with 18 batteries will also be installed on the occasion, which will provide total energy independence for the property, as well as the resale of about 30% of the energy produced.
The property is then completed by a second warehouse, used as animal stable (350 sqm – 3,766 sqft) where the farm breeds pigs, calves, sheep, goats, chickens, hens and ducks.
What’s more, the property also includes a ruined country house (276 sqm – 2970 sqft, with possibility of expanding it for further 100 sqm), a ruined barn (40 sqm – 430 sqft, also with the possibility of further expanding it by 100 sqm) and five pigsties (totaling 150 sqm – 1,614 sqft).
The newly-approved local regulation also paved the way for the expansion of the property by about 1,000 sqm (10,760 sqft).
EXTERIOR
Right in front of the restaurant, not far from the castle, the complex features a 14 × 7 m swimming pool surrounded by a spacious sunbathing area (paved in local tuff-stone) that thanks to its location and a very functional lighting system can be easily used for events together with the restaurant.
All around, the estate covers a surface of approximately 20.1 hectares (49.7 acres). A small olive grove (roughly 50 trees) allows producing oil for private use, while another hectare of the property has been planted a few years back (around 2019) with a bamboo grove that should enter production in the next couple of years (2024), with a potential income of € 40,000 per year.
An important detail is that approximately 5.0 hectares of land are interested by the new rules from the municipality that would allow creating more buildings in the property.
CLOSEST CITIES AND TOWNS
Town with services (4km; 5’), Orte (7km; 10’), Amelia (17km; 25’), Caprarola (37km; 45’), Terni (37km; 30’), Viterbo (38km; 35’), Orvieto (43km; 45’), Bolsena (63km; 1h), Todi (68km; 55’), Rome (72km; 50’), Montepulciano (102km; 1h 25’), Perugia (106km; 1h 15’), Assisi (108km; 1h 25’), Siena (153km; 1h 50’), Florence (210km; 2h 10’)
CLOSEST AIRPORTS
Perugia San Francesco (107km; 1h 15’), Roma Fiumicino (111km; 1h 10’), Roma Ciampino (98km; 1h 15’), Firenze Vespucci (213km; 2h 20’), Pisa Galilei (274km; 3h), Bologna Marconi (295km; 3h 15’)
Services are all available in the nearby town (4km; 5’) and the property can be reached via a short stretch of well-maintained unpaved road (roughly 800 m). The property is set in a strategic location and there are several road junctions available nearby. The A1 highway is, as a matter of fact, just 8 km from the property and from here one can take several different roads such as SS79 connecting Rieti and Terni, the E45 that leaves Italy tot eh north connecting Sicily and Finland at its extremities, and SS675 that (once completed) will lead directly to the Tyrrhenic highway.
Also, the Orte train station is one of the most important junctions of Central Italy. From here, one can reach Rome in just 30 minutes, while Florence is no more than an hour and a half away. Also worth mentioning is the “shuttle” service to the Fiumicino airport.
Among the tourist destination worth visiting the most interesting are the shrines in Assisi and Cascia, the Marmore waterfall and the Nera Valley, the Etruscan sites of Tuscia (Tuscania, Tarquinia, Sutri…) and the beautiful medieval towns of Umbria and Lazio (Todi, Spoleto, Civita di Bagnoregio, Amelia, Orvieto…).
STATE AND FINISHES
The castle (400 sqm – 4,304 sqft, 6 bedrooms and 6 bathrooms), recently restored, is laid over three floors. On the ground floor is the generous wellness center featuring a whirlwind tub, sauna, emotional shower, massage room, two dressing rooms and bathroom. On the upper floor, accessed via a stone staircase leading to the first level, are six welcoming bedrooms with en-suite bathroom. Another staircase from the landing on the second floor reaches a cozy and romantic restaurant room at the top of the tower, with a stunning view over the surrounding countryside.
The building has been recently restored to preserve its charm that comes from centuries of history. The keep has a very simple, quadrangular shape characterized by the typical stone walls. The arched windows testify the conversion of the building into a private countryside villa sometime in the past, since castles used to only have small windows to keep the building warm and provide the defenders with protection. Inside, the castle still features original terracotta floors and wooden beams, while the bathrooms have all been updated to 21st-century standards and to provide the guests with maximum comfort.
Right in front of the castle is a restaurant (260 sqm – 2,798 sqft, 2 bathrooms), recently built but decorated with local stones and chestnut beams as to blend with the surroundings. Inside, a huge dining hall is decorated with a big fireplace, while on the rear of the building are the professional kitchen, a pantry, a huge storage room, an office and the service bathrooms.
On the spacious apron right next to the restaurant are three villas (120 sqm – 1,291 sqft, totaling 14 bedrooms and 8 bathrooms): each of these buildings is split into two independent apartments, each made out in turn of at least two bedrooms, living area with cooking corner, two bathrooms and private porch (15 sqm). These buildings are currently used by the owners and are not rented out to guests; however it would be possible to use a number of bedrooms to increase the accommodation capacity of the Agriturismo.
A short distance from the complex, in a defiladed location, is a huge warehouse (1,200 sqm – 12,912 sqft) that is currently used to shelter tools and vehicles used in the farming business. The building’s old roof is being replaced, and a 96-kW photovoltaic system with 18 batteries will also be installed on the occasion, which will provide total energy independence for the property, as well as the resale of about 30% of the energy produced.
The property is then completed by a second warehouse, used as animal stable (350 sqm – 3,766 sqft) where the farm breeds pigs, calves, sheep, goats, chickens, hens and ducks.
What’s more, the property also includes a ruined country house (276 sqm – 2970 sqft, with possibility of expanding it for further 100 sqm), a ruined barn (40 sqm – 430 sqft, also with the possibility of further expanding it by 100 sqm) and five pigsties (totaling 150 sqm – 1,614 sqft).
The newly-approved local regulation also paved the way for the expansion of the property by about 1,000 sqm (10,760 sqft).
EXTERIOR
Right in front of the restaurant, not far from the castle, the complex features a 14 × 7 m swimming pool surrounded by a spacious sunbathing area (paved in local tuff-stone) that thanks to its location and a very functional lighting system can be easily used for events together with the restaurant.
All around, the estate covers a surface of approximately 20.1 hectares (49.7 acres). A small olive grove (roughly 50 trees) allows producing oil for private use, while another hectare of the property has been planted a few years back (around 2019) with a bamboo grove that should enter production in the next couple of years (2024), with a potential income of € 40,000 per year.
An important detail is that approximately 5.0 hectares of land are interested by the new rules from the municipality that would allow creating more buildings in the property.
CLOSEST CITIES AND TOWNS
Town with services (4km; 5’), Orte (7km; 10’), Amelia (17km; 25’), Caprarola (37km; 45’), Terni (37km; 30’), Viterbo (38km; 35’), Orvieto (43km; 45’), Bolsena (63km; 1h), Todi (68km; 55’), Rome (72km; 50’), Montepulciano (102km; 1h 25’), Perugia (106km; 1h 15’), Assisi (108km; 1h 25’), Siena (153km; 1h 50’), Florence (210km; 2h 10’)
CLOSEST AIRPORTS
Perugia San Francesco (107km; 1h 15’), Roma Fiumicino (111km; 1h 10’), Roma Ciampino (98km; 1h 15’), Firenze Vespucci (213km; 2h 20’), Pisa Galilei (274km; 3h), Bologna Marconi (295km; 3h 15’)
-
Tipo di proprietà
Castello
-
Piani
4
-
Prezzo/piede²
$53
Caratteristiche
- Giardino
- Piscina
- Terrazza
- Camino
- Equestre
- Sauna
- Vista sulle montagne
- Vista sull'acqua
- Vista panoramica / Scenica
Caratteristiche
Lot
- Vista panoramica / Scenica
- Vista sulle montagne
- Vista sull'acqua
- Equestre
Interni
- Ufficio
- Camino
- Aria condizionata
- Sauna
Outdoor
- Terrazza
- Piscina
- Spazio di vita all'aperto
- Cancello
- Giardino
Esplora la zona
Penna in Teverina, Umbria, Italia
Visualizza su Google Maps
Prezzo per sqft
Basso
Alto
Penna in Teverina, immersa nella campagna italiana, offre tranquillità con facile accesso a servizi moderni. In 90 minuti si raggiunge Roma, con ristoranti, negozi e siti culturali di livello mondiale. La zona presenta paesaggi pittoreschi ideali per gli amanti della natura, con parchi nazionali e laghi nelle vicinanze. Le strade locali collegano rapidamente con le città vicine, assicurando uno stile di vita tranquillo ma connesso.
Ottieni luoghi vicini
Attrazioni
Scuole
Aeroporto di Roma-Fiumicino
Aeroporto
87 min
Stazione di Orte
Stazione
15 min
Parco Fluviale del Tevere
Outdoor & Natura
35 min
Terme di Orte
Benessere di Lusso & Spa
20 min
Scuola Internazionale dell'Umbria
Scuola Internazionale
45 min

Iscritto da 4 anni
Hai chiesto informazioni su questa proprietà
L'agente La contatterà al più presto
Pubblicato da
222
Annunci
2022
Iscritto
Prenota una visita con Danilo Romolini
Scegli una data e indica se preferisci un tour virtuale o di persona con l’agente.
Data preferita
Tipo di tour

Romolini Immobiliare
Piazza Torre di Berta 4, Tuscany, 52037, Sansepolcro, Italy
Visualizza profilo agenzia
Riccardo and Marta met during their high school years. Since then, their paths have never parted. United by shared
Riccardo and Marta met during their high school years. Since then, their paths have never parted. United by shared dreams and aspirations, they married in 1999 and are today parents of three children. In 2004, driven by their passion for their native land, art, and beauty, they chose the historic heart of Tuscany – the charming village of Anghiari – as the birthplace of a project that already carried the warmth of home: Romolini Immobiliare. A story founded on courage, dedication, and profound values that, paired with their vision, quickly earned them recognition within both the national and international real estate markets. In 2008, an important achievement further strengthened their reputation: Romolini Immobiliare was appointed exclusive affiliate of Christie’s International Real Estate, the world’s most prestigious name in luxury real estate – a testament to their authenticity and unwavering commitment. Romolini, however, is more than a business: it is a family. Those who have joined Riccardo and Marta in this endeavor were welcomed for their human qualities, integrity, and outstanding professionalism, becoming not just exceptional team members, but part of a greater family. Each brings a unique approach, a personal style, and a shared dedication to the values that have always defined Romolini. In 2020, Danilo, their eldest son, chose to join the company. Having grown up amid the dreams and challenges of the family business, he brought a visionary spirit and a profound love for beauty. Danilo pioneered a new way of presenting properties in Italy, creating emotional and engaging video narratives that captivate and inspire. With his contribution, Romolini Immobiliare embraced a new chapter. A refined approach to communication, an even greater attention to detail, and a client-centered philosophy have established the company as a leading figure in the luxury real estate sector. Romolini is not just a name. It is a legacy. It is a family dream brought to life. It is a journey that moves forward with passion and purpose.
Ultimo aggiornamento
Agosto 7
Prima pubblicazione
Maggio 21, 2025
Riferimento annuncio
2036
Proprietà simili nelle vicinanze
Nuovi annunci a Penna in Teverina


Esplora più immobili in vendita
tipi di proprietà Penna in Teverina, Umbria, Italia
Penna in Teverina, Umbria, Italia ricerche popolari
- Proprietà immobiliari Vista sul fiume a Penna in Teverina, Umbria, Italia
- Proprietà immobiliari Privacy a Penna in Teverina, Umbria, Italia
- Proprietà immobiliari Collina a Penna in Teverina, Umbria, Italia
- Proprietà immobiliari Investimento immobiliare a Penna in Teverina, Umbria, Italia
- Proprietà immobiliari con Garage a Penna in Teverina, Umbria, Italia
- Proprietà immobiliari con Campo da tennis a Penna in Teverina, Umbria, Italia
- Proprietà immobiliari Vista sull'acqua a Penna in Teverina, Umbria, Italia
Guide e storie correlate
La fiducia dei migliori broker del mondo
Gli agenti dietro le proprietà più straordinarie del mondo pubblicano su JamesEdition.
- Annunci di Sotheby's, Christie's, BARNES ed Engel & Völkers
- Ogni annuncio è verificato prima della pubblicazione
- Si metta in contatto diretto con agenti verificati
Continuando, accetta i nostri Termini e la nostra Informativa sulla privacy.