$1,270,576
St. Johns Close, Penn, Hp10
- 5 Camere
- 3 Bagni
- 2,600 Sqft
- Aggiornato: Ottobre 21
Informazioni sulla proprietà
La descrizione è stata tradotta automaticamente.
La descrizione viene visualizzata nella lingua originale.
Spacious 5-bed detached home (2,600 sqft) on a private road featuring flexible living, 3 baths, conservatory, mature garden, ample parking, integral garage, easy access to amenities, walks & transport
Brought to the open market for the very first time is this substantial five bedroom detached family home offering over 2,600 sq ft of versatile living accommodation, making it ideal for
Brought to the open market for the very first time is this substantial five bedroom detached family home offering over 2,600 sq ft of versatile living accommodation, making it ideal for
Spacious 5-bed detached home (2,600 sqft) on a private road featuring flexible living, 3 baths, conservatory, mature garden, ample parking, integral garage, easy access to amenities, walks & transport
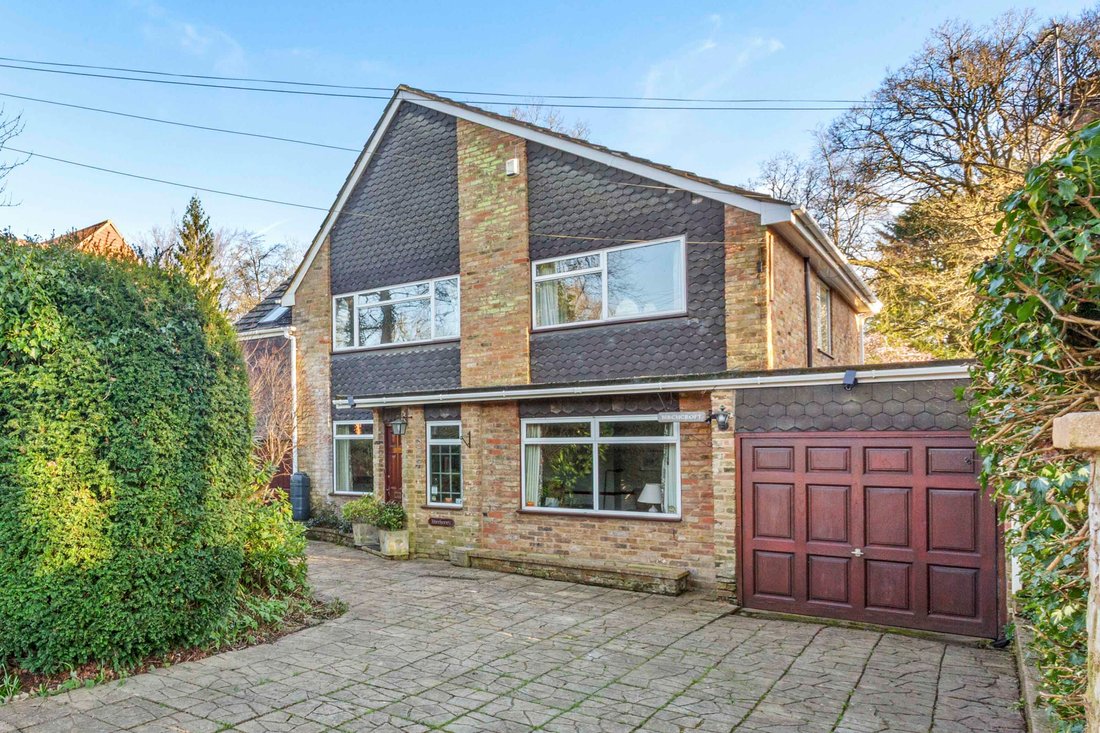
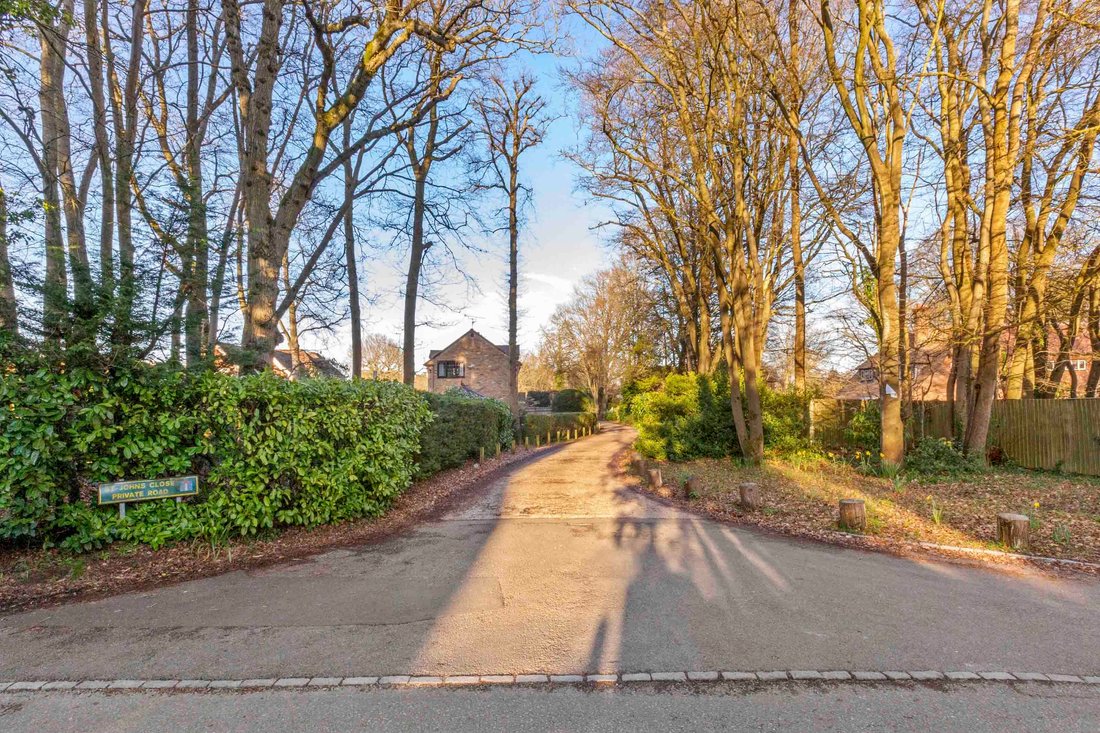
Brought to the open market for the very first time is this substantial five bedroom detached family home offering over 2,600 sq ft of versatile living accommodation, making it ideal for multi-generational living. The property has been owned by the current owners for the last 50 years and is located in a quiet, well regarded private close near to village amenities, countryside walks, and convenient transport links. The property offers scope to reconfigure, update and extend subject to the usual consents.
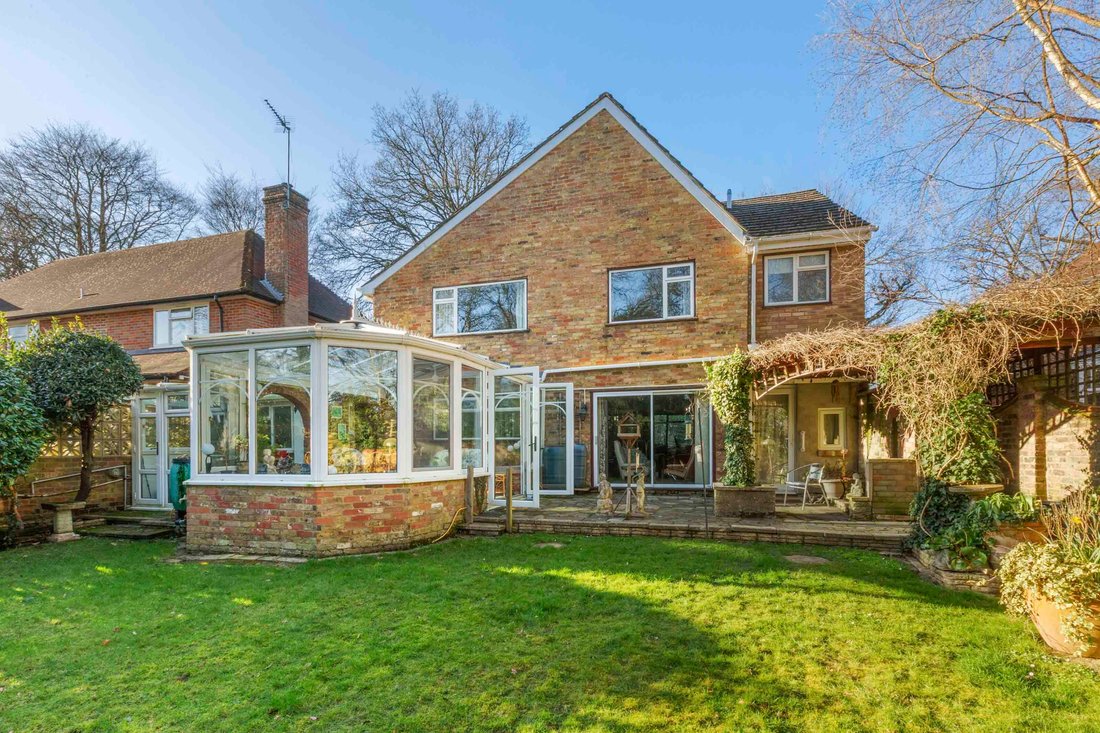
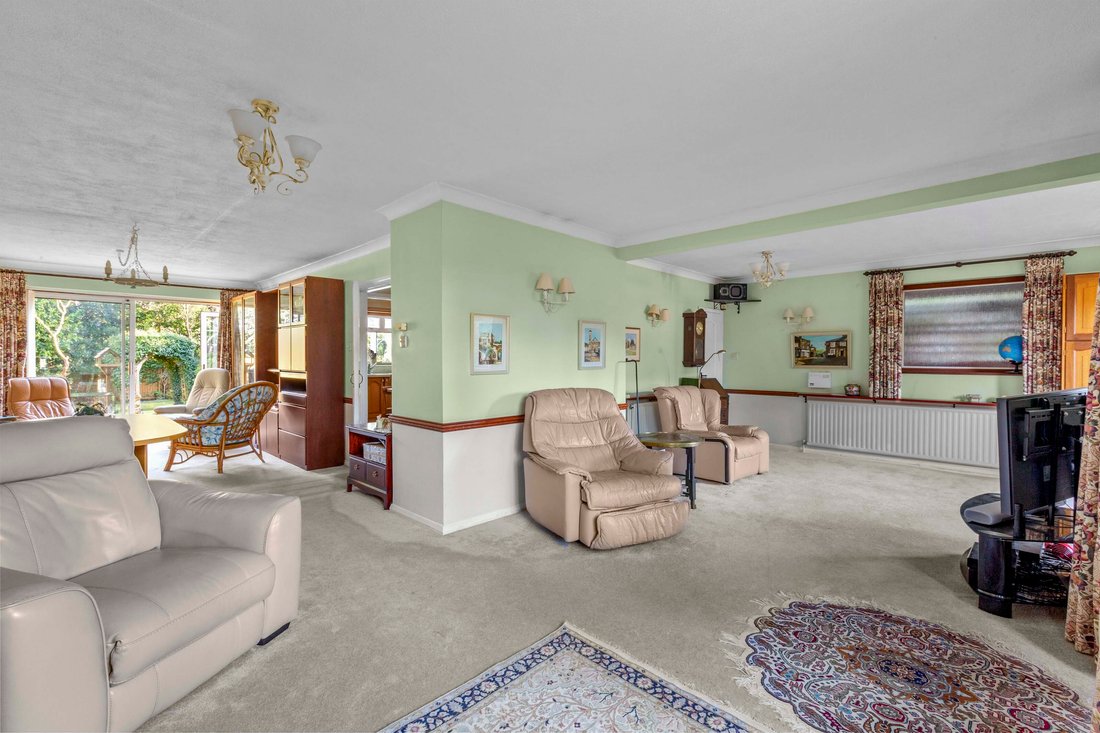
Enter through the handmade mahogany front door which leads you to the bright and spacious sitting room featuring a welcoming fireplace, creating a perfect setting for relaxation and family gatherings leading to the dining room benefiting from sliding doors to the rear patio and offers direct access to bedroom five, which is complemented by its own ensuite shower room (ideal for guests or independent family members). The fitted kitchen is thoughtfully designed with underfloor heating and a breakfast bar and enjoys a lovely garden view leading to the useful utility room with door to garden and door to integral tandem garage. The adjoining conservatory is filled with natural light and can be accessed both from the kitchen and the garden, providing a versatile space for informal dining or entertaining.
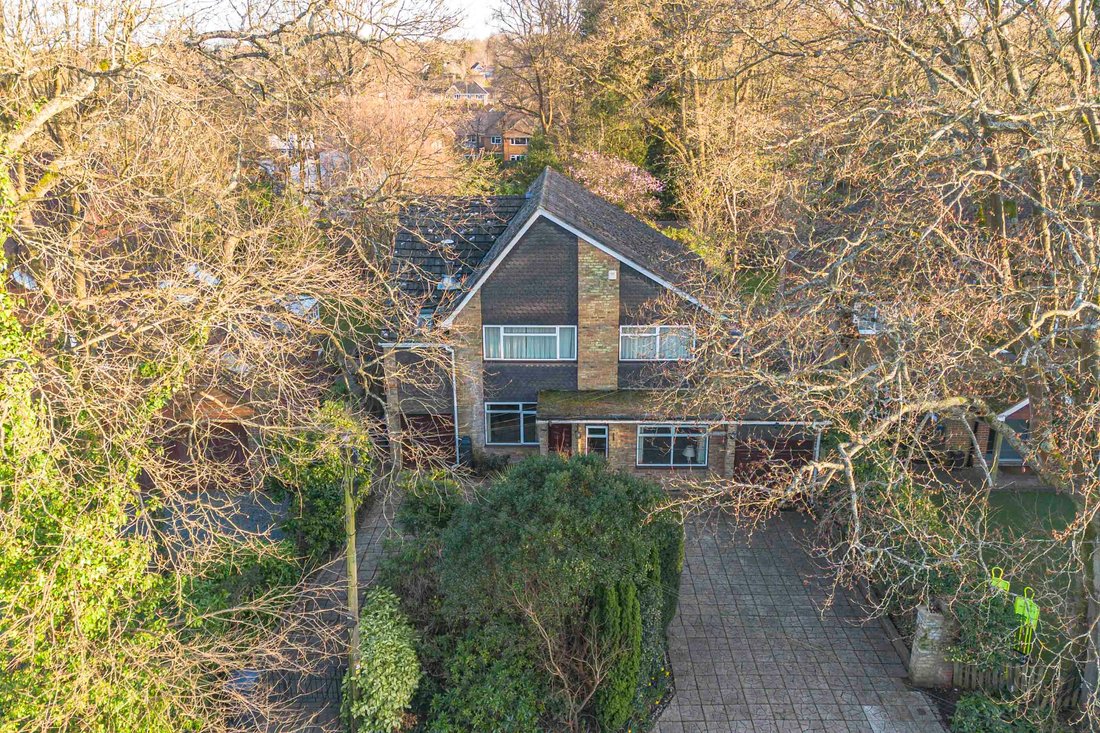
The principal bedroom suite boasts fitted wardrobes, a dressing room, and ensuite bathroom with a separate shower and a corner bath. Three further double bedrooms, each with fitted wardrobes, are served by a well-appointed family bathroom and large boarded loft space give further extension possibilities. Additional features include a secluded, level, mature rear garden with multiple patio areas and beautiful shrub borders, spacious in and out driveway providing ample off-road parking leading to the integral tandem garage with electric door. This impressive home offers a rare combination of generous proportions, flexible layout, and a sought-after location, making it an exceptional choice for families seeking convenience in a peaceful setting.
-
Tipo di proprietà
Casa
-
Prezzo/piede²
$488
Caratteristiche
- Giardino
- Garage
- Camino
- Ufficio
- Privacy
- Bar
- Parcheggio
Esplora la zona
Loudwater, Inghilterra
Visualizza su Google Maps
Prezzo per sqft
Basso
Alto
Iscritto da 7 mesi
Hai chiesto informazioni su questa proprietà
L'agente La contatterà al più presto
Pubblicato da
58
Annunci
2026
Iscritto
Prenota una visita con the agent
Scegli una data e indica se preferisci un tour virtuale o di persona con l’agente.
Data preferita
Tipo di tour
Ultimo aggiornamento
Ottobre 21
Prima pubblicazione
Marzo 26
Riferimento annuncio
a7b81e01-509d-4318-8eb1-a3f3009ee1b1
La fiducia dei migliori broker del mondo
Gli agenti dietro le proprietà più straordinarie del mondo pubblicano su JamesEdition.
- Annunci di Sotheby's, Christie's, BARNES ed Engel & Völkers
- Ogni annuncio è verificato prima della pubblicazione
- Si metta in contatto diretto con agenti verificati
Continuando, accetta i nostri Termini e la nostra Informativa sulla privacy.