$1,138,769
Ashley Drive, Penn, Hp10
- 5 Camere
- 2 Bagni
- Aggiornato: Agosto 16
- 1
Informazioni sulla proprietà
La descrizione è stata tradotta automaticamente.
La descrizione viene visualizzata nella lingua originale.
Spacious 5 bed detached home on a corner plot by Ashley Drive park. Features 2 receptions, modern kitchen, utility, large garden, tandem garage, parking, and is near top schools and amenities.
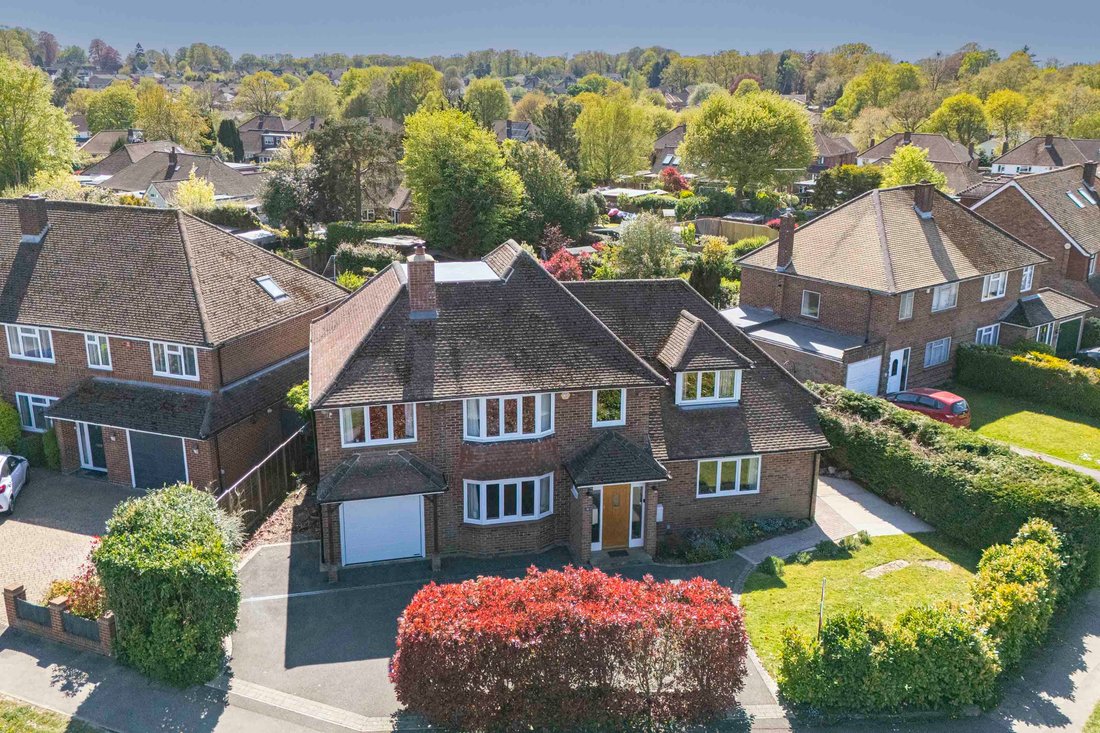
Set on a desirable corner plot with a south west aspect and overlooking the popular Ashley Drive park, this impressive five bedroom detached family home offers substantial and thoughtfully extended
Set on a desirable corner plot with a south west aspect and overlooking the popular Ashley Drive park, this impressive five bedroom detached family home offers substantial and thoughtfully extended
Spacious 5 bed detached home on a corner plot by Ashley Drive park. Features 2 receptions, modern kitchen, utility, large garden, tandem garage, parking, and is near top schools and amenities.
Set on a desirable corner plot with a south west aspect and overlooking the popular Ashley Drive park, this impressive five bedroom detached family home offers substantial and thoughtfully extended accommodation within walking distance of the highly regarded Tylers Green and Manor Farm schools. The property is conveniently located for local shops, transport links, woodland walks, Tylers Green Common and a choice of charming country public houses, making it ideally suited for family living.
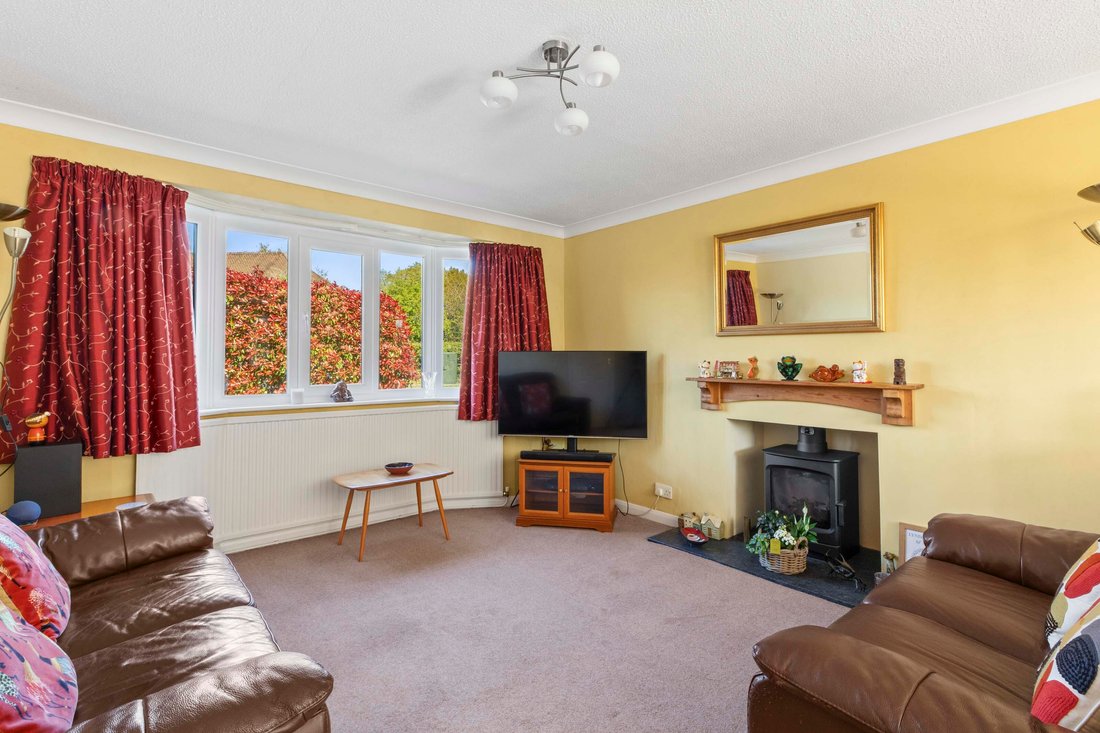
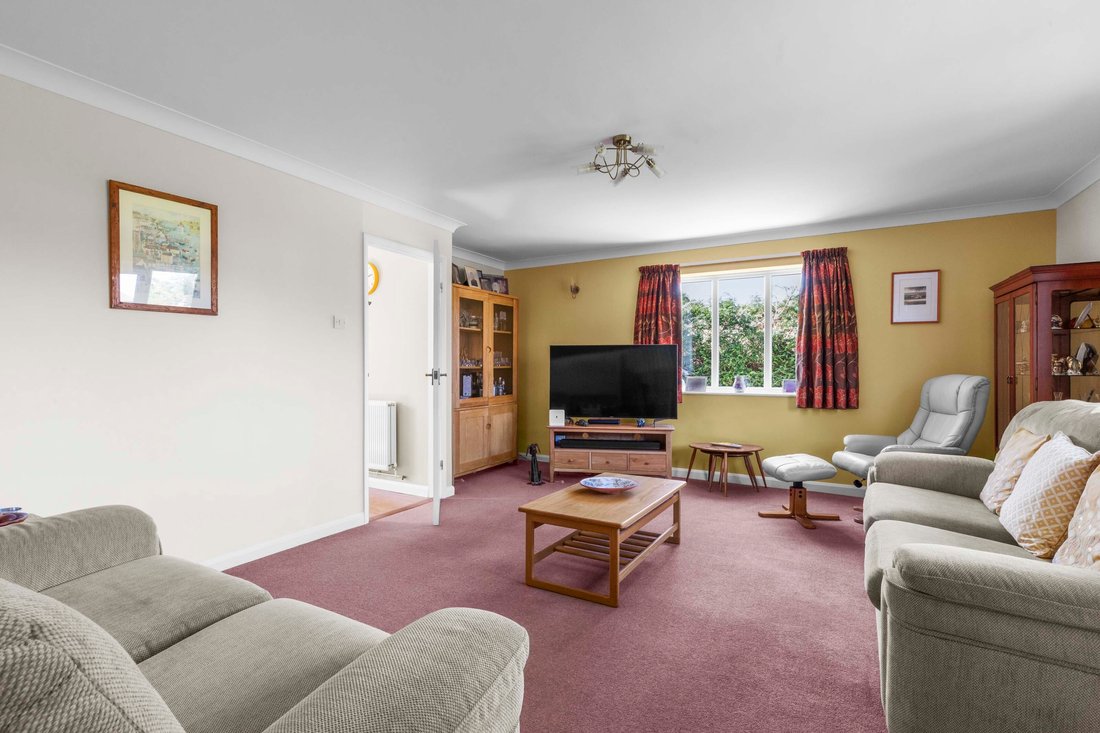
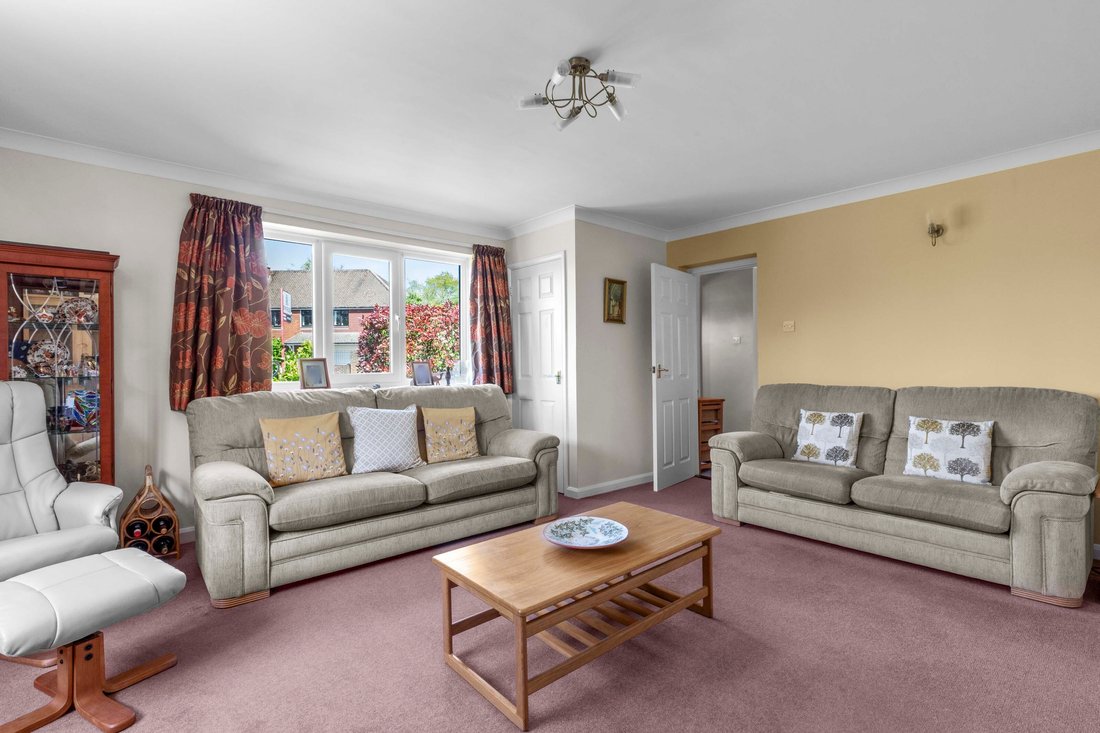
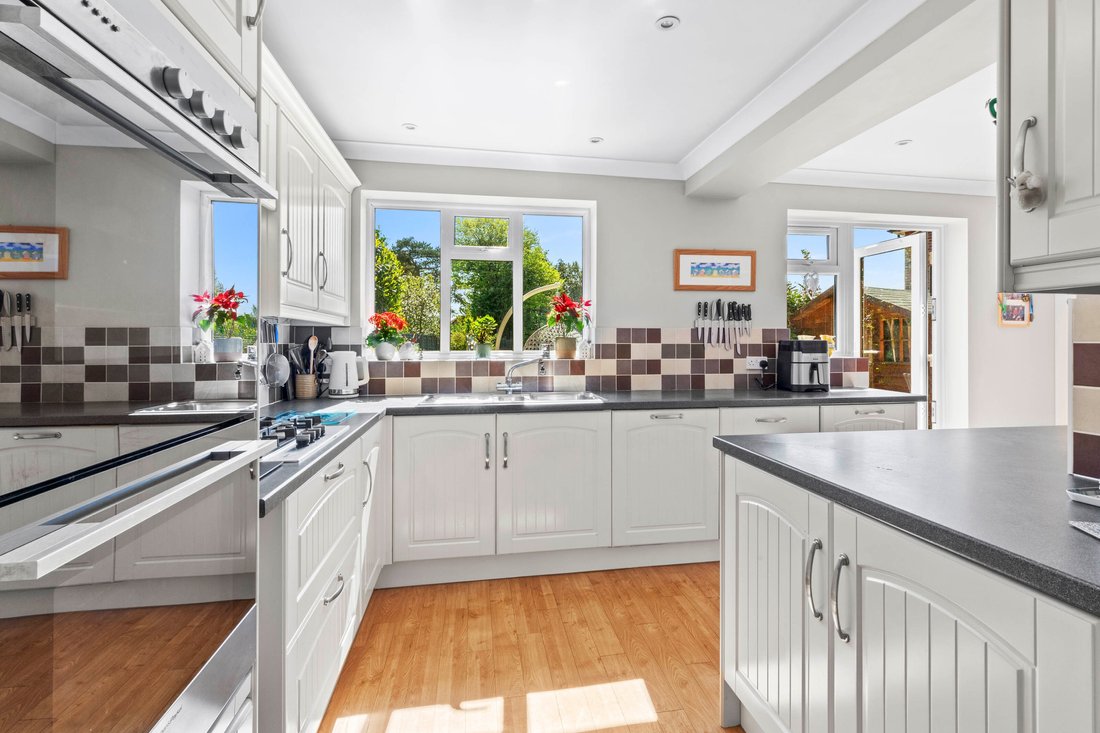
Upon entering, you are greeted by a large and welcoming entrance hall that sets the tone for the spaciousness throughout. The bay fronted sitting and dining room, measuring an impressive 25ft by 12ft, features a log burning stove for cosy evenings and patio doors that allow natural light to flood the space. A fantastic double aspect family room (16ft11 by 16ft) provides additional flexible living space, perfect for entertaining or relaxing. The well appointed kitchen and breakfast room is fitted with a range of base and eye level units, integrated appliances and offers ample space for informal dining, leading in turn to a separate and useful utility room and a downstairs cloakroom for added convenience.
Upstairs, four double bedrooms and a fifth bedroom (which could serve equally well as a study) are served by a recently updated family bathroom and a separate shower room, ensuring comfort and practicality for a growing family or guests.
The property also benefits from enclosed driveway parking for several vehicles, leading to a double length tandem garage (ideal for car enthusiasts or extra storage). The south west facing rear garden forms a delightful backdrop to the house, with a large patio area leading onto a well maintained lawn, complemented by a detached greenhouse to the side, mature shrubs and established flower borders (providing year round interest and privacy). This superb family home combines generous proportions, a sought after location and a versatile layout, making it a rare opportunity for those seeking a long term residence in this popular area. Early viewing is highly recommended to appreciate the quality and space on offer within this exceptional detached property.
Set on a desirable corner plot with a south west aspect and overlooking the popular Ashley Drive park, this impressive five bedroom detached family home offers substantial and thoughtfully extended accommodation within walking distance of the highly regarded Tylers Green and Manor Farm schools. The property is conveniently located for local shops, transport links, woodland walks, Tylers Green Common and a choice of charming country public houses, making it ideally suited for family living.
Upon entering, you are greeted by a large and welcoming entrance hall that sets the tone for the spaciousness throughout. The bay fronted sitting and dining room, measuring an impressive 25ft by 12ft, features a log burning stove for cosy evenings and patio doors that allow natural light to flood the space. A fantastic double aspect family room (16ft11 by 16ft) provides additional flexible living space, perfect for entertaining or relaxing. The well appointed kitchen and breakfast room is fitted with a range of base and eye level units, integrated appliances and offers ample space for informal dining, leading in turn to a separate and useful utility room and a downstairs cloakroom for added convenience.
Upstairs, four double bedrooms and a fifth bedroom (which could serve equally well as a study) are served by a recently updated family bathroom and a separate shower room, ensuring comfort and practicality for a growing family or guests.
The property also benefits from enclosed driveway parking for several vehicles, leading to a double length tandem garage (ideal for car enthusiasts or extra storage). The south west facing rear garden forms a delightful backdrop to the house, with a large patio area leading onto a well maintained lawn, complemented by a detached greenhouse to the side, mature shrubs and established flower borders (providing year round interest and privacy). This superb family home combines generous proportions, a sought after location and a versatile layout, making it a rare opportunity for those seeking a long term residence in this popular area. Early viewing is highly recommended to appreciate the quality and space on offer within this exceptional detached property.
-
Tipo di proprietà
Casa
Caratteristiche
- Giardino
- Terrazza
- Garage
- Camino
- Moderno
- Piano cottura a gas
- Ufficio
- Spazio di vita all'aperto
- Lavanderia
Caratteristiche
Lot
- Privacy
- Moderno
Interni
- Ufficio
- Camino
- Piano cottura a gas
- Lavanderia
Outdoor
- Terrazza
- Parcheggio
- Garage
- Spazio di vita all'aperto
- Giardino
Esplora la zona
Loudwater, Inghilterra
Visualizza su Google Maps
Prezzo per sqft
Basso
Alto
Iscritto da 7 mesi
Hai chiesto informazioni su questa proprietà
L'agente La contatterà al più presto
Pubblicato da
Tim Russ And Company
Visualizza profilo agenzia
62
Annunci
2026
Iscritto
Prenota una visita con the agent
Scegli una data e indica se preferisci un tour virtuale o di persona con l’agente.
Data preferita
Tipo di tour
Tim Russ And Company
Visualizza profilo agenzia
Ultimo aggiornamento
Agosto 16
Prima pubblicazione
Aprile 25
Riferimento annuncio
454540bd-632f-48e7-9729-7d410666f901
La fiducia dei migliori broker del mondo
Gli agenti dietro le proprietà più straordinarie del mondo pubblicano su JamesEdition.
- Annunci di Sotheby's, Christie's, BARNES ed Engel & Völkers
- Ogni annuncio è verificato prima della pubblicazione
- Si metta in contatto diretto con agenti verificati
Continuando, accetta i nostri Termini e la nostra Informativa sulla privacy.