$580,488
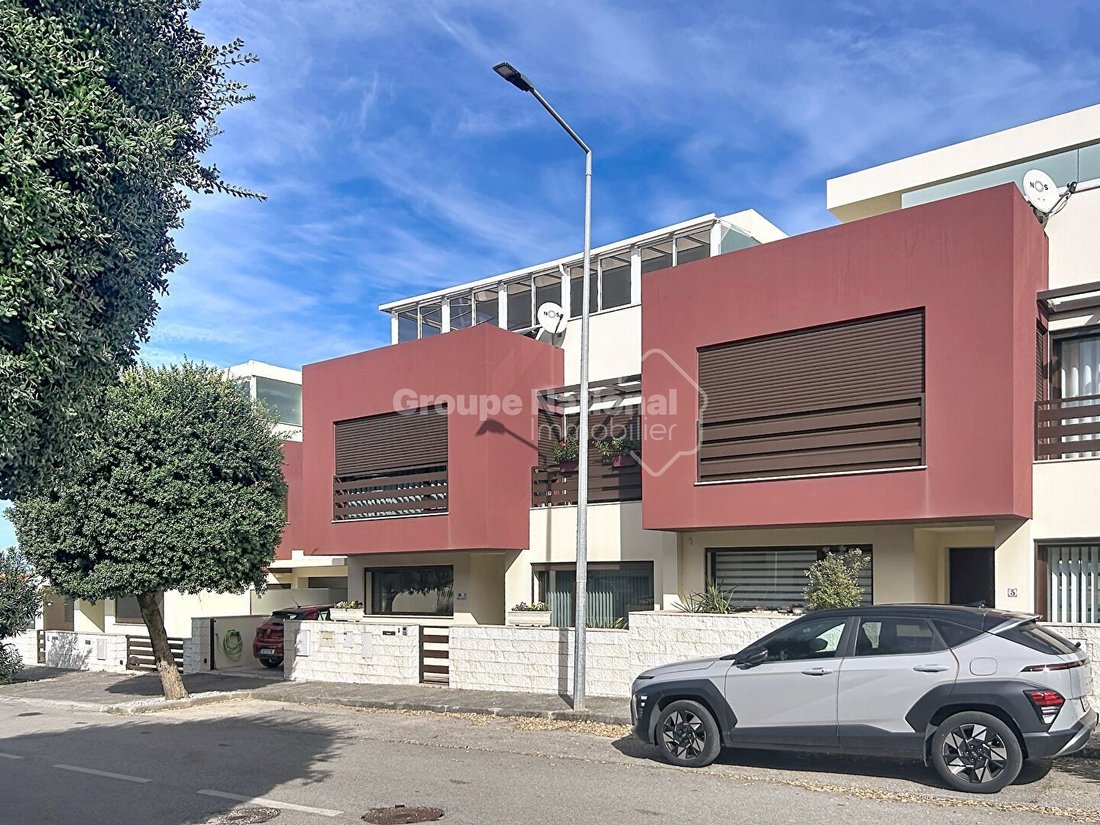
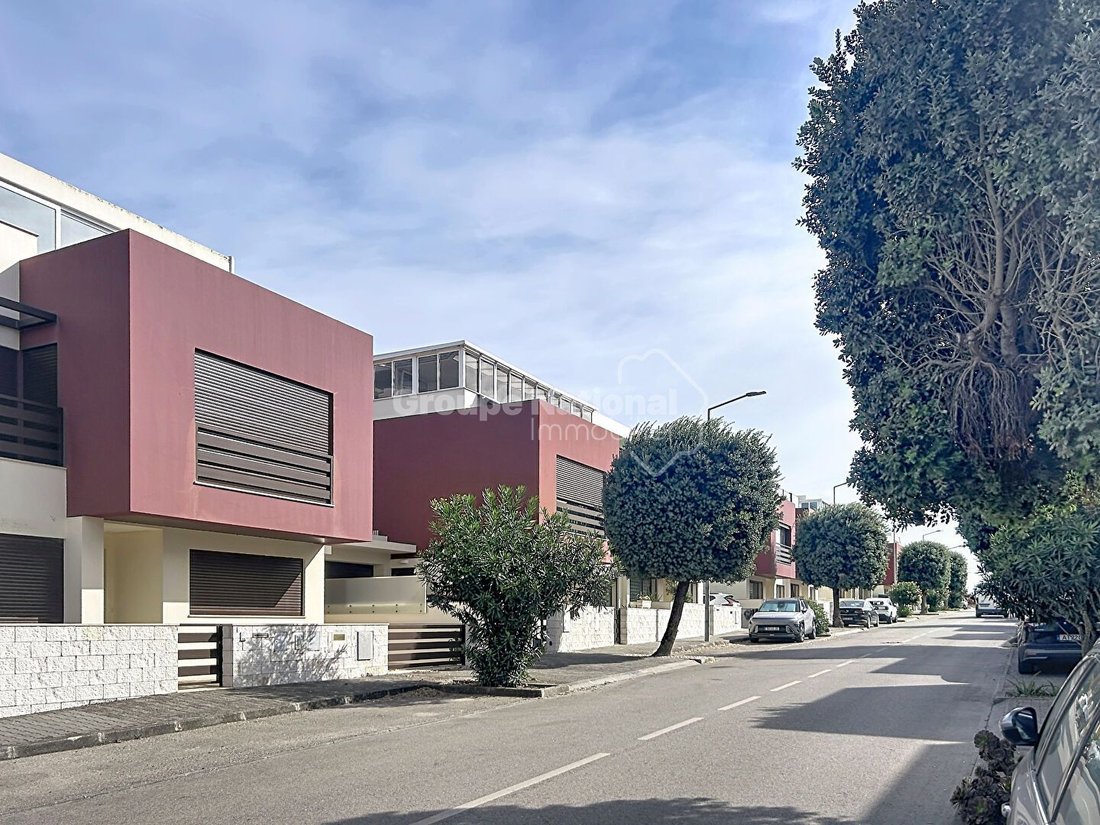
Atouguia De Baleia Casa Vicino Peniche, 6 Camere 155 M2
- 4 Camere
- 1 Bagni
- 1,669 Sqft
- 2,541 Sqft lot
- Aggiornato: Ieri
Informazioni sulla proprietà
La descrizione è stata tradotta automaticamente.
La descrizione viene visualizzata nella lingua originale.
Close to Saint-Rémy-de-Provence and the TGV station of Avignon, discover this beautiful family property of 200 m² of living space, nestled in a calm and sought-after environment.
The house offers beautiful volumes and an ideal layout to accommodate family and friends. It includes a master suite, a mezzanine converted into a library, as well as four bedrooms: two on the ground floor sharing a s
The house offers beautiful volumes and an ideal layout to accommodate family and friends. It includes a master suite, a mezzanine converted into a library, as well as four bedrooms: two on the ground floor sharing a s
Close to Saint-Rémy-de-Provence and the TGV station of Avignon, discover this beautiful family property of 200 m² of living space, nestled in a calm and sought-after environment.
The house offers beautiful volumes and an ideal layout to accommodate family and friends. It includes a master suite, a mezzanine converted into a library, as well as four bedrooms: two on the ground floor sharing a shower room and two upstairs also having their shared shower room.
On the ground floor, a room currently set up as a TV space can easily become a sixth bedroom, an office, or a leisure room, depending on your desires.
The spacious living room, facing south, is appealing for its brightness and its opening onto an exterior conducive to relaxation.
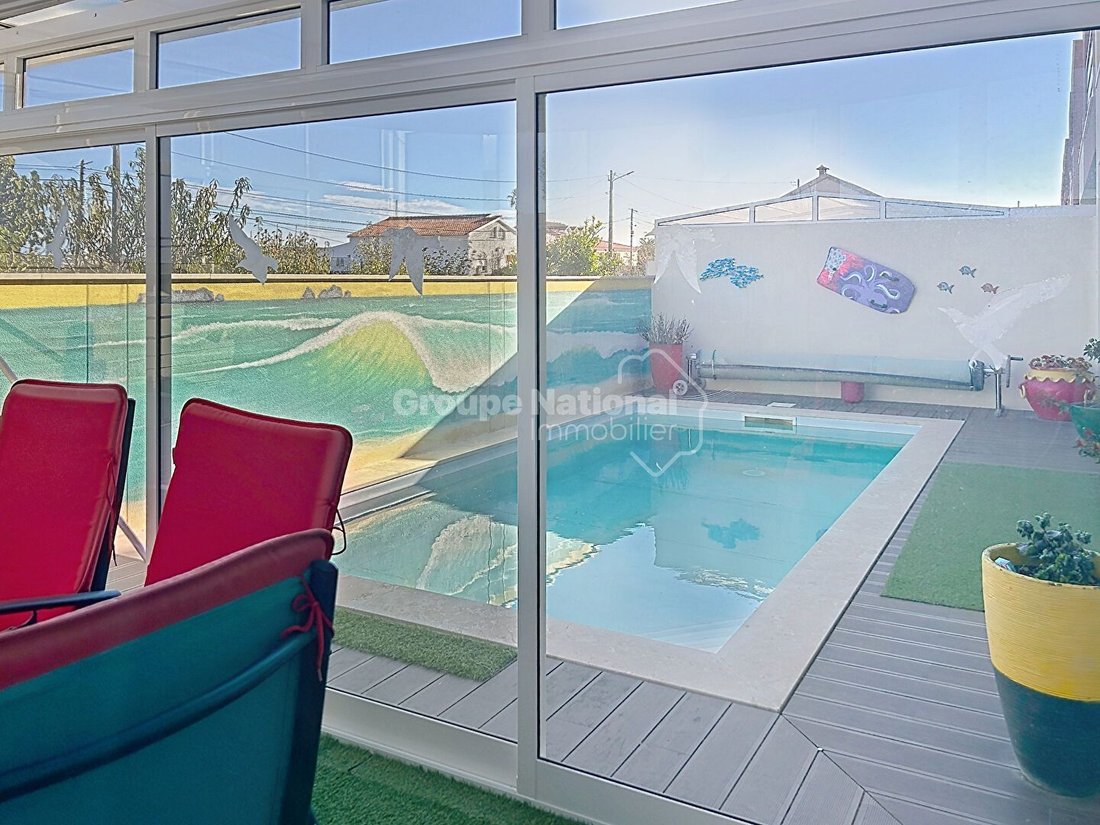
Set on a wooded plot of approximately 1,500 m², without vis-à-vis, the property benefits from a beautiful outdoor living space with a swimming pool, pool house, and summer kitchen, ideal for enjoying sunny days and entertaining in a friendly atmosphere.
A double garage, reversible air conditioning, double glazing, and excellent overall maintenance complete the features of this property.
A property with multiple possibilities, ideal for family living, close to the Alpilles and major transport routes.
Contact: Aline at [hidden information]
Information on the risks to which this property is exposed is available on the Géorisques website: [hidden information]
We are pleased to exclusively present this charming town house of 120 m² of living space over 3 levels.
Ground floor - an entrance, a workshop, and a cellar allow you to organize conveniently. First floor you will find a lovely living room open to the dining room and kitchen with a total area of 38 m² with a balcony and a fireplace.
Second floor you will find two bedrooms with a shower room and toilets, all served by a room allowing you to organize your dressing on a total area of 37 m².
Third floor you will discover a space serving 2 other bedrooms with a terrace of about 12 m² with a view of the Ventoux.
The house is equipped with double glazing, wooden shutters, electric and wood heating. Its general condition is very clean, its roof is in good condition, and its facade is clean.
This property can suit a wide range of budgets, including investors since it could accommodate 8 beds for seasonal rental. The staircase serving the floors can be modified to make each floor independent. Some comfort improvements are necessary, such as the installation of air conditioning compatible with the area, however, subject to authorization request.
Property tax at 700 €
Energy diagnosis D and B Energy display information on this property: ENERGY class D index 216 and CLIMATE class B index 7. Information on the risks to which this property is exposed, including the legal obligation for clearing, is available on the Géorisques website:
Discover this magnificent single-storey house of 140 m², completely renovated, on a plot of approximately 340 m².
It offers a spacious, bright living area of 70 m² comprising a living room, dining room, and open kitchen, ideal for sharing beautiful moments with family or friends.
On the night side, you will find two beautiful bedrooms each with their own shower room, as well as a superb master suite offering comfort and privacy.
The features are of high quality with travertine flooring and reversible air conditioning for optimal comfort all year round.
A modern, elegant house ready to welcome its future owners.
Change of destination currently under review.
Rare property in the area. Visit quickly. Contact us at [hidden information]
“Information on the risks to which this property is exposed is available on the Géorisques website: [hidden information]”
Ideally located in Orange, discover this character building dating from 1900, developing a measured area of 178.55 m².
Built of cut stone and rubble, it seduces with its authenticity: exposed stone walls, wooden beams, beautiful volumes, and pleasant brightness.
Currently arranged as offices, the whole includes notably an entrance hall, six offices, a kitchen, a dining room, a bathroom with WC, an independent WC, as well as an interior courtyard of 15.80 m².
The property also benefits from:
a commercial space;
a garage of approximately 60 m²;
two cellars totaling 31.40 m²;
an archive space of over 37 m²;
individual electric heating supplemented by an air/air heat pump;
several PVC double-glazed windows.
Renovation work is to be expected, but the facade is clean and the potential of this whole is remarkable. Its configuration and numerous annexes offer multiple possibilities for a professional, heritage, or investment project, subject to the necessary authorizations.
Tertiary DPE blank: consumption not communicated.
Information on the risks to which this property is exposed is available on the Géorisques website: [hidden information]
Contact our agency for more information and to arrange a visit.
Built on a plot of approximately 2,780 m², the property includes a house built in 1991, of approximately 190 m², in the heart of a wooded area adorned with 60 olive trees.
Just a few minutes’ walk from the heart of the village of Eygalières, within a sought-after residential environment of the Alpilles, this property offers a rare opportunity to design a tailor-made real estate project.
The house constitutes an interesting base for a complete renovation allowing to rethink the volumes, the interior spaces, and the exterior arrangements, in order to create a personalized living space in a privileged location. STRUCTURE IN PERFECT CONDITION: modernization work to be planned. AN OPERATIONAL URBANISM CERTIFICATE OBTAINED IN 2026 for an additional 150 m² of living space **
Issued by the municipality of Eygalières on September 11, 2026, the operational urbanism certificate (CUb) concerns a project including notably:
- The renovation of the existing dwelling;
- The creation of a swimming pool of 7 × 3 m for the current house;
- The land division of the property;
- The planned creation of a second single-storey dwelling of approximately 150 m².
The realization of these arrangements remains subject to compliance with the prescriptions of the CUb and obtaining the required urban planning authorizations.
A VALUATION POTENTIAL TO STUDY
The configuration of the land allows for a project articulated around two distinct residential spaces, with the possibility of designing gardens, terraces, landscaped areas, and swimming pools, subject to the necessary authorizations.
A development study has been considered to optimize the organization of the plot and the servicing of the different spaces.
This property may appeal to a buyer wishing to create a personalized residence in Eygalières, a family considering a multi-generational project, or a heritage investor seeking land with potential in the Alpilles.
A PRIVILEGED LOCATION
The immediate proximity to the village, the wooded land, and the presence of an existing house are the main assets of this property, in an area where land opportunities of this nature are sought after.
KEY INFORMATION
- Price: 2,190,000 €
- Land: approximately 2,780 m²
- Existing house: approximately 190 m²
- Year of construction: 1991
- Approximately 60 olive trees
- Operational CUb issued on September 11, 2026
- Indicated validity: until September 11, 2027, to be confirmed in view of the document and any applicable formalities
- Presented project: renovation, swimming pool of 7 × 3 m, land division, and second single-storey dwelling of approximately 150 m²
A property with high potential to imagine a character residential project, just a few minutes’ walk from the heart of Eygalières.
PRESENTATION FILE AND URBANISM ELEMENTS AVAILABLE ON REQUEST.
Information on the risks to which this property is exposed is available on the Géorisques website: [hidden information]
Contact: Aline ROBERT [hidden information] or [hidden information]
In a sought-after residential area, close to shops, schools, and amenities, this traditional two-storey house charms with its brightness, beautiful volumes, and excellent maintenance condition.
On the ground floor, the crossing living room of approximately 36 m² welcomes a living room, a dining room, and an open fitted kitchen. A generous and friendly space, ideal for gathering with family or entertaining friends. An adjoining pantry offers additional storage appreciated in daily life as well as toilets for guests.
Upstairs, three comfortable bedrooms, a bathroom, and independent toilets make up a night space suitable for family life.
Carefully maintained, the house requires no work: you can move in as soon as you arrive.
For your comfort, it has air conditioning in the living room and upstairs, central heating with city gas, quality double glazing, manual roller shutters, and an electric shutter on the bay window. A VMC, fiber optic, and an electrical installation in excellent condition complete these facilities.
The roof is in perfect condition, the facades are well-kept, and the insulated garage testify to the care given to the whole. A double cornice highlights the traditional character of the construction.
DPE: C
Property tax: 1,200 €
A bright, comfortable, and easy-to-live-in house that brings together the essential assets for a family: space, a pleasant environment, and everyday services nearby.
The layout of the spaces allows everyone to enjoy their privacy while sharing convivial moments. The proximity of schools and shops facilitates travel and the organization of the week. An address to discover to appreciate the welcoming atmosphere of this house.
Contact us to arrange a visit.
“Information on the risks to which this property is exposed is available on the Géorisques website: [hidden information]”.
Le informazioni sui rischi a cui è esposta questa proprietà sono disponibili sul sito web di Géorisques: https://www.georisques.gouv.fr/
The house offers beautiful volumes and an ideal layout to accommodate family and friends. It includes a master suite, a mezzanine converted into a library, as well as four bedrooms: two on the ground floor sharing a shower room and two upstairs also having their shared shower room.
On the ground floor, a room currently set up as a TV space can easily become a sixth bedroom, an office, or a leisure room, depending on your desires.
The spacious living room, facing south, is appealing for its brightness and its opening onto an exterior conducive to relaxation.
Set on a wooded plot of approximately 1,500 m², without vis-à-vis, the property benefits from a beautiful outdoor living space with a swimming pool, pool house, and summer kitchen, ideal for enjoying sunny days and entertaining in a friendly atmosphere.
A double garage, reversible air conditioning, double glazing, and excellent overall maintenance complete the features of this property.
A property with multiple possibilities, ideal for family living, close to the Alpilles and major transport routes.
Contact: Aline at [hidden information]
Information on the risks to which this property is exposed is available on the Géorisques website: [hidden information]
We are pleased to exclusively present this charming town house of 120 m² of living space over 3 levels.
Ground floor - an entrance, a workshop, and a cellar allow you to organize conveniently. First floor you will find a lovely living room open to the dining room and kitchen with a total area of 38 m² with a balcony and a fireplace.
Second floor you will find two bedrooms with a shower room and toilets, all served by a room allowing you to organize your dressing on a total area of 37 m².
Third floor you will discover a space serving 2 other bedrooms with a terrace of about 12 m² with a view of the Ventoux.
The house is equipped with double glazing, wooden shutters, electric and wood heating. Its general condition is very clean, its roof is in good condition, and its facade is clean.
This property can suit a wide range of budgets, including investors since it could accommodate 8 beds for seasonal rental. The staircase serving the floors can be modified to make each floor independent. Some comfort improvements are necessary, such as the installation of air conditioning compatible with the area, however, subject to authorization request.
Property tax at 700 €
Energy diagnosis D and B Energy display information on this property: ENERGY class D index 216 and CLIMATE class B index 7. Information on the risks to which this property is exposed, including the legal obligation for clearing, is available on the Géorisques website:
Discover this magnificent single-storey house of 140 m², completely renovated, on a plot of approximately 340 m².
It offers a spacious, bright living area of 70 m² comprising a living room, dining room, and open kitchen, ideal for sharing beautiful moments with family or friends.
On the night side, you will find two beautiful bedrooms each with their own shower room, as well as a superb master suite offering comfort and privacy.
The features are of high quality with travertine flooring and reversible air conditioning for optimal comfort all year round.
A modern, elegant house ready to welcome its future owners.
Change of destination currently under review.
Rare property in the area. Visit quickly. Contact us at [hidden information]
“Information on the risks to which this property is exposed is available on the Géorisques website: [hidden information]”
Ideally located in Orange, discover this character building dating from 1900, developing a measured area of 178.55 m².
Built of cut stone and rubble, it seduces with its authenticity: exposed stone walls, wooden beams, beautiful volumes, and pleasant brightness.
Currently arranged as offices, the whole includes notably an entrance hall, six offices, a kitchen, a dining room, a bathroom with WC, an independent WC, as well as an interior courtyard of 15.80 m².
The property also benefits from:
a commercial space;
a garage of approximately 60 m²;
two cellars totaling 31.40 m²;
an archive space of over 37 m²;
individual electric heating supplemented by an air/air heat pump;
several PVC double-glazed windows.
Renovation work is to be expected, but the facade is clean and the potential of this whole is remarkable. Its configuration and numerous annexes offer multiple possibilities for a professional, heritage, or investment project, subject to the necessary authorizations.
Tertiary DPE blank: consumption not communicated.
Information on the risks to which this property is exposed is available on the Géorisques website: [hidden information]
Contact our agency for more information and to arrange a visit.
Built on a plot of approximately 2,780 m², the property includes a house built in 1991, of approximately 190 m², in the heart of a wooded area adorned with 60 olive trees.
Just a few minutes’ walk from the heart of the village of Eygalières, within a sought-after residential environment of the Alpilles, this property offers a rare opportunity to design a tailor-made real estate project.
The house constitutes an interesting base for a complete renovation allowing to rethink the volumes, the interior spaces, and the exterior arrangements, in order to create a personalized living space in a privileged location. STRUCTURE IN PERFECT CONDITION: modernization work to be planned. AN OPERATIONAL URBANISM CERTIFICATE OBTAINED IN 2026 for an additional 150 m² of living space **
Issued by the municipality of Eygalières on September 11, 2026, the operational urbanism certificate (CUb) concerns a project including notably:
- The renovation of the existing dwelling;
- The creation of a swimming pool of 7 × 3 m for the current house;
- The land division of the property;
- The planned creation of a second single-storey dwelling of approximately 150 m².
The realization of these arrangements remains subject to compliance with the prescriptions of the CUb and obtaining the required urban planning authorizations.
A VALUATION POTENTIAL TO STUDY
The configuration of the land allows for a project articulated around two distinct residential spaces, with the possibility of designing gardens, terraces, landscaped areas, and swimming pools, subject to the necessary authorizations.
A development study has been considered to optimize the organization of the plot and the servicing of the different spaces.
This property may appeal to a buyer wishing to create a personalized residence in Eygalières, a family considering a multi-generational project, or a heritage investor seeking land with potential in the Alpilles.
A PRIVILEGED LOCATION
The immediate proximity to the village, the wooded land, and the presence of an existing house are the main assets of this property, in an area where land opportunities of this nature are sought after.
KEY INFORMATION
- Price: 2,190,000 €
- Land: approximately 2,780 m²
- Existing house: approximately 190 m²
- Year of construction: 1991
- Approximately 60 olive trees
- Operational CUb issued on September 11, 2026
- Indicated validity: until September 11, 2027, to be confirmed in view of the document and any applicable formalities
- Presented project: renovation, swimming pool of 7 × 3 m, land division, and second single-storey dwelling of approximately 150 m²
A property with high potential to imagine a character residential project, just a few minutes’ walk from the heart of Eygalières.
PRESENTATION FILE AND URBANISM ELEMENTS AVAILABLE ON REQUEST.
Information on the risks to which this property is exposed is available on the Géorisques website: [hidden information]
Contact: Aline ROBERT [hidden information] or [hidden information]
In a sought-after residential area, close to shops, schools, and amenities, this traditional two-storey house charms with its brightness, beautiful volumes, and excellent maintenance condition.
On the ground floor, the crossing living room of approximately 36 m² welcomes a living room, a dining room, and an open fitted kitchen. A generous and friendly space, ideal for gathering with family or entertaining friends. An adjoining pantry offers additional storage appreciated in daily life as well as toilets for guests.
Upstairs, three comfortable bedrooms, a bathroom, and independent toilets make up a night space suitable for family life.
Carefully maintained, the house requires no work: you can move in as soon as you arrive.
For your comfort, it has air conditioning in the living room and upstairs, central heating with city gas, quality double glazing, manual roller shutters, and an electric shutter on the bay window. A VMC, fiber optic, and an electrical installation in excellent condition complete these facilities.
The roof is in perfect condition, the facades are well-kept, and the insulated garage testify to the care given to the whole. A double cornice highlights the traditional character of the construction.
DPE: C
Property tax: 1,200 €
A bright, comfortable, and easy-to-live-in house that brings together the essential assets for a family: space, a pleasant environment, and everyday services nearby.
The layout of the spaces allows everyone to enjoy their privacy while sharing convivial moments. The proximity of schools and shops facilitates travel and the organization of the week. An address to discover to appreciate the welcoming atmosphere of this house.
Contact us to arrange a visit.
“Information on the risks to which this property is exposed is available on the Géorisques website: [hidden information]”.
Le informazioni sui rischi a cui è esposta questa proprietà sono disponibili sul sito web di Géorisques: https://www.georisques.gouv.fr/
-
Tipo di proprietà
Casa
-
Prezzo/piede²
$347
Caratteristiche
Caratteristiche
Interni
- Ufficio
- Camino
- Aria condizionata
- Bar
- Cucina aperta
- Libreria
- Controsoffitti in pietra
Outdoor
Esplora la zona
La Celle-sous-Gouzon, Nuova Aquitania, Francia
Visualizza su Google Maps
Prezzo per sqft
Basso
Alto
Iscritto da 1 anno
Hai chiesto informazioni su questa proprietà
L'agente La contatterà al più presto
Pubblicato da
22
Annunci
2025
Iscritto
Prenota una visita con the agent
Scegli una data e indica se preferisci un tour virtuale o di persona con l’agente.
Data preferita
Tipo di tour
Ultimo aggiornamento
Ieri
Prima pubblicazione
Novembre 5
Riferimento annuncio
1130
Tutte le informazioni sugli immobili sono mostrate sulla base dei dati più accurati a nostra disposizione al momento della pubblicazione. I dettagli su come raccogliamo e verifichiamo questi dati sono disponibili nella sezione 5 dei nostri Termini e Condizioni.
Proprietà simili nelle vicinanze
Nuovi annunci a La Celle-sous-Gouzon

Esplora più immobili in vendita
tipi di proprietà La Celle-sous-Gouzon, Nuova Aquitania, Francia
- Ville in vendita in La Celle-sous-Gouzon, Nuova Aquitania, Francia
- Appartamenti in vendita in La Celle-sous-Gouzon, Nuova Aquitania, Francia
- Castelli in vendita in La Celle-sous-Gouzon, Nuova Aquitania, Francia
- Proprietà in vendita in La Celle-sous-Gouzon, Nuova Aquitania, Francia
- Case di campagna in vendita in La Celle-sous-Gouzon, Nuova Aquitania, Francia
- Terreno in vendita in La Celle-sous-Gouzon, Nuova Aquitania, Francia
La Celle-sous-Gouzon, Nuova Aquitania, Francia ricerche popolari
- Proprietà immobiliari Vista mare a La Celle-sous-Gouzon, Nuova Aquitania, Francia
- Proprietà immobiliari con Sala giochi a La Celle-sous-Gouzon, Nuova Aquitania, Francia
- Proprietà immobiliari con Ufficio a La Celle-sous-Gouzon, Nuova Aquitania, Francia
- Proprietà immobiliari con Ascensore a La Celle-sous-Gouzon, Nuova Aquitania, Francia
- Proprietà immobiliari Vista Città a La Celle-sous-Gouzon, Nuova Aquitania, Francia
- Proprietà immobiliari con Cucina esterna a La Celle-sous-Gouzon, Nuova Aquitania, Francia
- Proprietà immobiliari Duplex a La Celle-sous-Gouzon, Nuova Aquitania, Francia
- Proprietà immobiliari Comunità recintata a La Celle-sous-Gouzon, Nuova Aquitania, Francia
- Proprietà immobiliari Alta quota a La Celle-sous-Gouzon, Nuova Aquitania, Francia
- Proprietà immobiliari Equestre a La Celle-sous-Gouzon, Nuova Aquitania, Francia
- Proprietà immobiliari con Libreria a La Celle-sous-Gouzon, Nuova Aquitania, Francia
- Proprietà immobiliari con Aria condizionata a La Celle-sous-Gouzon, Nuova Aquitania, Francia
- Proprietà immobiliari con Cantina a La Celle-sous-Gouzon, Nuova Aquitania, Francia
- Proprietà immobiliari con Camino a La Celle-sous-Gouzon, Nuova Aquitania, Francia
- Proprietà immobiliari Residenza a La Celle-sous-Gouzon, Nuova Aquitania, Francia
- Proprietà immobiliari con Cucina aperta a La Celle-sous-Gouzon, Nuova Aquitania, Francia
- Proprietà immobiliari Rinnovato a La Celle-sous-Gouzon, Nuova Aquitania, Francia
- Proprietà immobiliari Vista sull'acqua a La Celle-sous-Gouzon, Nuova Aquitania, Francia
- Proprietà immobiliari Vista sull'oceano a La Celle-sous-Gouzon, Nuova Aquitania, Francia
Guide e storie correlate
La fiducia dei migliori broker del mondo
Gli agenti dietro le proprietà più straordinarie del mondo pubblicano su JamesEdition.
- Annunci di Sotheby's, Christie's, BARNES ed Engel & Völkers
- Ogni annuncio è verificato prima della pubblicazione
- Si metta in contatto diretto con agenti verificati
Continuando, accetta i nostri Termini e la nostra Informativa sulla privacy.