$1,680,093
Penetanguishene Unifamiliare Indipendente
- 4 Camere
- 4 Bagni
- Aggiornato: Ottobre 17
- MLS#S14087544
Informazioni sulla proprietà
La descrizione è stata tradotta automaticamente.
La descrizione viene visualizzata nella lingua originale.
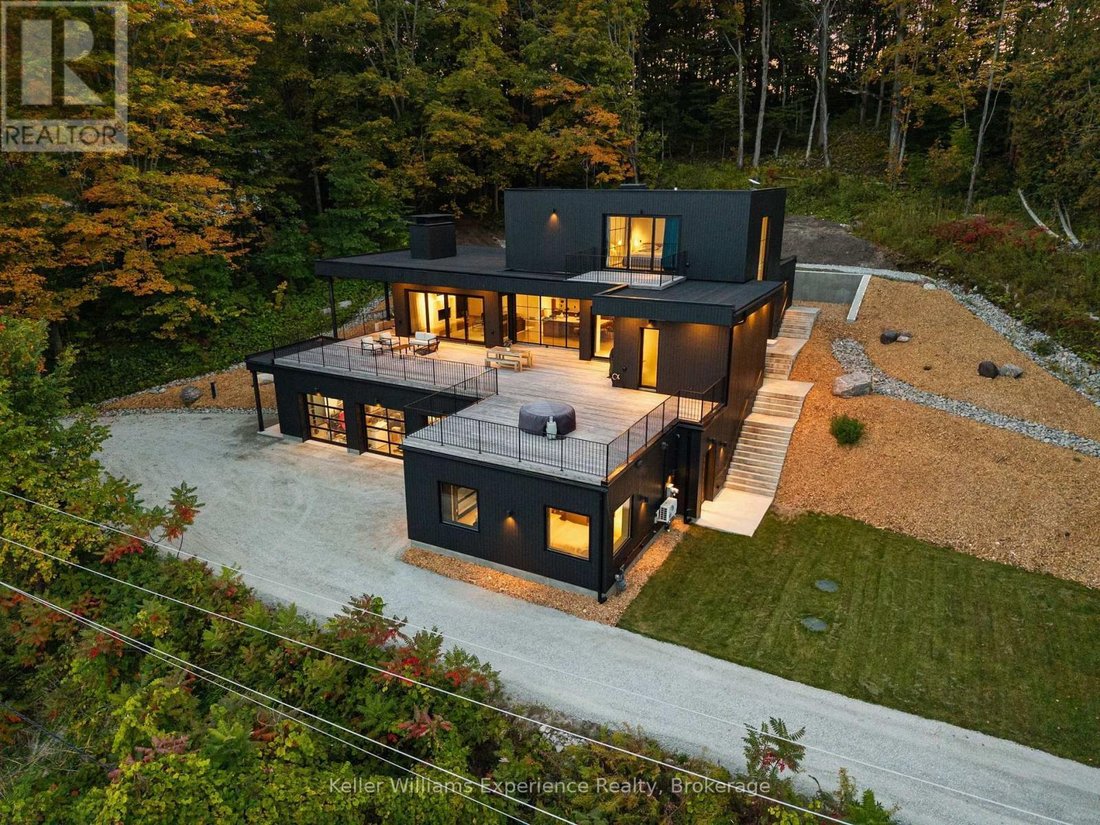
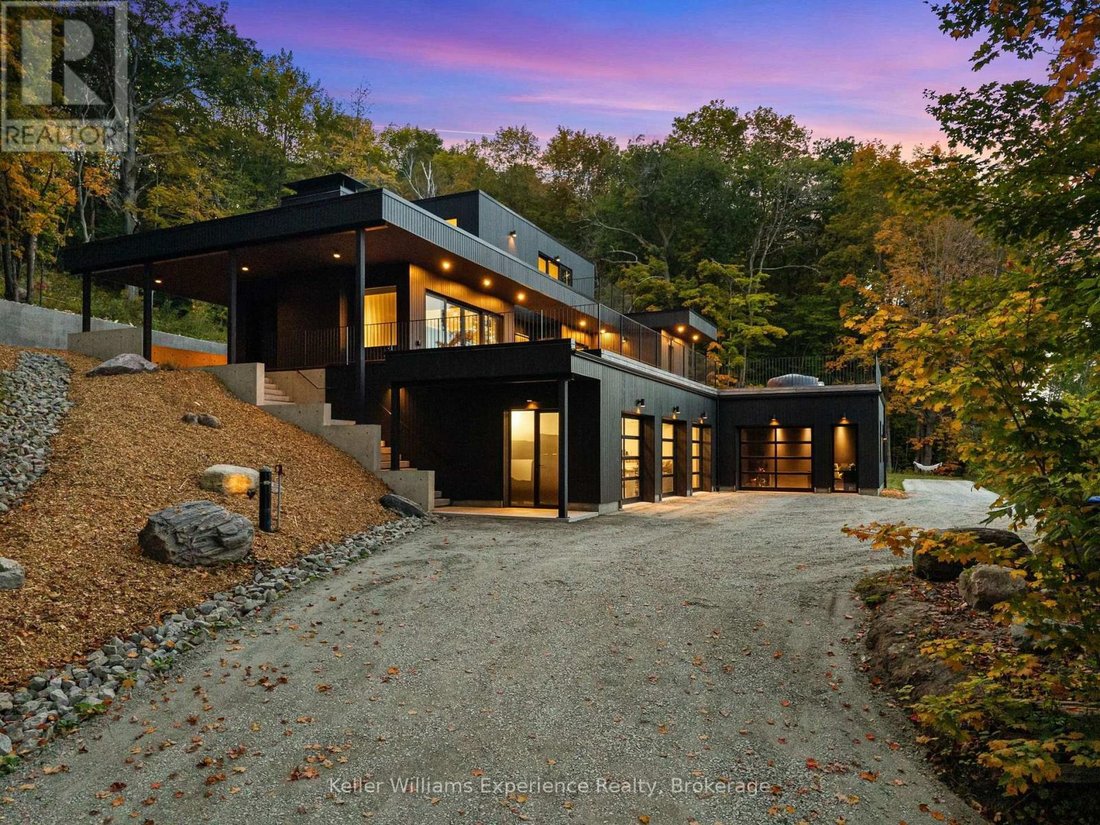
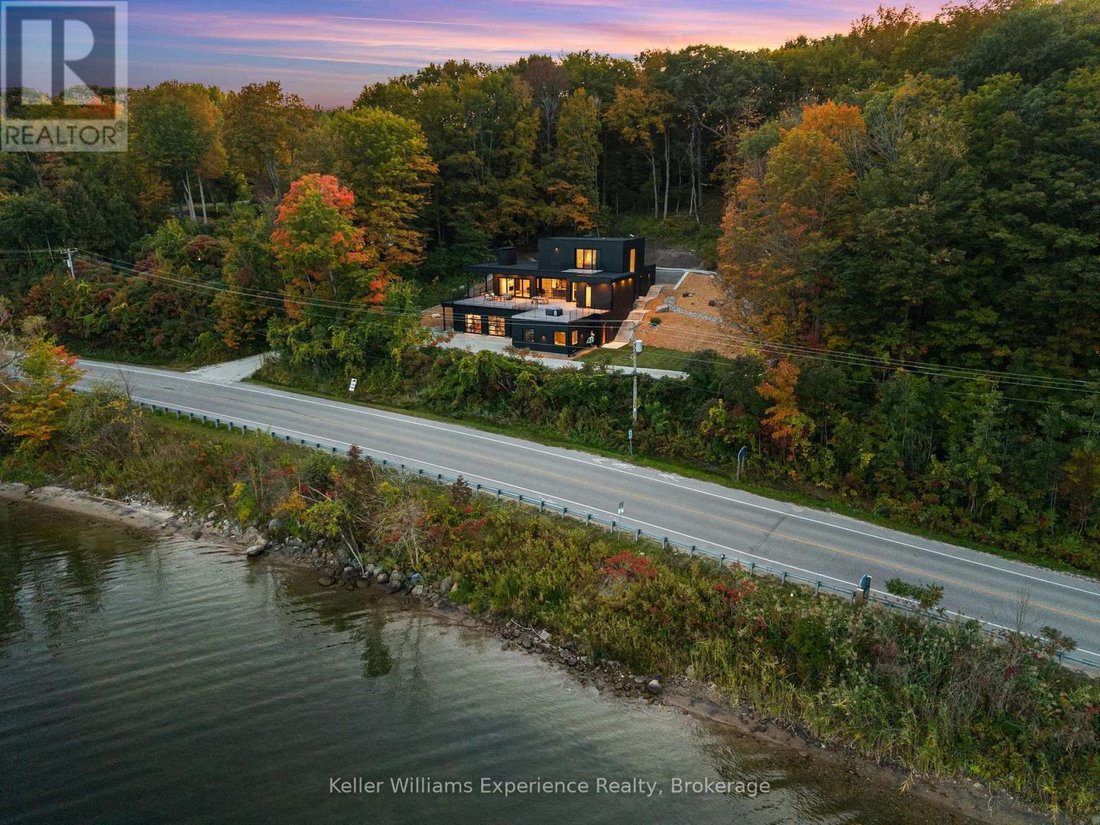
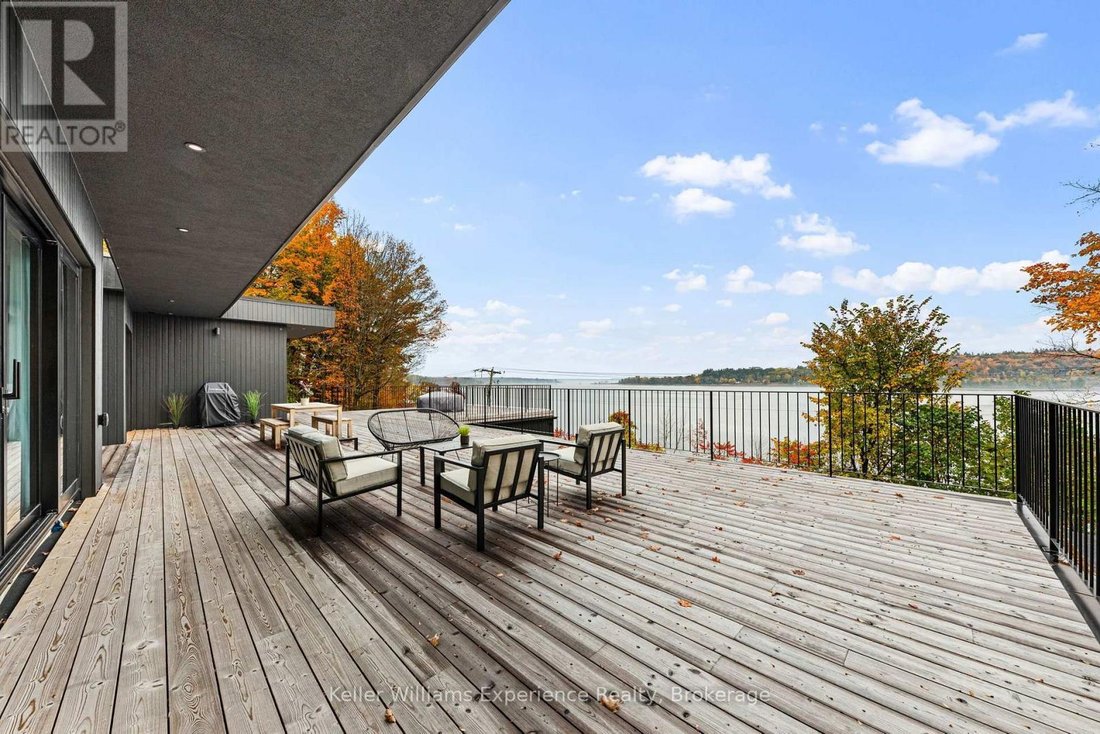
Thoughtfully designed to follow the natural slope of the land, the home spans three levels, maximizing natural light, elevated water views and its connection to the outdoors. Architectural concrete, natural wood, expansive glass and earthy finishes create a sophisticated yet inviting atmosphere. Inside, polished-concrete floors, custom microcement bathrooms, a Venetian plaster fireplace, solid-wal
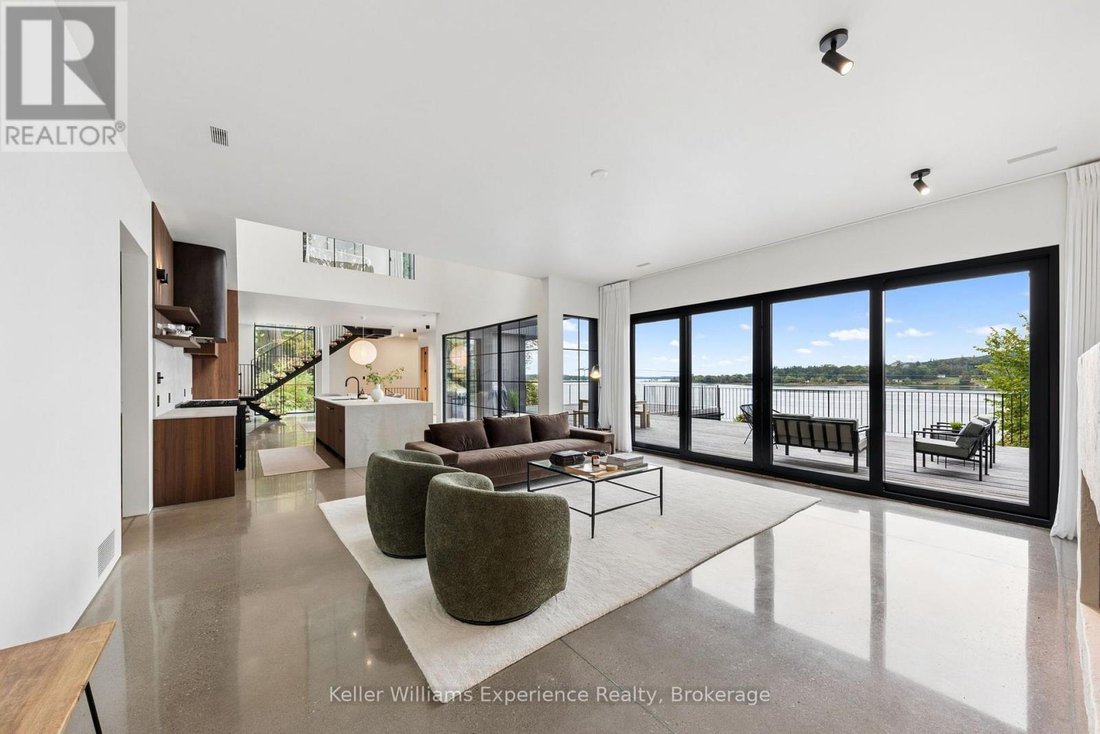
Thoughtfully designed to follow the natural slope of the land, the home spans three levels, maximizing natural light, elevated water views and its connection to the outdoors. Architectural concrete, natural wood, expansive glass and earthy finishes create a sophisticated yet inviting atmosphere. Inside, polished-concrete floors, custom microcement bathrooms, a Venetian plaster fireplace, solid-walnut doors and stair treads, Buster + Punch hardware and Lutron lighting showcase the attention to detail throughout. A dramatic 20-foot, two-storey window, European aluminum-framed windows doors, clean trimless detailing and a sculptural steel mono-stringer staircase further enhance the contemporary design. The custom kitchen features warm contemporary cabinetry, Caesarstone countertops and backsplash, a custom microcement range hood, and a six-burner gas range and oven. Open to the dining and living areas, the space flows seamlessly onto the extensive Lunawood decking, creating an ideal setting for entertaining while enjoying the spectacular views. A concrete fireplace with a high-efficiency Stûv 21 insert adds warmth and architectural character. The upper level offers a private principal retreat with bedroom, walk-in closet, ensuite featuring a curbless shower, and private balcony. The main level includes two additional bedrooms, a full bathroom, powder room, and laundry. The lower level provides a fourth bedroom, separate office, full bathroom, recreation room, mechanical room and interior garage access, offering excellent flexibility for family, guests or working from home. Built with performance and longevity in mind, approximately 75% of the home is ICF construction. (id:16541)
-
Tipo di proprietà
Casa
Caratteristiche
- Garage
- Camino
- Vista sull'acqua
- Cabina armadio
- Cucina aperta
- Terrazza
- Planimetria 2D
- Seminterrato
- Piano cottura a gas
Caratteristiche
Lot
Interni
- Soffitto alto
- Ufficio
- Camino
- Aria condizionata
- Isola della cucina
- Piano cottura a gas
- Bar
- Lavanderia
- Cucina aperta
- Seminterrato
- Controsoffitti in pietra
- Cabina armadio
Outdoor
- Terrazza
- Balcone
- Garage
- Spazio di vita all'aperto
Esplora la zona
476 Champlain Road, Penetanguishene, ON L9M1S5, Ontario, Canada
Visualizza su Google Maps
Prezzo per sqft
Basso
Alto
Iscritto da 3 mesi
Hai chiesto informazioni su questa proprietà
L'agente La contatterà al più presto
Pubblicato da
1
Annunci
2026
Iscritto
Prenota una visita con Shelby Greenlaw
Scegli una data e indica se preferisci un tour virtuale o di persona con l’agente.
Data preferita
Tipo di tour

Keller Williams Experience Realty, Brokerage
516 Bryne Drive, Unit I & J, L4N 9P6, Barrie, Canada
Visualizza profilo agenzia
Ultimo aggiornamento
Ottobre 17
Prima pubblicazione
Ottobre 17
Riferimento annuncio
2170354997708530
Stato dell'annuncio
Proprietà simili nelle vicinanze
Nuovi annunci a Penetanguishene

Esplora più immobili in vendita
tipi di proprietà Penetanguishene, Canada
Penetanguishene, Canada ricerche popolari
- Proprietà immobiliari con Giardino a Penetanguishene, Canada
- Proprietà immobiliari con Cantina a Penetanguishene, Canada
- Proprietà immobiliari con Terrazza a Penetanguishene, Canada
- Proprietà immobiliari con Piscina a Penetanguishene, Canada
- Proprietà immobiliari con Cucina aperta a Penetanguishene, Canada
- Proprietà immobiliari con Ascensore a Penetanguishene, Canada
- Proprietà immobiliari Lungomare a Penetanguishene, Canada
Guide e storie correlate
La fiducia dei migliori broker del mondo
Gli agenti dietro le proprietà più straordinarie del mondo pubblicano su JamesEdition.
- Annunci di Sotheby's, Christie's, BARNES ed Engel & Völkers
- Ogni annuncio è verificato prima della pubblicazione
- Si metta in contatto diretto con agenti verificati
Continuando, accetta i nostri Termini e la nostra Informativa sulla privacy.