


$923,284
Penela Town House
- 3,197 Sqft
- 1.16 Ac lot
- Aggiornato: Luglio 17
Informazioni sulla proprietà
La descrizione è stata tradotta automaticamente.
La descrizione viene visualizzata nella lingua originale.
Proprietà composta da due abitazioni, due edifici adibiti a magazzini e ripostigli, oltre a un ampio terreno annesso, situata nel centro storico della cittadina di Espinhal.
Iniziamo dalla prima casa, con ingresso pedonale dal giardino e ingresso per auto dal garage. Entrando dal giardino ci troviamo al piano terra dell’abitazione. Subito sulla destra si trovano la cucina e la sala da pra
Iniziamo dalla prima casa, con ingresso pedonale dal giardino e ingresso per auto dal garage. Entrando dal giardino ci troviamo al piano terra dell’abitazione. Subito sulla destra si trovano la cucina e la sala da pra
The property comprises two residential houses, two storage and utility buildings, as well as a large adjoining plot of land, situated in the historic centre of the village of Espinhal.
We begin with the first house, which has a pedestrian entrance through the garden and a vehicle entrance via the garage. Entering via the garden brings us to the ground floor of the house. Immediately to th
We begin with the first house, which has a pedestrian entrance through the garden and a vehicle entrance via the garage. Entering via the garden brings us to the ground floor of the house. Immediately to th
Proprietà composta da due abitazioni, due edifici adibiti a magazzini e ripostigli, oltre a un ampio terreno annesso, situata nel centro storico della cittadina di Espinhal.
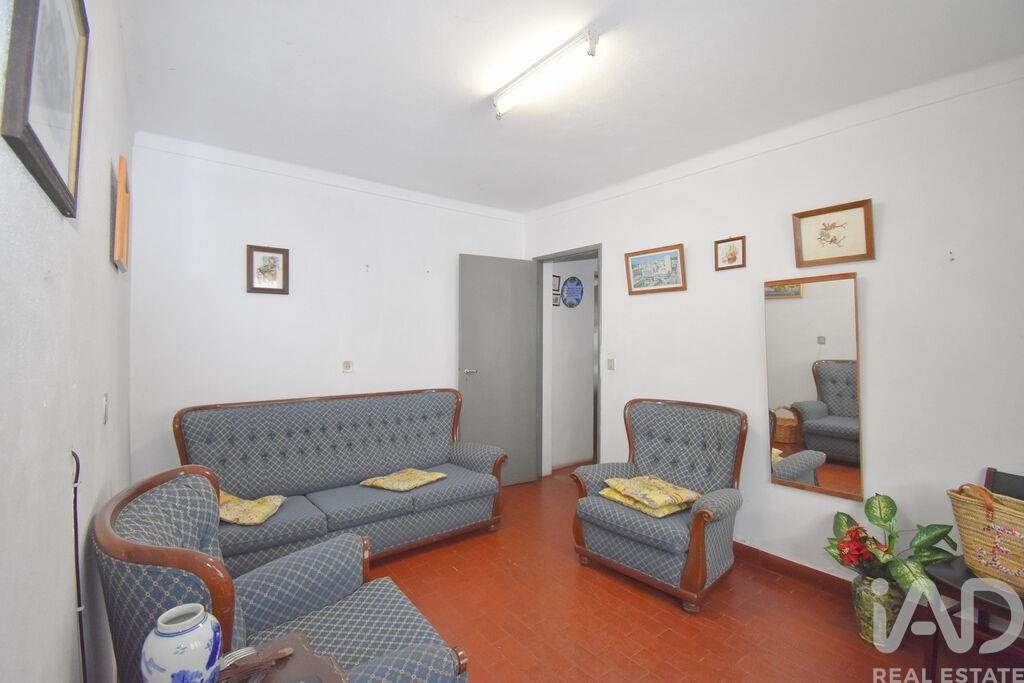
Iniziamo dalla prima casa, con ingresso pedonale dal giardino e ingresso per auto dal garage. Entrando dal giardino ci troviamo al piano terra dell’abitazione. Subito sulla destra si trovano la cucina e la sala da pranzo, con finestre che si affacciano sul cortile/giardino. Lungo il corridoio troviamo anche un piccolo salotto o studio, con accesso diretto al garage, al quale è annesso un ripostiglio o una lavanderia.
Dal corridoio si accede anche al primo piano, composto da tre camere da letto con finestra, un bagno completo, una sala da pranzo e un soggiorno, oltre a un balcone con scala esterna che conduce al cortile/giardino.
Da questo piano si accede anche alla mansarda, che è ampia e può essere trasformata in zona abitabile.
In realtà, in questa villetta è possibile ricavare tre appartamenti, uno dei quali con garage, tutti con ingressi indipendenti.
La seconda casa è composta da piano terra e ampio seminterrato.
Al piano terra si trova una villetta con due camere da letto, soggiorno, cucina, bagno e uno spazio che necessita di lavori, ma con superficie sufficiente per ricavare altre due camere da letto e un salone.
Questa abitazione non ha accesso alla soffitta, ma è possibile aggiungere un ulteriore piano abitabile.
Il seminterrato è ampio, con accesso al cortile e bellissime pareti in pietra. Anche questo spazio può essere trasformato in zona abitabile.
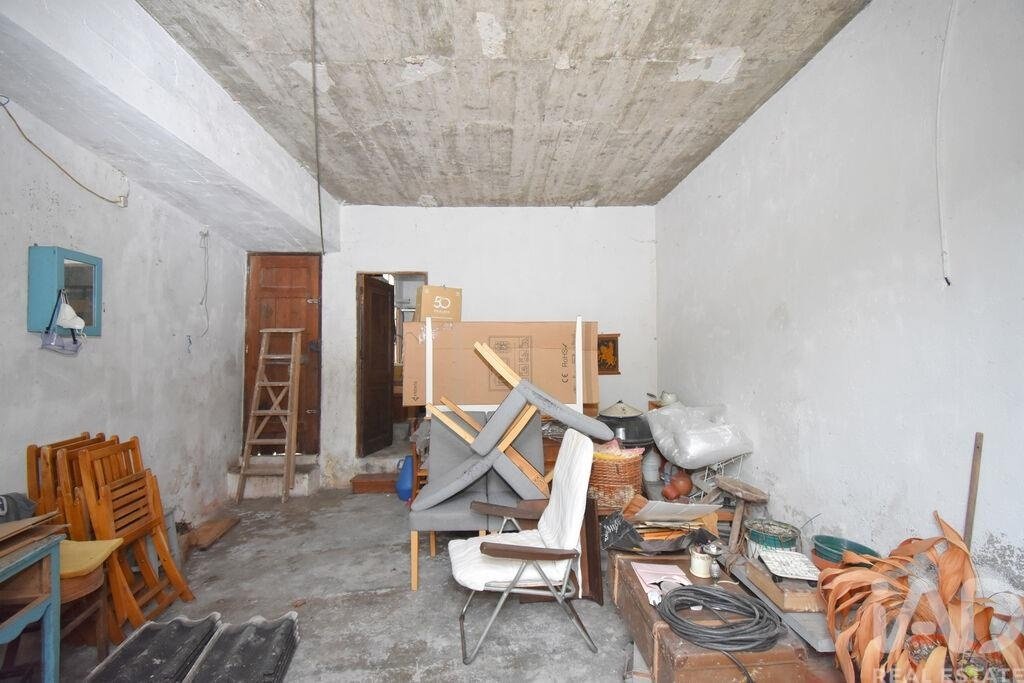
Seguono due ampi magazzini, con il potenziale per realizzare quattro appartamenti o due grandi abitazioni.
Tutti gli edifici hanno accesso al cortile/giardino.
Il cortile è pianeggiante, ospita ulivi, dispone di due accessi distinti e offre la possibilità di costruire quattro abitazioni (oltre a quelle esistenti) o tre blocchi di appartamenti, in regime di condominio chiuso, comprensivo di piscina e area verde ricreativa.
Va aggiunto che la proprietà dispone di acqua, elettricità, fognatura, fibra ottica e anche di un pozzo artesiano, ideale per l’irrigazione del giardino o persino per riempire una piscina.
La vicinanza e il rapido accesso alla città di Coimbra, la posizione centrale, l’offerta formativa pubblica e internazionale, la bellezza naturale e il patrimonio architettonico e culturale del paese rendono questa proprietà un’opportunità unica!
Ideale per l’investitore!
Un’opzione redditizia, con diverse possibilità di investimento, dall’uso residenziale al settore alberghiero/turistico o persino a una struttura di assistenza agli anziani.
Devo dire che si tratta di una proprietà unica!
I negozi, la scuola e i mezzi di trasporto si trovano a soli 3 minuti, mentre l’autostrada è raggiungibile in 3 minuti di auto.
Zona molto bella, tranquilla, circondata da splendidi paesaggi naturali: cascata, villaggi di montagna, spiaggia fluviale, eremi, parco verde...
- Terreno edificabile di 4.421 m²
- 207 m² di superficie lorda di costruzione
- 2 abitazioni
- 2 ripostigli convertibili in abitazioni
Distanze rilevanti:
- Autostrada a 1,5 km
- Paese di Penela a 4,9 km
- Paese di Miranda do Corvo a 1,1 km
- Centro di Condeixa a 27 km
- Città di Coimbra a 29 km
- Città di Lisbona a 188 km
- Città di Porto a 150 km
- Centro sanitario a 4,9 km
- Ospedale a 14 km (Avelar)
#ref: 974348
Iniziamo dalla prima casa, con ingresso pedonale dal giardino e ingresso per auto dal garage. Entrando dal giardino ci troviamo al piano terra dell’abitazione. Subito sulla destra si trovano la cucina e la sala da pranzo, con finestre che si affacciano sul cortile/giardino. Lungo il corridoio troviamo anche un piccolo salotto o studio, con accesso diretto al garage, al quale è annesso un ripostiglio o una lavanderia.
Dal corridoio si accede anche al primo piano, composto da tre camere da letto con finestra, un bagno completo, una sala da pranzo e un soggiorno, oltre a un balcone con scala esterna che conduce al cortile/giardino.
Da questo piano si accede anche alla mansarda, che è ampia e può essere trasformata in zona abitabile.
In realtà, in questa villetta è possibile ricavare tre appartamenti, uno dei quali con garage, tutti con ingressi indipendenti.
La seconda casa è composta da piano terra e ampio seminterrato.
Al piano terra si trova una villetta con due camere da letto, soggiorno, cucina, bagno e uno spazio che necessita di lavori, ma con superficie sufficiente per ricavare altre due camere da letto e un salone.
Questa abitazione non ha accesso alla soffitta, ma è possibile aggiungere un ulteriore piano abitabile.
Il seminterrato è ampio, con accesso al cortile e bellissime pareti in pietra. Anche questo spazio può essere trasformato in zona abitabile.
Seguono due ampi magazzini, con il potenziale per realizzare quattro appartamenti o due grandi abitazioni.
Tutti gli edifici hanno accesso al cortile/giardino.
Il cortile è pianeggiante, ospita ulivi, dispone di due accessi distinti e offre la possibilità di costruire quattro abitazioni (oltre a quelle esistenti) o tre blocchi di appartamenti, in regime di condominio chiuso, comprensivo di piscina e area verde ricreativa.
Va aggiunto che la proprietà dispone di acqua, elettricità, fognatura, fibra ottica e anche di un pozzo artesiano, ideale per l’irrigazione del giardino o persino per riempire una piscina.
La vicinanza e il rapido accesso alla città di Coimbra, la posizione centrale, l’offerta formativa pubblica e internazionale, la bellezza naturale e il patrimonio architettonico e culturale del paese rendono questa proprietà un’opportunità unica!
Ideale per l’investitore!
Un’opzione redditizia, con diverse possibilità di investimento, dall’uso residenziale al settore alberghiero/turistico o persino a una struttura di assistenza agli anziani.
Devo dire che si tratta di una proprietà unica!
I negozi, la scuola e i mezzi di trasporto si trovano a soli 3 minuti, mentre l’autostrada è raggiungibile in 3 minuti di auto.
Zona molto bella, tranquilla, circondata da splendidi paesaggi naturali: cascata, villaggi di montagna, spiaggia fluviale, eremi, parco verde...
- Terreno edificabile di 4.421 m²
- 207 m² di superficie lorda di costruzione
- 2 abitazioni
- 2 ripostigli convertibili in abitazioni
Distanze rilevanti:
- Autostrada a 1,5 km
- Paese di Penela a 4,9 km
- Paese di Miranda do Corvo a 1,1 km
- Centro di Condeixa a 27 km
- Città di Coimbra a 29 km
- Città di Lisbona a 188 km
- Città di Porto a 150 km
- Centro sanitario a 4,9 km
- Ospedale a 14 km (Avelar)
#ref: 974348
The property comprises two residential houses, two storage and utility buildings, as well as a large adjoining plot of land, situated in the historic centre of the village of Espinhal.
We begin with the first house, which has a pedestrian entrance through the garden and a vehicle entrance via the garage. Entering via the garden brings us to the ground floor of the house. Immediately to the right is a kitchen and dining room, with windows overlooking the back garden. Further along the corridor is a small sitting room or study, with direct access to the garage, which also has an adjoining utility room or laundry room.
From the corridor, there is also access to the first floor, comprising three bedrooms with windows, a full bathroom, a dining and sitting room, and a balcony with an external staircase leading to the back garden.
On this floor, there is also access to the loft, which is spacious and could be converted into living space.
In fact, this house could be converted into three separate flats, one of which would have a garage, all with their own separate entrances.
The second house comprises a ground floor and a spacious basement.
On the ground floor, there is a two-bedroom flat with a living room, kitchen, bathroom and an additional space in need of refurbishment, but with sufficient area to create two further bedrooms and a lounge.
This house does not have access to the loft, but a further floor of living space could be added.
The basement is spacious, with access to the garden and beautiful stone walls. This space could also be converted into living space.
Next are two large storage buildings, with the potential to create four flats or two large houses.
All the buildings have access to the back garden.
The back garden is flat, has olive trees, offers two separate access points and has building potential for four houses (in addition to the existing ones) or three blocks of flats, as a gated community, including a swimming pool and a green leisure area.
It should be added that the property has water, electricity, mains drainage, fibre-optic broadband and an artesian well, ideal for watering the garden or even filling a swimming pool.
The proximity and quick access to the city of Coimbra, the central location, the range of public and international educational opportunities, the natural beauty and the architectural and cultural heritage of the village make this property a unique opportunity!
Ideal for investors!
A profitable option, offering various investment possibilities, ranging from residential use to hospitality/tourism or even a care home for the elderly.
I must say that this is a truly unique property!
Shops, schools and transport links are just 3 minutes away, and the motorway is a 3-minute drive away.
A very beautiful, peaceful area, surrounded by stunning natural landscapes: a waterfall, mountain villages, a river beach, chapels, a green park…
- Building plot of 4,421 m²
- 207 m² gross floor area
- 2 residential houses
- 2 outbuildings suitable for conversion into living accommodation
Key distances:
- Motorway 1.5 km away
- Penela village 4.9 km away
- Miranda do Corvo village 1.1 km away
- The village of Condeixa is 27 km away
- The city of Coimbra is 29 km away
- The city of Lisbon is 188 km away
- The city of Porto is 150 km away
- Health centre 4.9 km away
- Hospital 14 km away (Avelar)
#ref: 974348
We begin with the first house, which has a pedestrian entrance through the garden and a vehicle entrance via the garage. Entering via the garden brings us to the ground floor of the house. Immediately to the right is a kitchen and dining room, with windows overlooking the back garden. Further along the corridor is a small sitting room or study, with direct access to the garage, which also has an adjoining utility room or laundry room.
From the corridor, there is also access to the first floor, comprising three bedrooms with windows, a full bathroom, a dining and sitting room, and a balcony with an external staircase leading to the back garden.
On this floor, there is also access to the loft, which is spacious and could be converted into living space.
In fact, this house could be converted into three separate flats, one of which would have a garage, all with their own separate entrances.
The second house comprises a ground floor and a spacious basement.
On the ground floor, there is a two-bedroom flat with a living room, kitchen, bathroom and an additional space in need of refurbishment, but with sufficient area to create two further bedrooms and a lounge.
This house does not have access to the loft, but a further floor of living space could be added.
The basement is spacious, with access to the garden and beautiful stone walls. This space could also be converted into living space.
Next are two large storage buildings, with the potential to create four flats or two large houses.
All the buildings have access to the back garden.
The back garden is flat, has olive trees, offers two separate access points and has building potential for four houses (in addition to the existing ones) or three blocks of flats, as a gated community, including a swimming pool and a green leisure area.
It should be added that the property has water, electricity, mains drainage, fibre-optic broadband and an artesian well, ideal for watering the garden or even filling a swimming pool.
The proximity and quick access to the city of Coimbra, the central location, the range of public and international educational opportunities, the natural beauty and the architectural and cultural heritage of the village make this property a unique opportunity!
Ideal for investors!
A profitable option, offering various investment possibilities, ranging from residential use to hospitality/tourism or even a care home for the elderly.
I must say that this is a truly unique property!
Shops, schools and transport links are just 3 minutes away, and the motorway is a 3-minute drive away.
A very beautiful, peaceful area, surrounded by stunning natural landscapes: a waterfall, mountain villages, a river beach, chapels, a green park…
- Building plot of 4,421 m²
- 207 m² gross floor area
- 2 residential houses
- 2 outbuildings suitable for conversion into living accommodation
Key distances:
- Motorway 1.5 km away
- Penela village 4.9 km away
- Miranda do Corvo village 1.1 km away
- The village of Condeixa is 27 km away
- The city of Coimbra is 29 km away
- The city of Lisbon is 188 km away
- The city of Porto is 150 km away
- Health centre 4.9 km away
- Hospital 14 km away (Avelar)
#ref: 974348
-
Tipo di proprietà
Residenza
-
Prezzo/piede²
$288
-
Emissioni
F
-
Consumo
F
Caratteristiche
- Giardino
- Garage
- Vista sulle montagne
- Seminterrato
- Lavanderia
- Parcheggio
- Balcone
Esplora la zona
Espinhal, Coimbra, Penela, Distretto di Coimbra, Portogallo
Visualizza su Google Maps
Prezzo per sqft
Basso
Alto
Iscritto da 7 anni
Hai chiesto informazioni su questa proprietà
L'agente La contatterà al più presto
Pubblicato da
1721
Annunci
2019
Iscritto
Prenota una visita con the agent
Scegli una data e indica se preferisci un tour virtuale o di persona con l’agente.
Data preferita
Tipo di tour
Ultimo aggiornamento
Luglio 17
Prima pubblicazione
Luglio 17
Riferimento annuncio
974348
La fiducia dei migliori broker del mondo
Gli agenti dietro le proprietà più straordinarie del mondo pubblicano su JamesEdition.
- Annunci di Sotheby's, Christie's, BARNES ed Engel & Völkers
- Ogni annuncio è verificato prima della pubblicazione
- Si metta in contatto diretto con agenti verificati
Continuando, accetta i nostri Termini e la nostra Informativa sulla privacy.