


$505,204
Penela Town House
- 4 Camere
- 3 Bagni
- 4,521 Sqft
- 15,684 Sqft lot
- Aggiornato: Giugno 24
Informazioni sulla proprietà
La descrizione è stata tradotta automaticamente.
La descrizione viene visualizzata nella lingua originale.
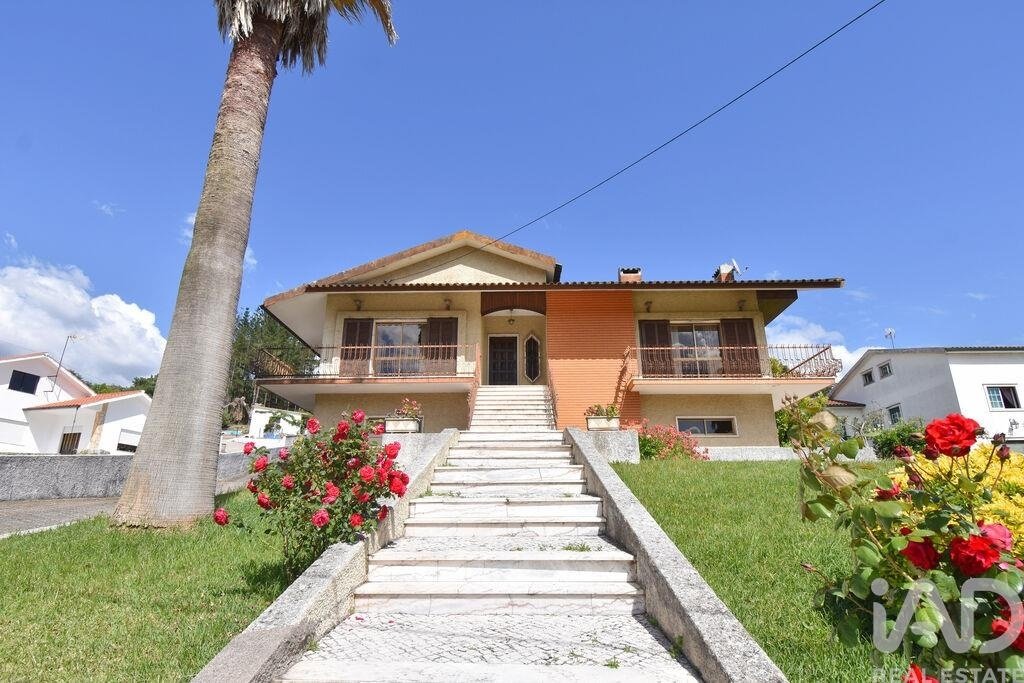
Casa indipendente su due piani, con una superficie lorda di 420 m², a pochi minuti dal paese di Penela.
Costruzione solida, con ottime superfici, un bellissimo giardino, un cortile e un pozzo per irrigare piante e alberi da frutto.
L’ingresso principale avviene tramite una scala dal giardino, che conduce a un atrio. Sulla destra, un bellissimo soggiorno con molta luce naturale, u
Costruzione solida, con ottime superfici, un bellissimo giardino, un cortile e un pozzo per irrigare piante e alberi da frutto.
L’ingresso principale avviene tramite una scala dal giardino, che conduce a un atrio. Sulla destra, un bellissimo soggiorno con molta luce naturale, u
Detached house with ground floor and first floor, with 420 m² of gross construction area, a few minutes from the village of Penela.
Solid construction, with excellent areas, a beautiful garden, a backyard and a water well to keep your plants and fruit trees fresh.
The main entrance is via a staircase from the garden, leading to an entrance hall. To the right, a beautiful living r
Solid construction, with excellent areas, a beautiful garden, a backyard and a water well to keep your plants and fruit trees fresh.
The main entrance is via a staircase from the garden, leading to an entrance hall. To the right, a beautiful living r
Casa indipendente su due piani, con una superficie lorda di 420 m², a pochi minuti dal paese di Penela.
Costruzione solida, con ottime superfici, un bellissimo giardino, un cortile e un pozzo per irrigare piante e alberi da frutto.
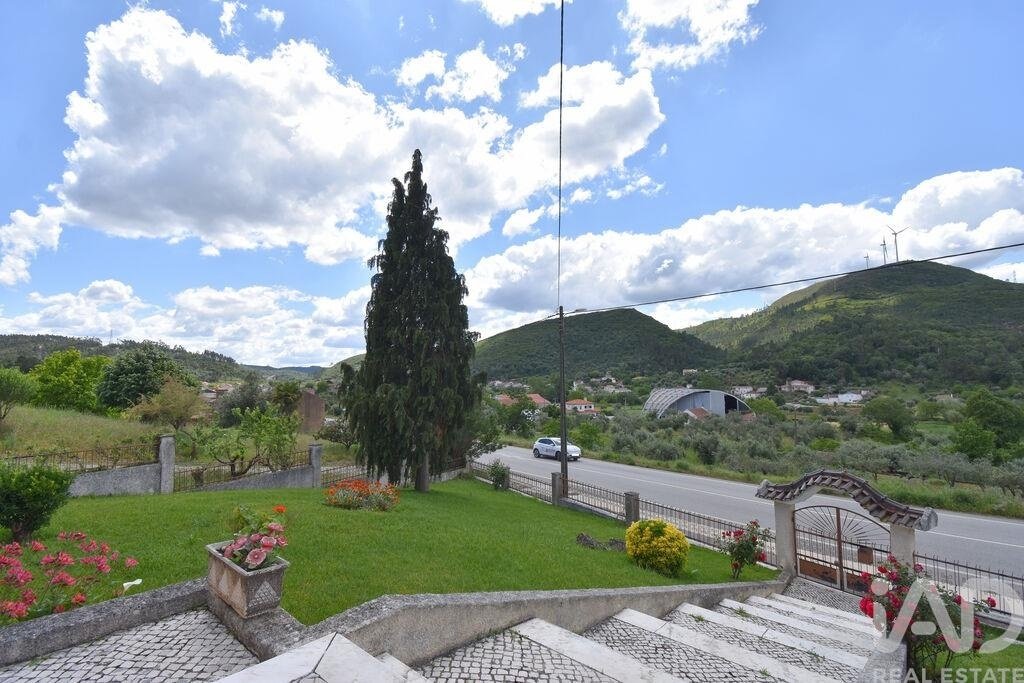
L’ingresso principale avviene tramite una scala dal giardino, che conduce a un atrio. Sulla destra, un bellissimo soggiorno con molta luce naturale, una finestra e porte finestre che si aprono su un balcone esposto a ovest con una magnifica vista sulla catena montuosa della Serra de Sicó. Da questo ambiente si accede alla cucina completamente attrezzata, che ha anche una porta che dà su un balcone esposto a est e accesso all’esterno tramite una scala.
Tornando in cucina, si trova anche una sala da pranzo adiacente con camino e accesso interno al piano terra della casa.
Tornando all’atrio, questa volta sulla sinistra, si accede alla zona notte della casa, dove si trovano tre ampie camere da letto, una delle quali con bagno privato, balcone e armadio a muro, e un bagno di servizio completo. Tutte le stanze hanno finestre che si affacciano sull’esterno e ampi spazi.
Tornando alla sala da pranzo, scendiamo la scala interna al piano terra, dove ci attende un soggiorno con accesso diretto all’esterno e collegamento interno con una sala da pranzo con stufa a pellet. Segue un bagno completo e una camera da letto con finestra.
Ancora collegata alla sala da pranzo, troviamo una cucina completamente attrezzata, anch’essa con porta verso l’esterno, dove troviamo subito un barbecue coperto, un ripostiglio e un’eccellente terrazza. Uno spazio ideale per pranzare all’aperto, godendosi il sole del mattino o l’ombra del pomeriggio.
Tornando alla sala da pranzo, che ha accesso diretto al garage interno, con capacità per due auto, e inoltre, al piano superiore, ci attende un’ampia lavanderia, che funge anche da dispensa e ha accesso anche alla strada.
Una casa completa, pronta per essere abitata e in ottime condizioni.
L’area esterna è composta da un bellissimo giardino, accesso al garage e un cortile con alberi da frutto, ideale per un orto e anche per l’installazione di una piscina. La proprietà dispone inoltre di abbondante acqua proveniente da un pozzo artesiano.
La casa può ospitare due famiglie, oppure è possibile abitare su un piano e affittare l’altro, o ancora creare un’unità ricettiva.
Posizione centrale, a pochi minuti dai villaggi di Espinhal e Penela, a 2 km dalla strada statale che collega con tutto il paese e a 20 minuti dalla città di Coimbra.
A pochi metri di distanza si trovano bar, ristoranti e supermercati, oltre a scuole e un centro sanitario.
Un’opzione molto interessante, che si distingue per la qualità costruttiva, gli ampi spazi e la capacità di ospitare più di una famiglia, oltre a poter generare un reddito.
In questa casa, sottolineo la funzionalità, la luminosità, gli spazi ampi, il panorama, il bellissimo giardino e l’accessibilità.
Descrizione dell’immobile:
- Superficie totale del terreno: 1457 m²
- Superficie lorda edificata: 420 m²
Caratteristiche:
- 2 cucine completamente attrezzate
- 4 camere da letto (1 suite)
- 3 balconi
- 3 bagni
- 2 soggiorni
- 2 sale da pranzo
- 1 dispensa/lavanderia
- Garage
- Zona barbecue
- Ripostiglio
- Giardino
- Cortile
- Pozzo artesiano
Distanze rilevanti:
- Villaggio di Penela: 4,4 km
- Villaggio di Espinhal: 2,9 km
- Villaggio di Rabaçal: 14 km
- Città di Coimbra: 28 km
- Città di Lisbona: 188 km
- Città di Porto: 150 km
- Spiaggia di Figueira da Foz: 80 km
#ref: 957382
Costruzione solida, con ottime superfici, un bellissimo giardino, un cortile e un pozzo per irrigare piante e alberi da frutto.
L’ingresso principale avviene tramite una scala dal giardino, che conduce a un atrio. Sulla destra, un bellissimo soggiorno con molta luce naturale, una finestra e porte finestre che si aprono su un balcone esposto a ovest con una magnifica vista sulla catena montuosa della Serra de Sicó. Da questo ambiente si accede alla cucina completamente attrezzata, che ha anche una porta che dà su un balcone esposto a est e accesso all’esterno tramite una scala.
Tornando in cucina, si trova anche una sala da pranzo adiacente con camino e accesso interno al piano terra della casa.
Tornando all’atrio, questa volta sulla sinistra, si accede alla zona notte della casa, dove si trovano tre ampie camere da letto, una delle quali con bagno privato, balcone e armadio a muro, e un bagno di servizio completo. Tutte le stanze hanno finestre che si affacciano sull’esterno e ampi spazi.
Tornando alla sala da pranzo, scendiamo la scala interna al piano terra, dove ci attende un soggiorno con accesso diretto all’esterno e collegamento interno con una sala da pranzo con stufa a pellet. Segue un bagno completo e una camera da letto con finestra.
Ancora collegata alla sala da pranzo, troviamo una cucina completamente attrezzata, anch’essa con porta verso l’esterno, dove troviamo subito un barbecue coperto, un ripostiglio e un’eccellente terrazza. Uno spazio ideale per pranzare all’aperto, godendosi il sole del mattino o l’ombra del pomeriggio.
Tornando alla sala da pranzo, che ha accesso diretto al garage interno, con capacità per due auto, e inoltre, al piano superiore, ci attende un’ampia lavanderia, che funge anche da dispensa e ha accesso anche alla strada.
Una casa completa, pronta per essere abitata e in ottime condizioni.
L’area esterna è composta da un bellissimo giardino, accesso al garage e un cortile con alberi da frutto, ideale per un orto e anche per l’installazione di una piscina. La proprietà dispone inoltre di abbondante acqua proveniente da un pozzo artesiano.
La casa può ospitare due famiglie, oppure è possibile abitare su un piano e affittare l’altro, o ancora creare un’unità ricettiva.
Posizione centrale, a pochi minuti dai villaggi di Espinhal e Penela, a 2 km dalla strada statale che collega con tutto il paese e a 20 minuti dalla città di Coimbra.
A pochi metri di distanza si trovano bar, ristoranti e supermercati, oltre a scuole e un centro sanitario.
Un’opzione molto interessante, che si distingue per la qualità costruttiva, gli ampi spazi e la capacità di ospitare più di una famiglia, oltre a poter generare un reddito.
In questa casa, sottolineo la funzionalità, la luminosità, gli spazi ampi, il panorama, il bellissimo giardino e l’accessibilità.
Descrizione dell’immobile:
- Superficie totale del terreno: 1457 m²
- Superficie lorda edificata: 420 m²
Caratteristiche:
- 2 cucine completamente attrezzate
- 4 camere da letto (1 suite)
- 3 balconi
- 3 bagni
- 2 soggiorni
- 2 sale da pranzo
- 1 dispensa/lavanderia
- Garage
- Zona barbecue
- Ripostiglio
- Giardino
- Cortile
- Pozzo artesiano
Distanze rilevanti:
- Villaggio di Penela: 4,4 km
- Villaggio di Espinhal: 2,9 km
- Villaggio di Rabaçal: 14 km
- Città di Coimbra: 28 km
- Città di Lisbona: 188 km
- Città di Porto: 150 km
- Spiaggia di Figueira da Foz: 80 km
#ref: 957382
Detached house with ground floor and first floor, with 420 m² of gross construction area, a few minutes from the village of Penela.
Solid construction, with excellent areas, a beautiful garden, a backyard and a water well to keep your plants and fruit trees fresh.
The main entrance is via a staircase from the garden, leading to an entrance hall. To the right, a beautiful living room with plenty of natural light, a window and glass doors that open onto a west-facing balcony with magnificent views of the Serra de Sicó mountain range. From this room, we have access to the fully equipped kitchen, which also has a door to an east-facing balcony and access to the outside via a staircase.
Returning to the kitchen, there is also an attached dining room with a fireplace and internal access to the ground floor of the house.
Returning to the entrance hall, this time to the left, we enter the private area of the house, where we find three large bedrooms, one of them en-suite, with a balcony and built-in wardrobe, as well as a full service bathroom. All rooms have windows to the outside and large areas.
We return to the dining room and descend the internal staircase to the ground floor, where a living room awaits us, with direct access to the outside and an internal connection to a dining room with a pellet stove. Next, a full bathroom and a bedroom with a window.
Still connected to the dining room, we have a fully equipped kitchen, also with a door to the outside, where we immediately find a covered barbecue, a storage space, and an excellent terrace. An ideal space for al fresco dining, enjoying the morning sun or the afternoon shade.
We return to the dining room, which has direct access to the interior garage, with capacity for two cars, and also, at the top, a large laundry room awaits us, which also serves as a pantry and has access to the street as well.
A complete house, ready to move into and in excellent condition.
The outdoor area consists of a beautiful garden, access to the garage, and a backyard with fruit trees, ideal for a vegetable garden and also for installing a swimming pool. The property also has abundant water from an artesian well.
The house has the capacity to accommodate two families, or to live on one floor and rent out the other, or even to create a lodging unit.
Central location, a few minutes from the villages of Espinhal and Penela, 2 km from the highway, connecting to the whole country, and 20 minutes from the city of Coimbra.
Café, restaurant and supermarket a few meters away, as well as schools and a health center.
A very interesting option, which stands out for the quality of construction, the generous areas and the capacity to accommodate more than one family, and can also generate income.
I emphasize in this house the functionality, the luminosity, the spacious areas, the views, the beautiful garden and the accessibility.
Property description:
- 1457 m² total land area
- 420 m² gross construction area
Features:
- 2 fully equipped kitchens
- 4 bedrooms (1 suite)
- 3 balconies
- 3 bathrooms
- 2 living rooms
- 2 dining rooms
- 1 pantry/laundry room
- Garage
- Barbecue area
- Storage room
- Garden
- Backyard
- Artesian well
Relevant distances:
- Penela village 4.4 km away
- Espinhal village 2.9 km away
- Rabaçal village 14 km away
- Coimbra city 28 km away
- Lisbon city 188 km away
- Porto city 150 km away
- Figueira da Foz beach 80 km away
#ref: 957382
Solid construction, with excellent areas, a beautiful garden, a backyard and a water well to keep your plants and fruit trees fresh.
The main entrance is via a staircase from the garden, leading to an entrance hall. To the right, a beautiful living room with plenty of natural light, a window and glass doors that open onto a west-facing balcony with magnificent views of the Serra de Sicó mountain range. From this room, we have access to the fully equipped kitchen, which also has a door to an east-facing balcony and access to the outside via a staircase.
Returning to the kitchen, there is also an attached dining room with a fireplace and internal access to the ground floor of the house.
Returning to the entrance hall, this time to the left, we enter the private area of the house, where we find three large bedrooms, one of them en-suite, with a balcony and built-in wardrobe, as well as a full service bathroom. All rooms have windows to the outside and large areas.
We return to the dining room and descend the internal staircase to the ground floor, where a living room awaits us, with direct access to the outside and an internal connection to a dining room with a pellet stove. Next, a full bathroom and a bedroom with a window.
Still connected to the dining room, we have a fully equipped kitchen, also with a door to the outside, where we immediately find a covered barbecue, a storage space, and an excellent terrace. An ideal space for al fresco dining, enjoying the morning sun or the afternoon shade.
We return to the dining room, which has direct access to the interior garage, with capacity for two cars, and also, at the top, a large laundry room awaits us, which also serves as a pantry and has access to the street as well.
A complete house, ready to move into and in excellent condition.
The outdoor area consists of a beautiful garden, access to the garage, and a backyard with fruit trees, ideal for a vegetable garden and also for installing a swimming pool. The property also has abundant water from an artesian well.
The house has the capacity to accommodate two families, or to live on one floor and rent out the other, or even to create a lodging unit.
Central location, a few minutes from the villages of Espinhal and Penela, 2 km from the highway, connecting to the whole country, and 20 minutes from the city of Coimbra.
Café, restaurant and supermarket a few meters away, as well as schools and a health center.
A very interesting option, which stands out for the quality of construction, the generous areas and the capacity to accommodate more than one family, and can also generate income.
I emphasize in this house the functionality, the luminosity, the spacious areas, the views, the beautiful garden and the accessibility.
Property description:
- 1457 m² total land area
- 420 m² gross construction area
Features:
- 2 fully equipped kitchens
- 4 bedrooms (1 suite)
- 3 balconies
- 3 bathrooms
- 2 living rooms
- 2 dining rooms
- 1 pantry/laundry room
- Garage
- Barbecue area
- Storage room
- Garden
- Backyard
- Artesian well
Relevant distances:
- Penela village 4.4 km away
- Espinhal village 2.9 km away
- Rabaçal village 14 km away
- Coimbra city 28 km away
- Lisbon city 188 km away
- Porto city 150 km away
- Figueira da Foz beach 80 km away
#ref: 957382
-
Tipo di proprietà
Residenza
-
Prezzo/piede²
$111
-
Emissioni
E
-
Consumo
E
Caratteristiche
Esplora la zona
São Miguel, Santa Eufémia e Rabaçal, Coimbra, Penela, Sao Miguel, Santa Eufemia e Rabacal, Distretto di Coimbra, Portogallo
Visualizza su Google Maps
Prezzo per sqft
Basso
Alto
Iscritto da 7 anni
Hai chiesto informazioni su questa proprietà
L'agente La contatterà al più presto
Pubblicato da
1714
Annunci
2019
Iscritto
Prenota una visita con the agent
Scegli una data e indica se preferisci un tour virtuale o di persona con l’agente.
Data preferita
Tipo di tour
Ultimo aggiornamento
Giugno 24
Prima pubblicazione
Giugno 24
Riferimento annuncio
957382
La fiducia dei migliori broker del mondo
Gli agenti dietro le proprietà più straordinarie del mondo pubblicano su JamesEdition.
- Annunci di Sotheby's, Christie's, BARNES ed Engel & Völkers
- Ogni annuncio è verificato prima della pubblicazione
- Si metta in contatto diretto con agenti verificati
Continuando, accetta i nostri Termini e la nostra Informativa sulla privacy.