$1,100,000
Prezzo diminuito di $100,000 il Sep 14, 2026
Spazio. Privacy. Stile DI Vita
- 4 Camere
- 2 Bagni
- 4,378 Sqft
- 1.05 Ac lot
- Aggiornato: Settembre 14
Informazioni sulla proprietà
La descrizione è stata tradotta automaticamente.
La descrizione viene visualizzata nella lingua originale.
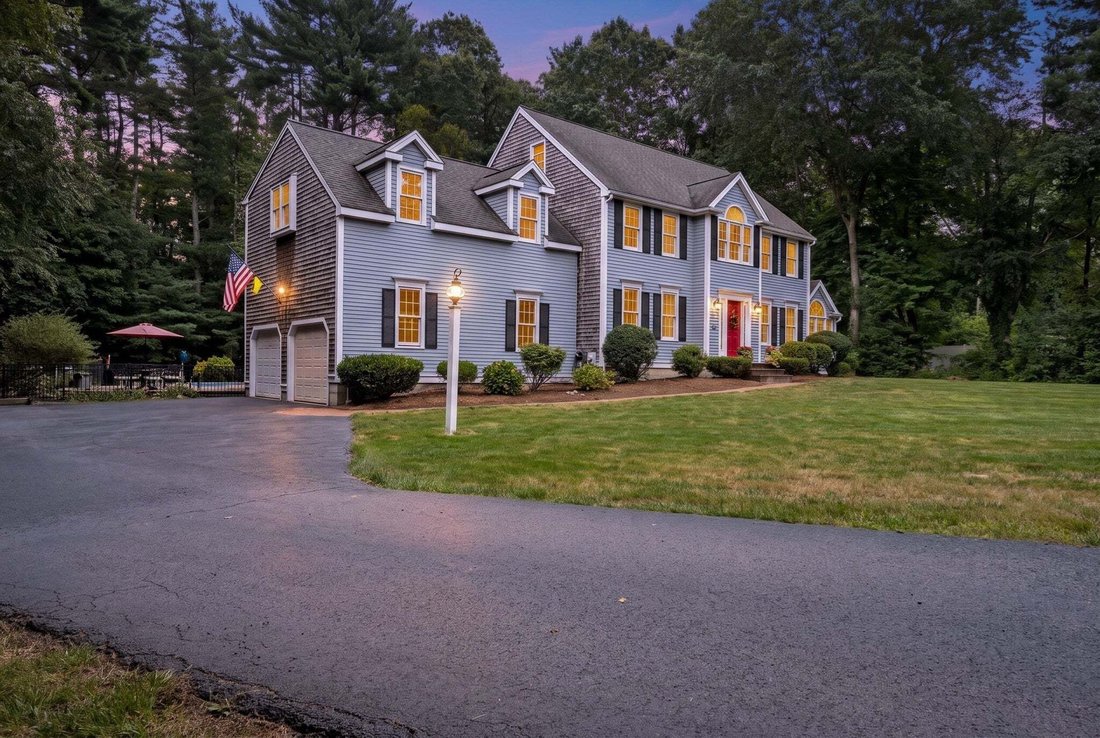
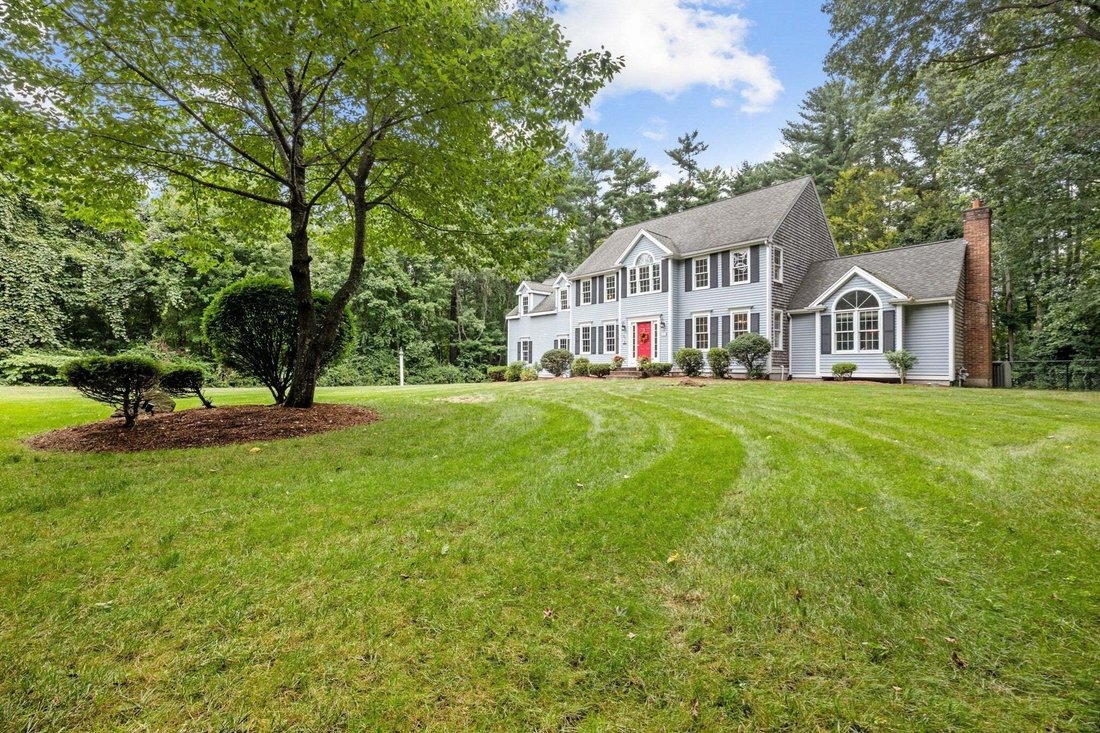
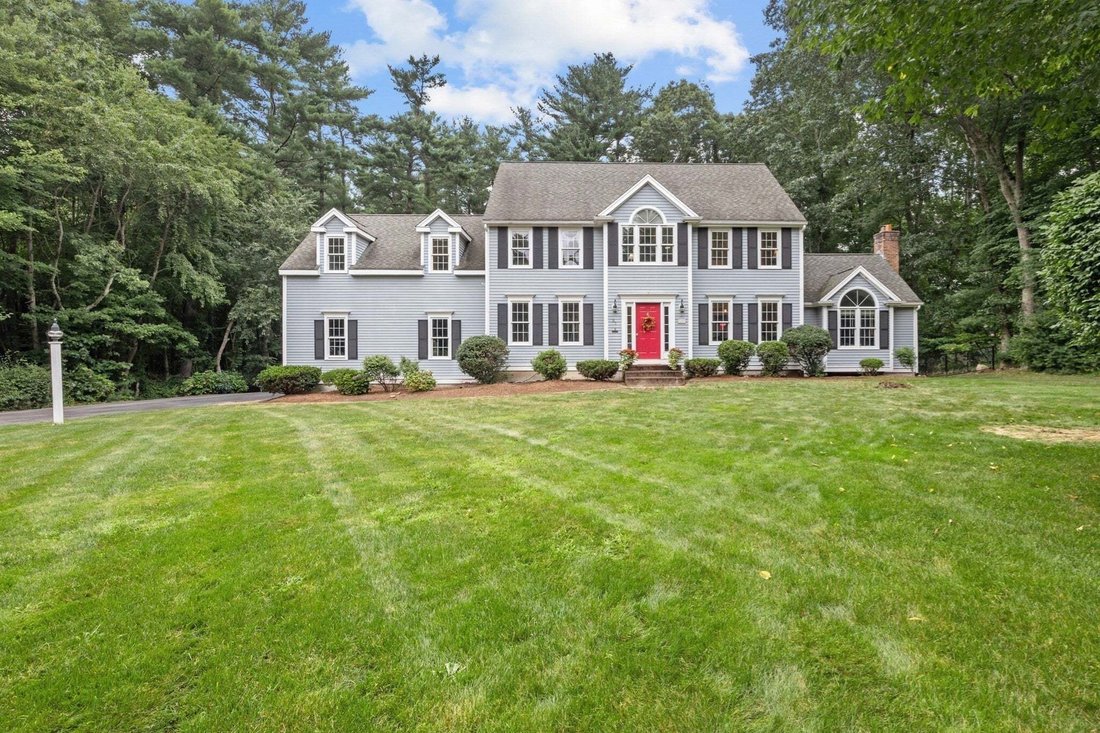
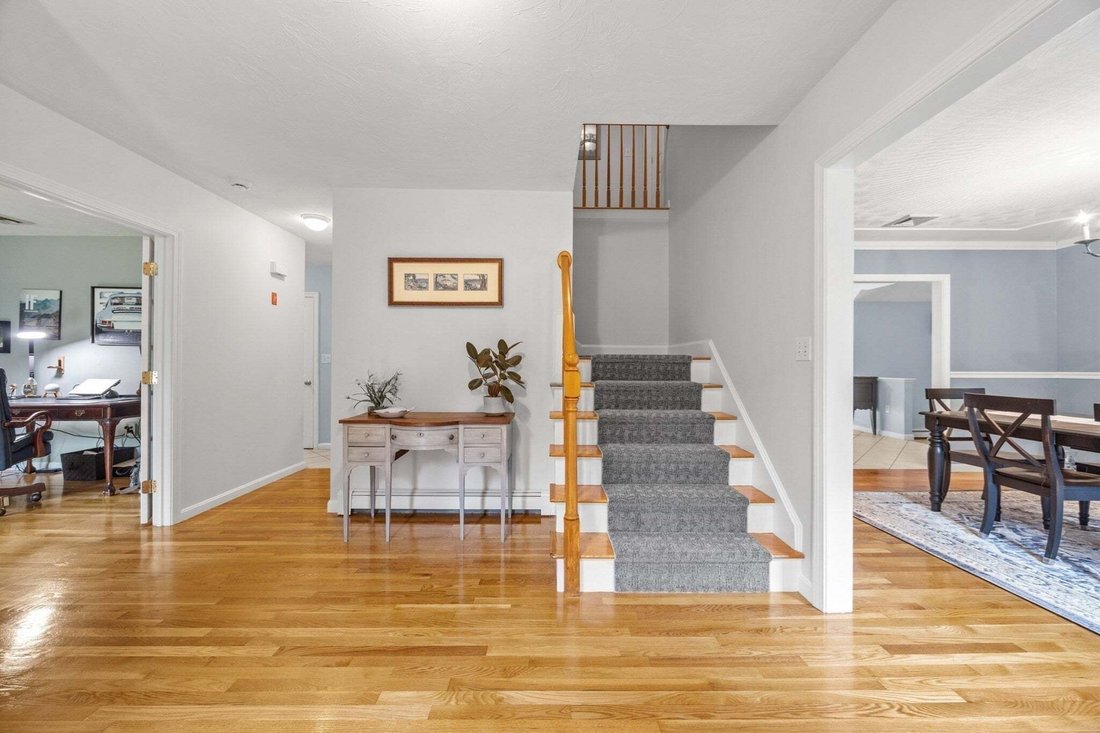
If you’re after space and privacy, you can’t do better than this Colonial, which sits at the end of a quiet, tree-shaded cul-de-sac and offers about 4,400 square feet of well-designed living space on over an acre of land. The house blends elegance, flexibility, and plenty of fun. As you enter the foyer, you will immediately appreciate its spaciousness, along with the hardwood floors and smooth tra
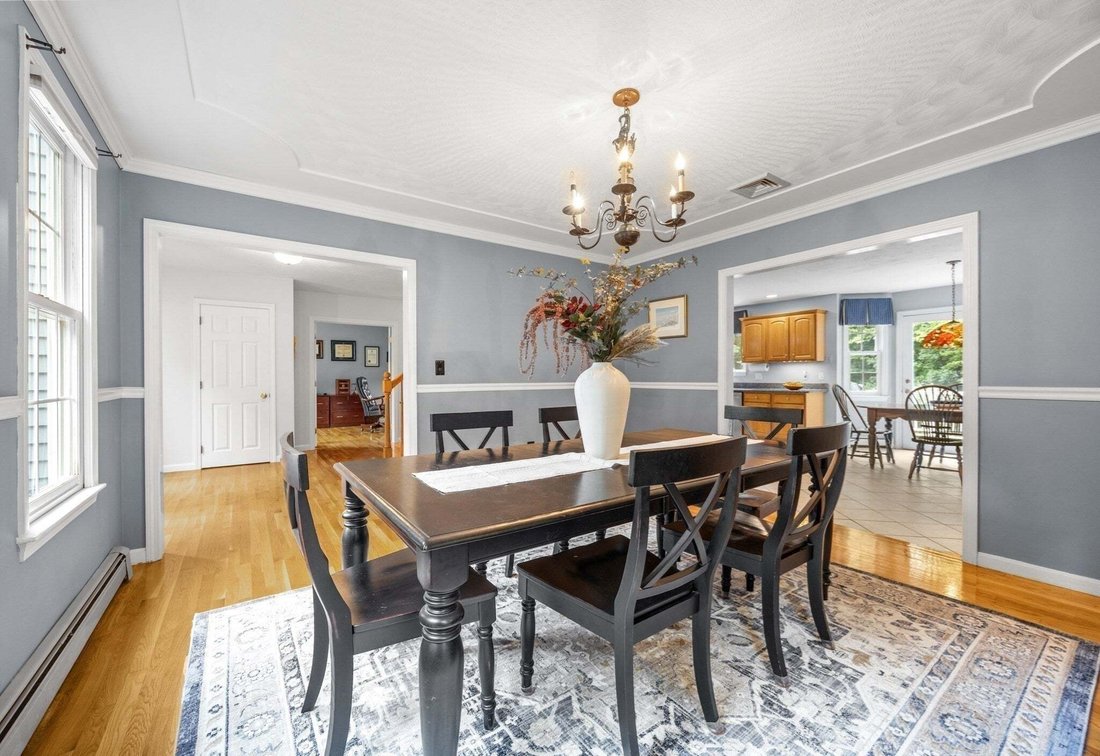
If you’re after space and privacy, you can’t do better than this Colonial, which sits at the end of a quiet, tree-shaded cul-de-sac and offers about 4,400 square feet of well-designed living space on over an acre of land. The house blends elegance, flexibility, and plenty of fun. As you enter the foyer, you will immediately appreciate its spaciousness, along with the hardwood floors and smooth transitions that make it ideal for everyday living and hosting guests. A private office with French doors and a formal dining room with a detailed ceiling are off the foyer. The kitchen, off the dining room, features a large island and eat-in area, a walk-in pantry, an oversized sink, modern appliances, and direct access to a low-maintenance Trex deck. This kitchen opens to a sunny living room with a cathedral ceiling and gas fireplace. A mudroom, a half bath, and a two-car garage are found down a short corridor, so that daily necessities are kept neatly arranged and out of sight. Upstairs, you’ll find brand-new carpeting throughout and a remarkably long hallway (a favorite place for children to play) leading to four bedrooms, two full bathrooms, two flexible bonus rooms, and a laundry room with access to a walk-up attic for easy storage or possible future expansion. The primary suite is tucked away for some privacy and includes a cathedral ceiling, a walk-in closet, and a spa-style bathroom with a comfortable-height double vanity, a soaking tub, and a walk-in shower. Attached to the room is a nursery that can serve as a dressing room or home office. The fourth bedroom extends the length of the garage, further highlighting the home’s spaciousness. A finished walk-out lower level offers something for everyone, including a custom wet bar with built-ins, wine and beverage refrigerators, areas for games and watching television, and plenty of storage. Outside is a fenced backyard retreat with a heated saltwater fiberglass pool with built-in seats, a relaxing hot tub, a fire pit, and a shed, plus plenty of yard space for playing or gardening. The Trex deck and vinyl railings make maintenance easy, and the two-car garage has extra-tall ceilings with room for a storage loft. Located near Pembroke Center, Herring Run, and the scenic Willow Brook Farm trails, this house is ready to begin its next phase!
-
Tipo di proprietà
Casa
-
Anno di costruzione
1998
-
Prezzo/piede²
$251
Caratteristiche
- Giardino
- Garage
- Camino
- Piscina
- Focolare
- Idromassaggio
- Terrazza
- Cabina armadio
- Spazio di vita all'aperto
Caratteristiche
Lot
- Privacy
Interni
- Soffitto alto
- Ufficio
- Camino
- Isola della cucina
- Idromassaggio
- Bar
- Lavanderia
- Seminterrato
- Controsoffitti in pietra
- Cabina armadio
Outdoor
- Terrazza
- Focolare
- Piscina
- Garage
- Spazio di vita all'aperto
- Giardino
Esplora la zona
37 Herring Brook Ln, Pembroke, Massachusetts, Stati Uniti
Visualizza su Google Maps
Prezzo per sqft
Basso
Alto

Iscritto da 1 mese
Hai chiesto informazioni su questa proprietà
L'agente La contatterà al più presto
Pubblicato da
3
Annunci
2026
Iscritto
Prenota una visita con Christina Souretis
Scegli una data e indica se preferisci un tour virtuale o di persona con l’agente.
Data preferita
Tipo di tour

Ultimo aggiornamento
Settembre 14
Prima pubblicazione
Sep 4
Licenza agente
#9072247
Riferimento annuncio
73571561
Proprietà simili nelle vicinanze
Nuovi annunci a Pembroke








Esplora più immobili in vendita
tipi di proprietà Pembroke, MA, Stati Uniti
Pembroke, MA, Stati Uniti ricerche popolari
- Proprietà immobiliari con Ufficio a Pembroke, MA, Stati Uniti
- Proprietà immobiliari con Bar a Pembroke, MA, Stati Uniti
- Proprietà immobiliari con Terrazza a Pembroke, MA, Stati Uniti
- Proprietà immobiliari con Aria condizionata a Pembroke, MA, Stati Uniti
- Proprietà immobiliari Rinnovato a Pembroke, MA, Stati Uniti
- Proprietà immobiliari con Cucina aperta a Pembroke, MA, Stati Uniti
Guide e storie correlate
La fiducia dei migliori broker del mondo
Gli agenti dietro le proprietà più straordinarie del mondo pubblicano su JamesEdition.
- Annunci di Sotheby's, Christie's, BARNES ed Engel & Völkers
- Ogni annuncio è verificato prima della pubblicazione
- Si metta in contatto diretto con agenti verificati
Continuando, accetta i nostri Termini e la nostra Informativa sulla privacy.
brokerages we
partnered with
partnered with