$3,588,000
Via Del Parco 1384
- 7 Camere
- 9 Bagni
- 7,660 Sqft
- 32,235 Sqft lot
- 4
- MLS#1002641
Informazioni sulla proprietà
La descrizione è stata tradotta automaticamente.
La descrizione viene visualizzata nella lingua originale.
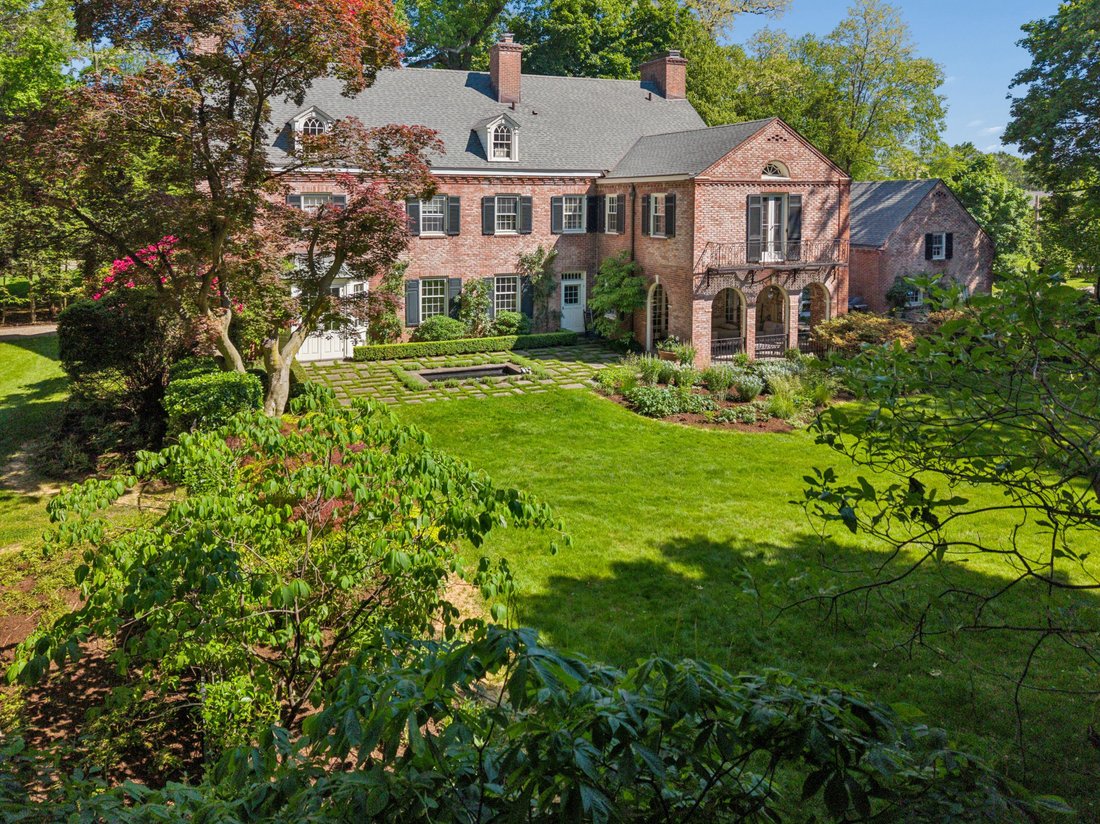
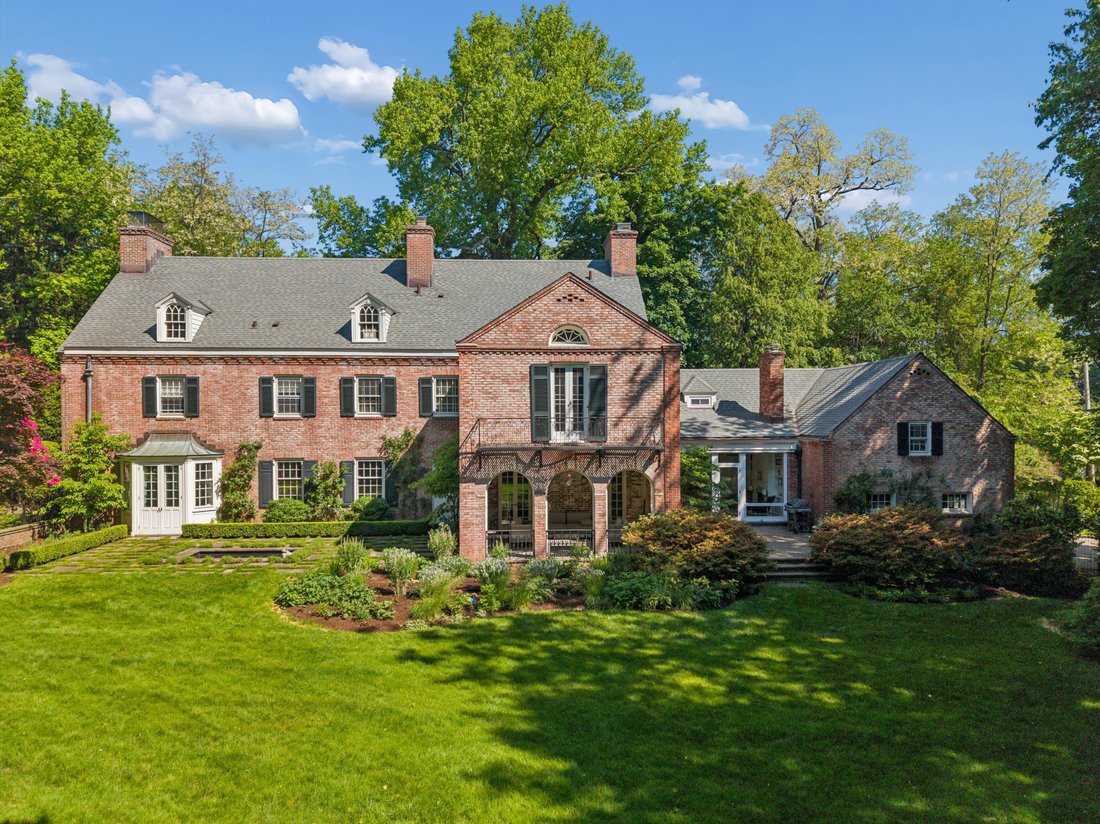
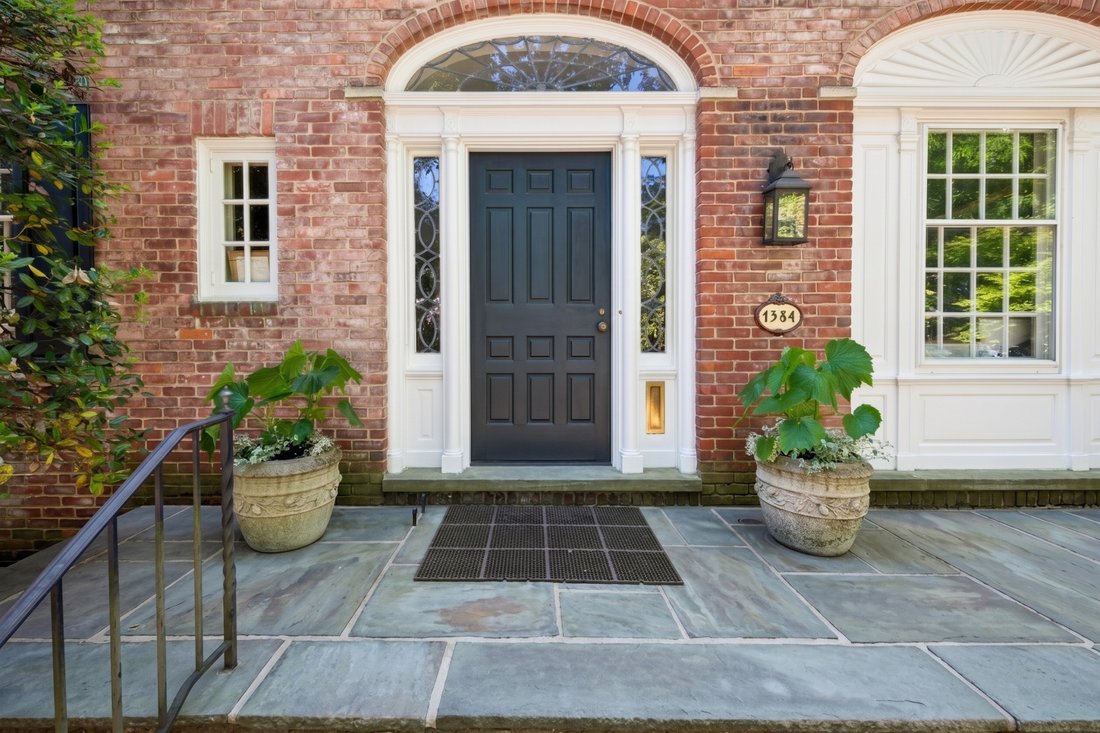
Set on 3/4 of an acre of level, lushly landscaped grounds in the heart of Pelham Manor’s coveted Estate Area, this magnificent 1923 Georgian brick Colonial seamlessly blends timeless architecture with modern luxury and exceptional privacy. Meticulously maintained and beautifully updated, the home showcases extraordinary craftsmanship, sophisticated living spaces, and distinctive mid-century influe
Set on 3/4 of an acre of level, lushly landscaped grounds in the heart of Pelham Manor’s coveted Estate Area, this magnificent 1923 Georgian brick Colonial seamlessly blends timeless architecture with modern luxury and exceptional privacy. Meticulously maintained and beautifully updated, the home showcases extraordinary craftsmanship, sophisticated living spaces, and distinctive mid-century influences throughout.
The heart of the home is an expansive kitchen and family room, where a wall of windows frames views of the private patio and gardens. Heated floors, a large seating island, premium appliances, abundant storage, and a walk-in pantry make the kitchen as functional as it is beautiful. An original butler’s pantry adds charm and character.
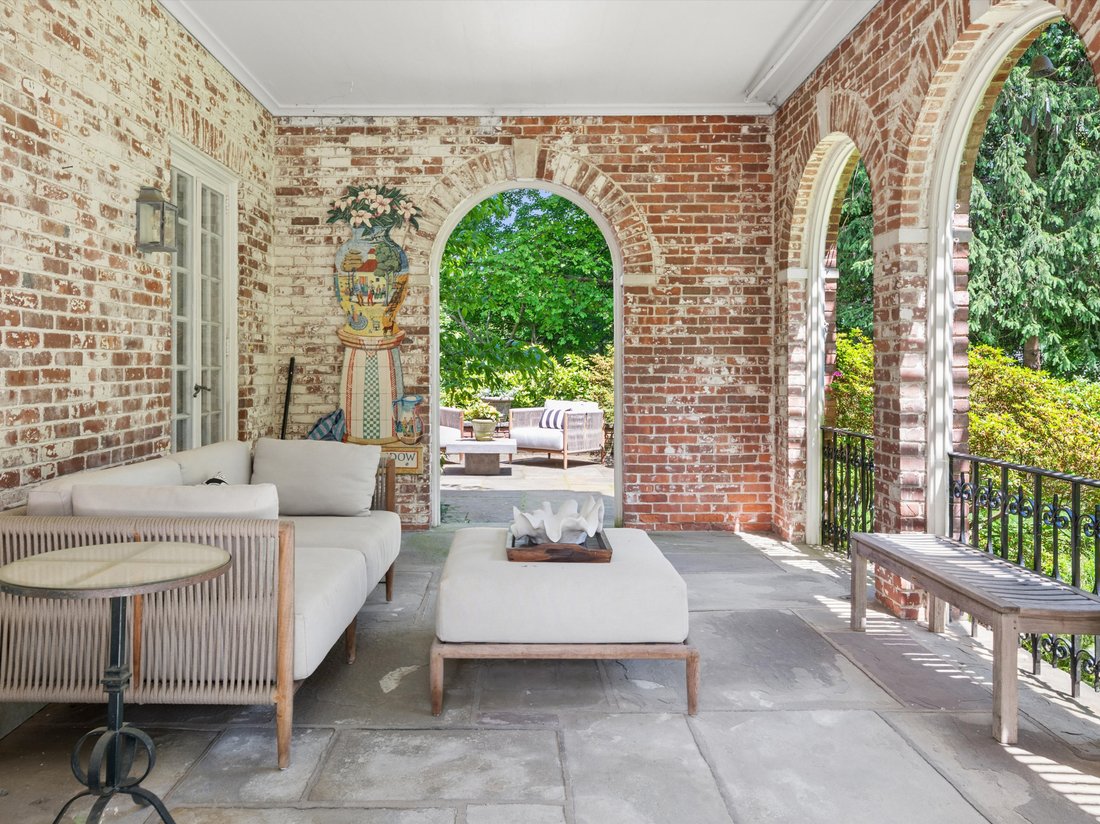
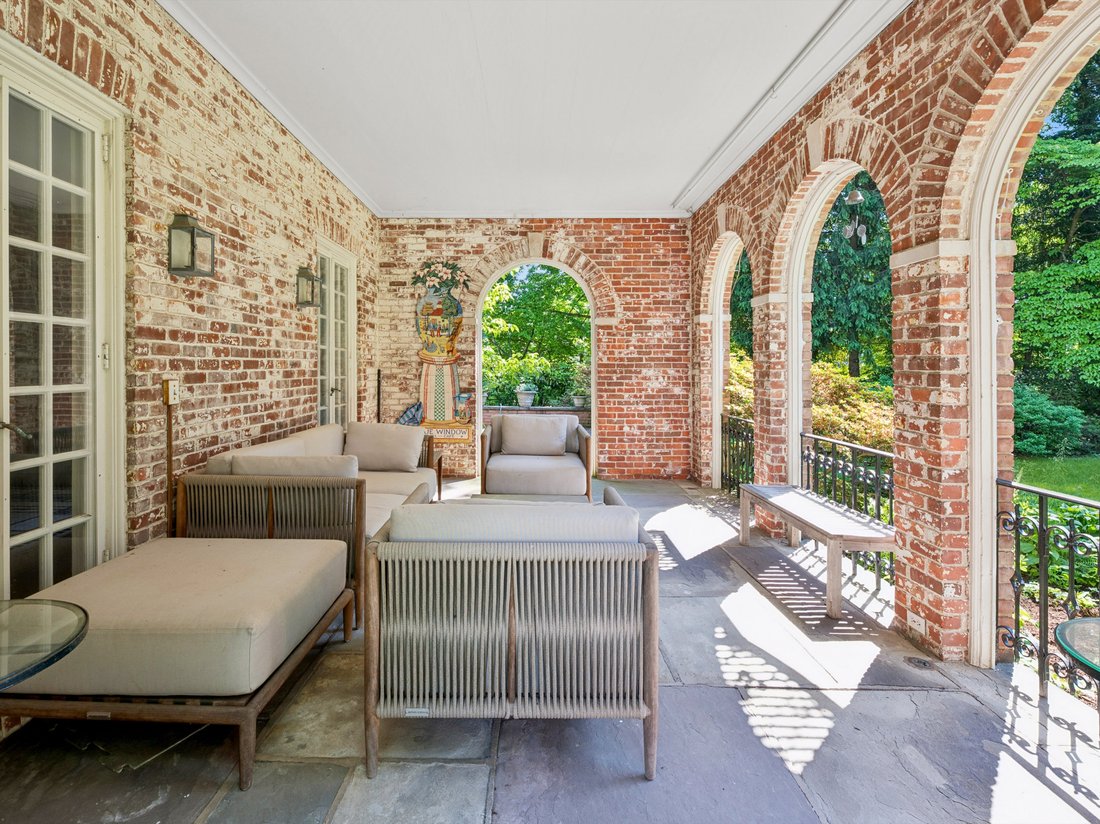
Designed for unforgettable entertaining, the elegant dining room comfortably hosts 30 guests and features a fireplace, silk wall coverings, and French doors opening to a gracious covered loggia overlooking the pond and rose garden. A dramatic sunken living room with 10-foot ceilings, custom art lighting, fireplace, and direct access to the backyard offers yet another spectacular gathering space.
The first floor also includes a welcoming foyer, sweeping curved staircase, TV room, mudroom, powder room, and an inviting wood-paneled study with fireplace.
Upstairs, three thoughtfully designed wings provide exceptional flexibility. One wing features a huge gym/playroom, laundry room, full bath, and guest suite—ideal for an au pair or staff. The private primary suite is a true retreat, offering cathedral ceilings, a Juliet balcony, dual dressing rooms with custom built-ins, and two luxurious bathrooms. A third wing includes three additional ensuite bedrooms and a private office.
The third floor is an unexpected treasure, featuring a handsome paneled office with gas fireplace, an additional bedroom and bath, cedar closet, and a large insulated attic with extensive storage.
Additional highlights include a three-car garage, central air conditioning, a basement art studio, half bath, and abundant storage. Rare among Pelham Manor estates, this exceptional ”through” property offers driveway access from both Park Lane and Roosevelt Avenue.
A private park-like setting, extraordinary entertaining spaces, and unparalleled flexibility make this one of Pelham Manor’s most remarkable homes—a place where generations will gather, celebrate, and create lasting memories.
The heart of the home is an expansive kitchen and family room, where a wall of windows frames views of the private patio and gardens. Heated floors, a large seating island, premium appliances, abundant storage, and a walk-in pantry make the kitchen as functional as it is beautiful. An original butler’s pantry adds charm and character.
Designed for unforgettable entertaining, the elegant dining room comfortably hosts 30 guests and features a fireplace, silk wall coverings, and French doors opening to a gracious covered loggia overlooking the pond and rose garden. A dramatic sunken living room with 10-foot ceilings, custom art lighting, fireplace, and direct access to the backyard offers yet another spectacular gathering space.
The first floor also includes a welcoming foyer, sweeping curved staircase, TV room, mudroom, powder room, and an inviting wood-paneled study with fireplace.
Upstairs, three thoughtfully designed wings provide exceptional flexibility. One wing features a huge gym/playroom, laundry room, full bath, and guest suite—ideal for an au pair or staff. The private primary suite is a true retreat, offering cathedral ceilings, a Juliet balcony, dual dressing rooms with custom built-ins, and two luxurious bathrooms. A third wing includes three additional ensuite bedrooms and a private office.
The third floor is an unexpected treasure, featuring a handsome paneled office with gas fireplace, an additional bedroom and bath, cedar closet, and a large insulated attic with extensive storage.
Additional highlights include a three-car garage, central air conditioning, a basement art studio, half bath, and abundant storage. Rare among Pelham Manor estates, this exceptional ”through” property offers driveway access from both Park Lane and Roosevelt Avenue.
A private park-like setting, extraordinary entertaining spaces, and unparalleled flexibility make this one of Pelham Manor’s most remarkable homes—a place where generations will gather, celebrate, and create lasting memories.
-
Tipo di proprietà
Casa
-
Anno di costruzione
1924
-
Prezzo/piede²
$468
Caratteristiche
- Garage
- Giardino
- Camino
- Centro Fitness / Palestra
- Terrazza
- Isola della cucina
- Soffitto alto
- Balcone
- Lavasciuga
Caratteristiche
Lot
- Privacy
Interni
- Soffitto alto
- Ufficio
- Camino
- Aria condizionata
- Isola della cucina
- Lavasciuga
- Lavanderia
- Seminterrato
- Centro Fitness / Palestra
Outdoor
- Terrazza
- Balcone
- Garage
- Giardino
Esplora la zona
1384 Park Lane, Pelham, NY 10803, New York, Stati Uniti
Visualizza su Google Maps
Prezzo per sqft
Basso
Alto
Iscritto da 10 anni
Hai chiesto informazioni su questa proprietà
L'agente La contatterà al più presto
Pubblicato da
5
Annunci
2017
Iscritto
Prenota una visita con Holly Mellstrom
Scegli una data e indica se preferisci un tour virtuale o di persona con l’agente.
Data preferita
Tipo di tour

Julia B. Fee Sotheby's International Realty
2 Park Place, 10708, Bronxville, New York, United States
Visualizza profilo agenzia
Ultimo aggiornamento
Giugno 4
Prima pubblicazione
Giugno 4
Link annuncio
Riferimento annuncio
954LN2
Proprietà simili nelle vicinanze
Nuovi annunci a Pelham
Esplora più immobili in vendita
Pelham, NY, Stati Uniti ricerche popolari
Guide e storie correlate
La fiducia dei migliori broker del mondo
Gli agenti dietro le proprietà più straordinarie del mondo pubblicano su JamesEdition.
- Annunci di Sotheby's, Christie's, BARNES ed Engel & Völkers
- Ogni annuncio è verificato prima della pubblicazione
- Si metta in contatto diretto con agenti verificati
Continuando, accetta i nostri Termini e la nostra Informativa sulla privacy.
brokerages we
partnered with
partnered with