


$913,382
Villa Pedreguer
- 3 Camere
- 2 Bagni
- 1,712 Sqft
- 13,692 Sqft lot
- Aggiornato: Giugno 5
Informazioni sulla proprietà
La descrizione è stata tradotta automaticamente.
La descrizione viene visualizzata nella lingua originale.
Dream Villa with Sea View in Exclusive Location and Infinity Pool
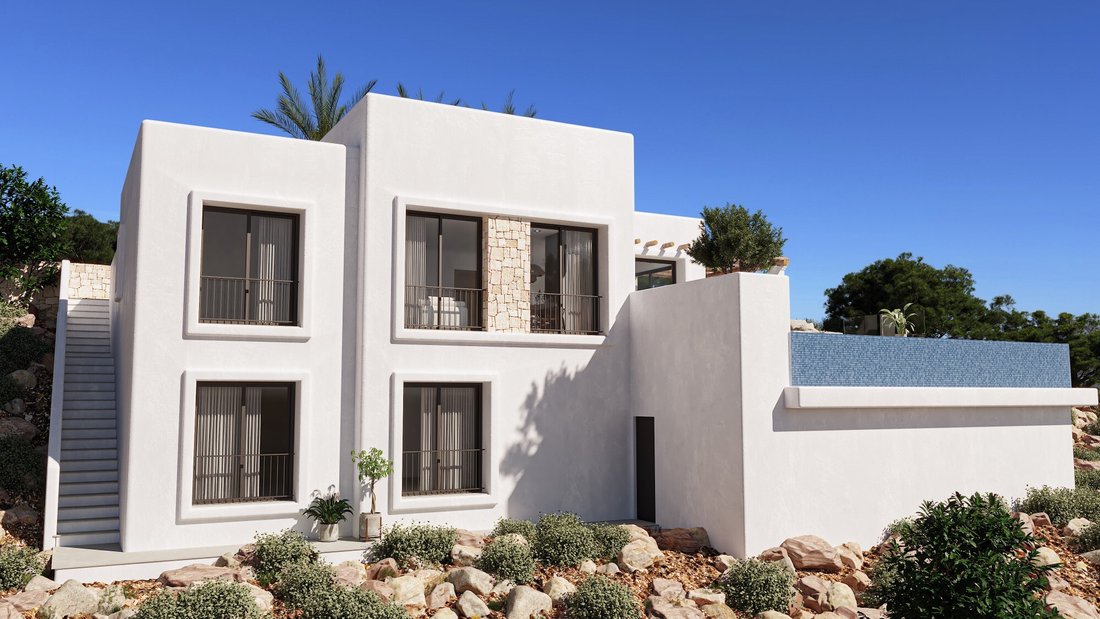
Located in the sought-after urbanisation of Monte Solana in Pedreguer, this stunning villa harmoniously combines rustic Ibiza-style architecture with modern design elements, creating an elegant living atmosphere. Set on a generous 1,272 m² plot, the property offers a high level of privacy, tranquility, and impressive views
Located in the sought-after urbanisation of Monte Solana in Pedreguer, this stunning villa harmoniously combines rustic Ibiza-style architecture with modern design elements, creating an elegant living atmosphere. Set on a generous 1,272 m² plot, the property offers a high level of privacy, tranquility, and impressive views
Dream Villa with Sea View in Exclusive Location and Infinity Pool
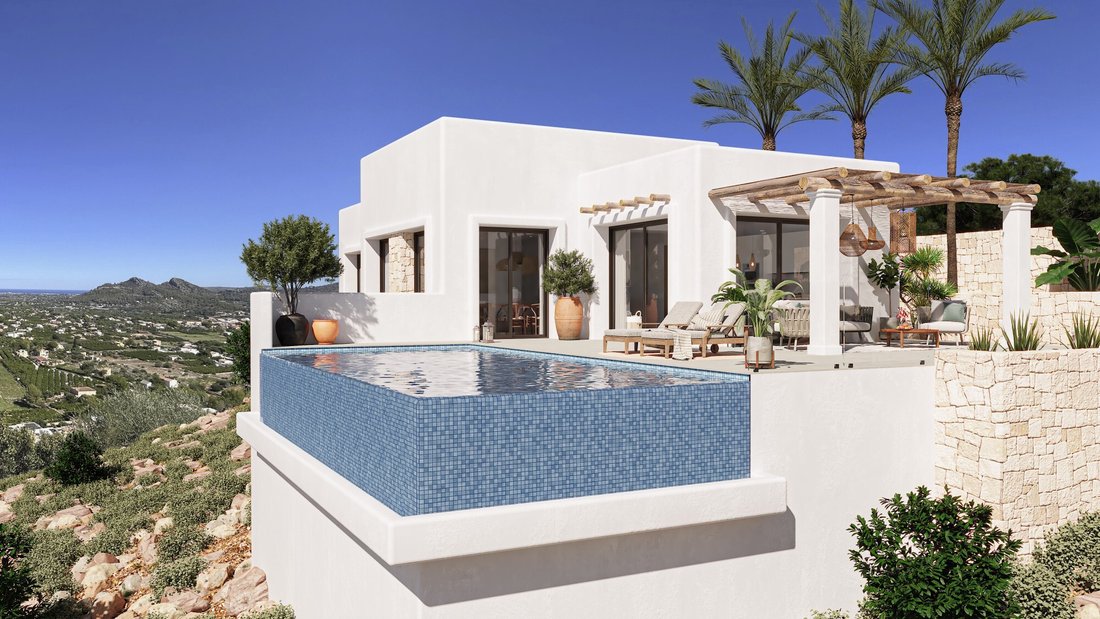
Located in the sought-after urbanisation of Monte Solana in Pedreguer, this stunning villa harmoniously combines rustic Ibiza-style architecture with modern design elements, creating an elegant living atmosphere. Set on a generous 1,272 m² plot, the property offers a high level of privacy, tranquility, and impressive views of the Mediterranean Sea. With a constructed area of approximately 159 m², the villa features an open and well-designed floor plan. The bright living area with an integrated kitchen forms the heart of the home and flows seamlessly into the dining space. Large windows ensure plenty of natural light and create a smooth connection between indoor and outdoor living areas. High-quality natural materials and a subtle colour palette emphasize the sense of space, light, and comfort. A spacious 53 m² terrace invites you to fully enjoy the Mediterranean climate. The outdoor area features a stylish infinity pool overlooking the horizon, complemented by multiple terrace spaces and a wooden pergola – ideal for relaxing outdoors. This property combines modern living comfort with Mediterranean lifestyle and is perfect for those seeking exclusivity and relaxation in a prime location.
The exterior walls consist of a multi-layer construction with brickwork, thermal insulation, and a plaster system. Interior walls are plastered, while bathrooms are fully tiled. The flat roof is designed as both accessible and non-accessible, with waterproofing, insulation, and slope formation. Windows are made of aluminium with double glazing, complemented by electric shutters in the bedrooms. The entrance door is a security door, while interior spaces feature lacquered doors and built-in wardrobes. The interiors are finished to a high standard, including a modern kitchen, stylish bathrooms, and full technical installations. The outdoor area includes landscaped gardens, an irrigation system, parking space, and an entrance gate. In addition, a reinforced concrete swimming pool is included.
Technical Features
13.5 kW power supply / 220 V 6 electrical circuits TV, FM, and telephone connections in living room and bedrooms Roof antenna for TV Electrical installation according to regulations JUNG switch system (S990) Grounding system integrated into the foundation Water pipes made of cross-linked polyethylene PVC drainage system 200-litre hot water tank Ducted air conditioning system in all roomsInverter system with heat pump (heating and cooling)Units by Mitsubishi Electric or equivalent
Features & Equipment
Built-in kitchen with BOSCH appliances (hob, oven, extractor hood) Porcelain kitchen countertop Bathrooms with Villeroy & Boch toilets Grohe fittings (shower, washbasin, kitchen) Custom-made shower trays (Fiora or similar) White lacquered interior doors Built-in wardrobes with interior lining Aluminium windows with double glazing Electric shutters in bedrooms Security entrance door with multi-point locking system
Quality & Construction
Reinforced concrete structure Multi-layer exterior walls with brick + 10 cm XPS insulation High-quality interior plaster (smooth gypsum, white finish) Water-repellent exterior render with multiple coats 10 cm thermal insulation (walls and roof) EPDM waterproofing system (FIRESTONE) Standard sound and thermal insulation Flat roof with waterproofing and slope formation Reinforced concrete swimming pool with filtration system and lighting Outdoor areas with garden, fence, gate, and parking space
Located in the sought-after urbanisation of Monte Solana in Pedreguer, this stunning villa harmoniously combines rustic Ibiza-style architecture with modern design elements, creating an elegant living atmosphere. Set on a generous 1,272 m² plot, the property offers a high level of privacy, tranquility, and impressive views of the Mediterranean Sea. With a constructed area of approximately 159 m², the villa features an open and well-designed floor plan. The bright living area with an integrated kitchen forms the heart of the home and flows seamlessly into the dining space. Large windows ensure plenty of natural light and create a smooth connection between indoor and outdoor living areas. High-quality natural materials and a subtle colour palette emphasize the sense of space, light, and comfort. A spacious 53 m² terrace invites you to fully enjoy the Mediterranean climate. The outdoor area features a stylish infinity pool overlooking the horizon, complemented by multiple terrace spaces and a wooden pergola – ideal for relaxing outdoors. This property combines modern living comfort with Mediterranean lifestyle and is perfect for those seeking exclusivity and relaxation in a prime location.
The exterior walls consist of a multi-layer construction with brickwork, thermal insulation, and a plaster system. Interior walls are plastered, while bathrooms are fully tiled. The flat roof is designed as both accessible and non-accessible, with waterproofing, insulation, and slope formation. Windows are made of aluminium with double glazing, complemented by electric shutters in the bedrooms. The entrance door is a security door, while interior spaces feature lacquered doors and built-in wardrobes. The interiors are finished to a high standard, including a modern kitchen, stylish bathrooms, and full technical installations. The outdoor area includes landscaped gardens, an irrigation system, parking space, and an entrance gate. In addition, a reinforced concrete swimming pool is included.
Technical Features
13.5 kW power supply / 220 V 6 electrical circuits TV, FM, and telephone connections in living room and bedrooms Roof antenna for TV Electrical installation according to regulations JUNG switch system (S990) Grounding system integrated into the foundation Water pipes made of cross-linked polyethylene PVC drainage system 200-litre hot water tank Ducted air conditioning system in all roomsInverter system with heat pump (heating and cooling)Units by Mitsubishi Electric or equivalent
Features & Equipment
Built-in kitchen with BOSCH appliances (hob, oven, extractor hood) Porcelain kitchen countertop Bathrooms with Villeroy & Boch toilets Grohe fittings (shower, washbasin, kitchen) Custom-made shower trays (Fiora or similar) White lacquered interior doors Built-in wardrobes with interior lining Aluminium windows with double glazing Electric shutters in bedrooms Security entrance door with multi-point locking system
Quality & Construction
Reinforced concrete structure Multi-layer exterior walls with brick + 10 cm XPS insulation High-quality interior plaster (smooth gypsum, white finish) Water-repellent exterior render with multiple coats 10 cm thermal insulation (walls and roof) EPDM waterproofing system (FIRESTONE) Standard sound and thermal insulation Flat roof with waterproofing and slope formation Reinforced concrete swimming pool with filtration system and lighting Outdoor areas with garden, fence, gate, and parking space
-
Tipo di proprietà
Villa
-
Prezzo/piede²
$533
-
Emissioni
X
-
Consumo
X
Caratteristiche
- Giardino
- Piscina
- Terrazza
- Vista sull'acqua
- Vista mare
- Pergola
- Planimetria 2D
- Cancello
- Spazio di vita all'aperto
Caratteristiche
Lot
- Vista mare
- Vista sull'acqua
- Privacy
Interni
- Aria condizionata
- Bar
Outdoor
- Terrazza
- Balcone
- Parcheggio
- Piscina
- Spazio di vita all'aperto
- Cancello
- Pergola
- Giardino
Esplora la zona
Monte Solana, Perdreguer, 03750, Spain
Visualizza su Google Maps
Prezzo per sqft
Basso
Alto
Iscritto da 7 anni
Hai chiesto informazioni su questa proprietà
L'agente La contatterà al più presto
Pubblicato da
TabairaReal Estate
Visualizza profilo agenzia
74
Annunci
2019
Iscritto
Prenota una visita con the agent
Scegli una data e indica se preferisci un tour virtuale o di persona con l’agente.
Data preferita
Tipo di tour
TabairaReal Estate
Visualizza profilo agenzia
Ultimo aggiornamento
Giugno 5
Prima pubblicazione
Apr 11
Riferimento annuncio
20.4024
Proprietà simili nelle vicinanze
Nuovi annunci a Pedreguer

Esplora più immobili in vendita
tipi di proprietà Pedreguer, Comunità Valenzana, Spagna
Pedreguer, Comunità Valenzana, Spagna ricerche popolari
Pedreguer, Comunità Valenzana, Spagna Quartieri
Guide e storie correlate
La fiducia dei migliori broker del mondo
Gli agenti dietro le proprietà più straordinarie del mondo pubblicano su JamesEdition.
- Annunci di Sotheby's, Christie's, BARNES ed Engel & Völkers
- Ogni annuncio è verificato prima della pubblicazione
- Si metta in contatto diretto con agenti verificati
Continuando, accetta i nostri Termini e la nostra Informativa sulla privacy.