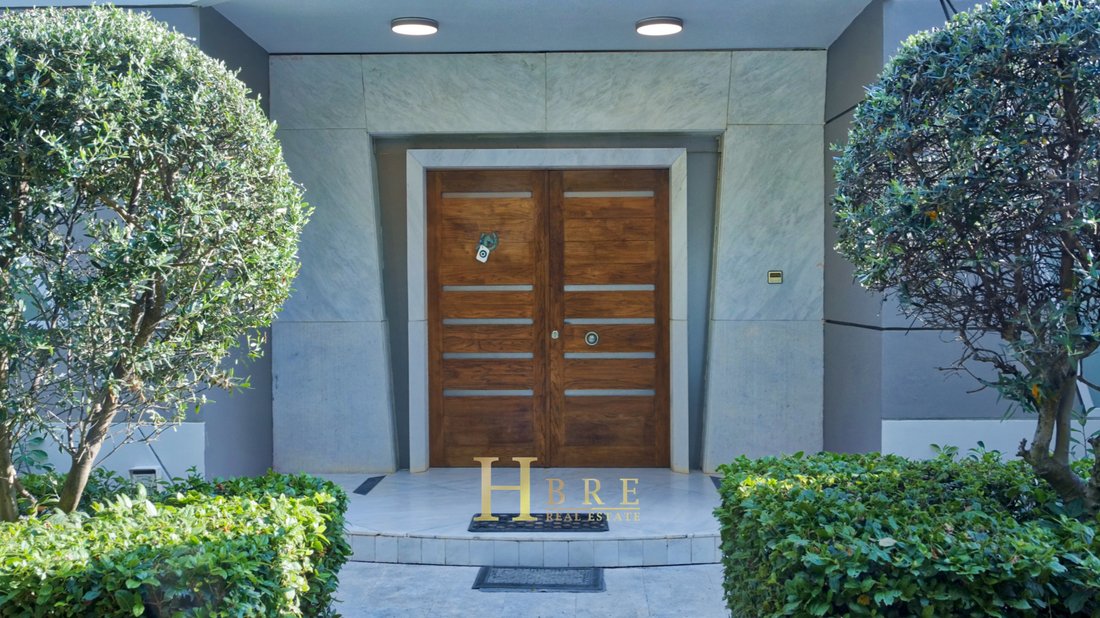
$985,864
Impressionante Residenza Indipendente | Paiania, Atene
- 5 Camere
- 4 Bagni
- 5,770 Sqft
- 23,681 Sqft lot
- Aggiornato: Settembre 29
- 4
Informazioni sulla proprietà
La descrizione è stata tradotta automaticamente.
La descrizione viene visualizzata nella lingua originale.
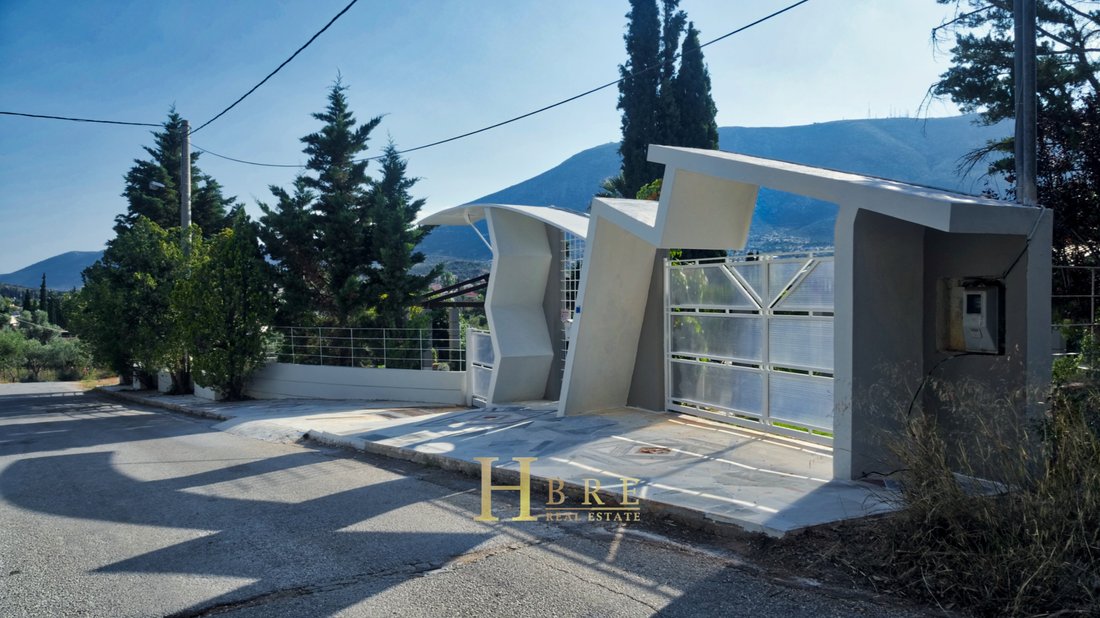
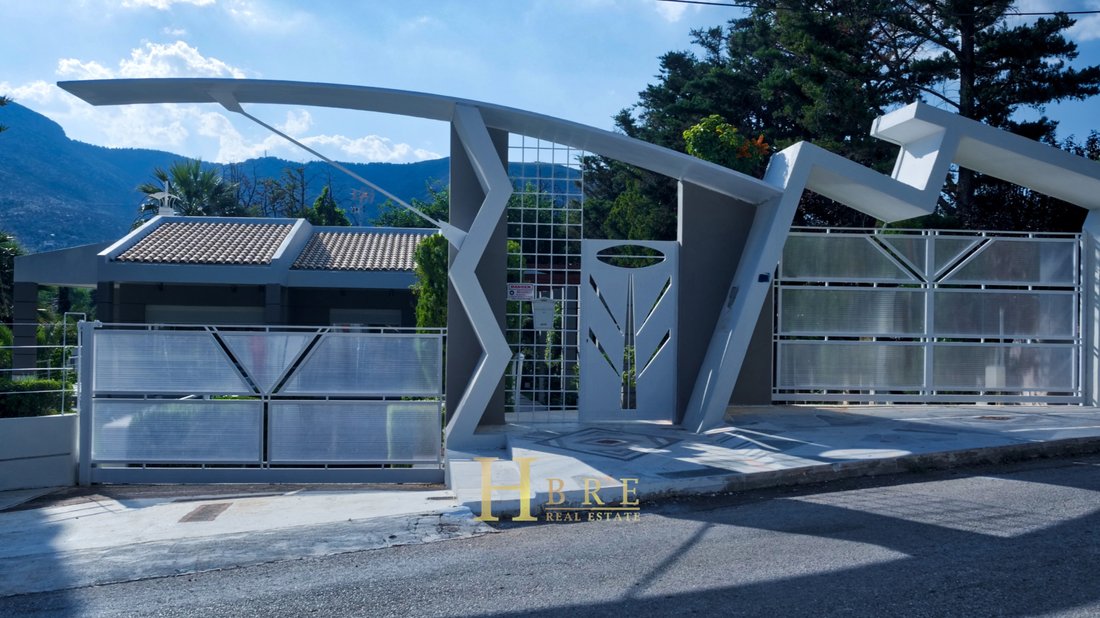
In a prime location in Paiania, set within a lush, private plot of 2,200 sq.m., this impressive detached residence of 536 sq.m., built in 1994, offers a harmonious blend of luxury, comfort, and refined aesthetics.
The property is developed over 2 levels and stands out for its spacious and light-filled reception areas, featuring expansive living rooms and a dining area that enjoy unobstruc
The property is developed over 2 levels and stands out for its spacious and light-filled reception areas, featuring expansive living rooms and a dining area that enjoy unobstruc
In a prime location in Paiania, set within a lush, private plot of 2,200 sq.m., this impressive detached residence of 536 sq.m., built in 1994, offers a harmonious blend of luxury, comfort, and refined aesthetics.
The property is developed over 2 levels and stands out for its spacious and light-filled reception areas, featuring expansive living rooms and a dining area that enjoy unobstructed views towards the foothills of Mount Hymettus. The large open-plan kitchen seamlessly integrates with the living space, creating an ideal environment for both everyday living and entertaining.
On the elevated ground floor, there are 3 generously sized bedrooms, a walk-in closet, one bathroom, and one guest WC. This level is complemented by a grand living room with a fireplace and a dining area, both with direct access to surrounding verandas of approximately 50 sq.m. per bedroom.
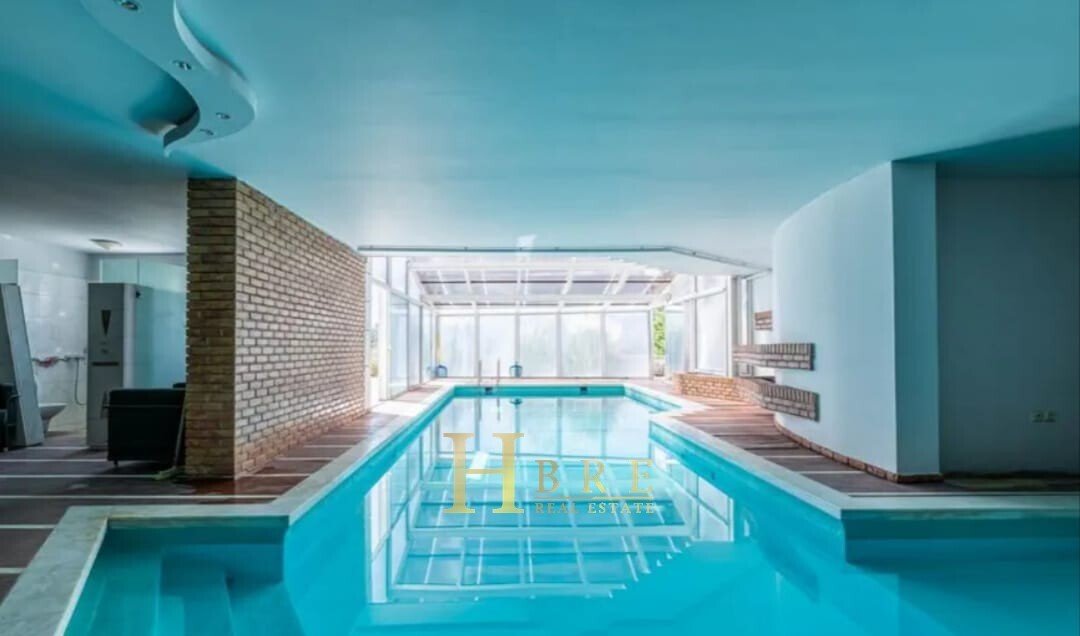
The lower, sloped level hosts a wellness area with a heated indoor swimming pool of 60 sq.m., marble-built seating, changing rooms, and 2 bathrooms. Additionally, there is a spacious playroom and a fully independent guest apartment (studio) comprising an open-plan living room with kitchen, one bedroom, and one bathroom.
Further features include a staff room, extensive storage spaces (including a 40 sq.m. storage room), a machine room, and large indoor and outdoor garage facilities.
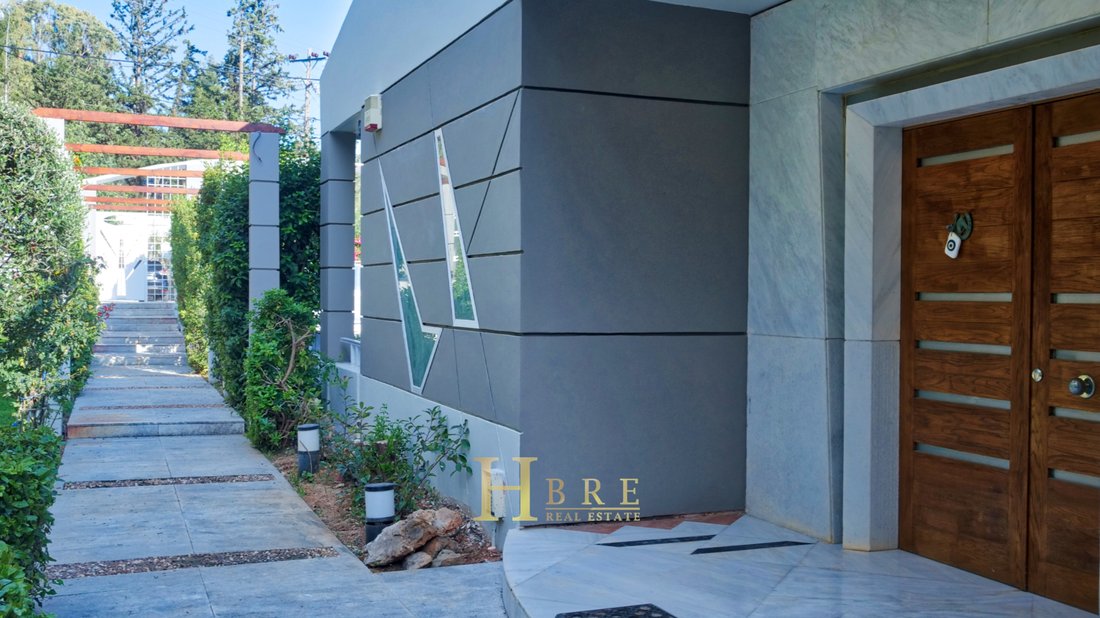
The residence is constructed with high-quality materials, including Dionysos marble flooring and staircases in the main areas, and oak wood flooring in the bedrooms. It is equipped with underfloor heating, a gas-powered kitchen, energy-efficient aluminum window frames with double glazing, pre-installation for an alarm system, and a modern solar panel system.
The outdoor area is beautifully landscaped with lawn, rock gardens, and dedicated leisure spaces, including a dance floor, barbecue area, and outdoor seating areas, ideal for hosting and relaxation.
The property enjoys an excellent location, just a short distance from Athens International Airport, Attiki Odos, and the suburban railway station of Kantza, offering easy and direct access.
This is a unique, high-specification residence that perfectly combines the tranquility of nature with modern living comforts, making it ideal for private use or as an investment opportunity.
The property is developed over 2 levels and stands out for its spacious and light-filled reception areas, featuring expansive living rooms and a dining area that enjoy unobstructed views towards the foothills of Mount Hymettus. The large open-plan kitchen seamlessly integrates with the living space, creating an ideal environment for both everyday living and entertaining.
On the elevated ground floor, there are 3 generously sized bedrooms, a walk-in closet, one bathroom, and one guest WC. This level is complemented by a grand living room with a fireplace and a dining area, both with direct access to surrounding verandas of approximately 50 sq.m. per bedroom.
The lower, sloped level hosts a wellness area with a heated indoor swimming pool of 60 sq.m., marble-built seating, changing rooms, and 2 bathrooms. Additionally, there is a spacious playroom and a fully independent guest apartment (studio) comprising an open-plan living room with kitchen, one bedroom, and one bathroom.
Further features include a staff room, extensive storage spaces (including a 40 sq.m. storage room), a machine room, and large indoor and outdoor garage facilities.
The residence is constructed with high-quality materials, including Dionysos marble flooring and staircases in the main areas, and oak wood flooring in the bedrooms. It is equipped with underfloor heating, a gas-powered kitchen, energy-efficient aluminum window frames with double glazing, pre-installation for an alarm system, and a modern solar panel system.
The outdoor area is beautifully landscaped with lawn, rock gardens, and dedicated leisure spaces, including a dance floor, barbecue area, and outdoor seating areas, ideal for hosting and relaxation.
The property enjoys an excellent location, just a short distance from Athens International Airport, Attiki Odos, and the suburban railway station of Kantza, offering easy and direct access.
This is a unique, high-specification residence that perfectly combines the tranquility of nature with modern living comforts, making it ideal for private use or as an investment opportunity.
-
Tipo di proprietà
Villa
-
Piani
2
-
Anno di costruzione
1994
-
Prezzo/piede²
$170
-
Emissioni
C
-
Consumo
C
Caratteristiche
- Giardino
- Piscina
- Terrazza
- Garage
- Piscina coperta
- Cucina aperta
- Moderno
- Vista sulle montagne
- Camino
Caratteristiche
Lot
Interni
- Ufficio
- Camino
- Aria condizionata
- Lavasciuga
- Lavanderia
- Cucina aperta
- Piscina coperta
Outdoor
- Terrazza
- Balcone
- Parcheggio
- Piscina
- Garage
- Spazio di vita all'aperto
- Giardino
Esplora la zona
Spirou Andrikou 3, Peania 190 02, Greece, Paiania, Attica, Grecia
Visualizza su Google Maps
Prezzo per sqft
Basso
Alto

Iscritto da 2 anni
Hai chiesto informazioni su questa proprietà
L'agente La contatterà al più presto
Pubblicato da
12
Annunci
2024
Iscritto
Prenota una visita con Home & Business Real Estate
Scegli una data e indica se preferisci un tour virtuale o di persona con l’agente.
Data preferita
Tipo di tour

Home & Business Real Estate
Leoforos Athinon Souniou 38 km, Lagonissi -, Leoforos Kyprou 156, Argyroupoli, 19010, Lagonisi, Greece
Visualizza profilo agenzia
Home & Business Real Estate (HBRE) was founded in 2019 with a vision to redefine the standards of quality and
Home & Business Real Estate (HBRE) was founded in 2019 with a vision to redefine the standards of quality and professionalism in the real estate industry. Behind HBRE’s modern and dynamically expanding presence in the property market stands a team of highly accomplished professionals with over two decades of experience in real estate, construction, and property development. Combining extensive know-how with a strong international network of partnerships, HBRE delivers comprehensive solutions covering every stage of an investment — from property search and evaluation to design, permitting, construction, management, and successful sales. Our Services Home & Business Real Estate provides a complete range of services designed to ensure the success and security of every transaction: Legal Services Notarial Services Civil Engineering & Architectural Services Financial Services Renovations & Constructions Our Philosophy At Home & Business Real Estate, we view every collaboration as a strategic relationship built on trust. The extensive experience of our team, combined with our international network of partnerships, forms the foundation for creating real value for our clients. HBRE doesn’t follow market trends — it leads them.
Ultimo aggiornamento
Settembre 29
Prima pubblicazione
Aprile 1
Riferimento annuncio
000116480
Proprietà simili nelle vicinanze
Nuovi annunci a Paiania

Esplora più immobili in vendita
tipi di proprietà Paiania, Attica, Grecia
Paiania, Attica, Grecia ricerche popolari
- Proprietà immobiliari Moderno a Paiania, Attica, Grecia
- Proprietà immobiliari Nuove costruzioni a Paiania, Attica, Grecia
- Proprietà immobiliari con Sauna a Paiania, Attica, Grecia
- Proprietà immobiliari con Cantina a Paiania, Attica, Grecia
- Proprietà immobiliari con Piscina coperta a Paiania, Attica, Grecia
- Proprietà immobiliari Vista sull'acqua a Paiania, Attica, Grecia
Paiania, Attica, Grecia Quartieri
Guide e storie correlate
La fiducia dei migliori broker del mondo
Gli agenti dietro le proprietà più straordinarie del mondo pubblicano su JamesEdition.
- Annunci di Sotheby's, Christie's, BARNES ed Engel & Völkers
- Ogni annuncio è verificato prima della pubblicazione
- Si metta in contatto diretto con agenti verificati
Continuando, accetta i nostri Termini e la nostra Informativa sulla privacy.