La descrizione viene visualizzata nella lingua originale.
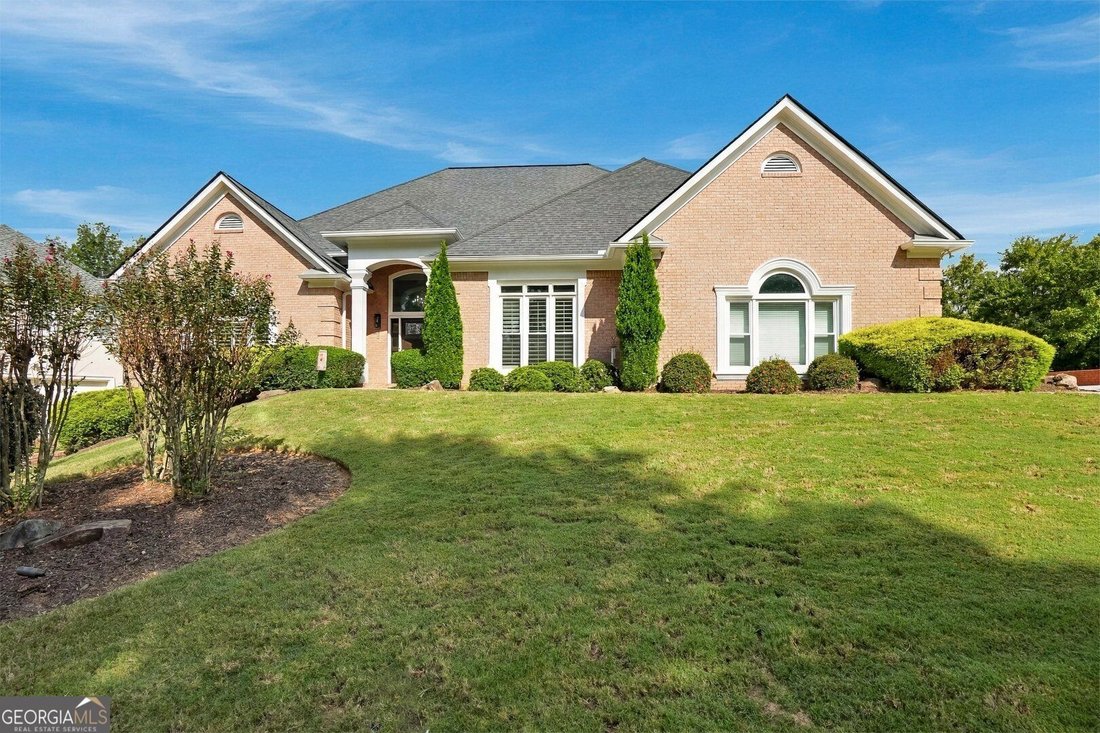
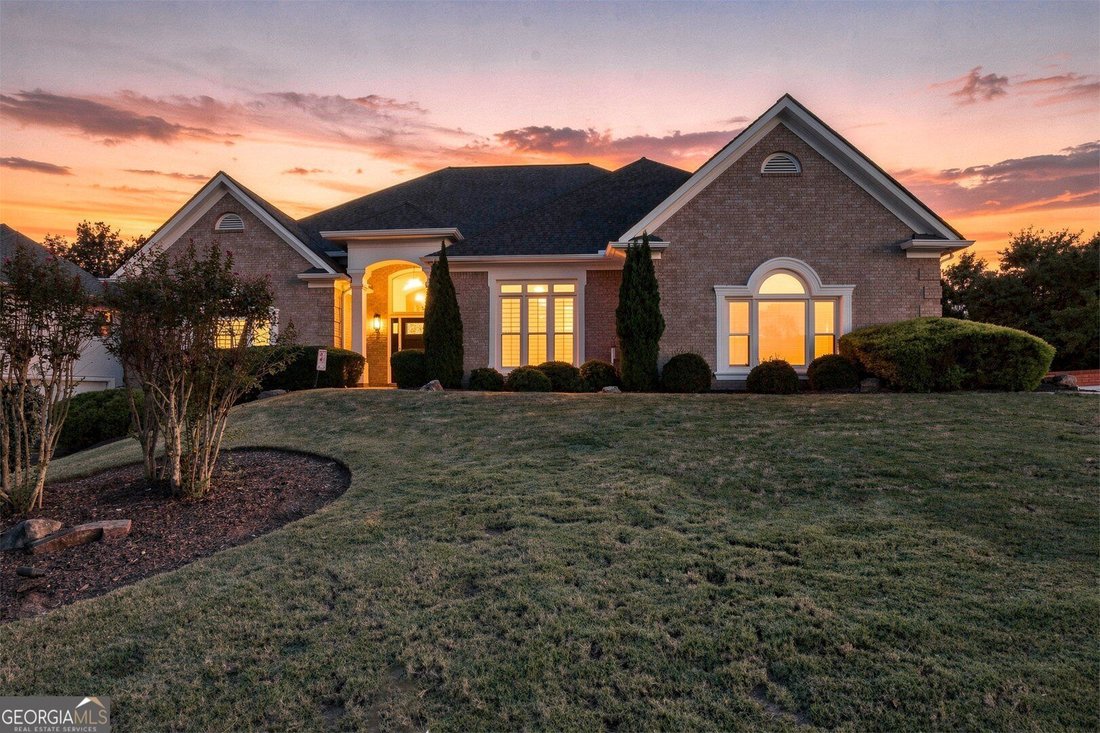
Nestled in the highly desirable Neely Farm community of Peachtree Corners, this classic, 3-sided brick home perfectly blends timeless elegance with modern functionality. Step into a bright, inviting foyer framed with custom glass display cases, distinctive trim, and a striking chandelier highlighting the cathedral ceiling. Modern ceramic tile flows seamlessly into the expansive formal dining room
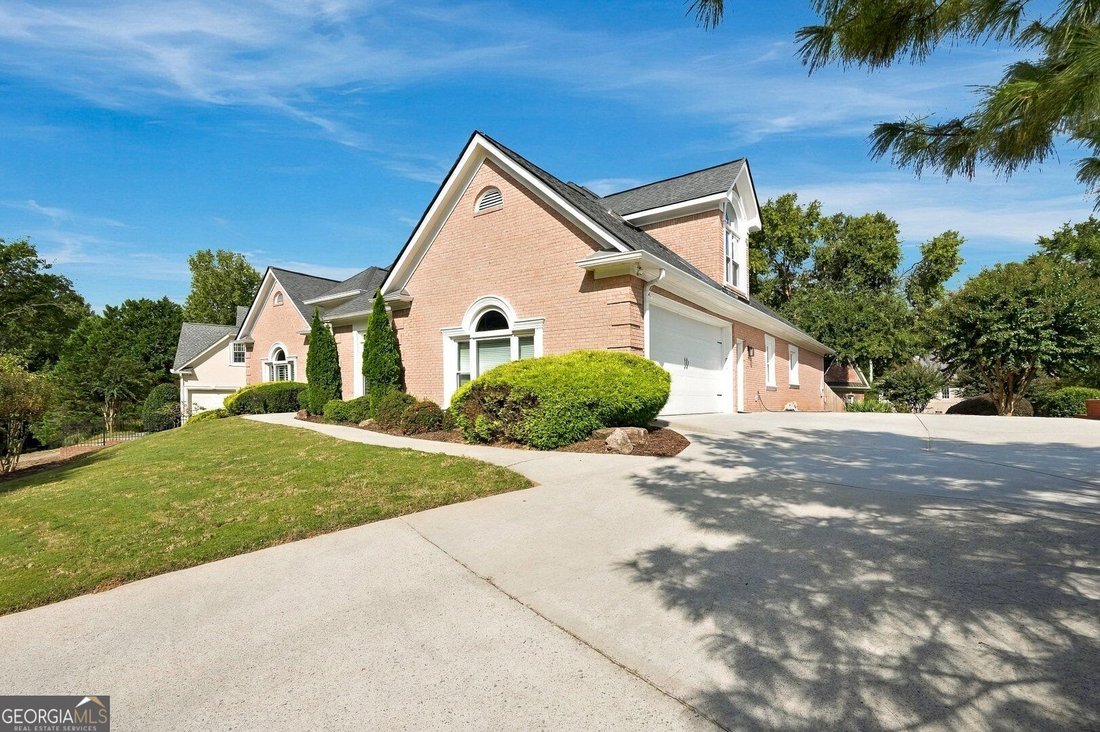
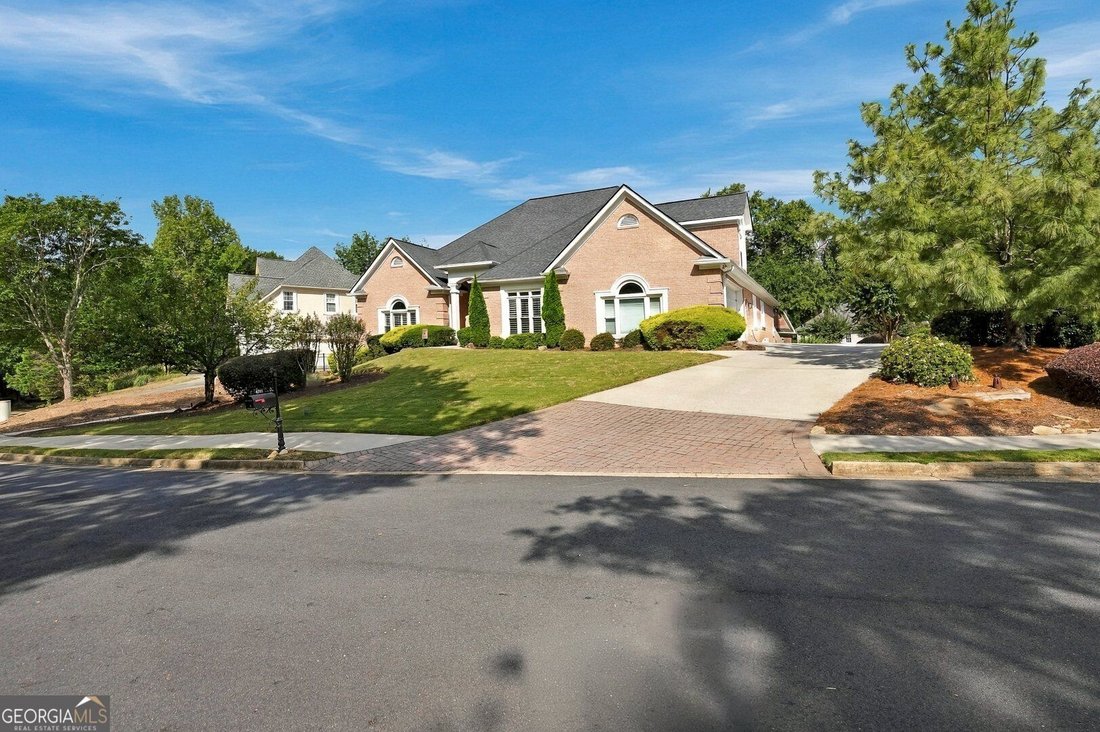
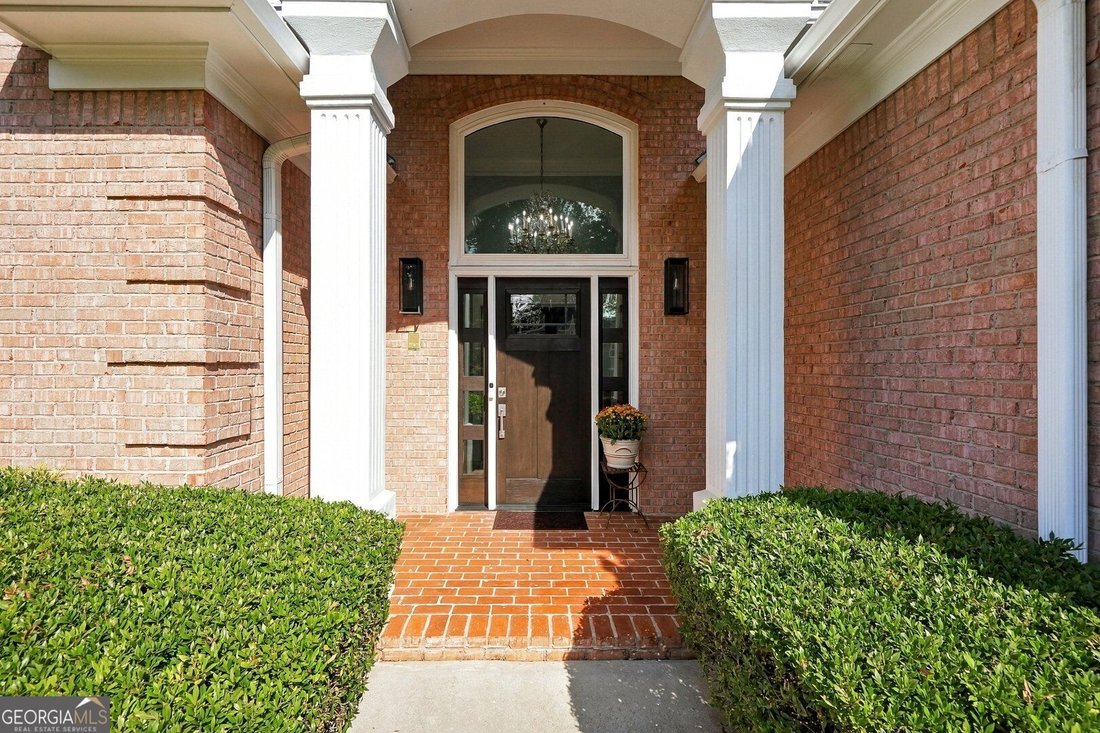
Nestled in the highly desirable Neely Farm community of Peachtree Corners, this classic, 3-sided brick home perfectly blends timeless elegance with modern functionality. Step into a bright, inviting foyer framed with custom glass display cases, distinctive trim, and a striking chandelier highlighting the cathedral ceiling. Modern ceramic tile flows seamlessly into the expansive formal dining room (accented by a trey ceiling) and the vaulted living room-both bathed in natural light through newer windows equipped with premium plantation shutters. The heart of the home is a massive family room anchored by a gas fireplace, gorgeous hickory hardwoods, and dual sets of French doors. It connects effortlessly to a sun-drenched sunroom boasting a wet bar and new double doors leading out to a fenced, tree-lined backyard with a large stamped-concrete patio-your private outdoor oasis perfectly designed for al-fresco dining. The chef’s renovated kitchen is a culinary dream, featuring stunning quartz countertops, continuous-to-ceiling cabinetry, a custom appliance garage, a large pantry, and a premium WOLF gas range alongside stainless steel appliances. The highly sought-after main-level living layout features a generous breakfast area, a large laundry room with a built-in desk, and three bedrooms. The luxurious primary suite offers a trey ceiling, custom dual walk-in wood closets, and a spa-inspired bath with a frameless walk-in tile shower and granite double vanity. Two additional large main-level bedrooms share a beautifully updated full bath featuring a new shower and luxury vinyl flooring. Upstairs, discover two more oversized bedrooms with massive walk-in closets and abundant extra storage-perfectly sized to double as a quiet home office or media room. The daylight terrace level features a finished in-law/guest suite complete with a full kitchen, bedroom, full bath, expansive living area, and a separate exterior entrance. Three unfinished areas offer massive equity potential for a home theater, gym, or wine cellar. Capital mechanical updates bring unmatched peace of mind, featuring three separate HVAC units all under three years old and a whole-house backup generator to ensure uninterrupted power through any storm season. Rounding out this exceptional property is an attached, side-entry garage with an expansive driveway offering plentiful guest parking. Enjoy Neely Farm’s unmatched neighborhood lifestyle: a 20-acre River Park for residents to enjoy scenic nature trails, a historic clubhouse, a Jr. Olympic pool, tennis/pickleball courts, sidewalks, and active community events. Unbeatable location zoned for top Gwinnett County schools, including Simpson Elementary, and private schools like Wesleyan and Cornerstone Christian Academy. Just minutes from premier shopping, dining, and outdoor entertainment at The Forum and Town Center, with easy commuter access to GA-400 and I-285. Listing agent is an active licensed real estate agent.