$925,000
Peachtree Corners Indipendente Unifamiliare
- 4 Camere
- 5 Bagni
- 4,845 Sqft
- 19,602 Sqft lot
- Aggiornato: Settembre 26
- MLS#7820058
Informazioni sulla proprietà
La descrizione è stata tradotta automaticamente.
La descrizione viene visualizzata nella lingua originale.
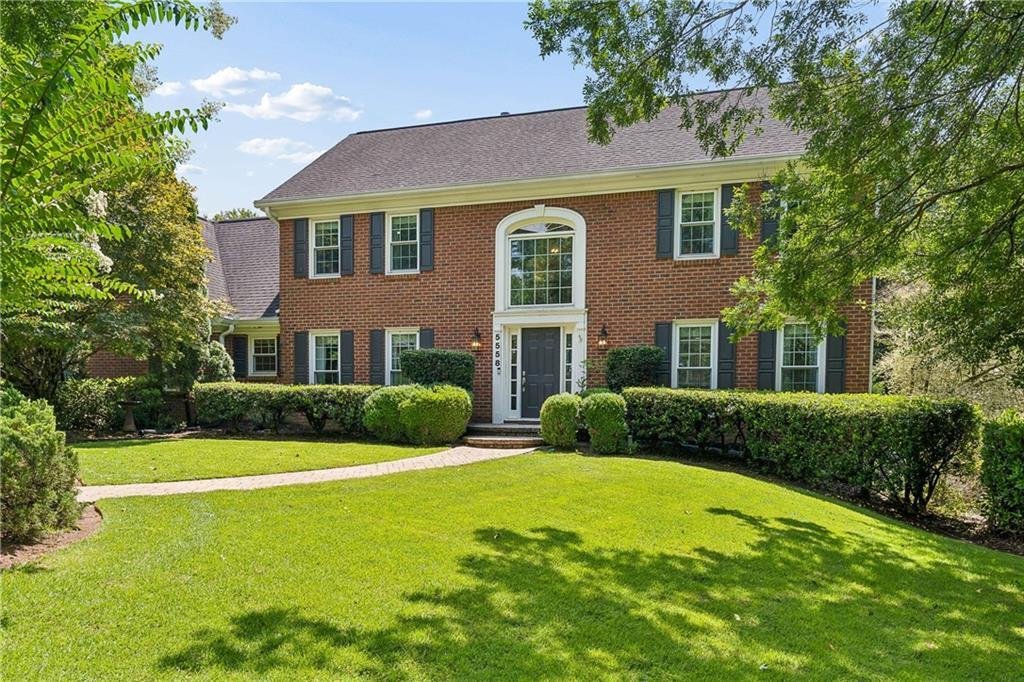
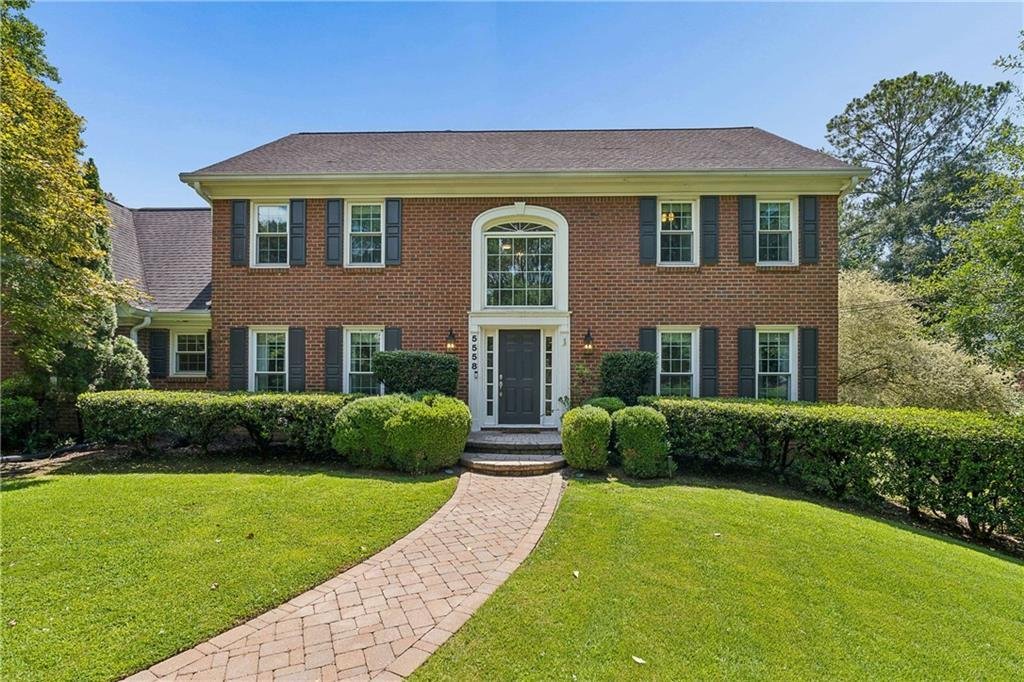
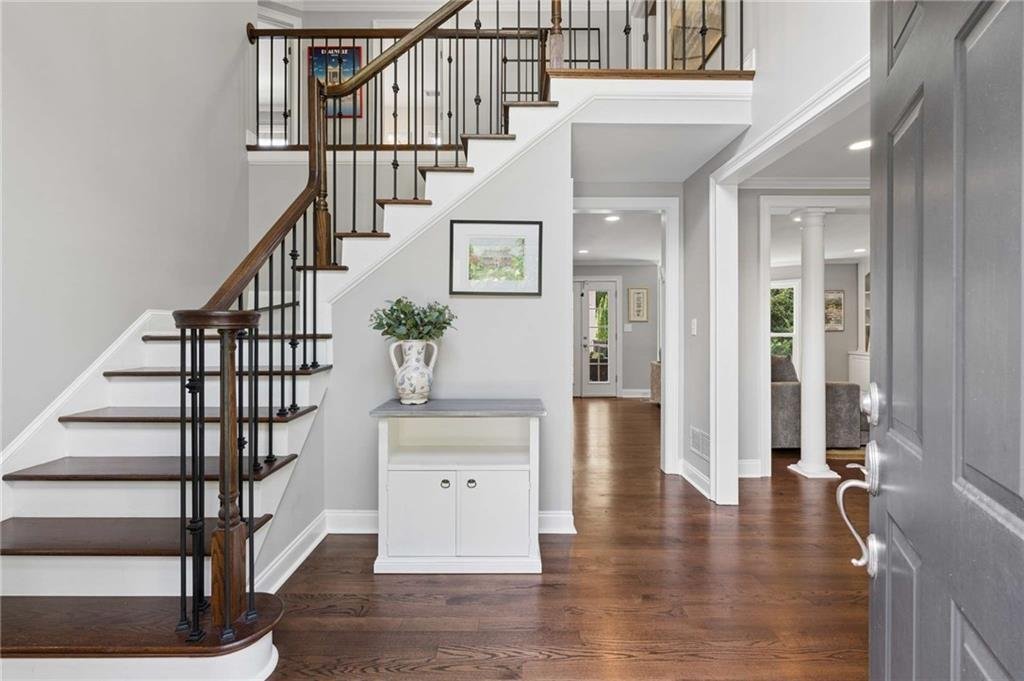
Tucked into a quiet, flat culdesac sits this charming home with all the updates you’ve been looking for in your next property! You’re instantly greeted by magazine-worthy curb appeal with mature landscaping, stately brick exterior and a flat, gated driveway. Once inside the home, the natural light pours into the two-story foyer, through the newer windows and doors then bounces off the refinished h
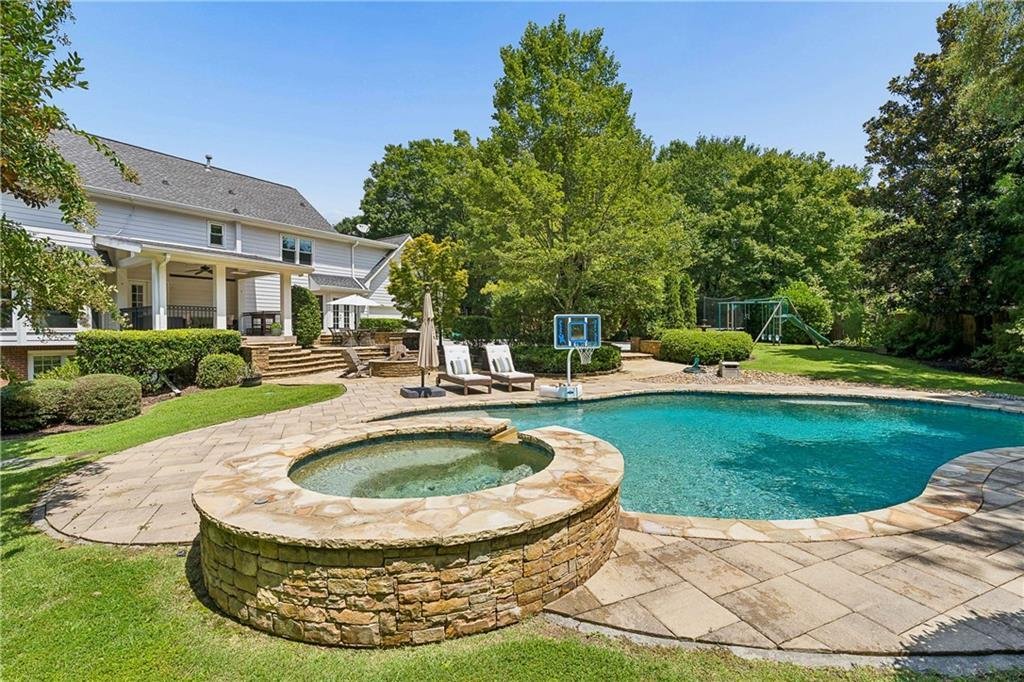
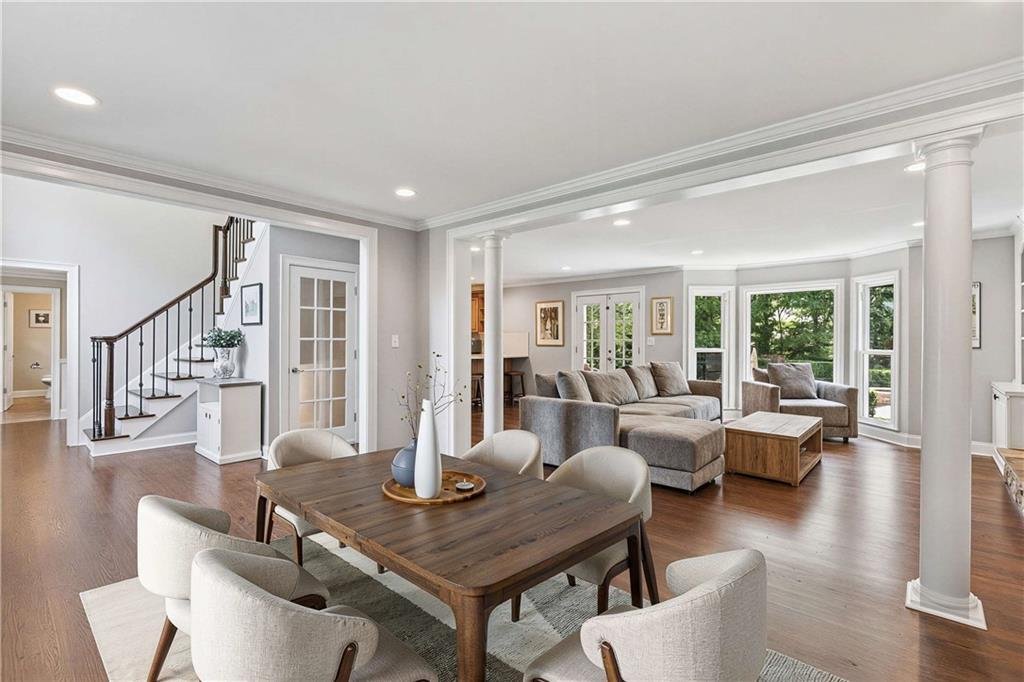
Tucked into a quiet, flat culdesac sits this charming home with all the updates you’ve been looking for in your next property! You’re instantly greeted by magazine-worthy curb appeal with mature landscaping, stately brick exterior and a flat, gated driveway. Once inside the home, the natural light pours into the two-story foyer, through the newer windows and doors then bounces off the refinished hardwood floors. This traditional home feels more modern with the opening of the kitchen and living spaces. The layout is perfectly suited for entertaining and daily life alike. You’ll love how all of the spaces flow and are well-suited for a variety of functions. The fireside family room features a stone-clad fireplace, built-in arched bookcases and a bay window that looks over your private backyard oasis. The kitchen is expansive and features custom soft-close wood cabinetry, sprawling quartz countertops (lots of space for prep and serving!), an island AND peninsula with seating for 4 plus updated stainless appliances. The breakfast area easily seats 6 or more and walks out onto a flagstone grilling patio. You’ll want to spend most of your time enjoying your covered rear porch which features a drop-down projection screen - ideally suited for watching games or having movie nights this Fall. The main level is completed by a mudroom with custom lockers and cabinetry, a convenient powder room and a formal dining room or home office space. Retreat upstairs where you’ll find the primary suite on its own ”wing” of the home. A soaring vaulted ceiling, updated ensuite bath with oversized walk-in shower and dual vanities, plus a walk-in closet with custom closet system, you’ll love starting and ending your day in this space! There are three additional bedrooms on this level - none of which share walls and all of which feature walk-in closets and hardwood floors. Two bedrooms can share an updated hall bath with dual vanity; one bedroom features an updated, marble-clad ensuite bath. There’s a convenient laundry room on this level, as well. Travel down to the terrace where fun and entertainment are achieved! The huge main room can be divided into ”zones” for media (with built-in surround sound!), games, crafting, etc. There’s a perfect home gym, a full bathroom, a wet bar right off the entrance to the backyard (how convenient for entertaining!) and a secondary laundry room - perfect for cleaning those towels, bathing suits and play clothes! All of this is amazing but, the showstopper for this home is truly the fully-fenced backyard. It has everything you’ve been looking for: a Pebbletec gunite pool with hot tub and waterfall feature, a stone gas firepit (perfect for the upcoming Fall season!), a sprawling lawn with lots of room for play, a basketball goal, a gated circular driveway and stunning landscaping that creates the perfect amount of privacy. If you ever leave the amazing amenities of the home, you can enjoy fantastic ones in the neighborhood such as 8 lighted tennis courts, a Junior Olympic pool + kids’ pool, playground, beach volleyball court and ample social activities throughout the year. Walk, bike or scoot from your front door down the sidewalk to the Robert Fowler YMCA, Pinckneyville Middle School or The Forum. Zoned for top-rated public schools but near private institutions such as Cornerstone, Wesleyan, Perimeter, Mount Pisgah and Greater Atlanta Christian. The convenience and creature comforts that this home offers are ones that are highly desired but rarely discovered! Welcome home!
-
Tipo di proprietà
Casa
-
Anno di costruzione
1981
-
Prezzo/piede²
$190
Caratteristiche
- Cabina armadio
- Giardino
- Camino
- Piscina
- Basket
- Focolare
- Cucina aperta
- Centro Fitness / Palestra
- Terrazza
Caratteristiche
Interni
- Soffitto alto
- Ufficio
- Camino
- Isola della cucina
- Lavasciuga
- Bar
- Lavanderia
- Cucina aperta
- Cabina armadio
- Centro Fitness / Palestra
Outdoor
- Terrazza
- Parcheggio
- Focolare
- Piscina
- Cancello
- Giardino
- Basket
Esplora la zona
5558 Naylor Court, Peachtree Corners, GA 30092, Georgia, Stati Uniti
Visualizza su Google Maps
Prezzo per sqft
Basso
Alto
Iscritto da 4 anni
Hai chiesto informazioni su questa proprietà
L'agente La contatterà al più presto
Pubblicato da
2
Annunci
2022
Iscritto
Prenota una visita con April Rener
Scegli una data e indica se preferisci un tour virtuale o di persona con l’agente.
Data preferita
Tipo di tour

Atlanta-South Forsyth
3325 Paddocks Pkwy., Suite 190, 30024, Suwanee, United States
Visualizza profilo agenzia
Ultimo aggiornamento
Settembre 26
Prima pubblicazione
Agosto 20
Licenza agente
#361409
Riferimento annuncio
2150111261357918
Stato dell'annuncio
Proprietà simili nelle vicinanze
Nuovi annunci a Peachtree Corners



Esplora più immobili in vendita
tipi di proprietà Peachtree Corners, GA, Stati Uniti
Peachtree Corners, GA, Stati Uniti ricerche popolari
- Proprietà immobiliari con Cucina aperta a Peachtree Corners, GA, Stati Uniti
- Proprietà immobiliari Nuove costruzioni a Peachtree Corners, GA, Stati Uniti
- Proprietà immobiliari Lungofiume a Peachtree Corners, GA, Stati Uniti
- Proprietà immobiliari Investimento immobiliare a Peachtree Corners, GA, Stati Uniti
- Proprietà immobiliari con Cantina a Peachtree Corners, GA, Stati Uniti
- Proprietà immobiliari Duplex a Peachtree Corners, GA, Stati Uniti
Guide e storie correlate
La fiducia dei migliori broker del mondo
Gli agenti dietro le proprietà più straordinarie del mondo pubblicano su JamesEdition.
- Annunci di Sotheby's, Christie's, BARNES ed Engel & Völkers
- Ogni annuncio è verificato prima della pubblicazione
- Si metta in contatto diretto con agenti verificati
Continuando, accetta i nostri Termini e la nostra Informativa sulla privacy.
brokerages we
partnered with
partnered with