


$734,900
Unifamiliare in Vendita a Peachtree City
- 3 Camere
- 3 Bagni
- 2,239 Sqft
- 2,091 Sqft lot
- Aggiornato: Novembre 17
- MLS#10891527
Informazioni sulla proprietà
La descrizione è stata tradotta automaticamente.
La descrizione viene visualizzata nella lingua originale.
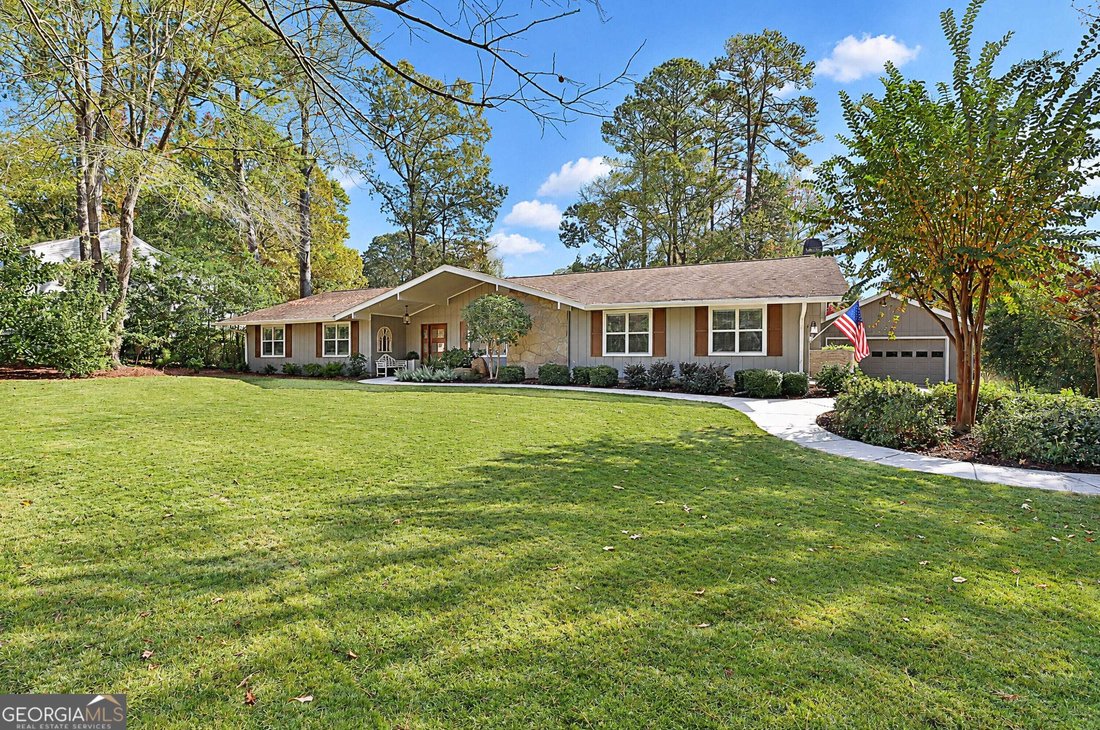
Welcome to this beautifully renovated 3-bedroom, 2.5-bath ranch nestled on approximately half an acre in Peachtree City’s highly desirable Golf View neighborhood! This exceptional home combines the charm of an established neighborhood with extensive modern renovations and an extraordinary outdoor living experience. Recently appraised at $748,000 in November 2026, this remarkable property is offere
Welcome to this beautifully renovated 3-bedroom, 2.5-bath ranch nestled on approximately half an acre in Peachtree City’s highly desirable Golf View neighborhood! This exceptional home combines the charm of an established neighborhood with extensive modern renovations and an extraordinary outdoor living experience. Recently appraised at $748,000 in November 2026, this remarkable property is offered $13,100 below its appraised value! Built in equity! Step inside and discover a thoughtfully updated interior featuring smooth ceilings, ceramic tile flooring throughout most of the home, elegant crown molding, upgraded trim and baseboards, solid-core interior doors, and beautiful plantation shutters. The stunning renovated kitchen is truly the heart of the home, showcasing gorgeous quartz countertops, a spacious center island with barstool seating, soft-close cabinetry with updated hardware, a farmhouse sink, updated appliances, and attractive lighting. The open, inviting layout connects the kitchen and family rooms, creating a wonderful space for everyday living and effortless entertaining. Whether gathering around the island for morning coffee, preparing a special dinner, or visiting with friends, this kitchen is designed to bring everyone together. The adjoining family room offers a beautifully rebuilt fireplace surround with custom shelving and base cabinetry, creating a warm and welcoming gathering space. Recessed dimmable lighting enhances the main living areas, while two sets of French doors invite you to extend your entertaining outdoors. The owner’s suite features newly installed tandem barn doors leading to the closet, adding a distinctive custom touch. All 2.5 bathrooms have been extensively renovated with updated cabinetry, countertops, tile, plumbing fixtures, and lighting. NOW FOR THE TRUE SHOWSTOPPER - YOUR OWN PRIVATE BACKYARD PARADISE! Step outside and discover an extraordinary outdoor retreat designed for relaxation, entertaining, and making lasting memories! At its center is a spectacular 16-by-36-foot heated, lighted in-ground swimming pool, surrounded by cool decking, beautiful stonework, and lush, mature landscaping. Imagine spending sunny Georgia afternoons lounging poolside, hosting unforgettable summer gatherings, or enjoying a refreshing swim just steps from your back door. The expansive patio offers wonderful space for entertaining, while an impressive 20-by-20-foot cedar arbor with a retractable sun and rain canopy creates an inviting setting for outdoor dining, celebrations, or simply relaxing with family and friends. As evening approaches, beautifully illuminated stone-faced retaining walls and extensive landscape lighting create a captivating atmosphere. Gather around the stacked-stone fire pit on cooler evenings, enjoy the three raised vegetable garden beds, or simply appreciate the peaceful surroundings. The beautifully established landscaping and six-foot fenced backyard provide an exceptional sense of privacy, creating a retreat that feels worlds away from everyday demands. Thoughtful improvements include a six-zone automatic irrigation system, underground rainwater drainage, pool autofill and overflow features, and security lighting. This isn’t simply a backyard - it’s an extension of the home, offering a lifestyle centered around outdoor enjoyment and entertaining! Additional improvements include an expanded heated and cooled laundry room with upper and lower cabinetry and a deep stainless steel utility sink, updated attic insulation, a central heating and air system replaced in 2017 with smartphone controls, and a water heater replaced in 2022. Car enthusiasts, hobbyists, and those needing additional storage will appreciate the attached two-car garage PLUS a detached two-car garage, complete with attic access and floored storage space. A 50-amp driveway receptacle provides added convenience for compatible RV or electric vehicle use. Beautifully renovated inside, extrao
-
Tipo di proprietà
Casa
-
Anno di costruzione
1973
-
Prezzo/piede²
$328
Caratteristiche
Esplora la zona
105 Longer Drive, Peachtree City, Georgia, Stati Uniti
Visualizza su Google Maps
Prezzo per sqft
Basso
Alto
Iscritto da 1 anno
Hai chiesto informazioni su questa proprietà
L'agente La contatterà al più presto
Pubblicato da
57
Annunci
2025
Iscritto
Prenota una visita con the agent
Scegli una data e indica se preferisci un tour virtuale o di persona con l’agente.
Data preferita
Tipo di tour
Peachtree City Office
300 Clover Reach, Suite 312, 30269, Peachtree City, Georgia, United States
Visualizza profilo agenzia
Berkshire Hathaway HomeServices Georgia Properties
Ultimo aggiornamento
Novembre 17
Prima pubblicazione
Novembre 17
Riferimento annuncio
10891527
Proprietà simili nelle vicinanze
Nuovi annunci a Peachtree City

Esplora più immobili in vendita
tipi di proprietà Peachtree City, GA, Stati Uniti
Peachtree City, GA, Stati Uniti ricerche popolari
- Proprietà immobiliari con Piscina a Peachtree City, GA, Stati Uniti
- Proprietà immobiliari con Centro Fitness / Palestra a Peachtree City, GA, Stati Uniti
- Proprietà immobiliari Nuove costruzioni a Peachtree City, GA, Stati Uniti
- Proprietà immobiliari con Piscina coperta a Peachtree City, GA, Stati Uniti
- Proprietà immobiliari Moderno a Peachtree City, GA, Stati Uniti
- Proprietà immobiliari Vista Golf a Peachtree City, GA, Stati Uniti
- Proprietà immobiliari Comunità recintata a Peachtree City, GA, Stati Uniti
- Proprietà immobiliari Lungolago a Peachtree City, GA, Stati Uniti
- Proprietà immobiliari Vista Città a Peachtree City, GA, Stati Uniti
- Proprietà immobiliari Investimento immobiliare a Peachtree City, GA, Stati Uniti
- Proprietà immobiliari Collina a Peachtree City, GA, Stati Uniti
Guide e storie correlate
La fiducia dei migliori broker del mondo
Gli agenti dietro le proprietà più straordinarie del mondo pubblicano su JamesEdition.
- Annunci di Sotheby's, Christie's, BARNES ed Engel & Völkers
- Ogni annuncio è verificato prima della pubblicazione
- Si metta in contatto diretto con agenti verificati
Continuando, accetta i nostri Termini e la nostra Informativa sulla privacy.
Brokerages we
partnered with
partnered with