$574,900
Unifamiliare In Vendita A Peachtree City
- 3 Camere
- 2 Bagni
- 2,136 Sqft
- 9,584 Sqft lot
- Aggiornato: Agosto 28
- MLS#10834972
Informazioni sulla proprietà
La descrizione è stata tradotta automaticamente.
La descrizione viene visualizzata nella lingua originale.
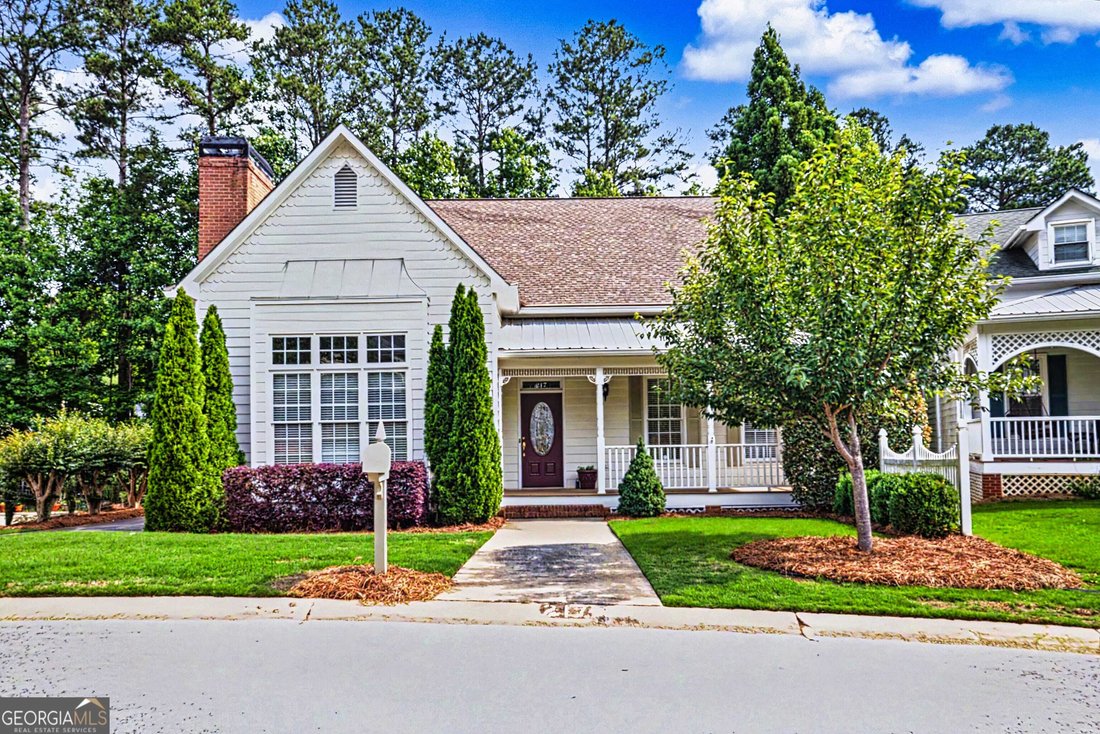
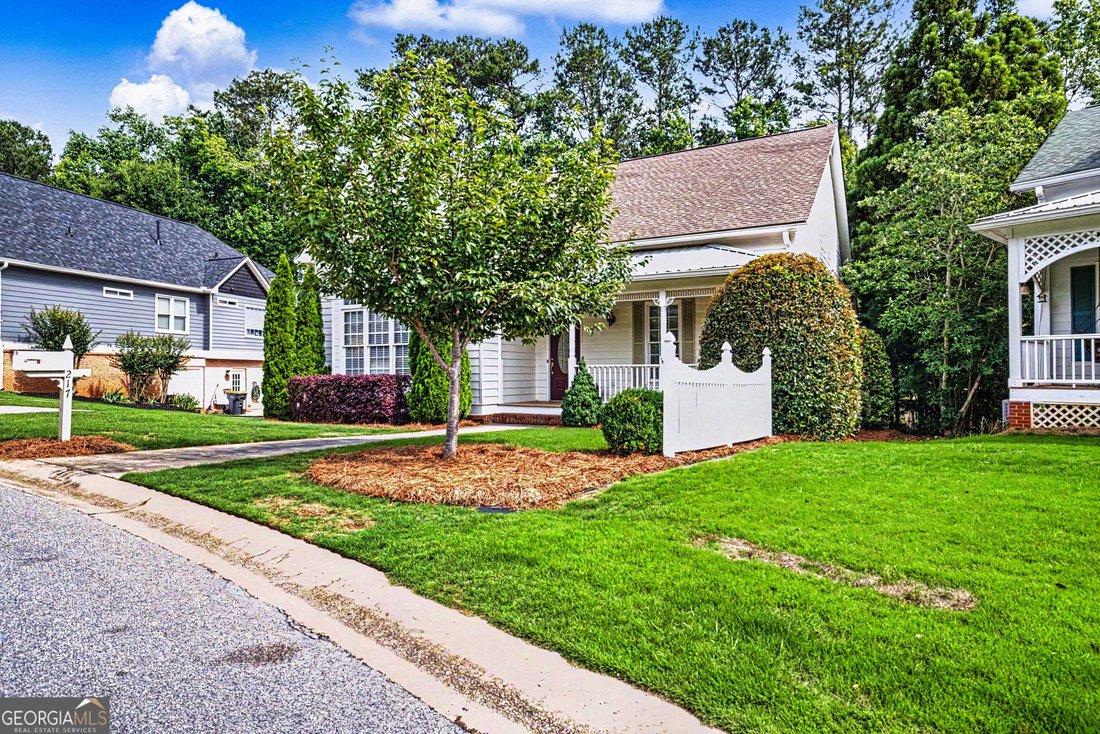
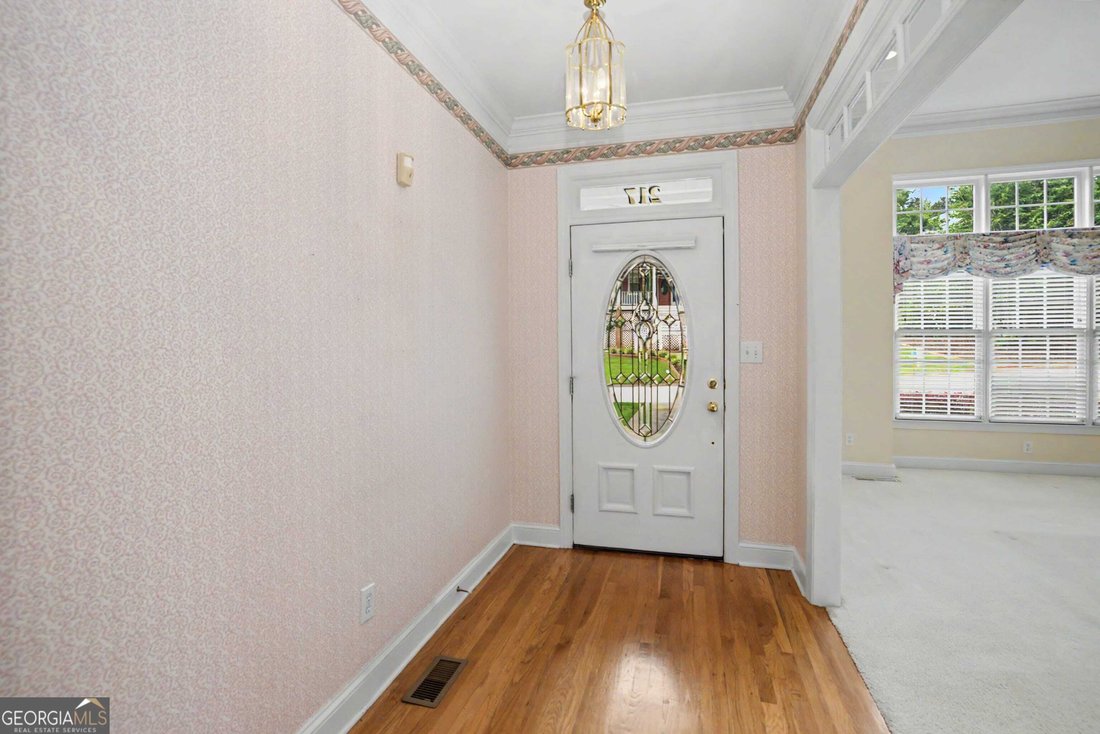
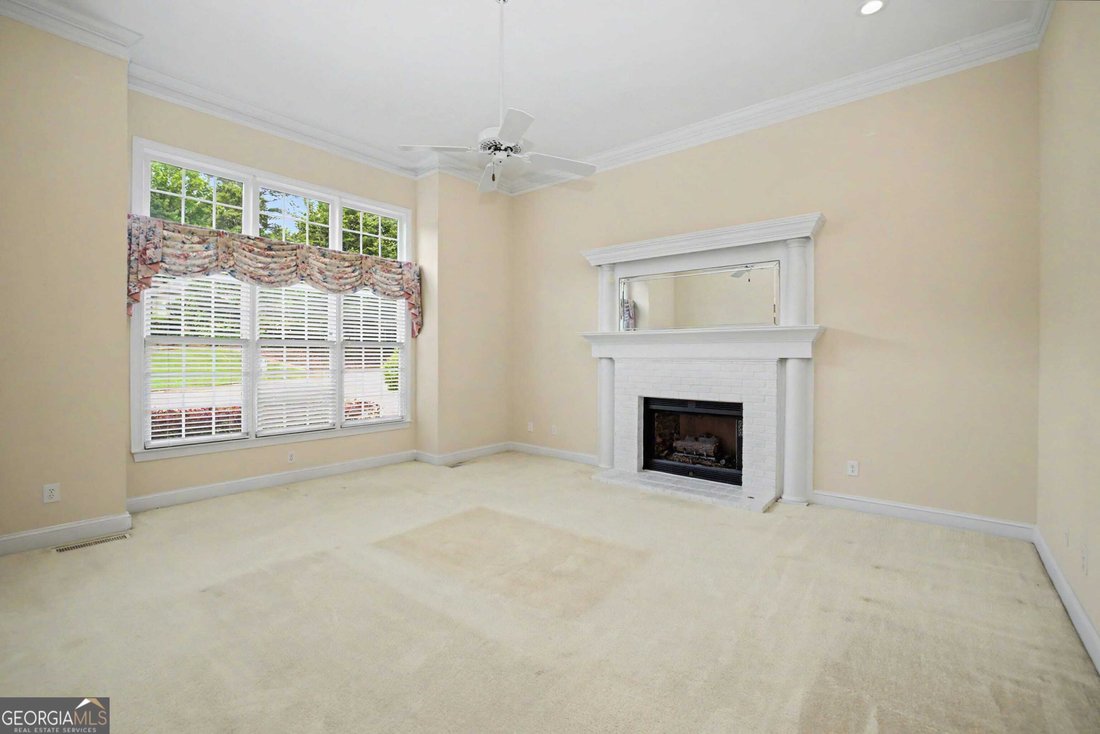
Welcome home to this beautiful residence in the heart of North Peachtree City! From the inviting rocking chair front porch to the spacious interior and private backyard, this home offers comfort and charm. Step inside to a welcoming foyer featuring hardwood floors and crown molding. The spacious living room is filled with character and warmth, showcasing crown molding, recessed lighting, a ceiling
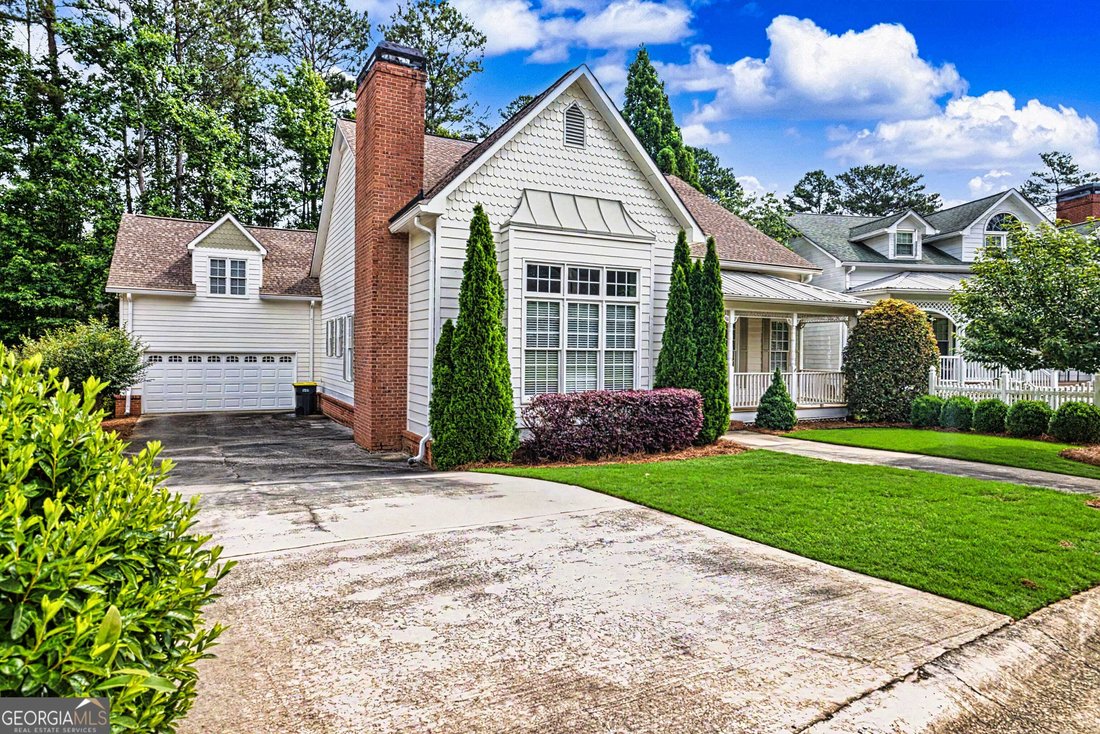
Welcome home to this beautiful residence in the heart of North Peachtree City! From the inviting rocking chair front porch to the spacious interior and private backyard, this home offers comfort and charm. Step inside to a welcoming foyer featuring hardwood floors and crown molding. The spacious living room is filled with character and warmth, showcasing crown molding, recessed lighting, a ceiling fan, and a stunning brick-surround fireplace with gas logs. Just beyond, the formal dining room provides the perfect setting for gatherings, complete with hardwood flooring and elegant chair rail detailing. The bright, open kitchen is designed for both everyday living and entertaining, featuring abundant cabinetry, white appliances, a built-in microwave, breakfast bar, and sunny breakfast area. A convenient laundry room with additional shelving offers excellent pantry and storage space. Adjacent to the kitchen, the cozy keeping room features a ceiling fan and access to the screened porch, creating the perfect spot to enjoy morning coffee or unwind while overlooking the private backyard. Skylights and ceiling fans enhance this outdoor living space, while the adjoining backyard offers room to relax and enjoy the outdoors. The primary suite is a peaceful retreat, featuring crown molding, a ceiling fan, and a walk-in closet. The en-suite bath includes dual vanities, a garden tub, tile-surround walk-in shower, built-in linen storage, recessed lighting, and crown molding. A desirable split-bedroom floor plan provides privacy, with two additional main-level bedrooms and a full hall bath featuring tile flooring and a tub/shower combination. Upstairs, you’ll find an expansive bonus room offering endless possibilities as a home office, media room, playroom, hobby space, or guest retreat. Thoughtful built-ins, including a desk, bookshelves, window seats, abundant storage, and a ceiling fan, make this space truly exceptional. Complete with a two-car garage and located in one of Peachtree City’s most desirable areas, this home offers the perfect blend of comfort, functionality, and charm.
-
Tipo di proprietà
Casa
-
Anno di costruzione
1994
-
Prezzo/piede²
$269
Caratteristiche
- Garage
- Cabina armadio
- Camino
- Giardino
- Cucina aperta
- Spazio di vita all'aperto
- Bar
- Lavanderia
Esplora la zona
217 Sweetbriar Street, Peachtree City, Georgia, Stati Uniti
Visualizza su Google Maps
Prezzo per sqft
Basso
Alto
Iscritto da 1 anno
Hai chiesto informazioni su questa proprietà
L'agente La contatterà al più presto
Pubblicato da
3
Annunci
2025
Iscritto
Prenota una visita con Stephen Walker
Scegli una data e indica se preferisci un tour virtuale o di persona con l’agente.
Data preferita
Tipo di tour
Peachtree City Office
300 Clover Reach, Suite 312, 30269, Peachtree City, Georgia, United States
Visualizza profilo agenzia
Berkshire Hathaway HomeServices Georgia Properties
Ultimo aggiornamento
Agosto 28
Prima pubblicazione
Agosto 28
Riferimento annuncio
10834972
Proprietà simili nelle vicinanze
Nuovi annunci a Peachtree City



Esplora più immobili in vendita
tipi di proprietà Peachtree City, GA, Stati Uniti
Peachtree City, GA, Stati Uniti ricerche popolari
- Proprietà immobiliari con Piscina a Peachtree City, GA, Stati Uniti
- Proprietà immobiliari con Centro Fitness / Palestra a Peachtree City, GA, Stati Uniti
- Proprietà immobiliari Nuove costruzioni a Peachtree City, GA, Stati Uniti
- Proprietà immobiliari Moderno a Peachtree City, GA, Stati Uniti
- Proprietà immobiliari Vista Golf a Peachtree City, GA, Stati Uniti
- Proprietà immobiliari Comunità recintata a Peachtree City, GA, Stati Uniti
- Proprietà immobiliari con Piscina coperta a Peachtree City, GA, Stati Uniti
- Proprietà immobiliari Lungolago a Peachtree City, GA, Stati Uniti
- Proprietà immobiliari Investimento immobiliare a Peachtree City, GA, Stati Uniti
- Proprietà immobiliari con Sauna a Peachtree City, GA, Stati Uniti
- Proprietà immobiliari Collina a Peachtree City, GA, Stati Uniti
- Proprietà immobiliari Vista Città a Peachtree City, GA, Stati Uniti
Guide e storie correlate
La fiducia dei migliori broker del mondo
Gli agenti dietro le proprietà più straordinarie del mondo pubblicano su JamesEdition.
- Annunci di Sotheby's, Christie's, BARNES ed Engel & Völkers
- Ogni annuncio è verificato prima della pubblicazione
- Si metta in contatto diretto con agenti verificati
Continuando, accetta i nostri Termini e la nostra Informativa sulla privacy.
brokerages we
partnered with
partnered with