$875,000
Unifamiliare In Vendita A Peachtree City
- 5 Camere
- 5 Bagni
- 4,663 Sqft
- 20,474 Sqft lot
- Aggiornato: Oggi
- MLS#10724947
Informazioni sulla proprietà
La descrizione è stata tradotta automaticamente.
La descrizione viene visualizzata nella lingua originale.
Location. Privacy. Space. Style. At 403 Henredon Hill, they all rise together. Set high upon the hill on a quiet, private cul-de-sac in one of Peachtree City’s most appealing settings, this private, architecturally interesting home offers meaningful volume, beautiful natural light, and highly usable finished space designed for the way people truly live. Just moments from Lake Kedron, the Kedron Aq
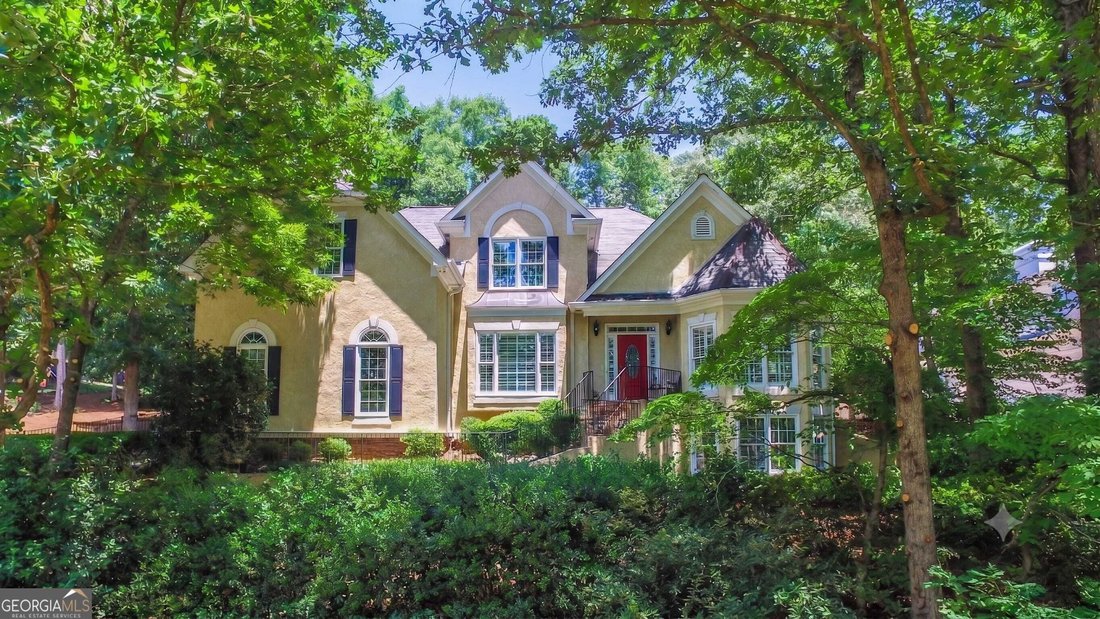
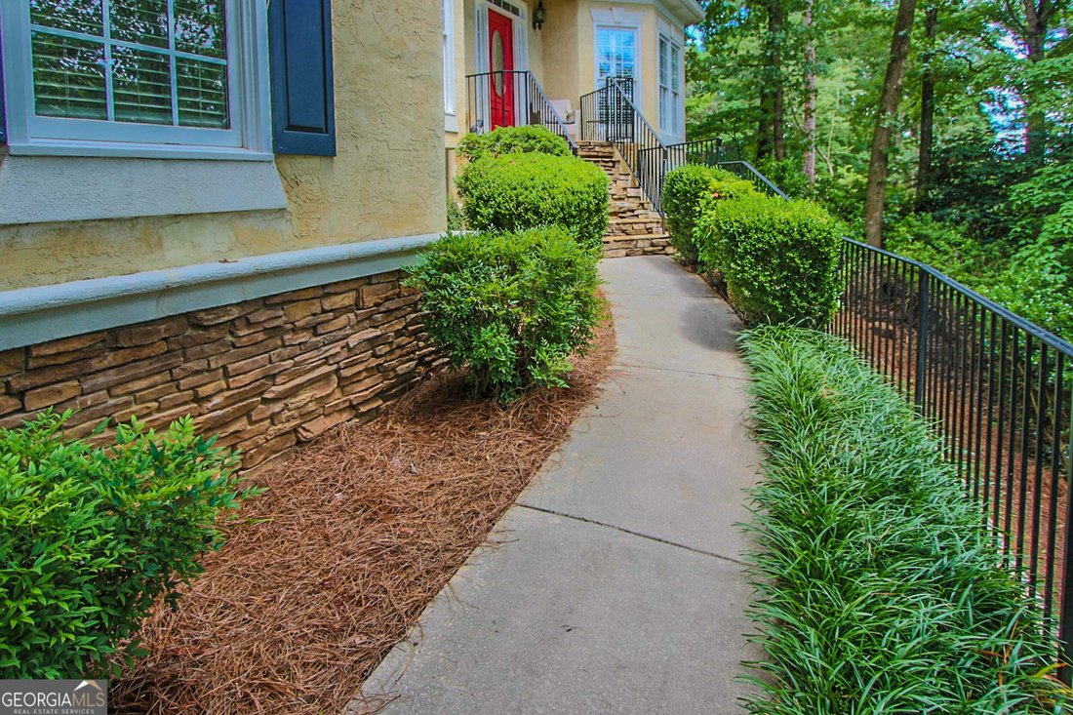
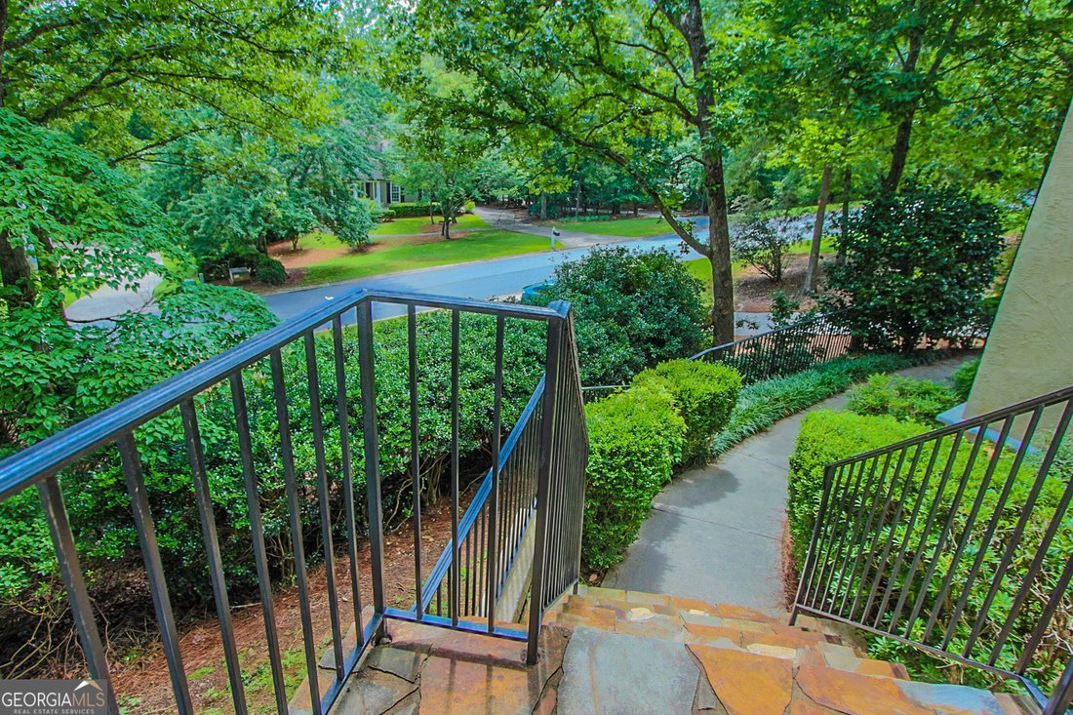
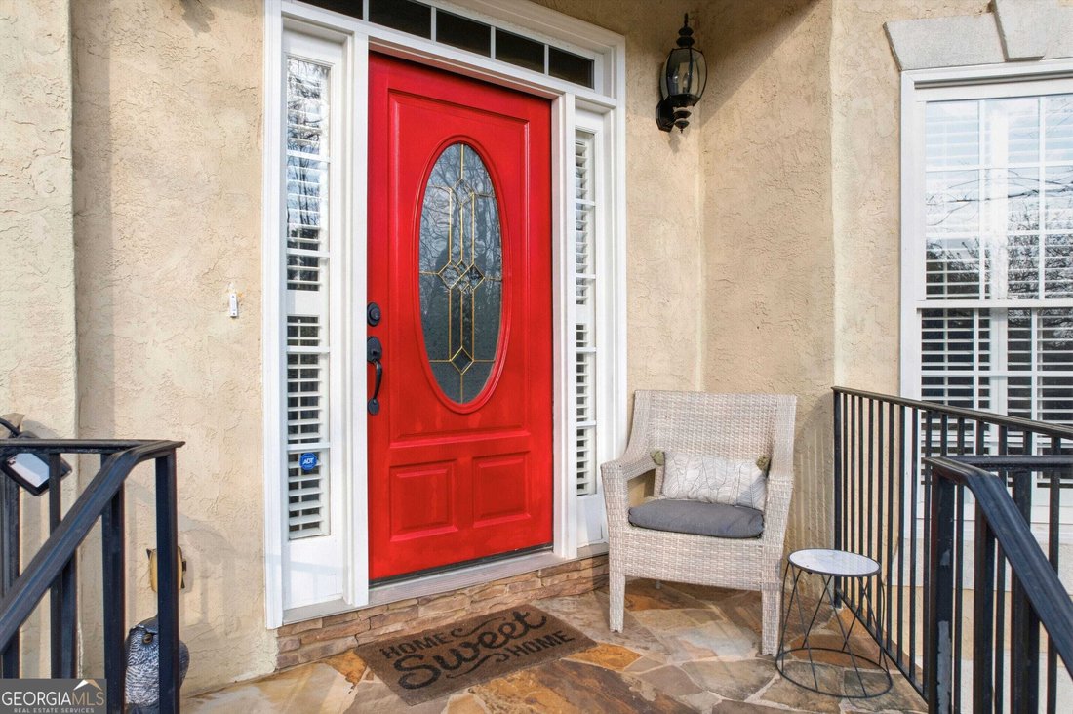
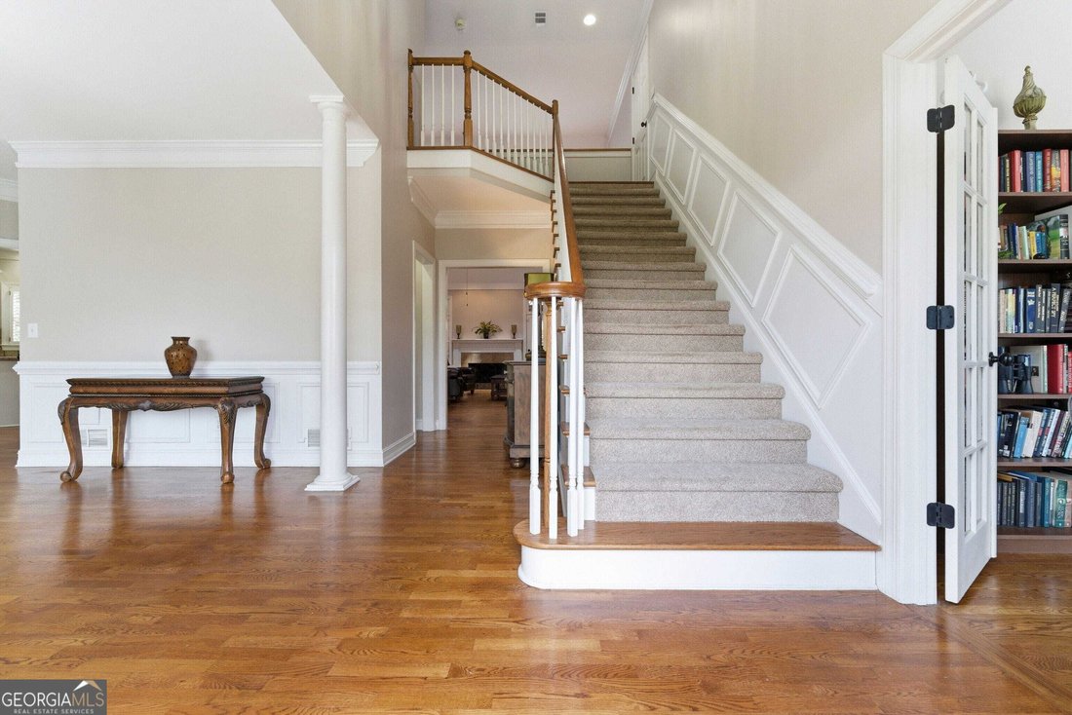
Location. Privacy. Space. Style. At 403 Henredon Hill, they all rise together. Set high upon the hill on a quiet, private cul-de-sac in one of Peachtree City’s most appealing settings, this private, architecturally interesting home offers meaningful volume, beautiful natural light, and highly usable finished space designed for the way people truly live. Just moments from Lake Kedron, the Kedron Aquatic Center, and Kedron Village with its shopping and restaurants, the location blends privacy with everyday convenience in a way that is hard to match. Even better, Blue Smoke Park is just a golf cart ride away, making it easy to walk, run, or bike to enjoy the playground, covered picnic shelter, outdoor basketball court, tennis courts, and sand volleyball. And for today’s work-from-home lifestyle, the home is equipped with fiber optic internet. From the moment you step into the dramatic 2-story foyer, flanked by a formal dining room and elegant office, the home opens with warmth, scale, and presence. The dining room is generously sized for everything from intimate dinners to holiday gatherings, made even more functional by the nearby butler’s pantry. Beyond it, the soaring great room draws you in with its fireplace, open sight lines, and the kind of visual drama that makes a home unforgettable. The gourmet kitchen is both welcoming and functional, featuring quartz countertops, stainless steel appliances including a wall oven/microwave combination, dishwasher, and refrigerator, along with a cozy breakfast area overlooking the backyard. Across the back of the home, sunlight pours in through windows dressed with custom wood shutters and accented by multiple transoms, creating a bright and uplifting feel throughout the main living spaces. Let the sun shine in is not just a phrase here. It is part of everyday life. The primary suite on the main level is a retreat of its own, with elegant double French doors, abundant closet space, and a two-sided fireplace that connects to the handsome office with 2-story ceilings, hardwood floors, and bay windows. Thoughtful functionality is tucked throughout the home, including one of two laundry rooms conveniently located just off the kitchen and exterior entrance. Upstairs, three additional bedrooms provide flexibility and comfort, including a spacious en-suite and an oversized bonus bedroom large enough to serve as a bedroom, flex space, sitting area, or creative retreat. A second laundry room upstairs adds convenience exactly where it is needed most. And then there is the terrace level, where the mood shifts from elegant to fun. This is the space for movie nights, workouts, billiards, and relaxed evenings with friends. With its own bedroom and bath, the lower level also offers a quiet, comfortable place for guests, extended stays, or simply a little extra breathing room. Outside, the backyard unfolds in tiers rather than one broad stretch of lawn, creating a more intimate, wooded setting that feels peaceful and private. Elegant iron fencing frames the backyard beautifully, while the adorable outbuilding adds both charm and function-perfect as a She-Shed, Man-Cave, or simply a delightful spot for hobbies, storage, or creative space. The covered back porch is especially inviting, a place to start the day slowly, end the evening well, and enjoy the quiet beauty of the hilltop setting. Freshly repainted in a light cream off-white and extensively improved, this home is bright, polished, and move-in ready. 403 Henredon Hill is more than a house with space. It is a home with presence, comfort, and a point of view.
-
Tipo di proprietà
Casa
-
Anno di costruzione
1996
-
Prezzo/piede²
$187
Caratteristiche
Esplora la zona
403 Henredon Hill, Peachtree City, Georgia, Stati Uniti
Visualizza su Google Maps
Prezzo per sqft
Basso
Alto
Iscritto da 1 anno
Hai chiesto informazioni su questa proprietà
L'agente La contatterà al più presto
Pubblicato da
6
Annunci
2025
Iscritto
Prenota una visita con Valerie Howard
Scegli una data e indica se preferisci un tour virtuale o di persona con l’agente.
Data preferita
Tipo di tour
Peachtree City Office
300 Clover Reach, Suite 312, 30269, Peachtree City, Georgia, United States
Visualizza profilo agenzia
Berkshire Hathaway HomeServices Georgia Properties
Ultimo aggiornamento
Oggi
Prima pubblicazione
Apr 4
Riferimento annuncio
10724947
Proprietà simili nelle vicinanze
Nuovi annunci a Peachtree City

Esplora più immobili in vendita
tipi di proprietà Peachtree City, GA, Stati Uniti
Peachtree City, GA, Stati Uniti ricerche popolari
- Proprietà immobiliari con Piscina a Peachtree City, GA, Stati Uniti
- Proprietà immobiliari con Centro Fitness / Palestra a Peachtree City, GA, Stati Uniti
- Proprietà immobiliari Moderno a Peachtree City, GA, Stati Uniti
- Proprietà immobiliari Nuove costruzioni a Peachtree City, GA, Stati Uniti
- Proprietà immobiliari con Piscina coperta a Peachtree City, GA, Stati Uniti
- Proprietà immobiliari Lungolago a Peachtree City, GA, Stati Uniti
- Proprietà immobiliari Vista Golf a Peachtree City, GA, Stati Uniti
- Proprietà immobiliari Comunità recintata a Peachtree City, GA, Stati Uniti
- Proprietà immobiliari Investimento immobiliare a Peachtree City, GA, Stati Uniti
- Proprietà immobiliari Vista Città a Peachtree City, GA, Stati Uniti
- Proprietà immobiliari con Cantina a Peachtree City, GA, Stati Uniti
- Proprietà immobiliari con Sauna a Peachtree City, GA, Stati Uniti
- Proprietà immobiliari Collina a Peachtree City, GA, Stati Uniti
Guide e storie correlate
La fiducia dei migliori broker del mondo
Gli agenti dietro le proprietà più straordinarie del mondo pubblicano su JamesEdition.
- Annunci di Sotheby's, Christie's, BARNES ed Engel & Völkers
- Ogni annuncio è verificato prima della pubblicazione
- Si metta in contatto diretto con agenti verificati
Continuando, accetta i nostri Termini e la nostra Informativa sulla privacy.
brokerages we
partnered with
partnered with