$608,927
Esclusività Gourdon Sector Caratteristica Residenza DI Charme E Annessi Su 18 Ettari Con Vista
- 2 Camere
- 1 Bagni
- 1,766 Sqft
- 45.78 Ac lot
- Aggiornato: Giugno 18
- 2
Informazioni sulla proprietà
La descrizione è stata tradotta automaticamente.
La descrizione viene visualizzata nella lingua originale.
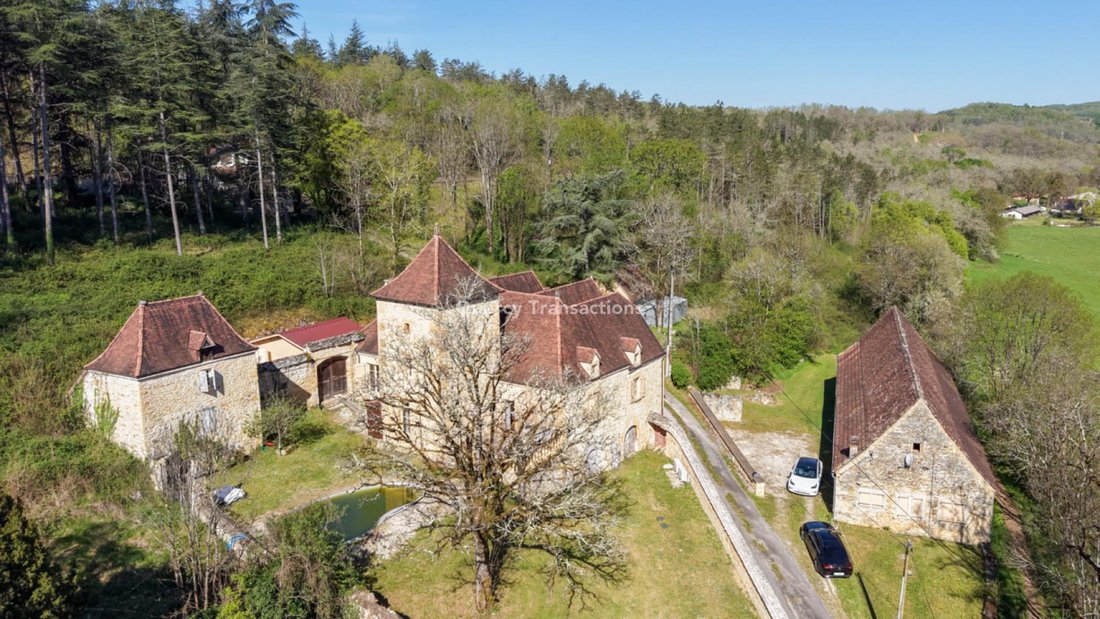
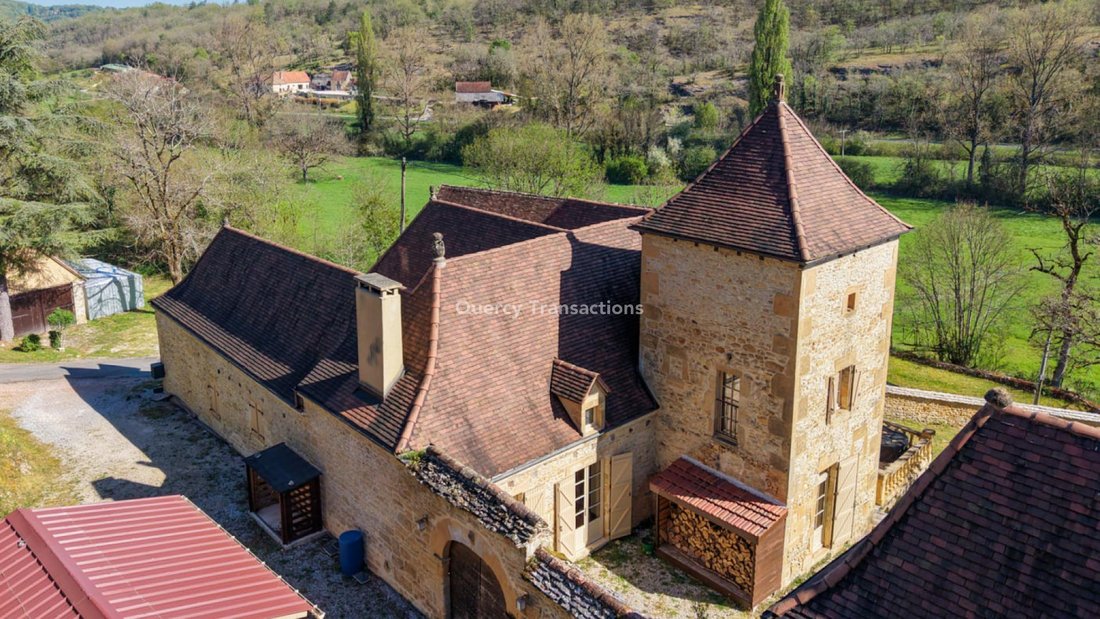
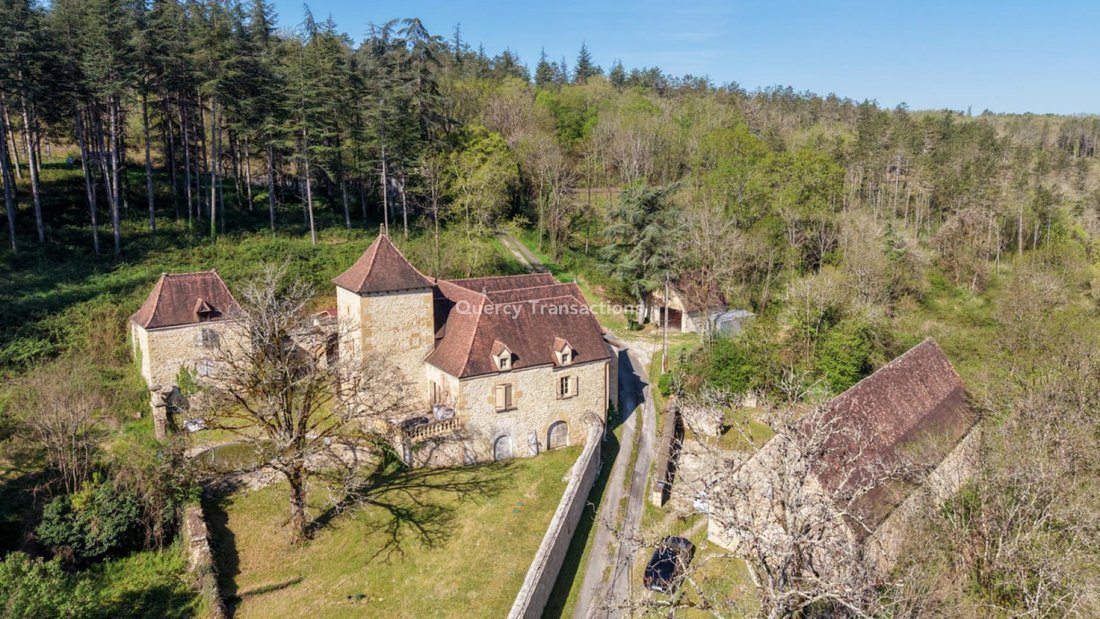
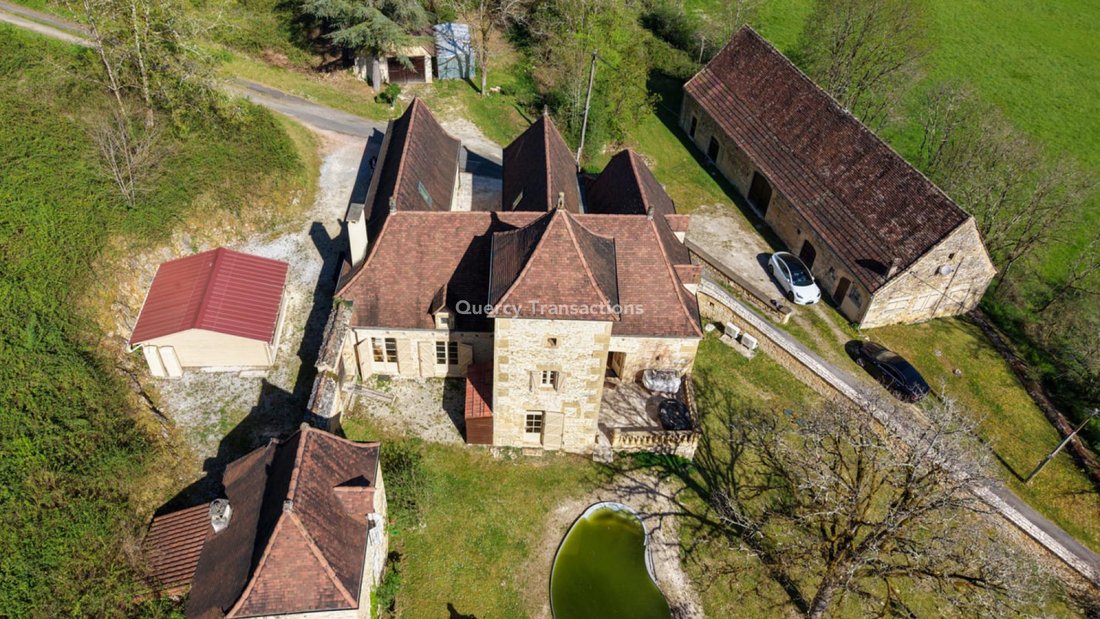
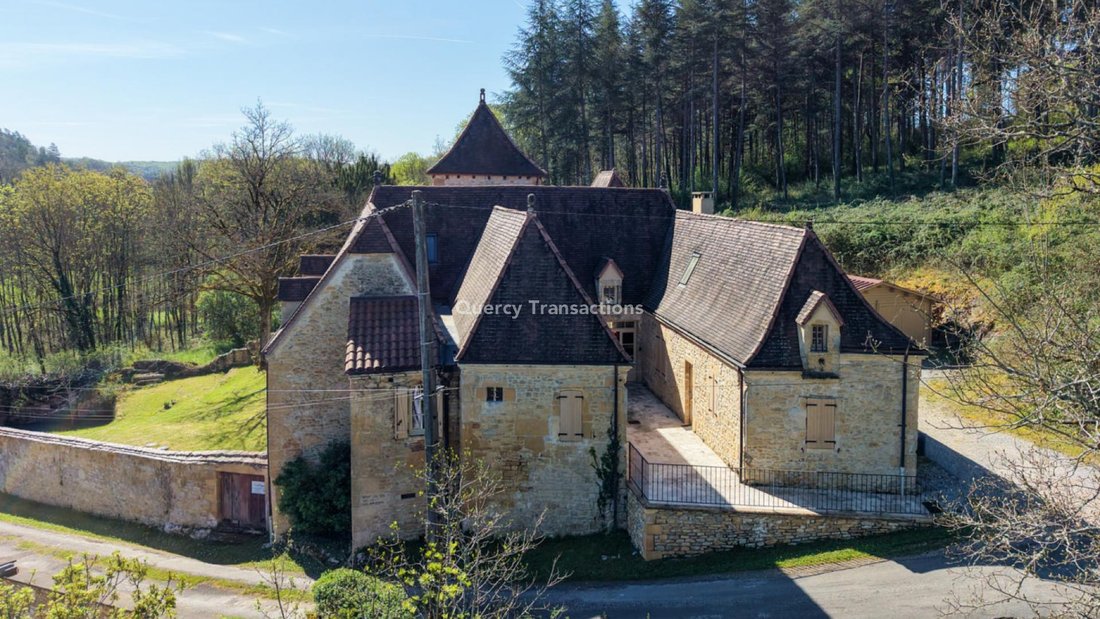
EXCLUSIVITY - Gourdon Sector - In a lovely countryside setting, elevated with a view, on 18 hectares partially adjoining woods and meadows, this majestic restored character residence offers today 150 m² of single-storey living space. The works were carried out with high-end materials, providing modern comfort while respecting the architecture of this region and the soul of this property. The outbu
EXCLUSIVITY - Gourdon Sector - In a lovely countryside setting, elevated with a view, on 18 hectares partially adjoining woods and meadows, this majestic restored character residence offers today 150 m² of single-storey living space. The works were carried out with high-end materials, providing modern comfort while respecting the architecture of this region and the soul of this property. The outbuildings consist of a quadrangular tower on the South facade, a large stone barn with a studio, an old bread oven, a wood shelter, and an independent garage. THE RESIDENCE. Lower Ground Floor. Accessible from the outside by two double doors, but also served from the inside by a lift, it is occupied by a laundry room with toilet and wash area, a workshop, technical rooms, a cellar, and a pantry for a total area of 50 m². Ground Floor. Served on the South facade by a 40 m² paved terrace, opening onto a living/reception/dining room of 44 m² with a monumental fireplace, a hallway (lower part of the tower) of 9 m² leading to a fitted kitchen with dining area of 26 m², a first bedroom of 20 m² with a dressing room of 6 m² and a bathroom with WC of 11 m², a second bedroom of 22.5 m² with shower room and WC of 9 m², an office of 17.4 m². The attic is accessible by the continuation of the lift, but also by a half-turn wooden staircase leading to a landing room of 5 m² serving the rest of the space on this level, which is partially convertible. Heating by air/air heat pump and Polyflam system in the fireplace. Double glazing. Septic tank. THE OUTBUILDINGS: - The barn: Developed area of this building of 270 m² on the ground. A studio has been arranged on the ground floor. - The bread oven: has 2 usable levels for a total area of 40 m². - The independent garage of 25 m² and wooden chalet. Pool to be reviewed. Information on the risks to which this property is exposed is available on the Géorisques website [hidden information]
Le informazioni sui rischi a cui è esposta questa proprietà sono disponibili sul sito web di Géorisques: https://www.georisques.gouv.fr/
Le informazioni sui rischi a cui è esposta questa proprietà sono disponibili sul sito web di Géorisques: https://www.georisques.gouv.fr/
-
Tipo di proprietà
Casa
-
Prezzo/piede²
$344
Caratteristiche
Esplora la zona
Payrac, Occitania, Francia
Visualizza su Google Maps
Prezzo per sqft
Basso
Alto
Iscritto da 11 mesi
Hai chiesto informazioni su questa proprietà
L'agente La contatterà al più presto
Pubblicato da
96
Annunci
2025
Iscritto
Prenota una visita con the agent
Scegli una data e indica se preferisci un tour virtuale o di persona con l’agente.
Data preferita
Tipo di tour
Ultimo aggiornamento
Giugno 18
Prima pubblicazione
Maggio 27
Riferimento annuncio
GD2139
Tutte le informazioni sugli immobili sono mostrate sulla base dei dati più accurati a nostra disposizione al momento della pubblicazione. I dettagli su come raccogliamo e verifichiamo questi dati sono disponibili nella sezione 5 dei nostri Termini e Condizioni.
La fiducia dei migliori broker del mondo
Gli agenti dietro le proprietà più straordinarie del mondo pubblicano su JamesEdition.
- Annunci di Sotheby's, Christie's, BARNES ed Engel & Völkers
- Ogni annuncio è verificato prima della pubblicazione
- Si metta in contatto diretto con agenti verificati
Continuando, accetta i nostri Termini e la nostra Informativa sulla privacy.