$1,232,440
Nuova Abitazione Intelligente Ed Efficiente Dal Punto DI Vista Energetico Con Riscaldamento Solare E A Pavimento
- 3 Camere
- 3 Bagni
- 4,468 Sqft
- 16,146 Sqft lot
- Aggiornato: Ottobre 22, 2025
- 2
Informazioni sulla proprietà
La descrizione è stata tradotta automaticamente.
La descrizione viene visualizzata nella lingua originale.
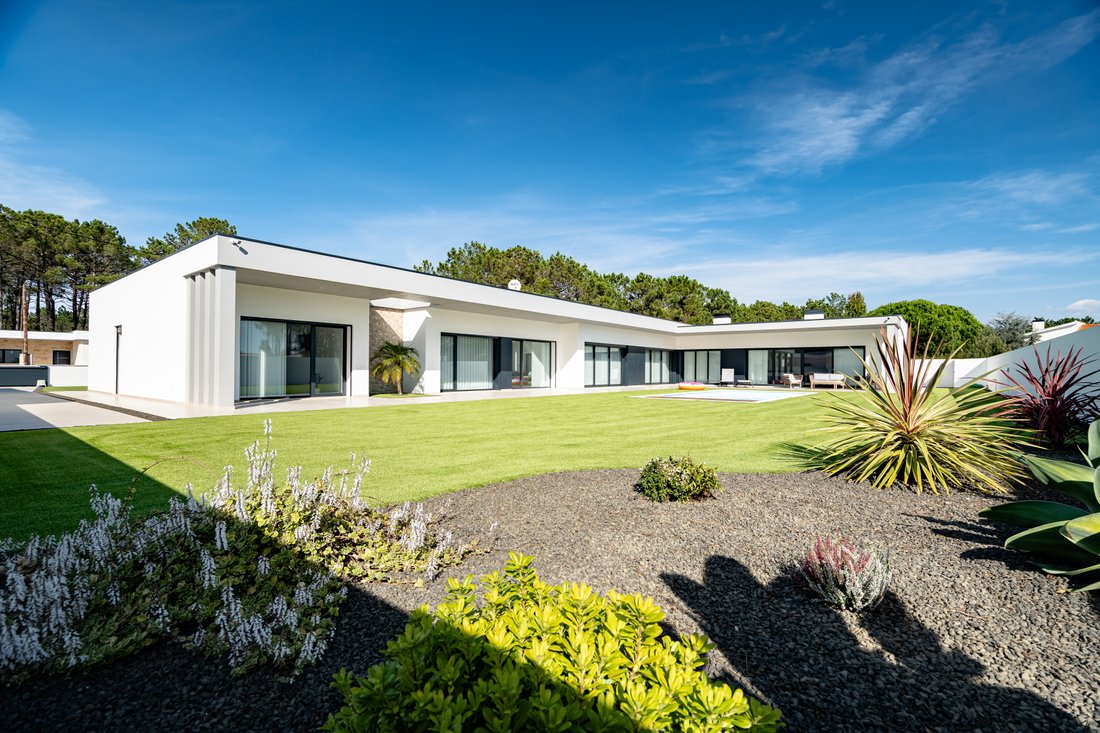
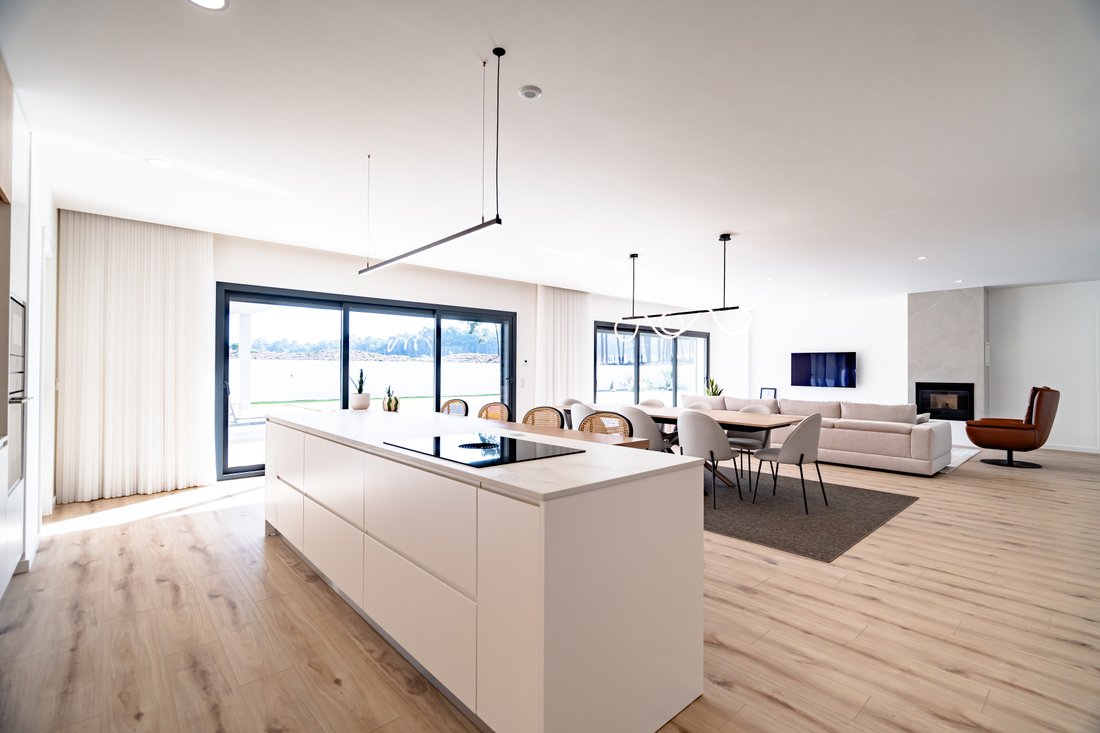
This new property was designed for single-story living with maximum comfort, efficiency, and conviviality. The open-plan living area integrates the living room, dining room, and fully equipped kitchen, creating a spacious and bright space that invites family and friends to gather. A multipurpose room adds versatility, including a full kitchen with a wood-burning oven and barbecue grill, additional
This new property was designed for single-story living with maximum comfort, efficiency, and conviviality. The open-plan living area integrates the living room, dining room, and fully equipped kitchen, creating a spacious and bright space that invites family and friends to gather. A multipurpose room adds versatility, including a full kitchen with a wood-burning oven and barbecue grill, additional storage, and a patio perfect for events.
The private area offers three bedrooms and an office. The master suite is generous, with a large walk-in closet and a bathroom with a double sink. The other two bedrooms share a second full bathroom. There is also a guest bathroom serving the living area. The laundry room is spacious and functional, with a washer and dryer.
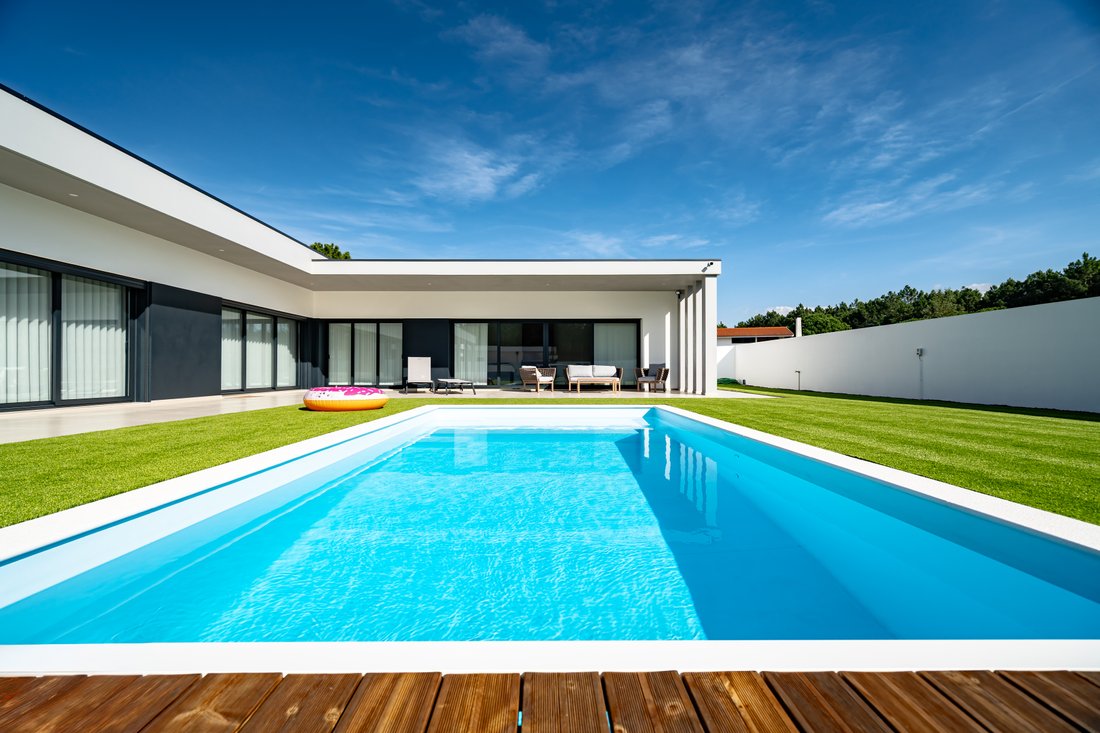
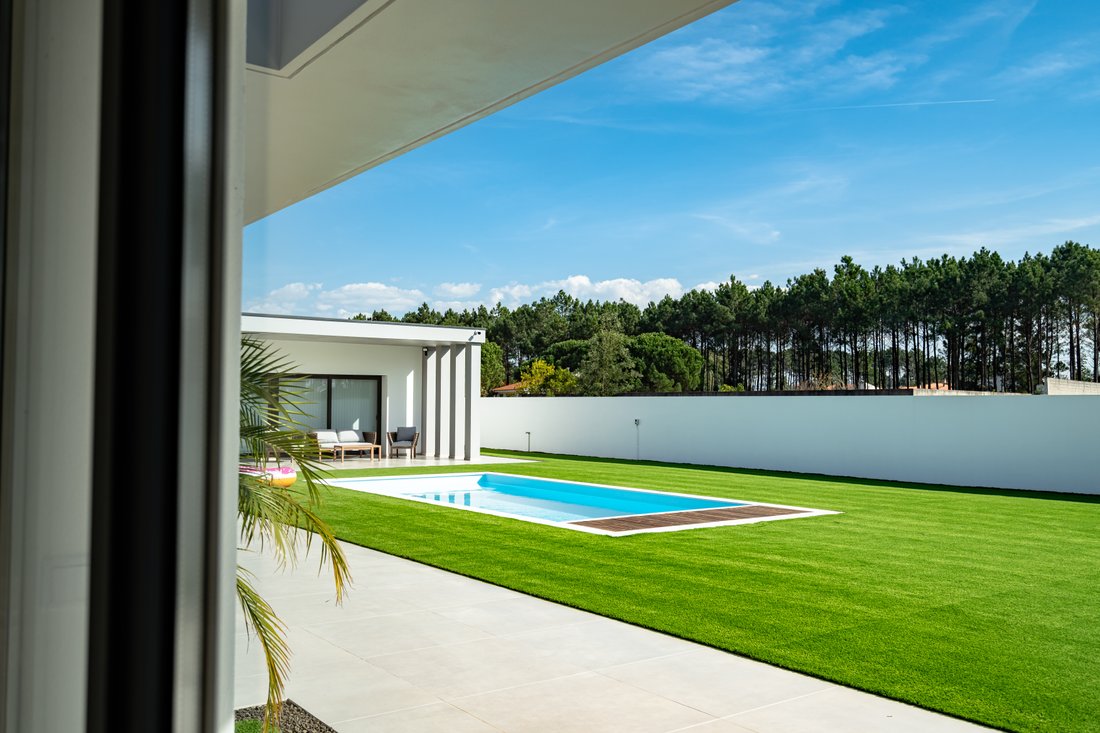
The garden features a saltwater pool (3.5 x 7.5 m) with a motorized cover controlled by home automation, flowerbeds with drip irrigation, and outdoor lighting - an ideal setting for enjoying the late afternoons.
Comfort, technology, and efficiency
Hydraulic underfloor heating throughout the house with room-by-room controls
Pellet stove and pre-installation for air conditioning
Central suction, heat pump, and controlled mechanical ventilation (CMV)
8 photovoltaic panels for electricity production (significantly reducing consumption)
Pre-installation for an electric vehicle charger in the garage
5 outdoor surveillance cameras (CCTV)
2.60 m ceiling height and 2.20 m interior door openings, creating a feeling of spaciousness
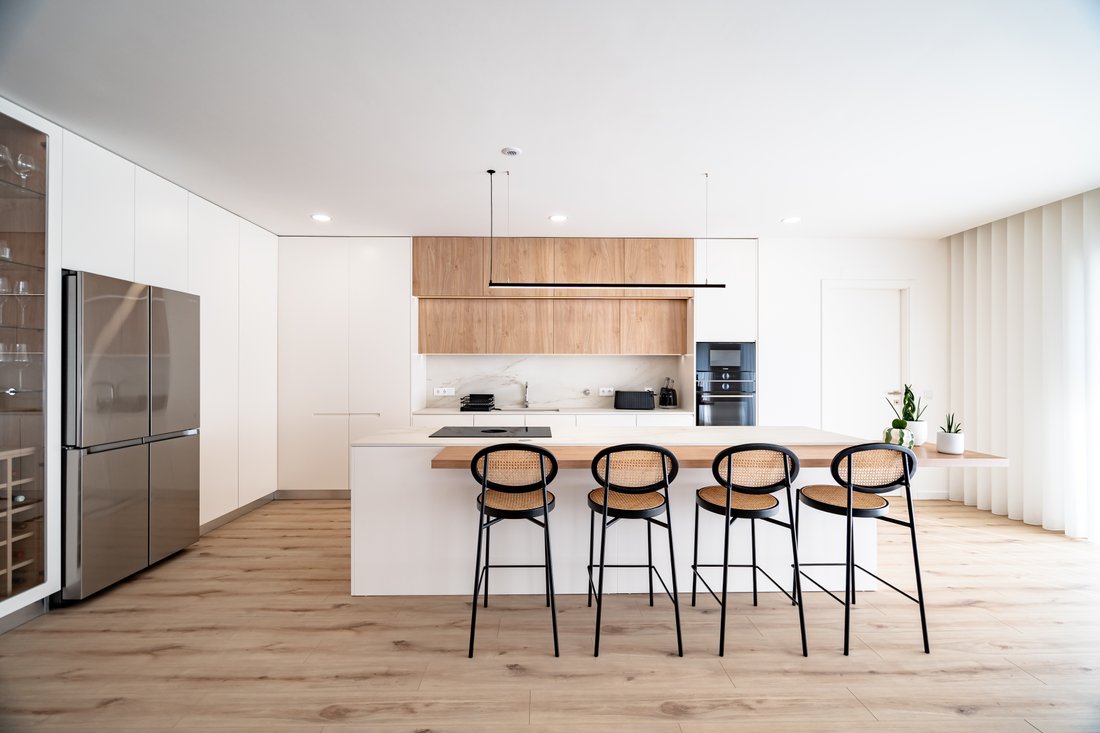
Equipped kitchen: Bora stove with integrated extractor hood, Bosch oven, Samsung refrigerator, and hidden pantry
Outdoor kitchen with wood-burning oven and barbecue; Garage with plenty of storage
Program Summary
3-Bedroom Apartment + Office
2 full bathrooms + 1 guest bathroom
Open-plan living area (living room + dining room + kitchen)
Multipurpose room at the entrance
Large laundry room
Outdoor kitchen with wood-burning oven and barbecue
3.5 x 7.5 m saltwater pool with home automation cover
Garage and spacious storage areas
A home that combines aesthetics, functionality, and optimized operating costs - ready for those who value construction quality, energy efficiency, and an indoor-outdoor lifestyle. Schedule your visit and experience the difference.
The private area offers three bedrooms and an office. The master suite is generous, with a large walk-in closet and a bathroom with a double sink. The other two bedrooms share a second full bathroom. There is also a guest bathroom serving the living area. The laundry room is spacious and functional, with a washer and dryer.
The garden features a saltwater pool (3.5 x 7.5 m) with a motorized cover controlled by home automation, flowerbeds with drip irrigation, and outdoor lighting - an ideal setting for enjoying the late afternoons.
Comfort, technology, and efficiency
Hydraulic underfloor heating throughout the house with room-by-room controls
Pellet stove and pre-installation for air conditioning
Central suction, heat pump, and controlled mechanical ventilation (CMV)
8 photovoltaic panels for electricity production (significantly reducing consumption)
Pre-installation for an electric vehicle charger in the garage
5 outdoor surveillance cameras (CCTV)
2.60 m ceiling height and 2.20 m interior door openings, creating a feeling of spaciousness
Equipped kitchen: Bora stove with integrated extractor hood, Bosch oven, Samsung refrigerator, and hidden pantry
Outdoor kitchen with wood-burning oven and barbecue; Garage with plenty of storage
Program Summary
3-Bedroom Apartment + Office
2 full bathrooms + 1 guest bathroom
Open-plan living area (living room + dining room + kitchen)
Multipurpose room at the entrance
Large laundry room
Outdoor kitchen with wood-burning oven and barbecue
3.5 x 7.5 m saltwater pool with home automation cover
Garage and spacious storage areas
A home that combines aesthetics, functionality, and optimized operating costs - ready for those who value construction quality, energy efficiency, and an indoor-outdoor lifestyle. Schedule your visit and experience the difference.
-
Tipo di proprietà
Villa
-
Piani
1
-
Anno di costruzione
2024
-
Prezzo/piede²
$275
-
Emissioni
A
-
Consumo
A
Caratteristiche
- Giardino
- Piscina
- Terrazza
- Garage
- Cantina
- Sala giochi
- Cucina esterna
- Cucina aperta
- Moderno
Caratteristiche
Lot
Interni
- Ufficio
- Camino
- Aria condizionata
- Isola della cucina
- Lavasciuga
- Bar
- Lavanderia
- Sala giochi
- Cantina
- Cucina aperta
- Cabina armadio
Outdoor
- Terrazza
- Parcheggio
- Piscina
- Garage
- Cucina esterna
- Spazio di vita all'aperto
- Giardino
Esplora la zona
Pataias, Portugal, Distretto di Leiria, Portogallo
Visualizza su Google Maps
Prezzo per sqft
Basso
Alto
Iscritto da 3 anni
Hai chiesto informazioni su questa proprietà
L'agente La contatterà al più presto
Pubblicato da
27
Annunci
2024
Iscritto
Prenota una visita con the agent
Scegli una data e indica se preferisci un tour virtuale o di persona con l’agente.
Data preferita
Tipo di tour
Ultimo aggiornamento
Ottobre 22, 2025
Prima pubblicazione
Ottobre 22, 2025
Licenza agente
#12736
Riferimento annuncio
MOR-MOR_255
Proprietà simili nelle vicinanze
Nuovi annunci a Pataias


Esplora più immobili in vendita
tipi di proprietà Pataias, Distretto di Leiria, Portogallo
- Case in vendita in Pataias, Distretto di Leiria, Portogallo
- Terreno in vendita in Pataias, Distretto di Leiria, Portogallo
- Case in vendita in Pataias, Distretto di Leiria, Portogallo
- Bungalow in vendita in Pataias, Distretto di Leiria, Portogallo
- Tenute agricole in vendita in Pataias, Distretto di Leiria, Portogallo
Pataias, Distretto di Leiria, Portogallo ricerche popolari
- Proprietà immobiliari con Terrazza a Pataias, Distretto di Leiria, Portogallo
- Proprietà immobiliari Vista Città a Pataias, Distretto di Leiria, Portogallo
- Proprietà immobiliari Duplex a Pataias, Distretto di Leiria, Portogallo
- Proprietà immobiliari Costiera a Pataias, Distretto di Leiria, Portogallo
- Proprietà immobiliari Comunità recintata a Pataias, Distretto di Leiria, Portogallo
- Proprietà immobiliari Privacy a Pataias, Distretto di Leiria, Portogallo
- Proprietà immobiliari Nuove costruzioni a Pataias, Distretto di Leiria, Portogallo
- Proprietà immobiliari con Sauna a Pataias, Distretto di Leiria, Portogallo
- Proprietà immobiliari Lungomare a Pataias, Distretto di Leiria, Portogallo
- Proprietà immobiliari Residenza a Pataias, Distretto di Leiria, Portogallo
- Proprietà immobiliari Rinnovato a Pataias, Distretto di Leiria, Portogallo
- Proprietà immobiliari Vista sull'oceano a Pataias, Distretto di Leiria, Portogallo
Guide e storie correlate
La fiducia dei migliori broker del mondo
Gli agenti dietro le proprietà più straordinarie del mondo pubblicano su JamesEdition.
- Annunci di Sotheby's, Christie's, BARNES ed Engel & Völkers
- Ogni annuncio è verificato prima della pubblicazione
- Si metta in contatto diretto con agenti verificati
Continuando, accetta i nostri Termini e la nostra Informativa sulla privacy.