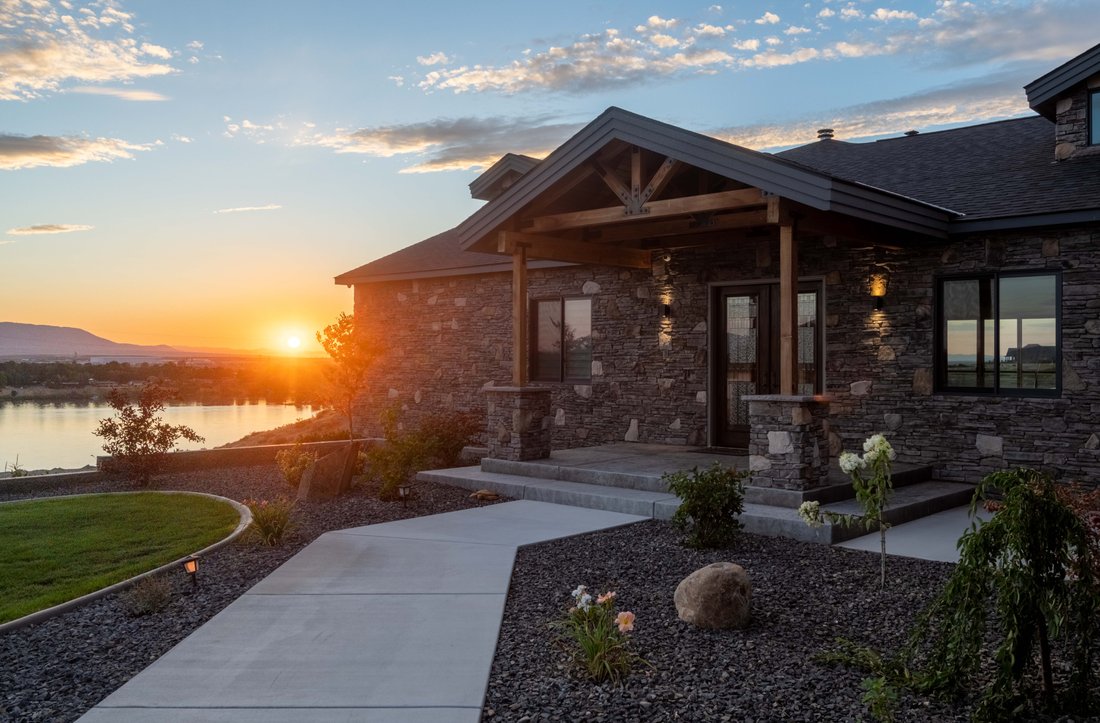
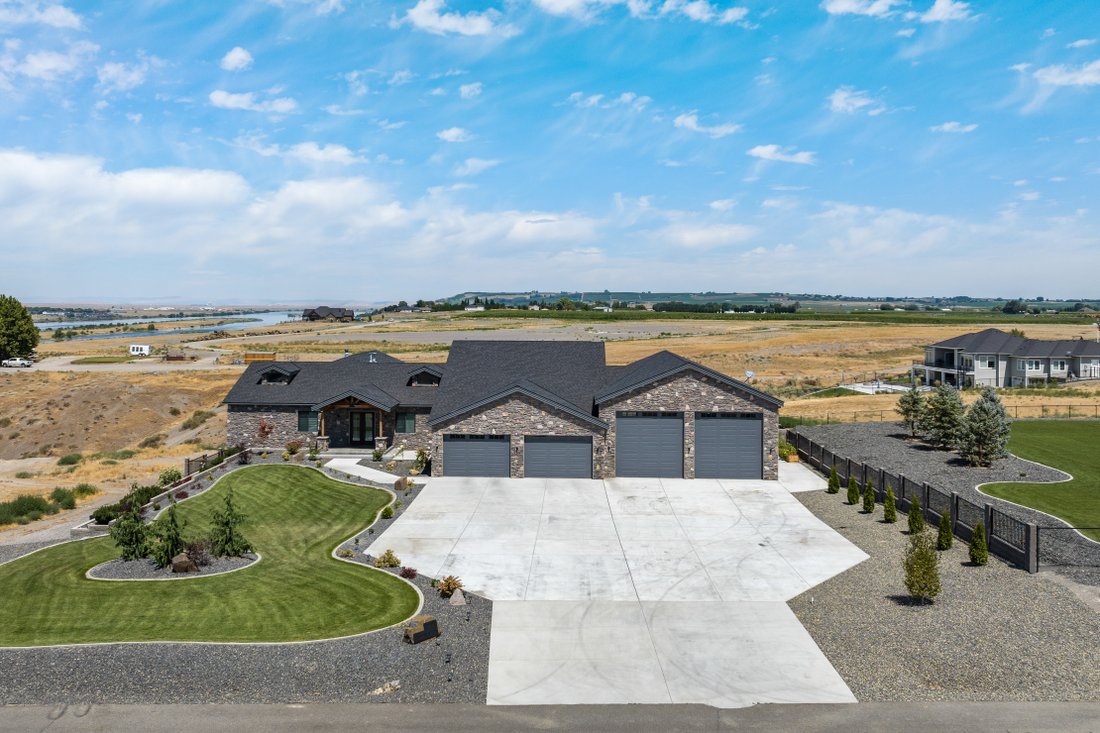
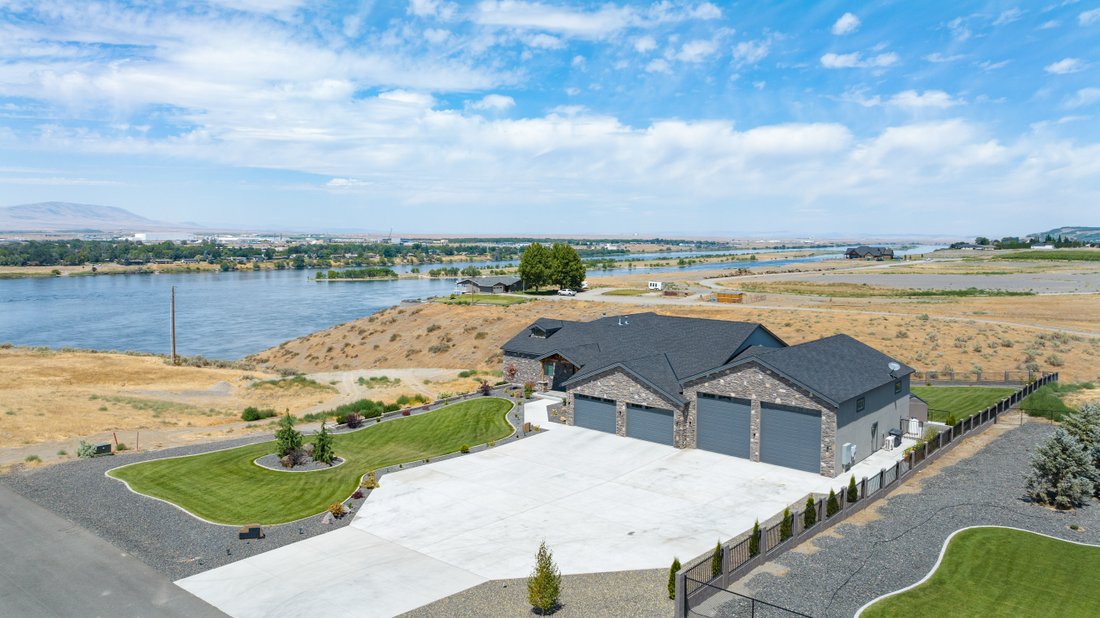
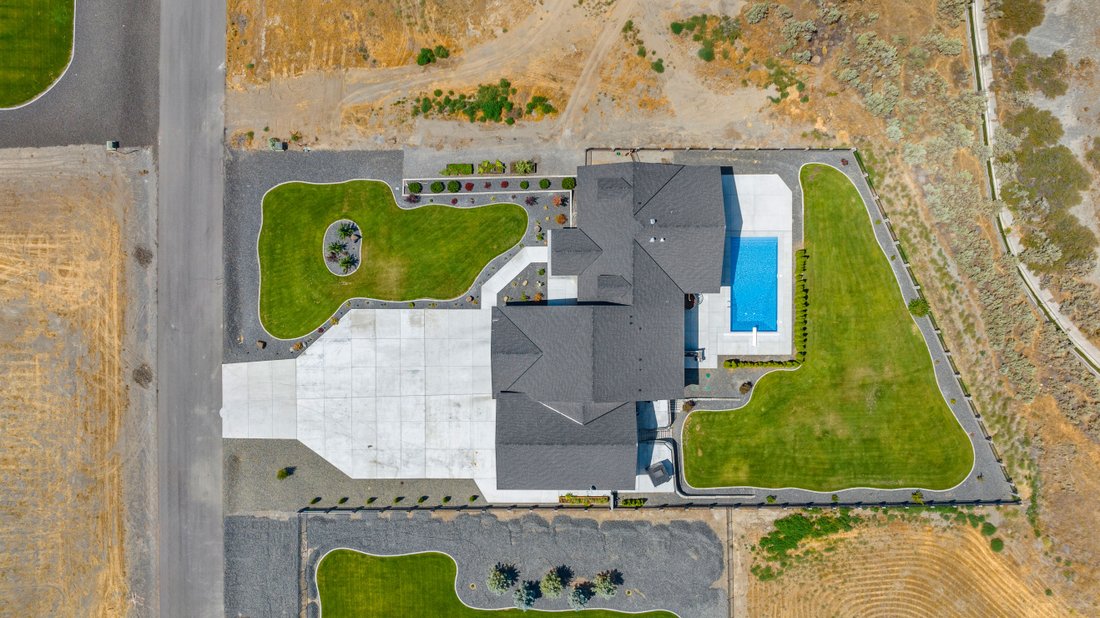
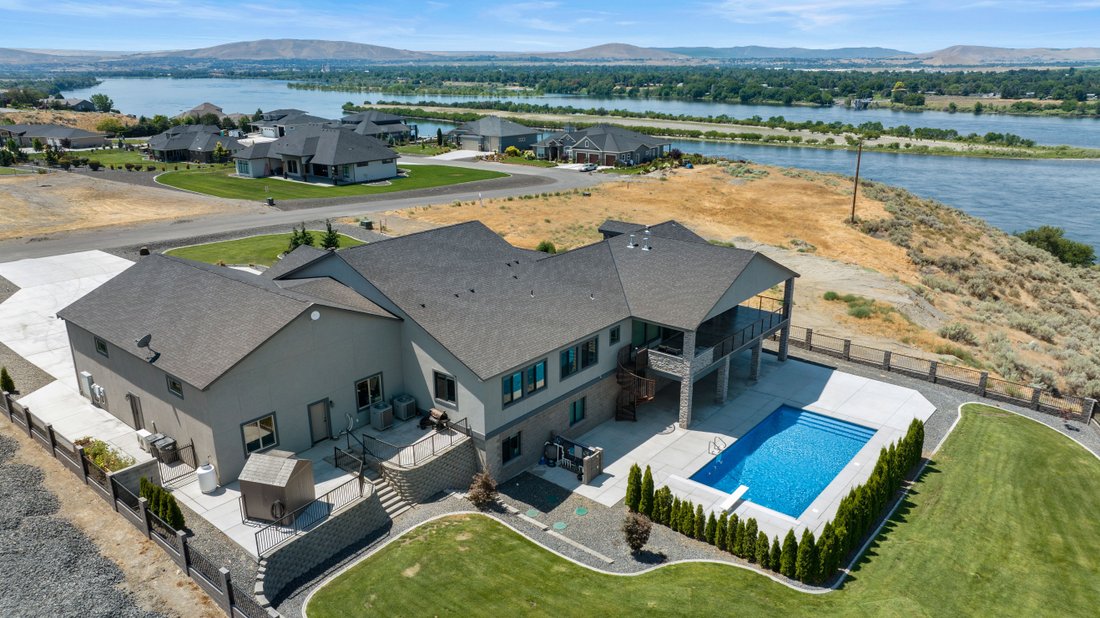
Viste Sul Fiume! Sala Da Bowling! Garage Per 10 Auto! Piscina!
- 6 Camere
- 4 Bagni
- 7,118 Sqft
- 1.16 Ac lot
-
2
Visualizzazioni degli ultimi 30 giorni
- 5
- MLS#285075
Informazioni sulla proprietà
Come live the lavish lifestyle that you’ve dreamed of! Located on over an acre with striking views of the Columbia River, mature landscaping, masonry iron rod fencing with dual gates and parking galore! Walk into this beauty and you’ll be greeted with incredible quality; from the rough timber tongue & groove entrance to the multifunction surround system in every room to the expansive floor
Come live the lavish lifestyle that you’ve dreamed of! Located on over an acre with striking views of the Columbia River, mature landscaping, masonry iron rod fencing with dual gates and parking galore! Walk into this beauty and you’ll be greeted with incredible quality; from the rough timber tongue & groove entrance to the multifunction surround system in every room to the expansive floor to ceiling masonry wood burning fireplace! The light configuration design calls for over 166 can lights! Gourmet chef kitchen boasting a subzero fridge, Wolf cooktop with pot filler, 5 foot sink with dual faucets, French door double ovens, Knotty Alder soft close cabinets,granite island with dual sided cabinetry, built in China hutch, tile and rock backsplash topped off with a 8x18 butler pantry! The living room has soaring ceilings, media center, 12 foot sliding glass doors and remarkable windows to enjoy the phenomenal river view! Adjacent to the living room is the truly stunning master suite! Memory foam carpet, slider that leads to the deck & motorized blinds! Swish open the lovely barn doors & you’ll be greeted with heated flooring, sauna, tiled walk in shower with a rainfall shower head &several spray centers with a built in bench! His & her walk in closets, dual vanities, built in makeup counter, soaker tub and a dormer that allows for natural light! Formal dining, exercise room and office. All bathrooms have 36” dual vanities & superb rock/tile backsplash. Stamped & stained custom concrete stairs with cable railing leads to the remarkable lower level! Extraordinary, polished glow in the dark concrete flooring with UV lights, wainscoting, 17x18 theater room, 19x26 party room, 3 huge bedrooms, 2 bathrooms & a 13x90 Regulation 2 lane BOWLING ALLEY!! Bowling alley has LED lighted lines, ball retriever, two score screens, ball rack & a fantastic custom wood bar! Head outside to the covered deck with tongue & groove ceiling, stamped & stained concrete floor with dual fans. Outdoor kitchen is wrapped with masonry brick, granite countertops with a 5’ BBQ, two cooktops & built in drawers all enclosed with a cable railing fence! Follow the spiral metal staircase into the 20x40 salt water pool! 10 car garage! Area 1 is 52x35 with 16 foot ceilings ,two 14x14 auto doors. Area 2 is 35x34 with 10 foot ceilings, two 14x8 auto doors. 1 mini split & pre-wired for a second unit. MF surround sound system, dual fans, tandem RV space and keyless entry. Truly a work of art!
-
Tipo di proprietà
Casa
-
Anno di costruzione
2019
-
Prezzo/piede²
$252
Caratteristiche
- Garage
- Camino
- Giardino
- Cabina armadio
- Sauna
- Cucina esterna
- Vista sul fiume
- Vista sull'acqua
- Piscina
Lot
- Vista sull'acqua
- Vista sul fiume
Interni
- Ufficio
- Camino
- Aria condizionata
- Lavasciuga
- Bar
- Sauna
- Seminterrato
- Cabina armadio
Outdoor
- Balcone
- Parcheggio
- Piscina
- Garage
- Cucina esterna
- Giardino
Esplora la zona
L'agente La contatterà al più presto
Pubblicato da
Prenota una visita con Julie Lynch
Scegli una data e indica se preferisci un tour virtuale o di persona con l’agente.

yet the heart of our company and
yet the heart of our company and our core values remain the same. Our original
owner still believes that our company is like a family; in which each member
plays a vital role in the overall success. Our philosophy is to select the right
agents, train them with innovative marketing tools, and create a company culture
in which open communication and collaboration is not only valued, but
appreciated. We strive to maintain a client centric focus that works to put
client’s needs above all else. In the fall of 2016, we made a purposeful
decision to move forwarded with a brand whose belief in integrity,
professionalism and philosophies matched ours in many ways. Sotheby’s
International Real Estate is the perfect match. This decision has enhanced our
ability to serve and care for our clients and community. Our choice to be
branded with the best will bring more success to our clients, agents, and the
community. We will continue to dedicate ourselves to exceeding the client’s
expectations and offering a promise to better the communities in which we
thrive.
Proprietà simili nelle vicinanze
Nuovi annunci a Pasco



Esplora più immobili in vendita
tipi di proprietà Pasco, WA, Stati Uniti
Pasco, WA, Stati Uniti ricerche popolari
- Proprietà immobiliari con Giardino a Pasco, WA, Stati Uniti
- Proprietà immobiliari con Piscina a Pasco, WA, Stati Uniti
- Proprietà immobiliari Nuove costruzioni a Pasco, WA, Stati Uniti
- Proprietà immobiliari Vista sul fiume a Pasco, WA, Stati Uniti
- Proprietà immobiliari Lungomare a Pasco, WA, Stati Uniti
- Proprietà immobiliari Equestre a Pasco, WA, Stati Uniti
Guide e storie correlate
La fiducia dei migliori broker del mondo
Gli agenti dietro le proprietà più straordinarie del mondo pubblicano su JamesEdition.
- Annunci di Sotheby's, Christie's, BARNES ed Engel & Völkers
- Ogni annuncio è verificato prima della pubblicazione
- Si metta in contatto diretto con agenti verificati
Continuando, accetta i nostri Termini e la nostra Informativa sulla privacy.
partnered with