$4,180,000
Casa/Casa Unifamiliare Pasadena Stati Uniti
- 4 Camere
- 6 Bagni
- 5,248 Sqft
- 22,399 Sqft lot
- Aggiornato: Agosto 18
-
1
Visualizzazioni degli ultimi 30 giorni
- MLS#P1-28487
Informazioni sulla proprietà
La descrizione è stata tradotta automaticamente.
La descrizione viene visualizzata nella lingua originale.
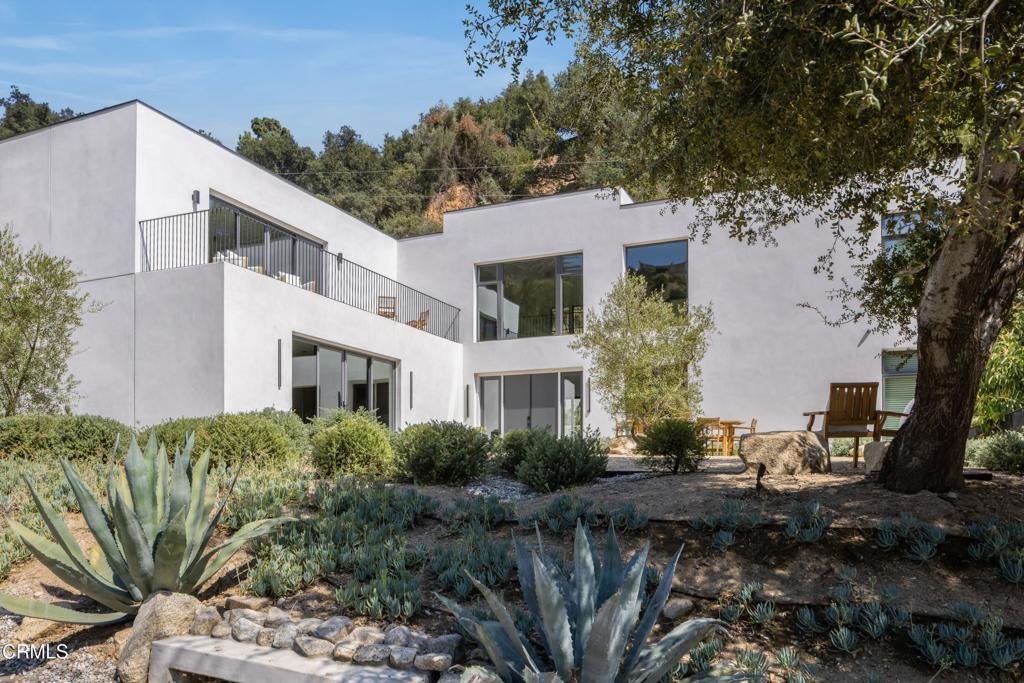
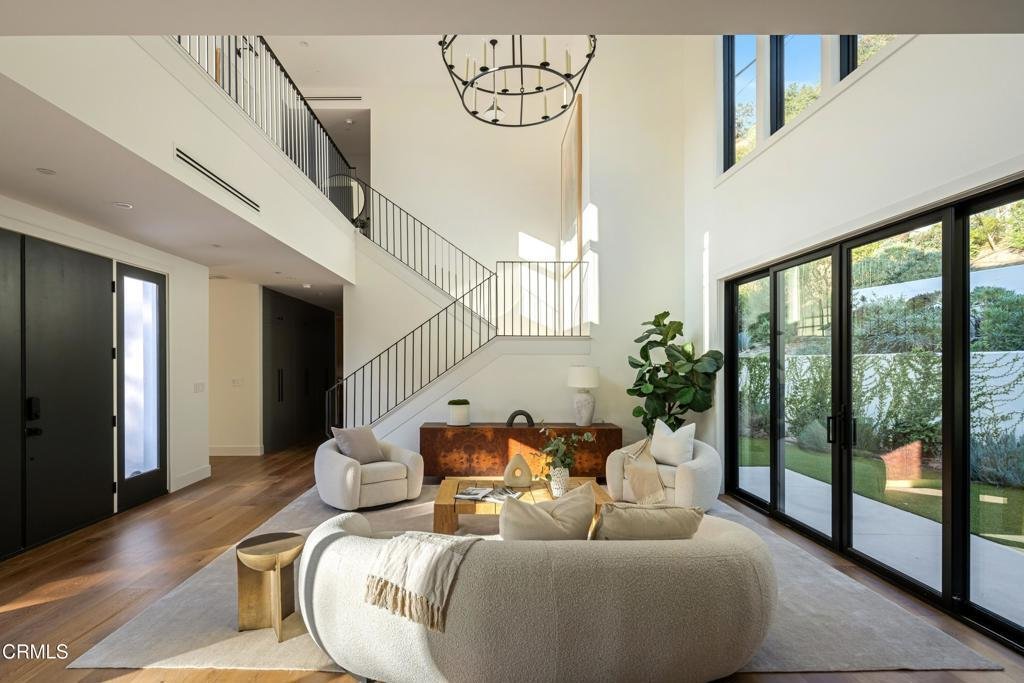
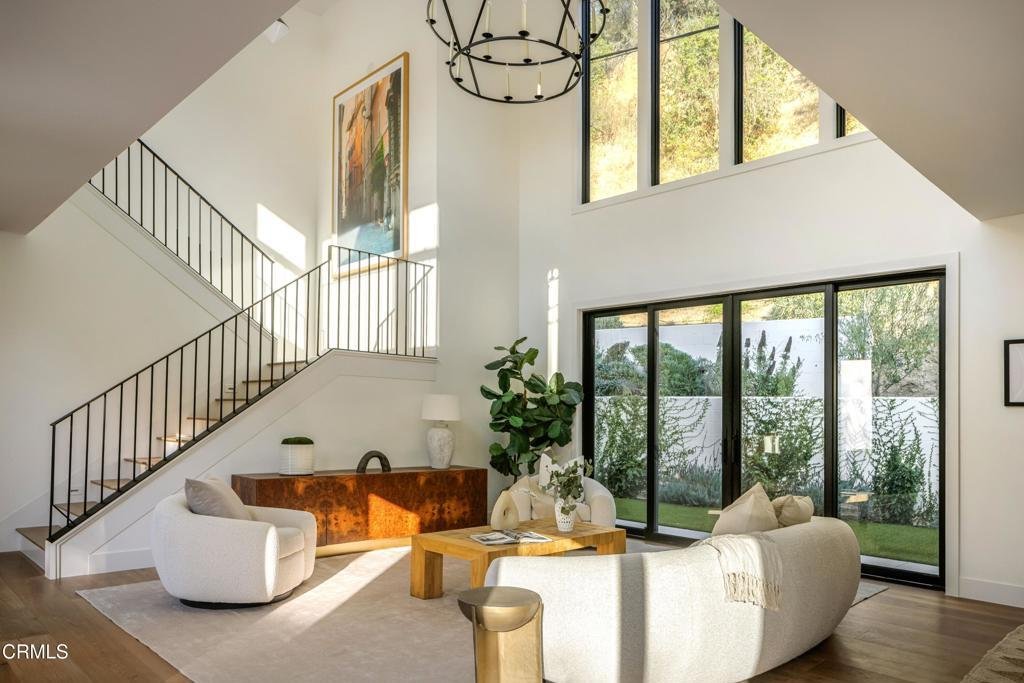
Newly built in 2026, residence pairs contemporary luxury with a sense of space, privacy, and effortless California living. Set within a private gated community, the 2 story home is defined by soaring ceilings, expansive windows, beautifully proportioned rooms, and views toward DTLA. The main level opens to generous living and family spaces filled with natural light. A spacious formal dining room c
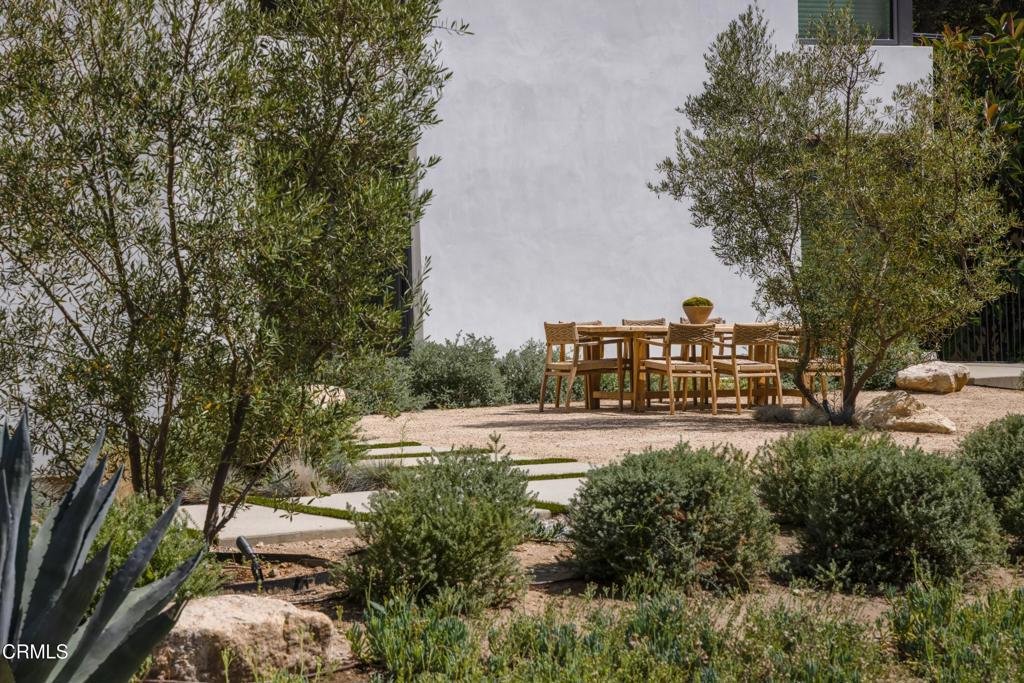
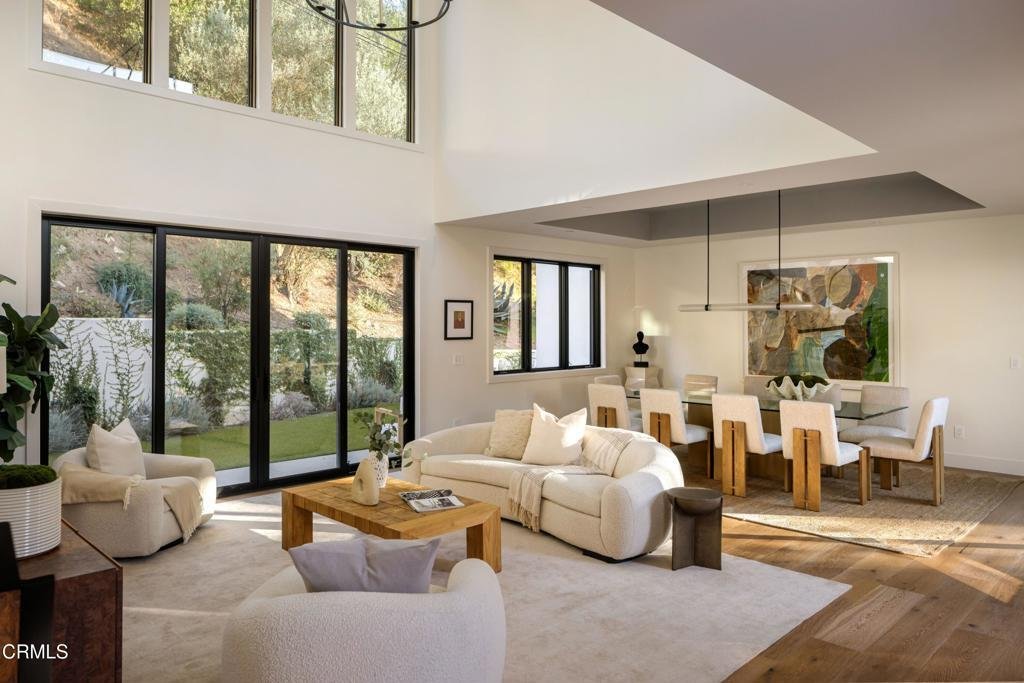
Newly built in 2026, residence pairs contemporary luxury with a sense of space, privacy, and effortless California living. Set within a private gated community, the 2 story home is defined by soaring ceilings, expansive windows, beautifully proportioned rooms, and views toward DTLA. The main level opens to generous living and family spaces filled with natural light. A spacious formal dining room comfortably accommodates large gatherings, celebrations, and memorable dinners. At the heart of the home, an impressive family room flows seamlessly into a designer kitchen with Sub-Zero appliances, generous workspace, and refined finishes--equally suited for everyday living and entertaining. A spacious 1st floor primary suite offers the convenience and flexibility of main-level living. A dedicated wellness area featuring a private massage room, steam room, and radiant floor heating creates a true retreat at home. A laundry room on this level adds another layer of everyday convenience. Upstairs, the scale continues with 3 generously sized bedrooms, including a 2nd primary suite. A large family/game room provides additional gathering space and connects to a private media room. A beautifully designed home office offers a quiet and sophisticated place to work, while a second laundry room makes the upper level exceptionally functional. Radiant floor heating extends to four of the home’s bathrooms, and thoughtful technology is seamlessly integrated throughout the residence, including floor-to-ceiling motorized blinds, Lutron switches, a comprehensive home security system, and an integrated smart home system with remote access--allowing lighting, privacy, security, and other home functions to be managed with ease. Outdoor living is equally inviting, with expansive patios offering plenty of room for alfresco dining, lounging, and entertaining while taking in views of the DTLA skyline. The thoughtfully designed grounds feature a comprehensive irrigation system and extensive landscape lighting, creating a beautifully illuminated setting after sunset while making the outdoor spaces easy to maintain and enjoy year-round. An oversized garage provides exceptional space for multiple vehicles, storage, and recreational gear. The home is within walking distance of High Point Academy and moments from Sierra Madre, local shops, schools, and nearby hiking trails. This is a thoughtfully designed new residence where luxury, comfort, and everyday functionality come together seamlessly.
-
Tipo di proprietà
Casa
-
Piani
2
-
Anno di costruzione
2026
-
Prezzo/piede²
$796
Caratteristiche
- Garage
- Giardino
- Camino
- Cabina armadio
- Bagno turco
- Sala giochi
- Cinema
- Comunità recintata
- Moderno
Caratteristiche
Lot
- Comunità recintata
- Vista Città
- Privacy
- Nuove costruzioni
- Moderno
Interni
- Soffitto alto
- Ufficio
- Camino
- Isola della cucina
- Bar
- Lavanderia
- Sala giochi
- Cinema
- Controsoffitti in pietra
- Bagno turco
- Cabina armadio
Outdoor
- Balcone
- Garage
- Giardino
Esplora la zona
2210 Kinneloa Canyon Road, Altadena, California, Stati Uniti
Visualizza su Google Maps
Prezzo per sqft
Basso
Alto

Iscritto da 2 anni
Hai chiesto informazioni su questa proprietà
L'agente La contatterà al più presto
Pubblicato da
9
Annunci
2025
Iscritto
Prenota una visita con Tim Durkovic
Scegli una data e indica se preferisci un tour virtuale o di persona con l’agente.
Data preferita
Tipo di tour

Christie's International Real Estate Southern California - Beverly Hills
433 N Camden Dr Suite 600, 90210, Beverly Hills, California, United States
Visualizza profilo agenzia
Ultimo aggiornamento
Agosto 18
Prima pubblicazione
Aug 18
Licenza agente
#01923778 (CA)
Riferimento annuncio
CRMLSP1-28487
Proprietà simili nelle vicinanze
Nuovi annunci a Altadena


Esplora più immobili in vendita
tipi di proprietà Altadena, CA, Stati Uniti
Altadena, CA, Stati Uniti ricerche popolari
- Proprietà immobiliari con Piscina a Altadena, CA, Stati Uniti
- Proprietà immobiliari Moderno a Altadena, CA, Stati Uniti
- Proprietà immobiliari Comunità recintata a Altadena, CA, Stati Uniti
- Proprietà immobiliari Duplex a Altadena, CA, Stati Uniti
- Proprietà immobiliari Vista panoramica / Scenica a Altadena, CA, Stati Uniti
- Proprietà immobiliari con Campo da tennis a Altadena, CA, Stati Uniti
- Proprietà immobiliari con Cinema a Altadena, CA, Stati Uniti
- Proprietà immobiliari con Bagno turco a Altadena, CA, Stati Uniti
- Proprietà immobiliari Vista sull'acqua a Altadena, CA, Stati Uniti
- Proprietà immobiliari con Sauna a Altadena, CA, Stati Uniti
- Proprietà immobiliari con Piscina coperta a Altadena, CA, Stati Uniti
- Proprietà immobiliari Vista Golf a Altadena, CA, Stati Uniti
Guide e storie correlate
La fiducia dei migliori broker del mondo
Gli agenti dietro le proprietà più straordinarie del mondo pubblicano su JamesEdition.
- Annunci di Sotheby's, Christie's, BARNES ed Engel & Völkers
- Ogni annuncio è verificato prima della pubblicazione
- Si metta in contatto diretto con agenti verificati
Continuando, accetta i nostri Termini e la nostra Informativa sulla privacy.
brokerages we
partnered with
partnered with