Prezzo su richiesta
Villa D'osca
- 5 Camere
- 7 Bagni
- 40,753 Sqft lot
- Aggiornato: Luglio 25
- 1
Informazioni sulla proprietà
La descrizione è stata tradotta automaticamente.
La descrizione viene visualizzata nella lingua originale.
SOLD - This house has already been sold and now belongs to its happy owners.
This publication aims to present one of the projects designed and completed by our company KVC, in order to showcase our expertise in design and construction.
- Located in a privileged natural environment, at the foot of the Montgó, this 550 m² villa perfectly reflects KVC’s commitment to creating exceptional
This publication aims to present one of the projects designed and completed by our company KVC, in order to showcase our expertise in design and construction.
- Located in a privileged natural environment, at the foot of the Montgó, this 550 m² villa perfectly reflects KVC’s commitment to creating exceptional
SOLD - This house has already been sold and now belongs to its happy owners.
This publication aims to present one of the projects designed and completed by our company KVC, in order to showcase our expertise in design and construction.
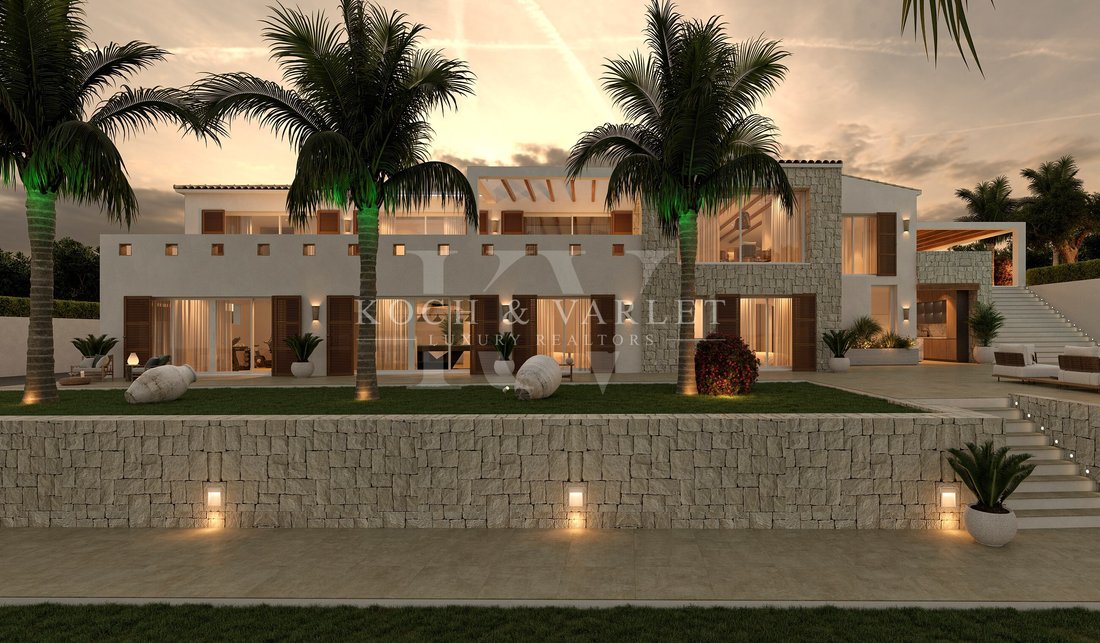
- Located in a privileged natural environment, at the foot of the Montgó, this 550 m² villa perfectly reflects KVC’s commitment to creating exceptional, timeless, elegant residences that are deeply connected to their surroundings.
Our mission in this project was to bring a traditional Mediterranean house back to life, respecting its essence while raising it to current standards of quality, comfort and design. The result is a unique property, representative of KVC’s know-how, where every detail reflects a high level of demand and a completely personalised approach.
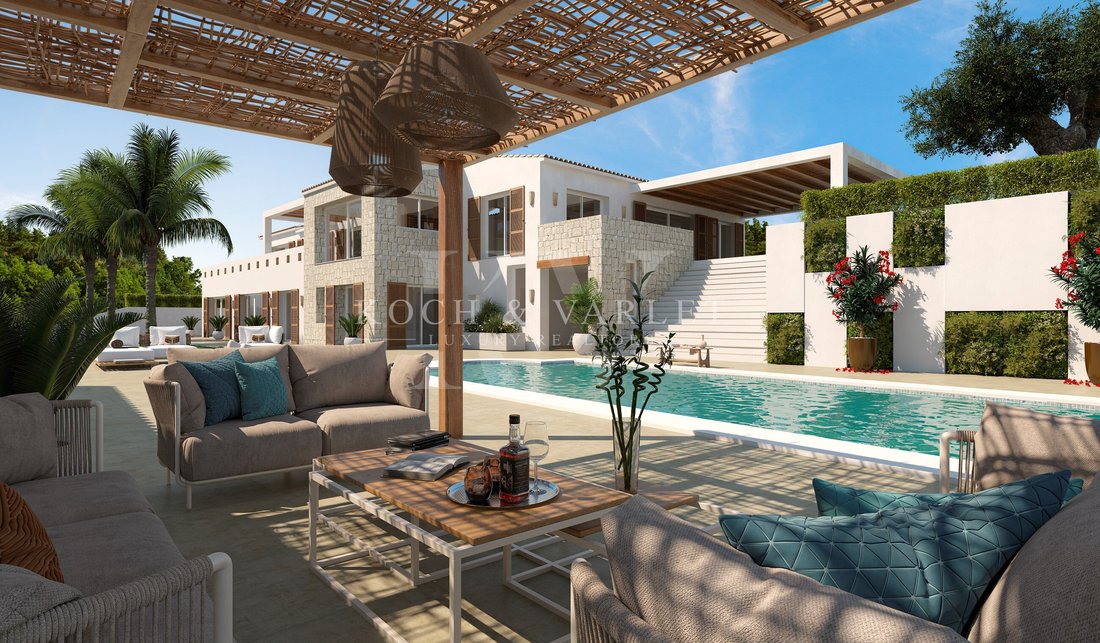
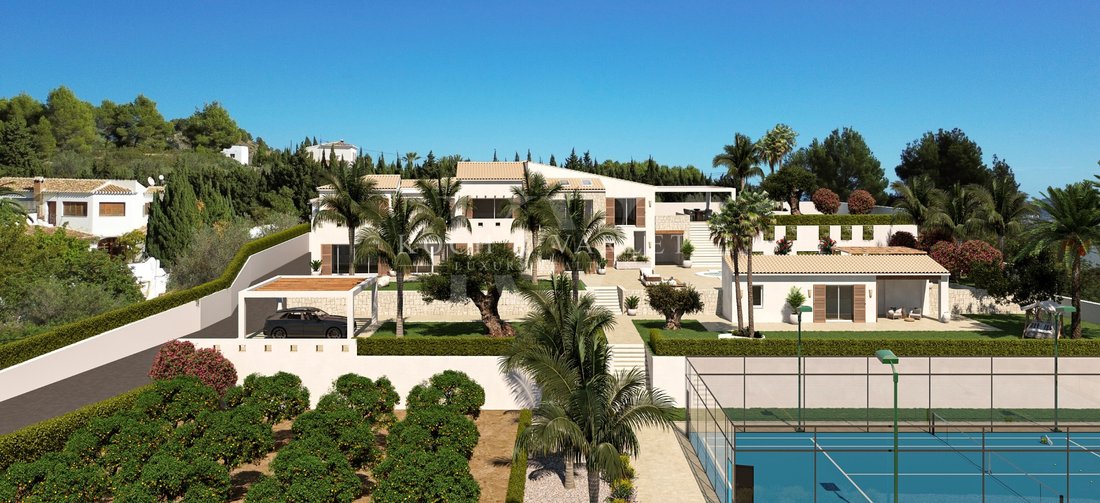

The original architecture has been carefully preserved and enhanced: sloping tile roofs, white façade, rough stone arches and balanced volumes. The south-facing house enjoys open views over the valley and a spectacular natural setting with the mountain as a backdrop.
Inside, the spaces and materials have been completely redesigned to provide greater luminosity and fluidity. The travertine marble floor, restored wooden beams, vaulted ceilings and a central staircase bathed in natural light thanks to an Andalusian-style skylight reflect the desire to combine traditional charm and quality materials. A natural rock wall from the Montgó, integrated into the original structure of the house, has been preserved and enhanced with the creation of a custom-made winery.
All the rooms, living room, bedrooms, kitchen, open to the outside, favouring a constant connection with the surrounding nature. In the outdoor area, a barbecue space has been created next to the pool, designed to share pleasant moments in a well-kept environment.
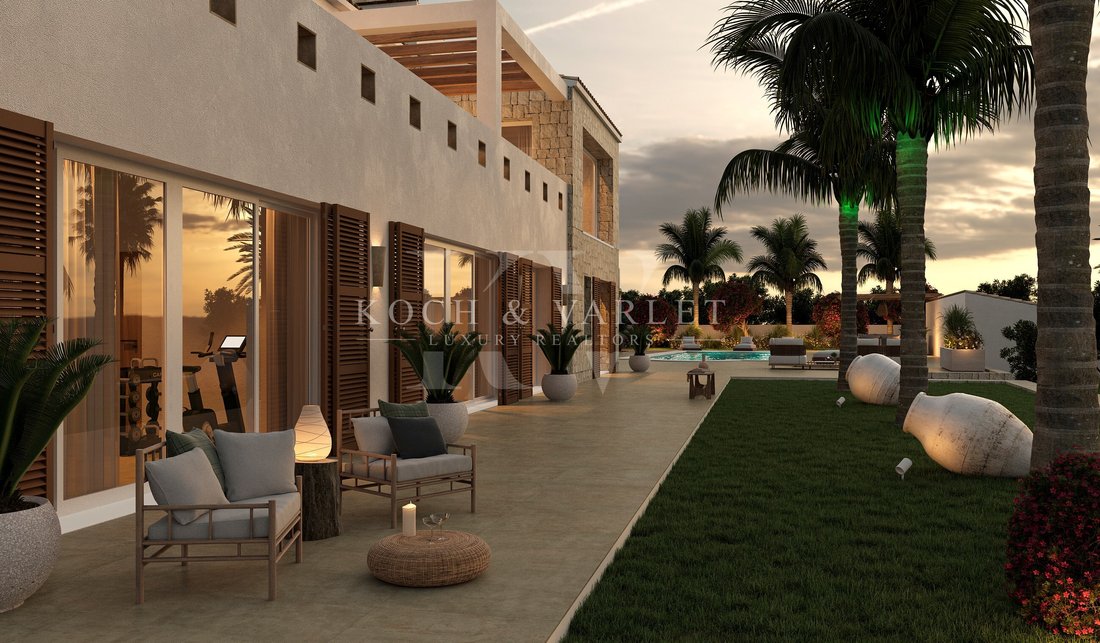
The façade has been enriched with hand-carved stone walls, and Mallorcan-style wooden shutters, inspired by the traditional architecture of the island of Mallorca. These elements, combined with a custom-designed outdoor lighting project, enhance the home both day and night.
Because excellence is also measured by comfort, this house incorporates the most advanced technical solutions: underfloor heating, hot-cold air conditioning, Smart Home home automation system and solar panels. Each choice has been designed to offer a comfortable, efficient and sustainable daily life.
At KVC we don’t just build houses: we shape reference residences, designed to last, with a marked identity, serene elegance and non-negotiable quality. We accompany each client at every stage, taking care of every decision, so that each project becomes a unique, emblematic and tailor-made project.
#ref:KVC002
This publication aims to present one of the projects designed and completed by our company KVC, in order to showcase our expertise in design and construction.
- Located in a privileged natural environment, at the foot of the Montgó, this 550 m² villa perfectly reflects KVC’s commitment to creating exceptional, timeless, elegant residences that are deeply connected to their surroundings.
Our mission in this project was to bring a traditional Mediterranean house back to life, respecting its essence while raising it to current standards of quality, comfort and design. The result is a unique property, representative of KVC’s know-how, where every detail reflects a high level of demand and a completely personalised approach.
The original architecture has been carefully preserved and enhanced: sloping tile roofs, white façade, rough stone arches and balanced volumes. The south-facing house enjoys open views over the valley and a spectacular natural setting with the mountain as a backdrop.
Inside, the spaces and materials have been completely redesigned to provide greater luminosity and fluidity. The travertine marble floor, restored wooden beams, vaulted ceilings and a central staircase bathed in natural light thanks to an Andalusian-style skylight reflect the desire to combine traditional charm and quality materials. A natural rock wall from the Montgó, integrated into the original structure of the house, has been preserved and enhanced with the creation of a custom-made winery.
All the rooms, living room, bedrooms, kitchen, open to the outside, favouring a constant connection with the surrounding nature. In the outdoor area, a barbecue space has been created next to the pool, designed to share pleasant moments in a well-kept environment.
The façade has been enriched with hand-carved stone walls, and Mallorcan-style wooden shutters, inspired by the traditional architecture of the island of Mallorca. These elements, combined with a custom-designed outdoor lighting project, enhance the home both day and night.
Because excellence is also measured by comfort, this house incorporates the most advanced technical solutions: underfloor heating, hot-cold air conditioning, Smart Home home automation system and solar panels. Each choice has been designed to offer a comfortable, efficient and sustainable daily life.
At KVC we don’t just build houses: we shape reference residences, designed to last, with a marked identity, serene elegance and non-negotiable quality. We accompany each client at every stage, taking care of every decision, so that each project becomes a unique, emblematic and tailor-made project.
#ref:KVC002
-
Tipo di proprietà
Villa
-
Piani
2
-
Anno di costruzione
2025
-
Emissioni
NI
-
Consumo
NI
Caratteristiche
- Giardino
- Piscina
- Terrazza
- Garage
- Vista Golf
- Fronte mare
- Libreria
- Cantina
- Sala giochi
Caratteristiche
Lot
- Comunità recintata
- Vista panoramica / Scenica
- Fronte mare
- Vista sulle montagne
- Vista Città
- Collina
- Vista Golf
- Residenza
- Rinnovato
- Moderno
Interni
- Camino
- Aria condizionata
- Isola della cucina
- Bar
- Sala giochi
- Cantina
- Libreria
- Controsoffitti in pietra
- Centro Fitness / Palestra
Outdoor
- Terrazza
- Balcone
- Parcheggio
- Piscina
- Garage
- Campo da tennis
- Spazio di vita all'aperto
- Cancello
- Pergola
- Giardino
Esplora la zona
Partida Tosal - Zona dels Castellans, Alicante, 03710, Spain
Visualizza su Google Maps
Prezzo per sqft
Basso
Alto
Iscritto da 4 anni
Hai chiesto informazioni su questa proprietà
L'agente La contatterà al più presto
Pubblicato da
80
Annunci
2022
Iscritto
Prenota una visita con the agent
Scegli una data e indica se preferisci un tour virtuale o di persona con l’agente.
Data preferita
Tipo di tour

Koch & Varlet Luxury Realtors
Avenida del Pla 126 - CCA I, 1.13, 03730, Montañar - El Arenal, Spain
Visualizza profilo agenzia
We are a real estate agency in Jávea, specialised and with extensive experience in the luxury market of the Costa Blanca North, Spain.
Ultimo aggiornamento
Luglio 25
Prima pubblicazione
Jul 25
Riferimento annuncio
KVC002-0522902410
Proprietà simili nelle vicinanze
Nuovi annunci a Jávea



Esplora più immobili in vendita
tipi di proprietà Jávea, Comunità Valenzana, Spagna
Jávea, Comunità Valenzana, Spagna ricerche popolari
- Proprietà immobiliari Comunità recintata a Jávea, Comunità Valenzana, Spagna
- Proprietà immobiliari Ski-In / Ski-Out a Jávea, Comunità Valenzana, Spagna
- Proprietà immobiliari Lungomare a Jávea, Comunità Valenzana, Spagna
- Proprietà immobiliari Equestre a Jávea, Comunità Valenzana, Spagna
- Proprietà immobiliari con Campo da tennis a Jávea, Comunità Valenzana, Spagna
- Proprietà immobiliari con Vigneto / Azienda vinicola a Jávea, Comunità Valenzana, Spagna
- Proprietà immobiliari con Piscina coperta a Jávea, Comunità Valenzana, Spagna
- Proprietà immobiliari Vista sull'oceano a Jávea, Comunità Valenzana, Spagna
Jávea, Comunità Valenzana, Spagna Quartieri
Guide e storie correlate
La fiducia dei migliori broker del mondo
Gli agenti dietro le proprietà più straordinarie del mondo pubblicano su JamesEdition.
- Annunci di Sotheby's, Christie's, BARNES ed Engel & Völkers
- Ogni annuncio è verificato prima della pubblicazione
- Si metta in contatto diretto con agenti verificati
Continuando, accetta i nostri Termini e la nostra Informativa sulla privacy.