
Residenza Unifamiliare a PARRISH
- 4 Camere
- 4 Bagni
- 3,650 Sqft
- 8,695 Sqft lot
- Aggiornato: Novembre 19
- Fonte: Stellar MLS MLS#R4911697
Informazioni sulla proprietà
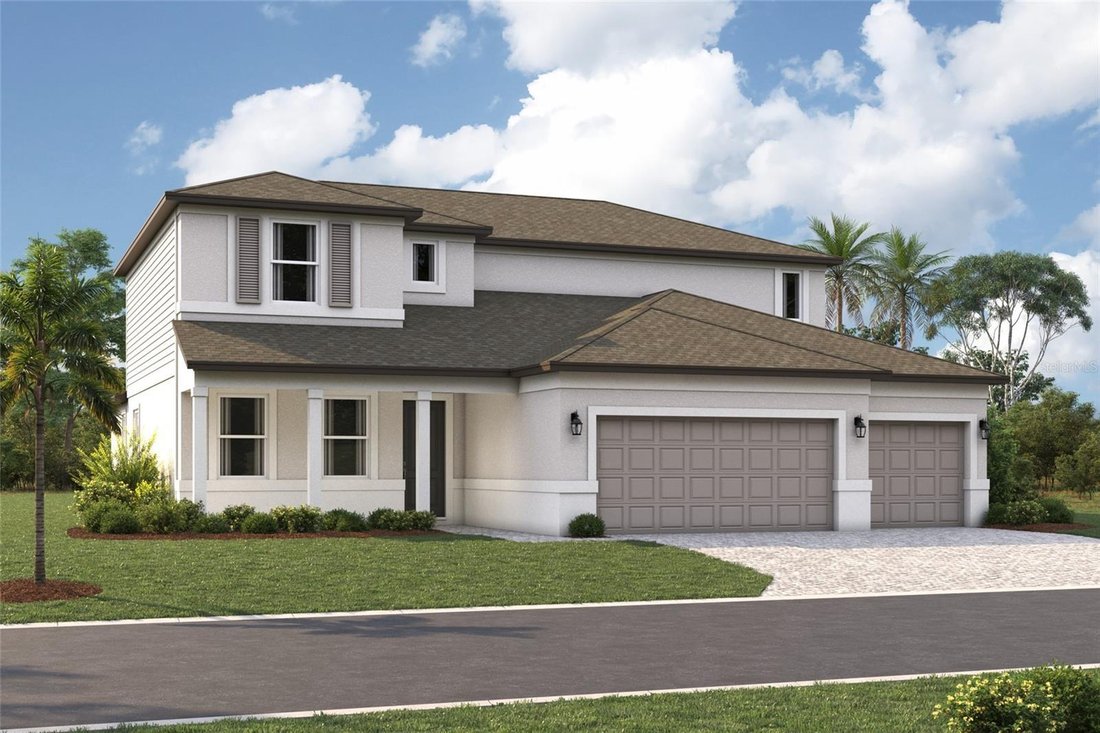
Welcome to the Harbor, a spacious 2-story home designed for flexible living and everyday comfort. With 4 bedrooms, 3.5 bathrooms, and a 3-car garage, this thoughtfully planned layout offers open
Welcome to the Harbor, a spacious 2-story home designed for flexible living and everyday comfort. With 4 bedrooms, 3.5 bathrooms, and a 3-car garage, this thoughtfully planned layout offers open gathering spaces alongside private retreats.
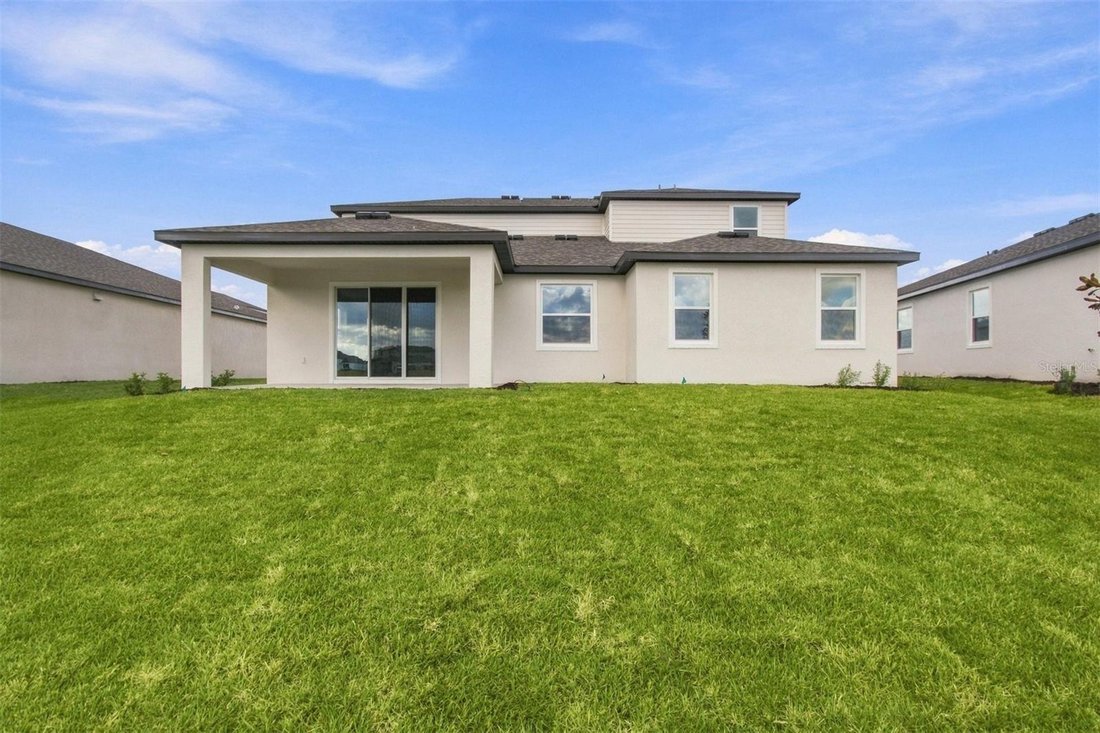
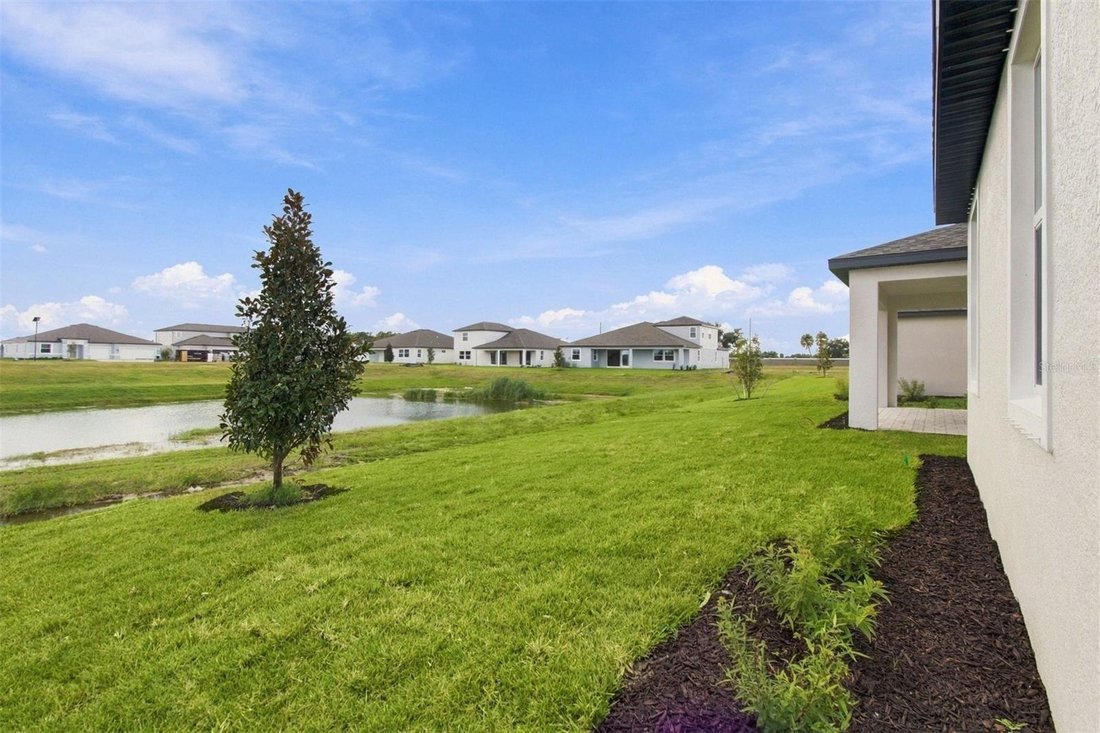
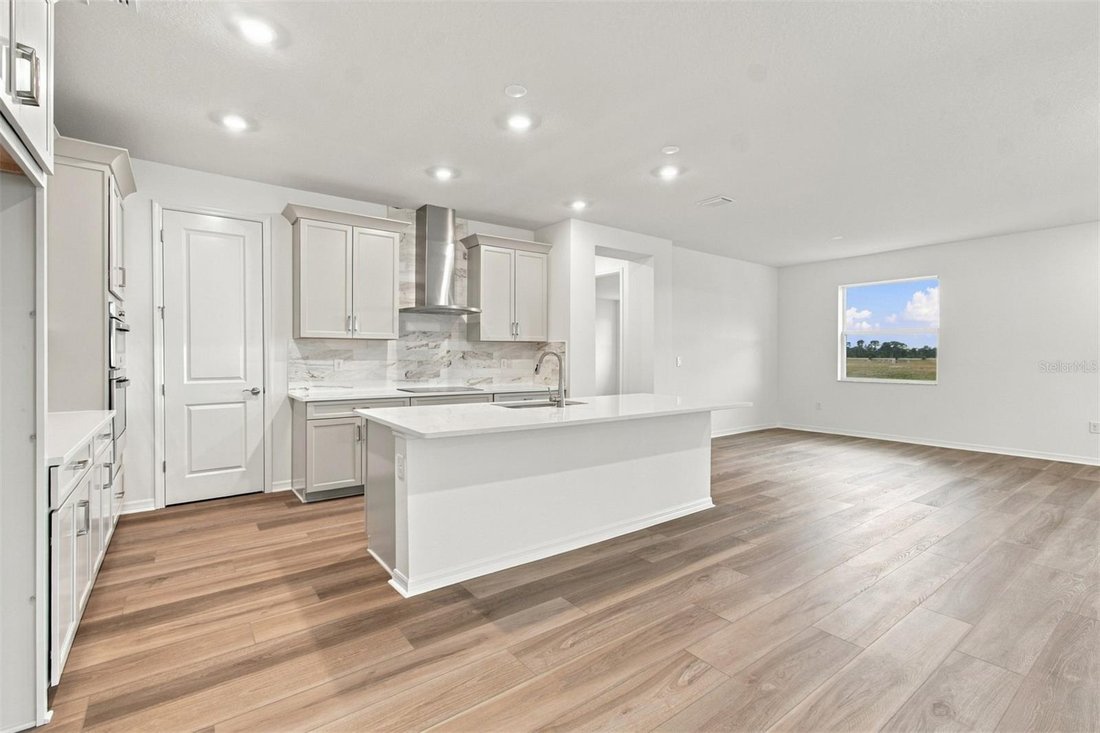
The first floor is centered around a bright and open living area where the kitchen, café, great room, and dining space come together seamlessly. The kitchen features a large center island and walk-in pantry. Just off the main living area, a lanai creates the perfect opportunity to enjoy indoor-outdoor living.
Tucked toward the back of the home, the owner’s suite offers a private retreat with a spacious bedroom, a large walk-in closet, and a well-appointed en-suite bathroom. Options such as an alternate walk-in closet layout or an oversized walk-in closet provide additional flexibility to fit your needs.
Near the front of the home, a flex room offers versatility as a home office or can be converted into an optional den or guest suite with a full bath, creating the perfect private space for visitors.
Upstairs, the second floor expands the living space with a large loft overlooking the open-to-below area, along with additional bedrooms and bathrooms that provide comfort and privacy. An optional tech center adds extra functionality for work or study.
Designed for convenience, the Harbor also includes a centrally located laundry room connected to the owner’s entry, with optional cabinetry and storage solutions such as under-stair storage to keep everything organized.
With its open layout, flexible spaces, and a wide range of personalization options, the Harbor is designed to grow and adapt with your lifestyle. Contact us today to learn more about this floorplan and available features.
-
Tipo di proprietà
Casa
-
Anno di costruzione
2026
-
Prezzo/piede²
$202
Caratteristiche
- Garage
- Cabina armadio
- Cucina aperta
- Ufficio
- Isola della cucina
- Lavanderia
Esplora la zona
L'agente La contatterà al più presto
Pubblicato da
Prenota una visita con the agent
Scegli una data e indica se preferisci un tour virtuale o di persona con l’agente.
Listings courtesy of Stellar MLS as distributed by MLS GRID. Based on information submitted to the MLS GRID. All data is obtained from various sources and may not have been verified by broker or MLS GRID. Supplied Open House Information is subject to change without notice. All information should be independently reviewed and verified for accuracy. Properties may or may not be listed by the office/agent presenting the information. Listing information is provided for consumers? personal, non-commercial use, solely to identify prospective properties for potential purchase; all other use is strictly prohibited and may violate relevant federal and state law. Information deemed reliable but not guaranteed. Copyright © 2026 MLS GRID. All Rights Reserved.
Proprietà simili nelle vicinanze
Nuovi annunci a Parrish


Esplora più immobili in vendita
tipi di proprietà Parrish, FL, Stati Uniti
Guide e storie correlate
La fiducia dei migliori broker del mondo
Gli agenti dietro le proprietà più straordinarie del mondo pubblicano su JamesEdition.
- Annunci di Sotheby's, Christie's, BARNES ed Engel & Völkers
- Ogni annuncio è verificato prima della pubblicazione
- Si metta in contatto diretto con agenti verificati
Continuando, accetta i nostri Termini e la nostra Informativa sulla privacy.
partnered with