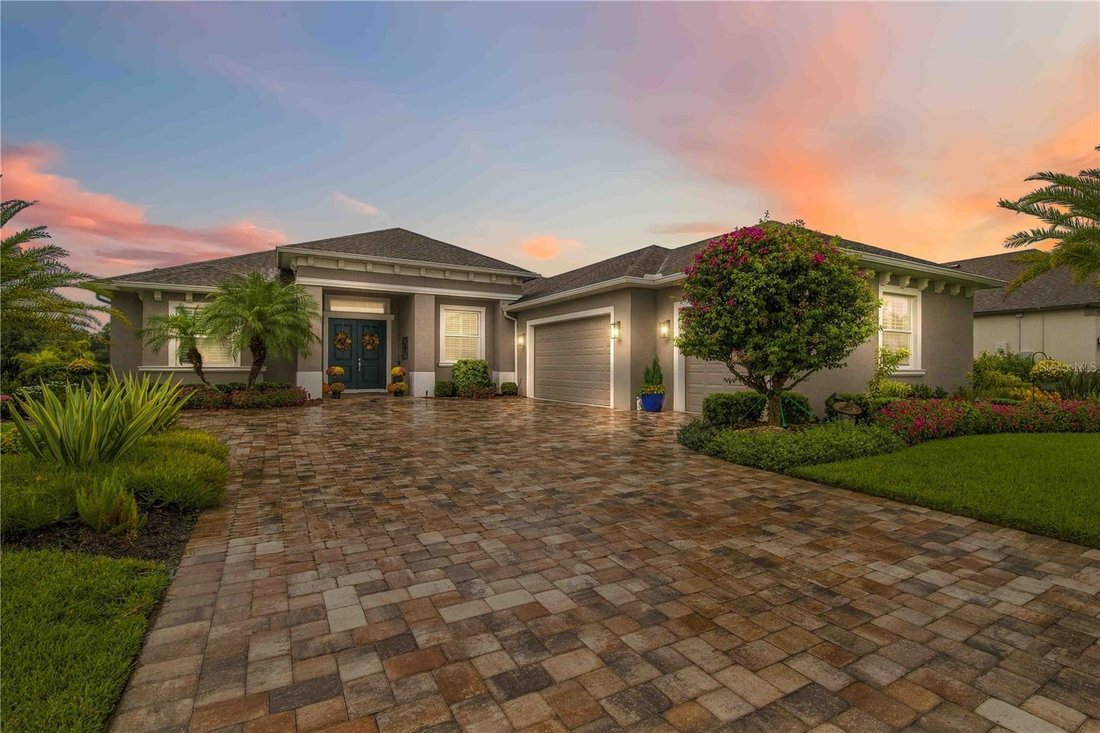
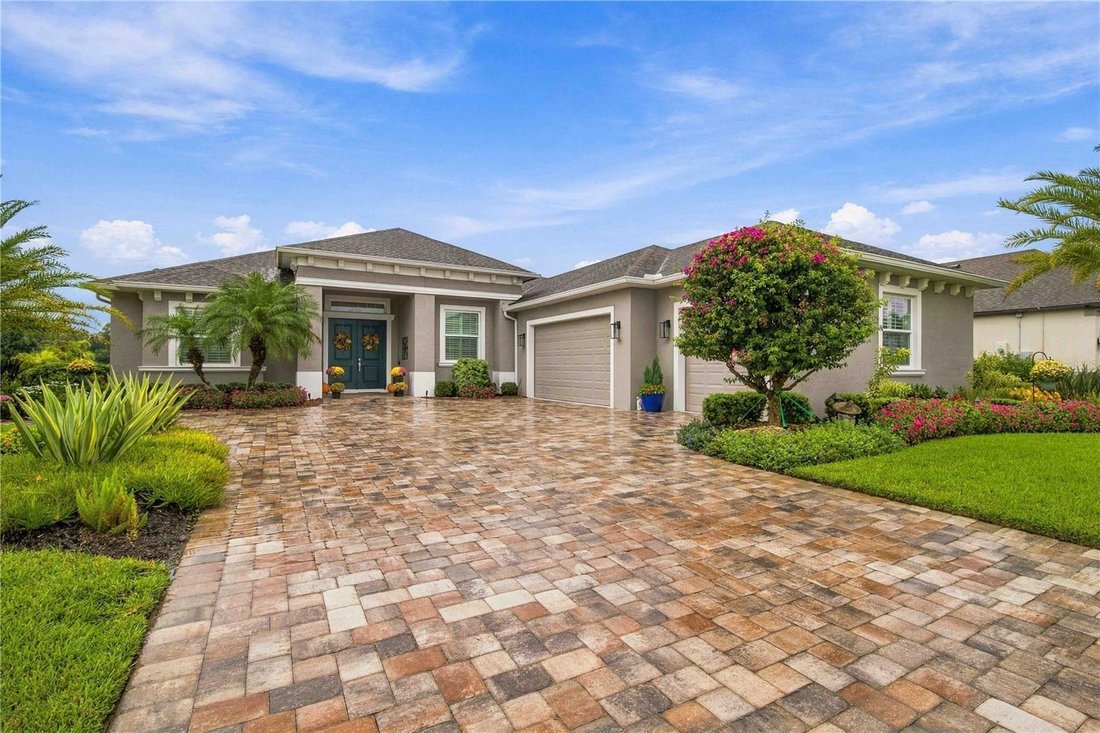
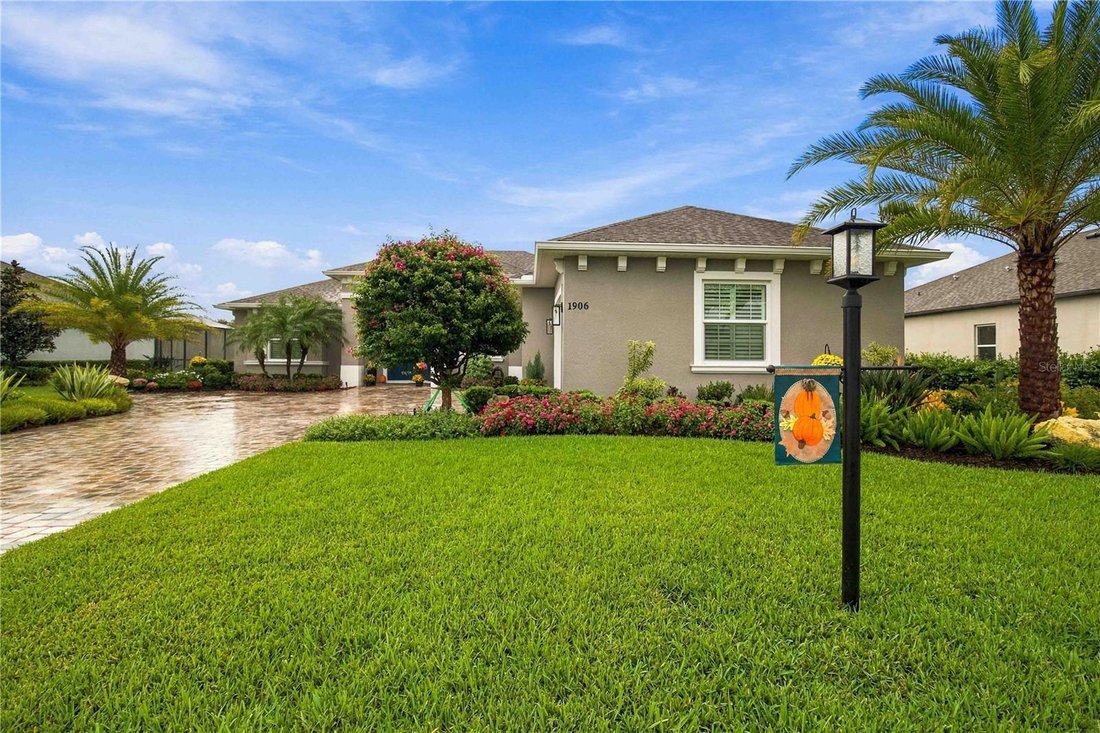
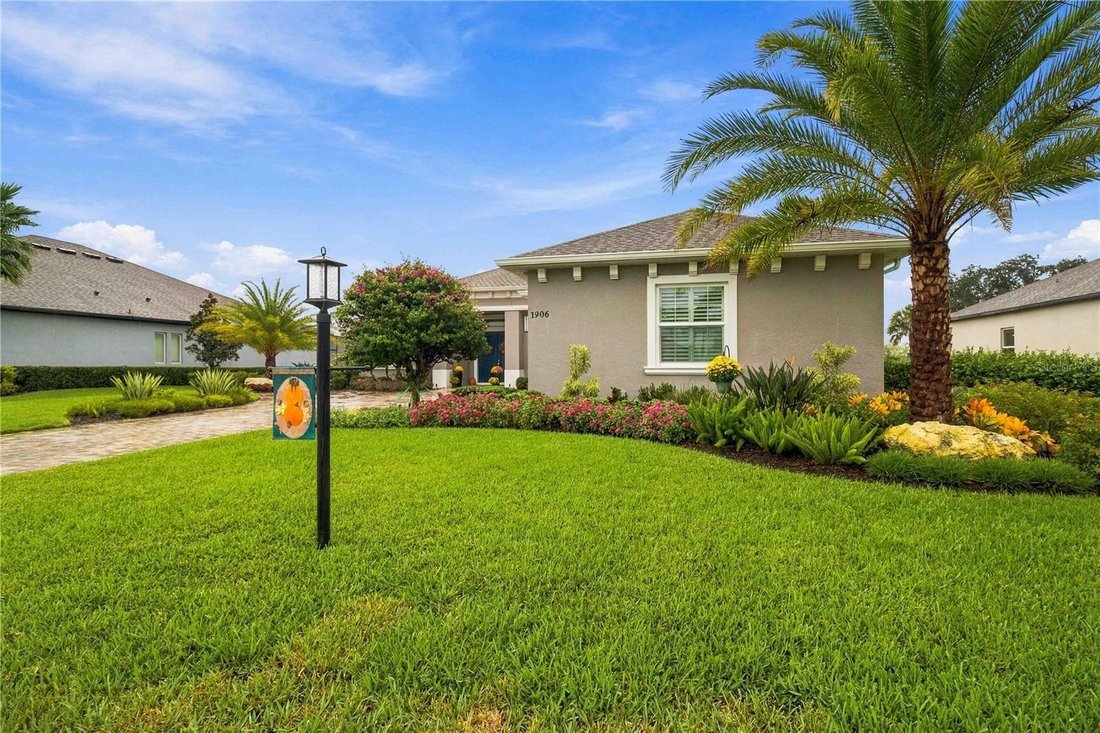
Residenza Unifamiliare A Parrish
- 3 Camere
- 3 Bagni
- 2,794 Sqft
- 17,000 Sqft lot
- Aggiornato: Ieri
- Fonte: Stellar MLS MLS#A4708739
Informazioni sulla proprietà
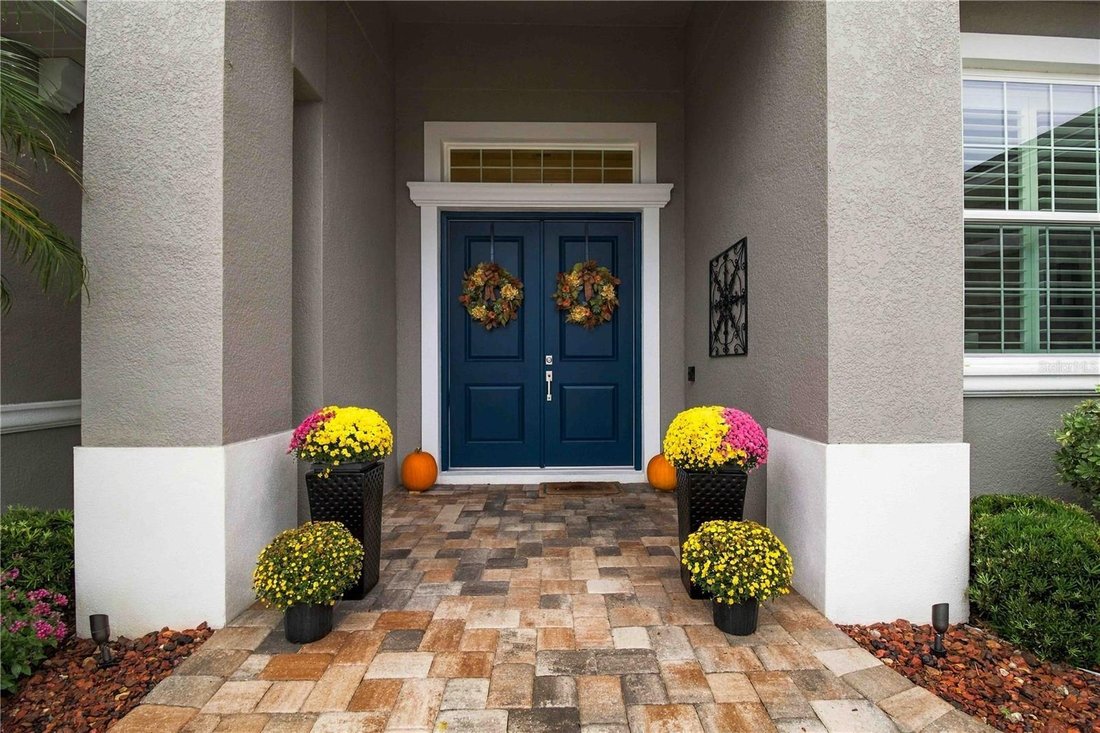
A welcoming double-door entry opens to a bright, open-concept floor plan showcasing crown molding, tray ceilings, and custom details throughout. The spacious great room features custom
A welcoming double-door entry opens to a bright, open-concept floor plan showcasing crown molding, tray ceilings, and custom details throughout. The spacious great room features custom built-in bookshelves and expansive glass sliders that seamlessly connect the interior to the screened lanai. A tucked-away dining area offers an intimate setting for elegant entertaining.
The well-appointed kitchen is designed for both everyday living and entertaining, with abundant cabinetry, generous counter space, a large island with seating, and a walk-in pantry. A private office and separate bonus room provide versatile spaces for work, hobbies, or additional living.
The primary suite is a true retreat, offering two walk-in closets and direct access to the lanai. The spa-inspired primary bath features a large walk-in shower, soaking tub, double vanity, custom mirrors, linen closet, and a beautifully placed window that fills the space with natural light. Additional bathrooms showcase thoughtfully selected custom finishes and mirrors.
Throughout the home, carefully chosen window treatments, designer light fixtures, and ceiling fans add a polished finishing touch. A dedicated laundry room with extensive cabinetry provides exceptional storage and functionality.
Outdoor living takes center stage with an expansive screened lanai featuring generous counter space and a solar-heated saltwater pool with fountain features, all surrounded by an upgraded paver deck. The beautifully manicured backyard overlooks peaceful preserve views, creating a private and tranquil setting. No-see-um screening, exterior lighting, gutters, and hurricane-impact windows provide added comfort, protection, and peace of mind.
A spacious three-car garage completes this exceptional custom residence—beautifully designed for everyday living, effortless entertaining, and the relaxed Florida lifestyle.
-
Tipo di proprietà
Casa
-
Anno di costruzione
2019
-
Prezzo/piede²
$327
Caratteristiche
- Garage
- Cabina armadio
- Piscina
- Cucina aperta
- Cucina esterna
- Isola della cucina
- Ufficio
- Soffitto alto
- Lavanderia
Esplora la zona
L'agente La contatterà al più presto
Pubblicato da
Prenota una visita con the agent
Scegli una data e indica se preferisci un tour virtuale o di persona con l’agente.
Listings courtesy of Stellar MLS as distributed by MLS GRID. Based on information submitted to the MLS GRID. All data is obtained from various sources and may not have been verified by broker or MLS GRID. Supplied Open House Information is subject to change without notice. All information should be independently reviewed and verified for accuracy. Properties may or may not be listed by the office/agent presenting the information. Listing information is provided for consumers? personal, non-commercial use, solely to identify prospective properties for potential purchase; all other use is strictly prohibited and may violate relevant federal and state law. Information deemed reliable but not guaranteed. Copyright © 2026 MLS GRID. All Rights Reserved.
Proprietà simili nelle vicinanze
Nuovi annunci a Parrish



Esplora più immobili in vendita
tipi di proprietà Parrish, FL, Stati Uniti
Guide e storie correlate
La fiducia dei migliori broker del mondo
Gli agenti dietro le proprietà più straordinarie del mondo pubblicano su JamesEdition.
- Annunci di Sotheby's, Christie's, BARNES ed Engel & Völkers
- Ogni annuncio è verificato prima della pubblicazione
- Si metta in contatto diretto con agenti verificati
Continuando, accetta i nostri Termini e la nostra Informativa sulla privacy.
partnered with