Residenza Unifamiliare A Parrish
- 3 Camere
- 4 Bagni
- 4,064 Sqft
- 26,502 Sqft lot
- Aggiornato: Ottobre 9
- Fonte: Stellar MLS MLS#A4694339
Informazioni sulla proprietà
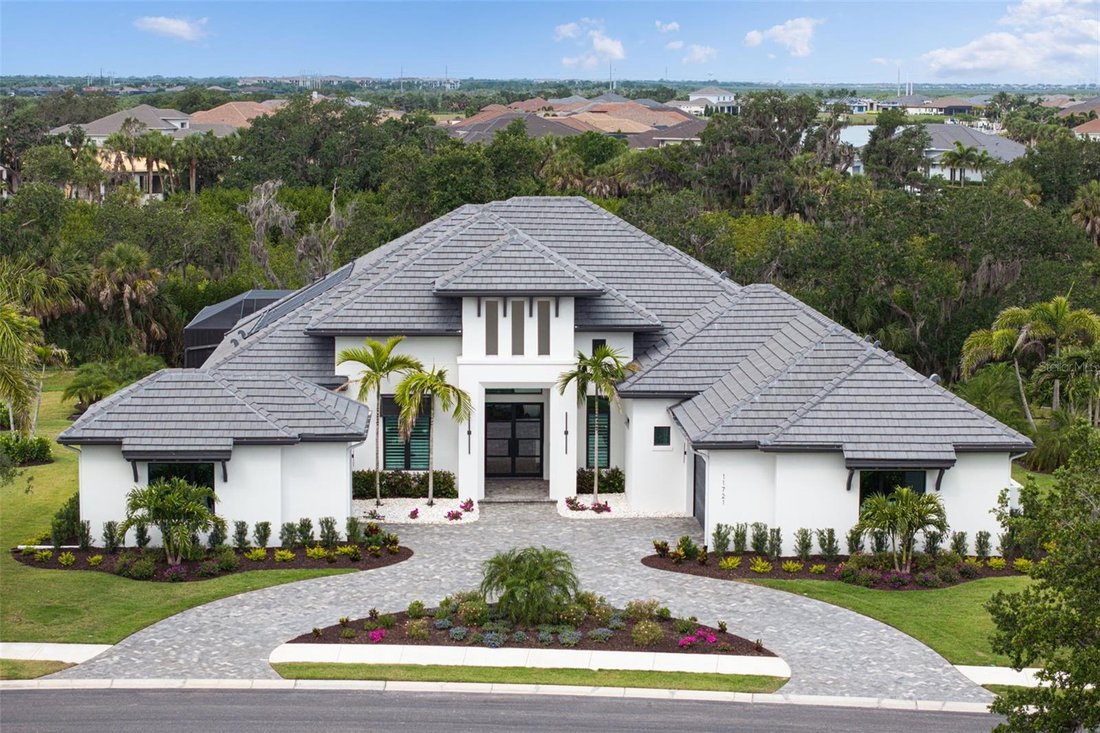
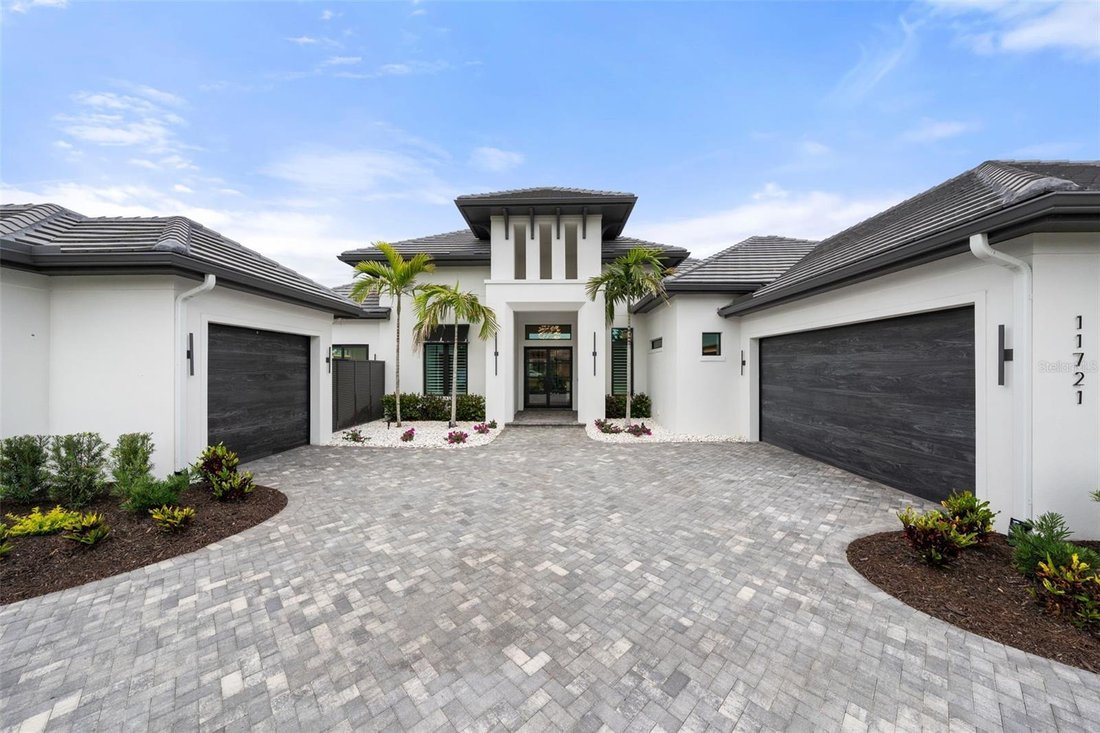
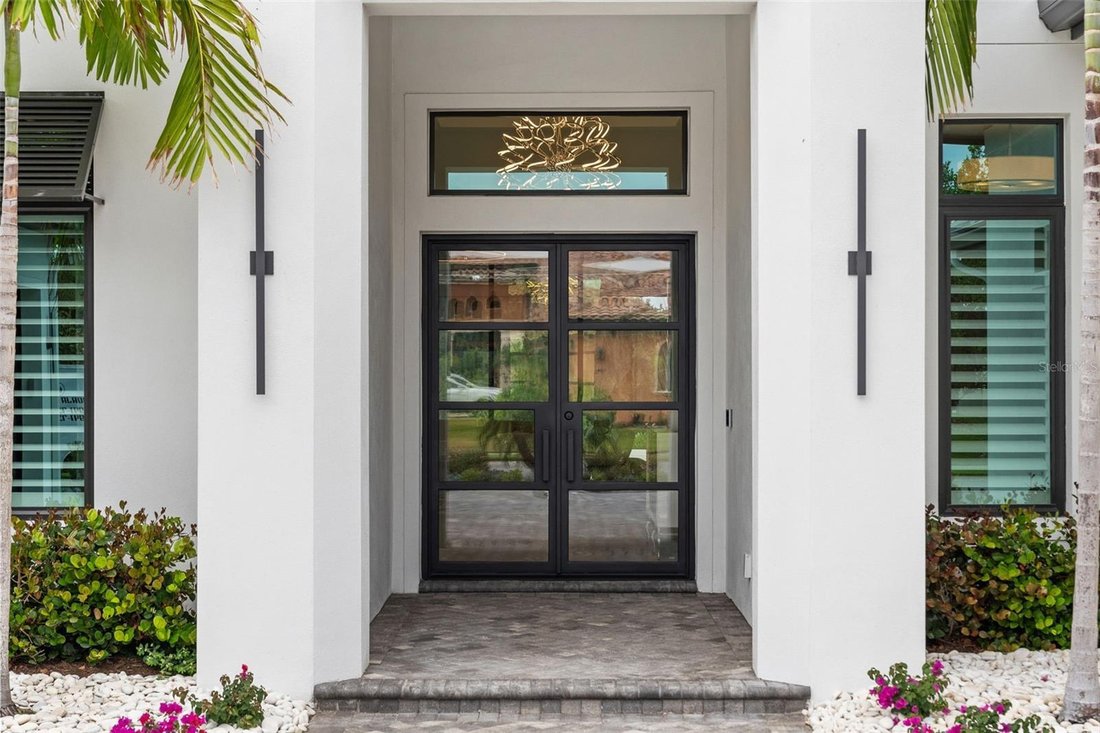
The architectural presence of the home is immediately evident as you enter through 10-foot glass & iron doors. Inside, rich wood flooring flows seamlessly throughout, while custom lighting, designer finishes, elegant drapery, plantation shutters & high-end built-in features, show that every detail has been carefully considered.
The chef’s kitchen is thoughtfully designed for entertaining & everyday enjoyment. Outfitted with an elite suite of appliances including a Thermador 42-inch built-in refrigerator & dishwasher, Sharp microwave drawer, Fisher & Paykel range with 4 gas burners/4 induction burners, stainless-steel hood. Quartz countertops, a large center island, tile backsplash, wood cabinetry with display shelving, pendant lighting, walk-in pantry with custom shelving & beverage refrigerator, create a polished & inviting atmosphere, while oversized windows frame beautiful views of the lush landscaping.
The expansive great room & adjoining dining room serve as a stunning focal point with soaring 13-foot ceilings accented by wood beams, impressive chandeliers, gas fireplace, built-in cabinetry & oversized sliding glass doors that seamlessly connect indoor/outdoor living spaces.
Designed with lifestyle in mind, the den/office is enclosed with glass walls & enhanced by a wallpaper accents, wood columns, custom built-in cabinetry & double tray ceiling.
The spacious bonus room offers versatility for a media room or additional guest retreat. This exceptional space features custom wood accent wall, oversized windows with tropical forest views, sliding glass door access to the lanai, storage closet, & beautifully designed half bath.
The owner’s suite serves as a luxurious private retreat with coffered ceilings, wallpaper accents, elegant chandelier, dual walk-in closets with custom cabinetry & a spa-inspired primary bathroom featuring two vanities with tile backsplashes, backlit mirrors with integrated television, tray ceiling, chandelier & oversized walk-in shower with floor-to-ceiling tile, freestanding tub & sliding glass doors that lead to a private outdoor patio with shower.
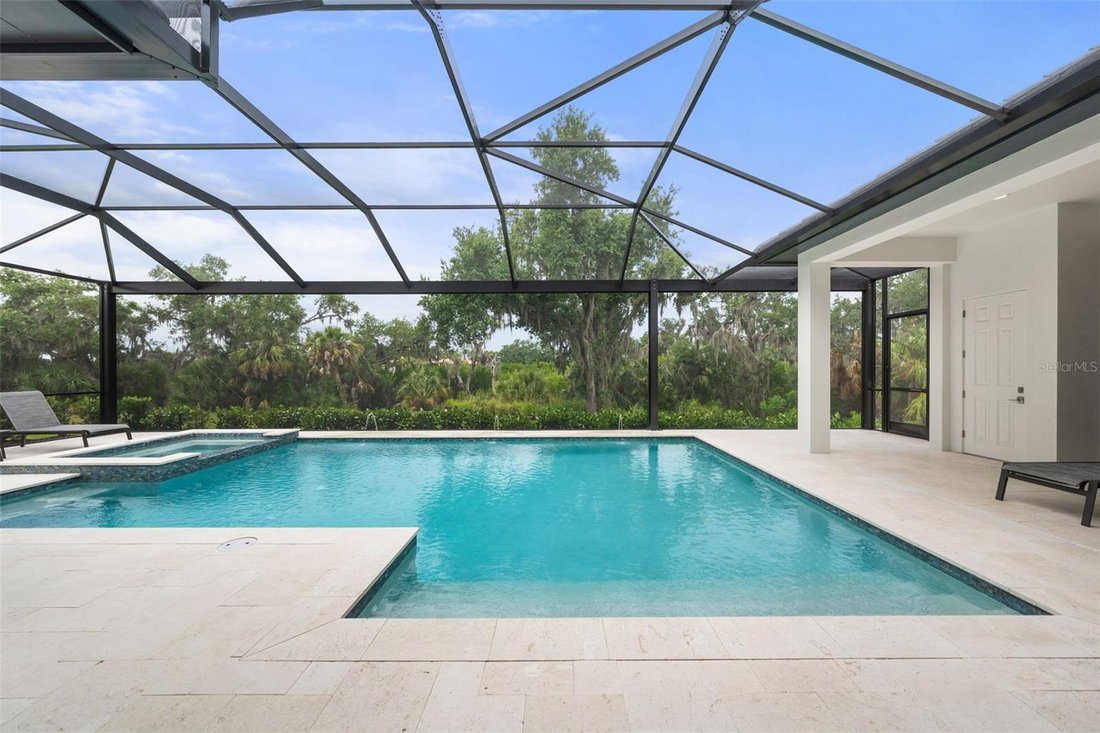
One of the most extraordinary features is the screened outdoor living space designed to embrace the indoor-outdoor lifestyle featuring panoramic view screen, saltwater pool/spa (gas/solar heated), travertine flooring, wood plank ceilings on covered lanai, gas fireplace & outdoor kitchen with Evo gas grill, stainless-steel hood, sink, dual refrigerator drawers & cabinetry.
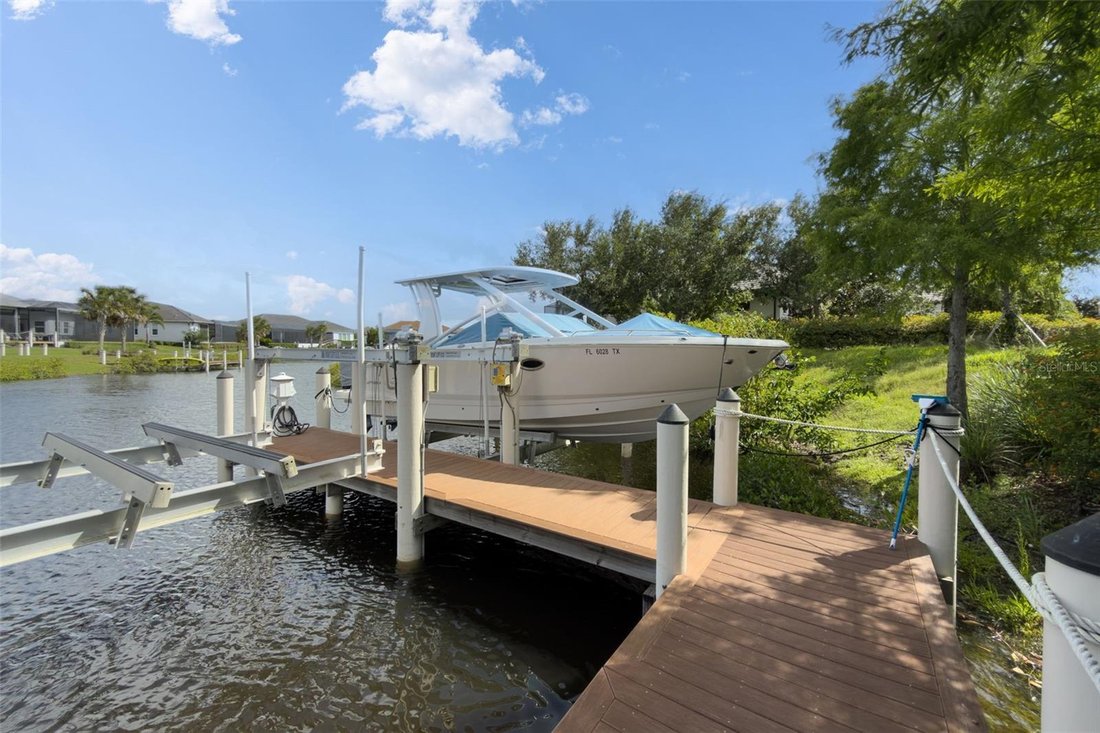
This remarkable estate embodies the best of Florida living with elegant interiors, resort-inspired outdoor spaces & private boating access to the Gulf! It is located 50 minutes south of Tampa, 30 minutes north of Sarasota & just 15 minutes to Lakewood Ranch! Florida’s best beaches are a short drive away!
-
Tipo di proprietà
Casa
-
Piani
1
-
Anno di costruzione
2024
-
Prezzo/piede²
$774
Caratteristiche
- Garage
- Cabina armadio
- Piscina
- Giardino
- Ascensore
- Lungofiume
- Lungomare
- Cucina esterna
- Camino
Lot
- Comunità recintata
- Vista panoramica / Scenica
- Lungomare
- Lungofiume
Interni
- Soffitto alto
- Ufficio
- Camino
- Lavasciuga
- Lavanderia
- Ascensore
- Cabina armadio
- Centro Fitness / Palestra
Outdoor
- Piscina
- Garage
- Cucina esterna
- Spazio di vita all'aperto
- Cancello
- Giardino
Esplora la zona
L'agente La contatterà al più presto
Pubblicato da
Prenota una visita con the agent
Scegli una data e indica se preferisci un tour virtuale o di persona con l’agente.
Listings courtesy of Stellar MLS as distributed by MLS GRID. Based on information submitted to the MLS GRID. All data is obtained from various sources and may not have been verified by broker or MLS GRID. Supplied Open House Information is subject to change without notice. All information should be independently reviewed and verified for accuracy. Properties may or may not be listed by the office/agent presenting the information. Listing information is provided for consumers? personal, non-commercial use, solely to identify prospective properties for potential purchase; all other use is strictly prohibited and may violate relevant federal and state law. Information deemed reliable but not guaranteed. Copyright © 2026 MLS GRID. All Rights Reserved.
Proprietà simili nelle vicinanze
Nuovi annunci a Parrish



Esplora più immobili in vendita
tipi di proprietà Parrish, FL, Stati Uniti
Guide e storie correlate
La fiducia dei migliori broker del mondo
Gli agenti dietro le proprietà più straordinarie del mondo pubblicano su JamesEdition.
- Annunci di Sotheby's, Christie's, BARNES ed Engel & Völkers
- Ogni annuncio è verificato prima della pubblicazione
- Si metta in contatto diretto con agenti verificati
Continuando, accetta i nostri Termini e la nostra Informativa sulla privacy.
partnered with