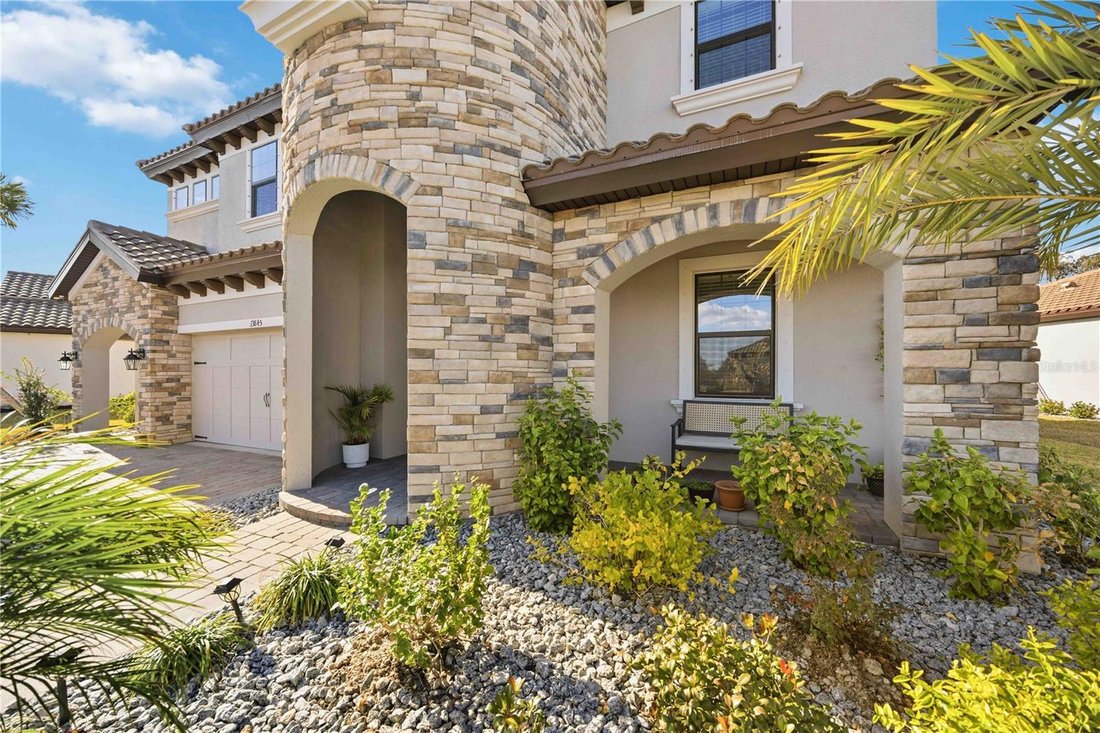
Residenza Unifamiliare A Parrish
- 5 Camere
- 4 Bagni
- 3,518 Sqft
- 9,509 Sqft lot
- Aggiornato: Agosto 3
-
1
Visualizzazioni degli ultimi 30 giorni
- Fonte: Stellar MLS MLS#A4682358
Informazioni sulla proprietà
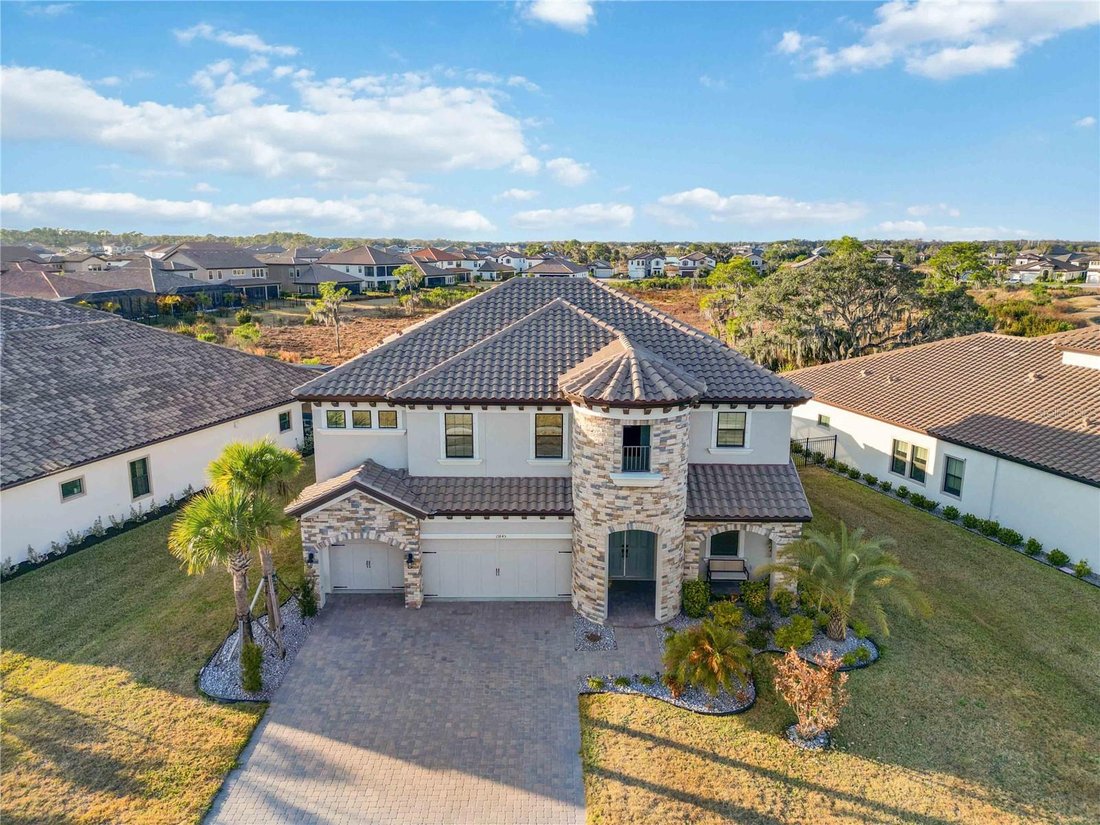
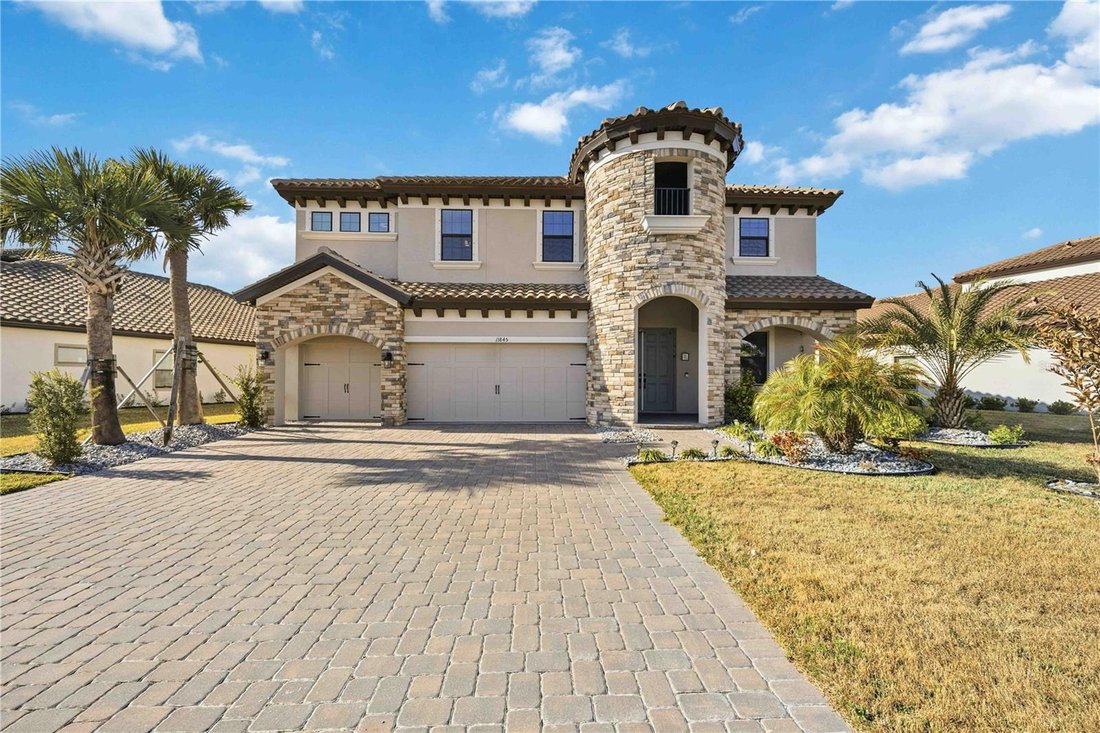
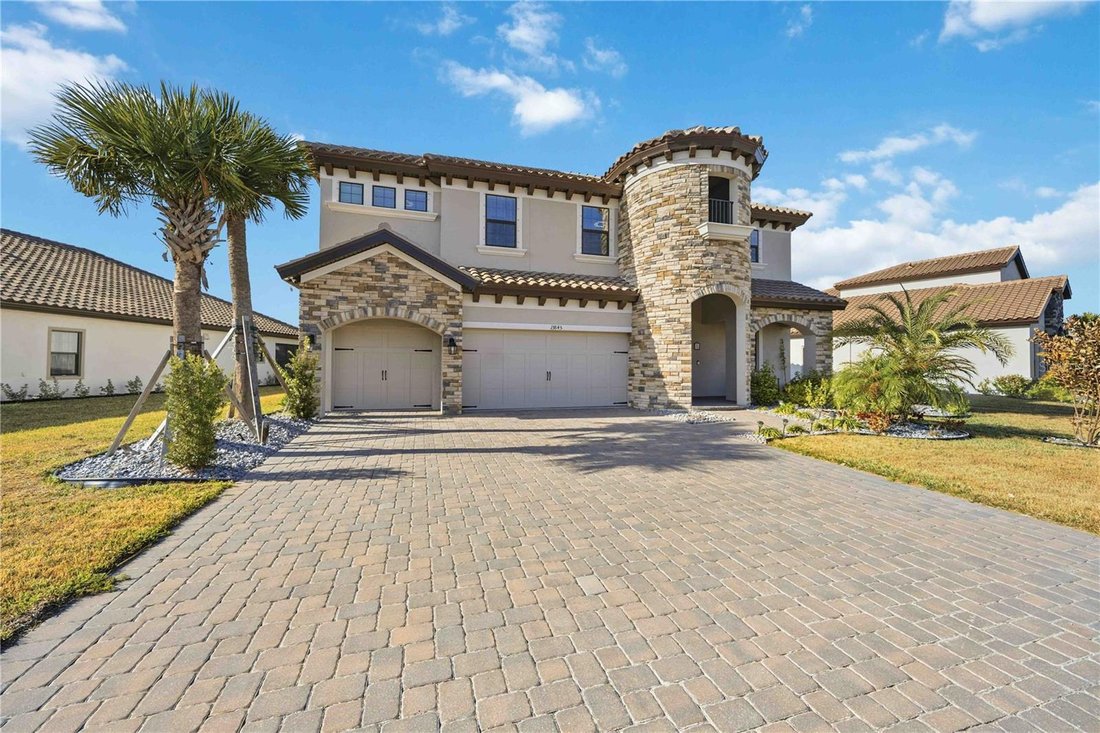
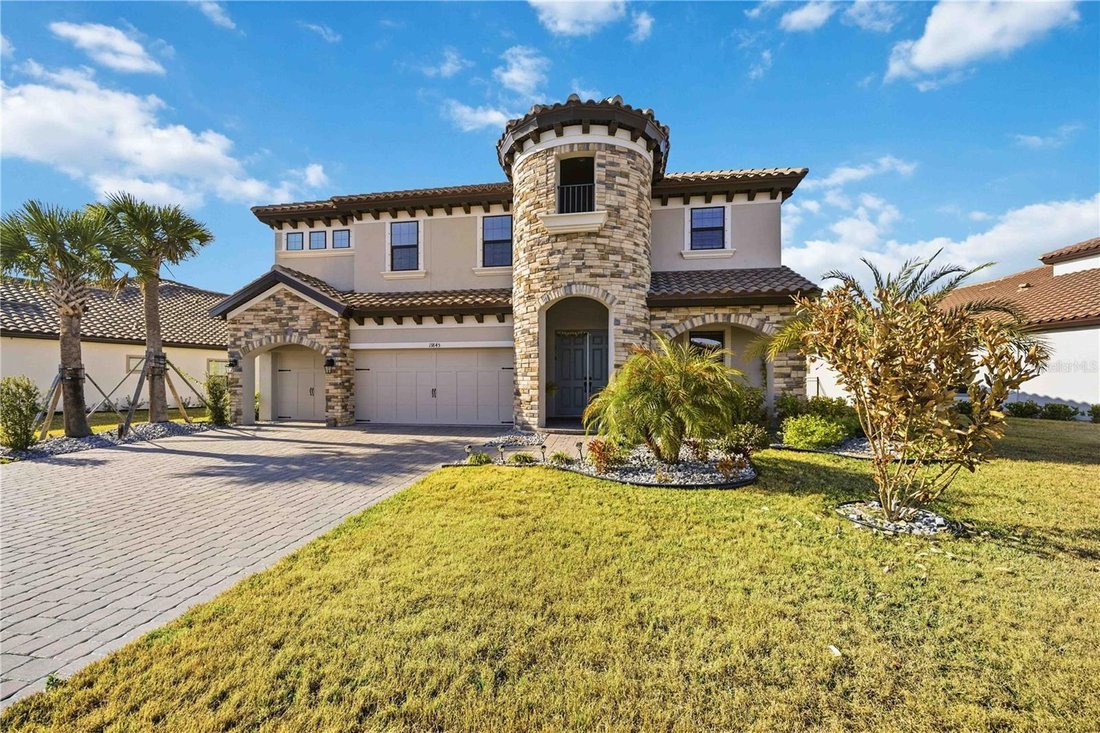
Step inside through the double door entry to find a home adorned with the finest finishes & showcasing 10’ ceilings. There’s no carpet here—only luxury tile and vinyl plank flooring throughout. The gourmet kitchen is a chef’s dream, complete with the extended, upgraded island, additional wall cabinets with a wine refrigerator, and top-of-the-line stainless GE Profile appliances. Cook with ease on the gas cooktop under a vented hood, wall unit oven, & microwave while a glass door walk-in pantry ensures ample storage. Stylish high-level quartz counters and bar seating provides space for entertaining.
The open-concept great room flows seamlessly to an expansive lanai through an 18-foot sliding glass door, perfect for entertaining or enjoying serene views of the conservation preserve with no neighbors behind. An outdoor kitchen and newly added 40’ x 20’ lanai extension make it ideal for gatherings or family playtime in a secure environment.
The thoughtfully designed layout includes a downstairs guest room or in-law area with a full bath and lanai access, (which can be a pool bath for future pool) providing privacy and convenience for extended family or visitors. Upstairs, boasting 9’ ceilings, the primary suite offers a sanctuary with its double door entry, abundant natural light, and a luxurious en-suite bath featuring separate vanities, a soaking tub, a rain shower, and a spacious walk-in closet. Each bedroom is equipped with a walk-in closet, ensuring ample storage for all.
Additional upstairs features include a large laundry room with a sink and included washer and dryer, a guest room with a full hall bath, and two bedrooms (one with a window seat) sharing a Jack-and-Jill bathroom. The generous bonus room completes the upper level, providing flexibility for entertainment, relaxation or study/play space.
This home is situated in a community that enhances your lifestyle with low HOA fees covering a new pool, cabana, parks, pickleball, playground, walking trails and more. Nestled in a quiet neighborhood, yet conveniently close to Parrish amenities, newer schools, retail, restaurants and medical facilities (2 new hospitals under construction), this property offers both tranquility and accessibility.
Experience the elegance and comfort of this upscale home. Schedule a showing to experience it in person.
-
Tipo di proprietà
Casa
-
Anno di costruzione
2024
-
Prezzo/piede²
$235
Caratteristiche
- Garage
- Cabina armadio
- Piscina
- Cortile
- Cucina esterna
- Lavasciuga
- Bar
- Privacy
- Soffitto alto
Lot
- Privacy
Interni
- Soffitto alto
- Lavasciuga
- Bar
- Lavanderia
- Cabina armadio
Outdoor
- Piscina
- Garage
- Cortile
- Cucina esterna
Esplora la zona
L'agente La contatterà al più presto
Pubblicato da
Prenota una visita con the agent
Scegli una data e indica se preferisci un tour virtuale o di persona con l’agente.
Listings courtesy of Stellar MLS as distributed by MLS GRID. Based on information submitted to the MLS GRID. All data is obtained from various sources and may not have been verified by broker or MLS GRID. Supplied Open House Information is subject to change without notice. All information should be independently reviewed and verified for accuracy. Properties may or may not be listed by the office/agent presenting the information. Listing information is provided for consumers? personal, non-commercial use, solely to identify prospective properties for potential purchase; all other use is strictly prohibited and may violate relevant federal and state law. Information deemed reliable but not guaranteed. Copyright © 2026 MLS GRID. All Rights Reserved.
Proprietà simili nelle vicinanze
Nuovi annunci a Parrish



Esplora più immobili in vendita
tipi di proprietà Parrish, FL, Stati Uniti
Guide e storie correlate
La fiducia dei migliori broker del mondo
Gli agenti dietro le proprietà più straordinarie del mondo pubblicano su JamesEdition.
- Annunci di Sotheby's, Christie's, BARNES ed Engel & Völkers
- Ogni annuncio è verificato prima della pubblicazione
- Si metta in contatto diretto con agenti verificati
Continuando, accetta i nostri Termini e la nostra Informativa sulla privacy.
partnered with