$1,803,474
Una Dichiarazione Architettonica DI Eleganza Senza Tempo E Vita Elevata Nella Tenuta DI Baronetcy
- 8 Camere
- 9 Bagni
- 13,541 Sqft
- 14,682 Sqft lot
- Aggiornato: Settembre 28
- 5
Informazioni sulla proprietà
La descrizione è stata tradotta automaticamente.
La descrizione viene visualizzata nella lingua originale.
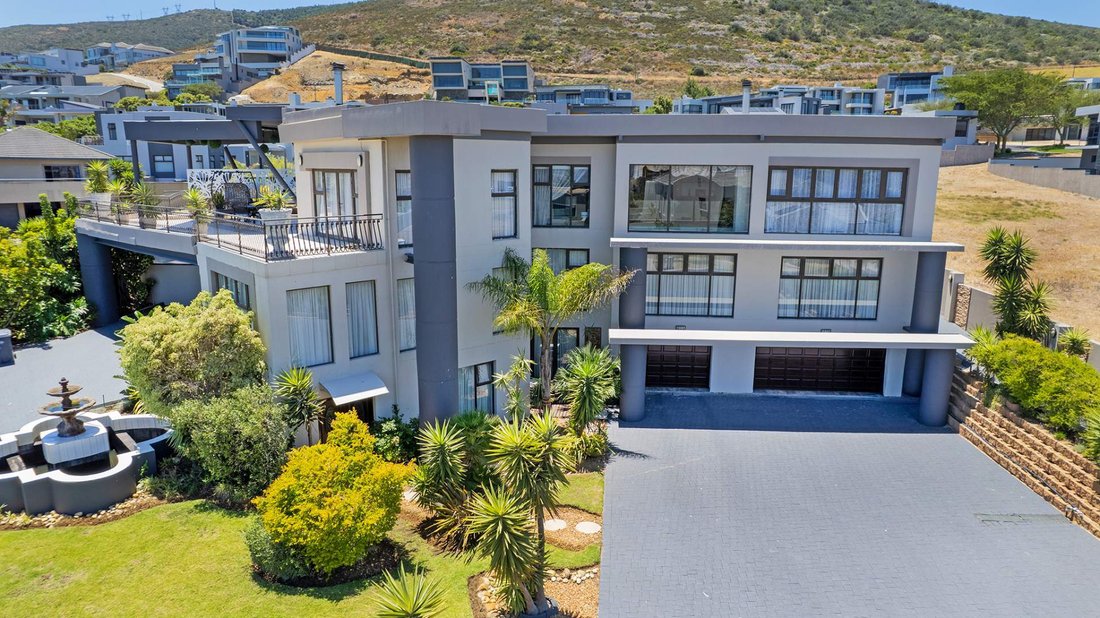
Perfectly positioned within the prestigious Baronetcy Estate, this exceptional residence is a masterclass in design, where contemporary sophistication meets an undeniable sense of warmth and refined comfort. From the moment you enter, the home reveals itself as something truly extraordinary — soaring high-beamed ceilings, exquisite herringbone wooden flooring, and a seamless interplay of concrete
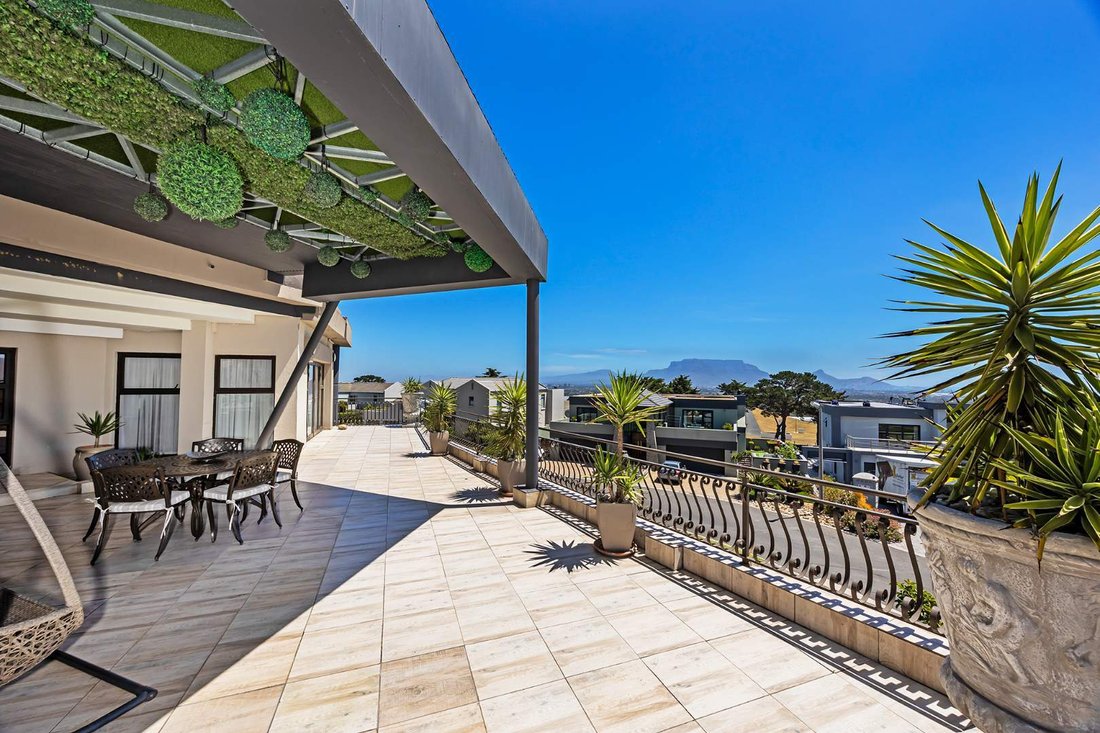
Perfectly positioned within the prestigious Baronetcy Estate, this exceptional residence is a masterclass in design, where contemporary sophistication meets an undeniable sense of warmth and refined comfort. From the moment you enter, the home reveals itself as something truly extraordinary — soaring high-beamed ceilings, exquisite herringbone wooden flooring, and a seamless interplay of concrete and natural textures create a space that is both striking and deeply inviting.
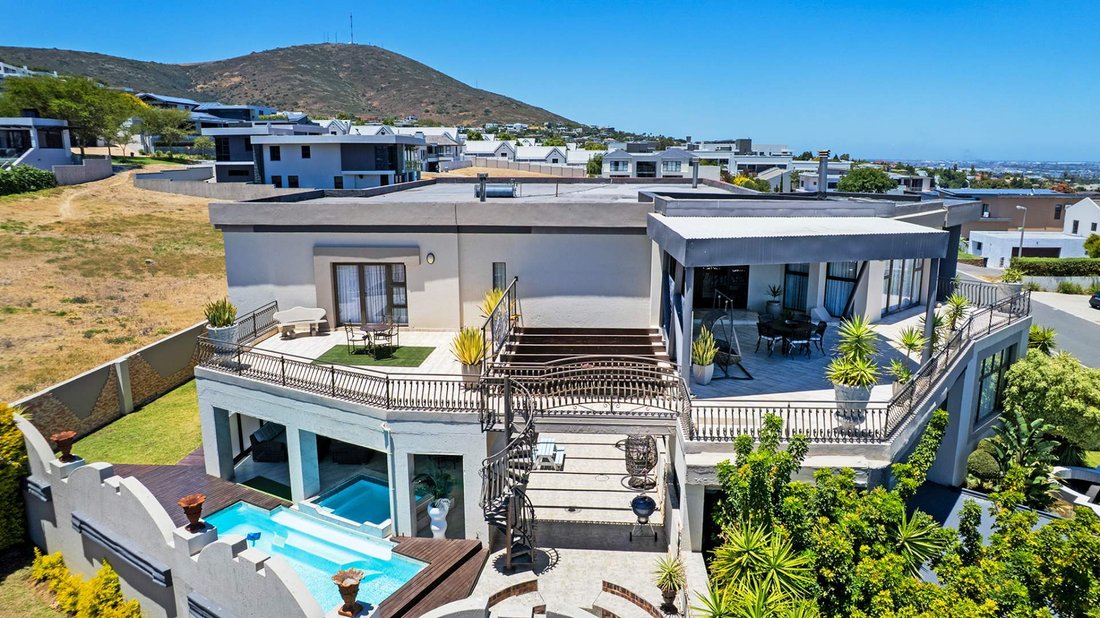
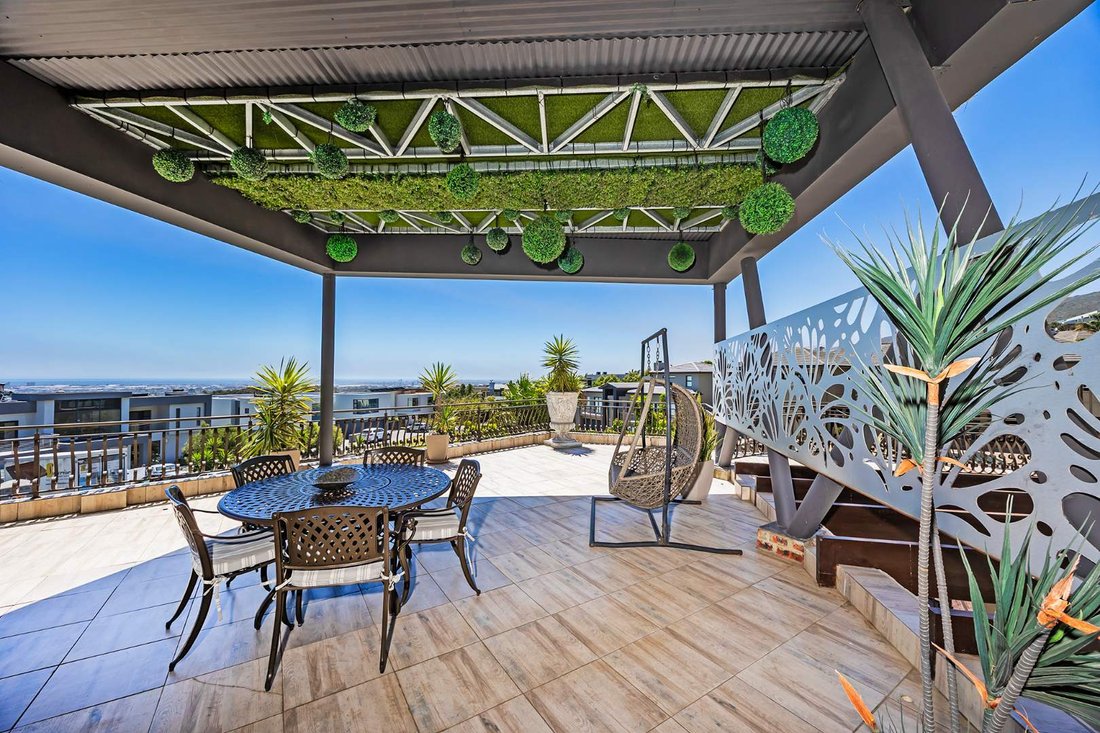
Crafted for those who appreciate effortless luxury, the expansive open-plan living and dining areas flow with grace and intention, drawing you toward an elegant indoor braai and out to a beautifully appointed pool area. Here, uninterrupted Table Mountain views form a breathtaking backdrop — a setting designed for unforgettable gatherings and quiet moments alike. This is, without question, an entertainer’s sanctuary, further complemented by a remarkable man cave of distinction, complete with a private wine cellar for the discerning connoisseur.
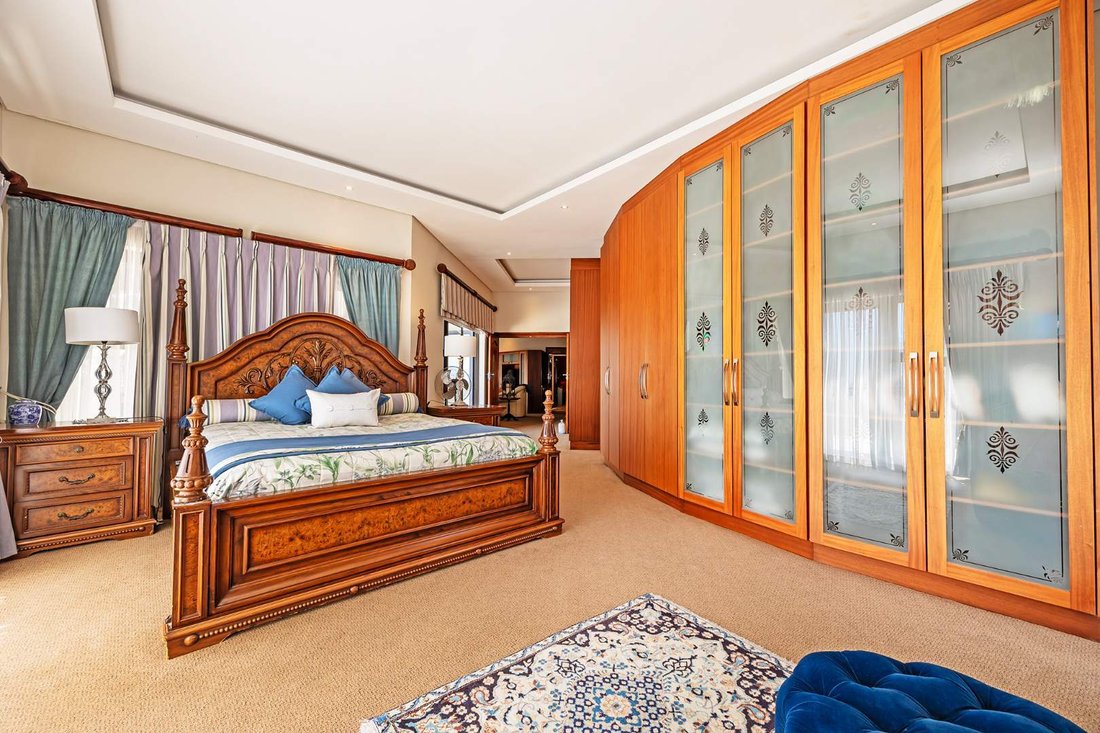
The home offers four generously proportioned bedrooms, each designed as a tranquil retreat. Two luxurious en-suite bedrooms, both featuring fireplaces and captivating views, elevate the sense of comfort and indulgence. Four beautifully finished bathrooms reflect a commitment to quality and detail throughout.
At the heart of the home lies a designer kitchen of both beauty and function — fitted with a gas cooker, complemented by a statement walk-in pantry, and thoughtfully designed for both everyday living and sophisticated entertaining.
Enhancing the versatility of this residence is a separate apartment, ideal for extended family, private guest accommodation or premium dual-living, along with a stylish loft-style office space perfectly suited for a modern work-from-home lifestyle.
Additional features include an advanced energy-efficient battery backup system and comprehensive CCTV security, ensuring both convenience and peace of mind.
This is more than a residence — it is a statement of lifestyle, elegance, and intentional living within one of Cape Town’s most sought-after security estates.
To experience the full scale, beauty and presence of this remarkable home, contact Tonja & Sean for your exclusive private viewing.
City and Atlantic Real Estate cc Trading as RE/MAX Living, an independently owned and operated franchise of RE/MAX SA. Registered with the PPRA.
Disclaimer: Any price displayed in a foreign currency is for information purposes only and is an estimate based on the applicable exchange rate at the time of publication. Exchange rate fluctuations may result in variations. The official asking price is the South African Rand (ZAR) price.
Crafted for those who appreciate effortless luxury, the expansive open-plan living and dining areas flow with grace and intention, drawing you toward an elegant indoor braai and out to a beautifully appointed pool area. Here, uninterrupted Table Mountain views form a breathtaking backdrop — a setting designed for unforgettable gatherings and quiet moments alike. This is, without question, an entertainer’s sanctuary, further complemented by a remarkable man cave of distinction, complete with a private wine cellar for the discerning connoisseur.
The home offers four generously proportioned bedrooms, each designed as a tranquil retreat. Two luxurious en-suite bedrooms, both featuring fireplaces and captivating views, elevate the sense of comfort and indulgence. Four beautifully finished bathrooms reflect a commitment to quality and detail throughout.
At the heart of the home lies a designer kitchen of both beauty and function — fitted with a gas cooker, complemented by a statement walk-in pantry, and thoughtfully designed for both everyday living and sophisticated entertaining.
Enhancing the versatility of this residence is a separate apartment, ideal for extended family, private guest accommodation or premium dual-living, along with a stylish loft-style office space perfectly suited for a modern work-from-home lifestyle.
Additional features include an advanced energy-efficient battery backup system and comprehensive CCTV security, ensuring both convenience and peace of mind.
This is more than a residence — it is a statement of lifestyle, elegance, and intentional living within one of Cape Town’s most sought-after security estates.
To experience the full scale, beauty and presence of this remarkable home, contact Tonja & Sean for your exclusive private viewing.
City and Atlantic Real Estate cc Trading as RE/MAX Living, an independently owned and operated franchise of RE/MAX SA. Registered with the PPRA.
Disclaimer: Any price displayed in a foreign currency is for information purposes only and is an estimate based on the applicable exchange rate at the time of publication. Exchange rate fluctuations may result in variations. The official asking price is the South African Rand (ZAR) price.
-
Tipo di proprietà
Casa
-
Prezzo/piede²
$133
Caratteristiche
Esplora la zona
Baronetcy Estate, Città del Capo, Provincia del Capo Occidentale, Sudafrica
Visualizza su Google Maps
Prezzo per sqft
Basso
Alto

Iscritto da 8 mesi
Hai chiesto informazioni su questa proprietà
L'agente La contatterà al più presto
Pubblicato da
3
Annunci
2026
Iscritto
Prenota una visita con Tonja Ellman
Scegli una data e indica se preferisci un tour virtuale o di persona con l’agente.
Data preferita
Tipo di tour

Ultimo aggiornamento
Settembre 28
Prima pubblicazione
Marzo 23
Riferimento annuncio
2481341
Proprietà simili nelle vicinanze
Nuovi annunci a Città del Capo



Esplora più immobili in vendita
tipi di proprietà Città del Capo, Provincia del Capo Occidentale, Sudafrica
- Case in vendita in Città del Capo, Provincia del Capo Occidentale, Sudafrica
- Appartamenti in vendita in Città del Capo, Provincia del Capo Occidentale, Sudafrica
- Terreno in vendita in Città del Capo, Provincia del Capo Occidentale, Sudafrica
- Attici in vendita in Città del Capo, Provincia del Capo Occidentale, Sudafrica
- Tenute agricole in vendita in Città del Capo, Provincia del Capo Occidentale, Sudafrica
- Case in vendita in Città del Capo, Provincia del Capo Occidentale, Sudafrica
- Ville in vendita in Città del Capo, Provincia del Capo Occidentale, Sudafrica
- Chalet in vendita in Città del Capo, Provincia del Capo Occidentale, Sudafrica
- Condomini in vendita in Città del Capo, Provincia del Capo Occidentale, Sudafrica
Città del Capo, Provincia del Capo Occidentale, Sudafrica ricerche popolari
- Proprietà immobiliari Vista panoramica / Scenica a Città del Capo, Provincia del Capo Occidentale, Sudafrica
- Proprietà immobiliari Vista mare a Città del Capo, Provincia del Capo Occidentale, Sudafrica
- Proprietà immobiliari Vista sul lago a Città del Capo, Provincia del Capo Occidentale, Sudafrica
- Proprietà immobiliari con Terrazza a Città del Capo, Provincia del Capo Occidentale, Sudafrica
- Proprietà immobiliari Vista sul fiume a Città del Capo, Provincia del Capo Occidentale, Sudafrica
- Proprietà immobiliari con Ascensore a Città del Capo, Provincia del Capo Occidentale, Sudafrica
- Proprietà immobiliari Vista sulle montagne a Città del Capo, Provincia del Capo Occidentale, Sudafrica
- Proprietà immobiliari con Giardino a Città del Capo, Provincia del Capo Occidentale, Sudafrica
- Proprietà immobiliari Duplex a Città del Capo, Provincia del Capo Occidentale, Sudafrica
- Proprietà immobiliari Costiera a Città del Capo, Provincia del Capo Occidentale, Sudafrica
- Proprietà immobiliari Comunità recintata a Città del Capo, Provincia del Capo Occidentale, Sudafrica
- Proprietà immobiliari Lungomare a Città del Capo, Provincia del Capo Occidentale, Sudafrica
- Proprietà immobiliari Investimento immobiliare a Città del Capo, Provincia del Capo Occidentale, Sudafrica
- Proprietà immobiliari Moderno a Città del Capo, Provincia del Capo Occidentale, Sudafrica
- Proprietà immobiliari Equestre a Città del Capo, Provincia del Capo Occidentale, Sudafrica
- Proprietà immobiliari Nuove costruzioni a Città del Capo, Provincia del Capo Occidentale, Sudafrica
- Proprietà immobiliari con Centro Fitness / Palestra a Città del Capo, Provincia del Capo Occidentale, Sudafrica
- Proprietà immobiliari con Sauna a Città del Capo, Provincia del Capo Occidentale, Sudafrica
- Proprietà immobiliari con Libreria a Città del Capo, Provincia del Capo Occidentale, Sudafrica
- Proprietà immobiliari con Piscina a Città del Capo, Provincia del Capo Occidentale, Sudafrica
- Proprietà immobiliari con Garage a Città del Capo, Provincia del Capo Occidentale, Sudafrica
- Proprietà immobiliari con Balcone a Città del Capo, Provincia del Capo Occidentale, Sudafrica
- Proprietà immobiliari con Campo da tennis a Città del Capo, Provincia del Capo Occidentale, Sudafrica
- Proprietà immobiliari con Eliporto a Città del Capo, Provincia del Capo Occidentale, Sudafrica
- Proprietà immobiliari con Vigneto / Azienda vinicola a Città del Capo, Provincia del Capo Occidentale, Sudafrica
- Proprietà immobiliari con Spiaggia Privata a Città del Capo, Provincia del Capo Occidentale, Sudafrica
- Proprietà immobiliari Rinnovato a Città del Capo, Provincia del Capo Occidentale, Sudafrica
- Proprietà immobiliari con Cinema a Città del Capo, Provincia del Capo Occidentale, Sudafrica
- Proprietà immobiliari Lungofiume a Città del Capo, Provincia del Capo Occidentale, Sudafrica
- Proprietà immobiliari Fronte mare a Città del Capo, Provincia del Capo Occidentale, Sudafrica
- Proprietà immobiliari con Piscina coperta a Città del Capo, Provincia del Capo Occidentale, Sudafrica
- Proprietà immobiliari Vista sull'acqua a Città del Capo, Provincia del Capo Occidentale, Sudafrica
- Proprietà immobiliari Vista sull'oceano a Città del Capo, Provincia del Capo Occidentale, Sudafrica
Città del Capo, Provincia del Capo Occidentale, Sudafrica Quartieri
- Case in vendita in Costa Atlantica, Città del Capo, Sudafrica
- Case in vendita in South Peninsula, Città del Capo, Sudafrica
- Case in vendita in Southern Suburbs, Città del Capo, Sudafrica
- Case in vendita in City Bowl, Città del Capo, Sudafrica
- Case in vendita in Helderberg, Città del Capo, Sudafrica
- Case in vendita in Blaauwberg, Città del Capo, Sudafrica
- Case in vendita in Northern Suburbs, Città del Capo, Sudafrica
- Case in vendita in Cape Farms, Città del Capo, Provincia del Capo Occidentale
- Case in vendita in Cape Flats, Città del Capo, Sudafrica
- Case in vendita in Klipheuwel
- Case in vendita in Malmesbury Farms
- Case in vendita in Philadelphia
- Case in vendita in Robinvale
- Case in vendita in Smitswinkel Bay
Guide e storie correlate
La fiducia dei migliori broker del mondo
Gli agenti dietro le proprietà più straordinarie del mondo pubblicano su JamesEdition.
- Annunci di Sotheby's, Christie's, BARNES ed Engel & Völkers
- Ogni annuncio è verificato prima della pubblicazione
- Si metta in contatto diretto con agenti verificati
Continuando, accetta i nostri Termini e la nostra Informativa sulla privacy.