$1,678,515
In Vendita Edificio Residenziale 390mq Paros Kampos
- 6 Camere
- 6 Bagni
- 4,198 Sqft
- Aggiornato: Luglio 30
Informazioni sulla proprietà
La descrizione è stata tradotta automaticamente.
La descrizione viene visualizzata nella lingua originale.
Kambos – Contemporary Smart Villa Estate
Completed in 2021, this exceptional estate occupies a beautifully landscaped plot of 4,100 sq.m. and comprises three independent smart residences with a total built area of 390 sq.m., including 318 sq.m. of main living areas and a 72 sq.m. basement, complemented by a 50 sq.m. enclosed BBQ pavilion. Designed to combine contemporary architecture with cutt
Completed in 2021, this exceptional estate occupies a beautifully landscaped plot of 4,100 sq.m. and comprises three independent smart residences with a total built area of 390 sq.m., including 318 sq.m. of main living areas and a 72 sq.m. basement, complemented by a 50 sq.m. enclosed BBQ pavilion. Designed to combine contemporary architecture with cutt
Kambos – Contemporary Smart Villa Estate
Completed in 2021, this exceptional estate occupies a beautifully landscaped plot of 4,100 sq.m. and comprises three independent smart residences with a total built area of 390 sq.m., including 318 sq.m. of main living areas and a 72 sq.m. basement, complemented by a 50 sq.m. enclosed BBQ pavilion. Designed to combine contemporary architecture with cutting-edge technology, all three residences are equipped with advanced home automation systems and supported by solar energy, offering comfort, efficiency and effortless year-round living.
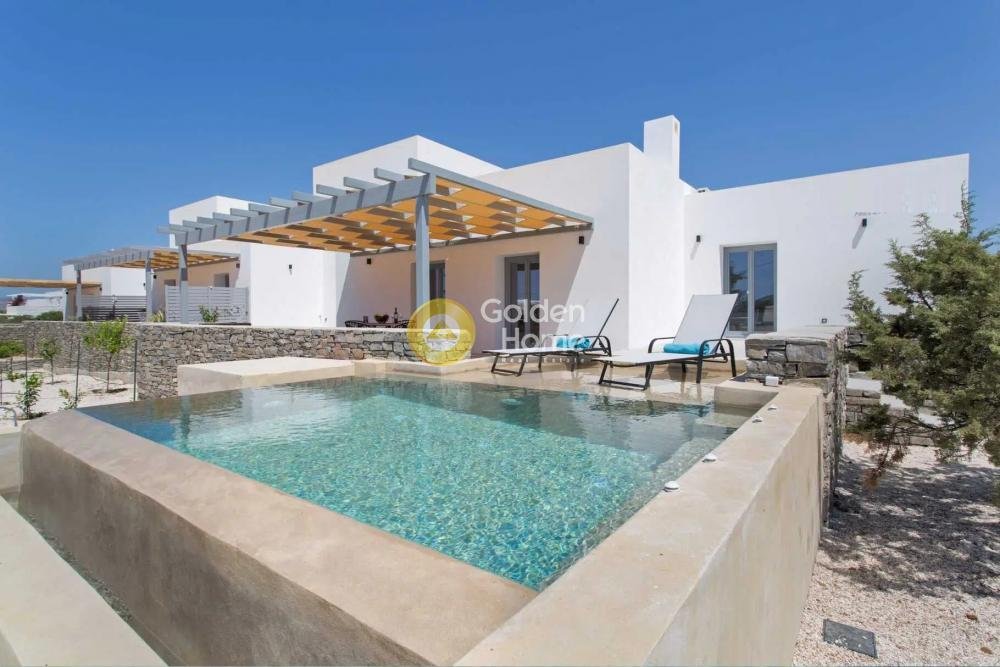
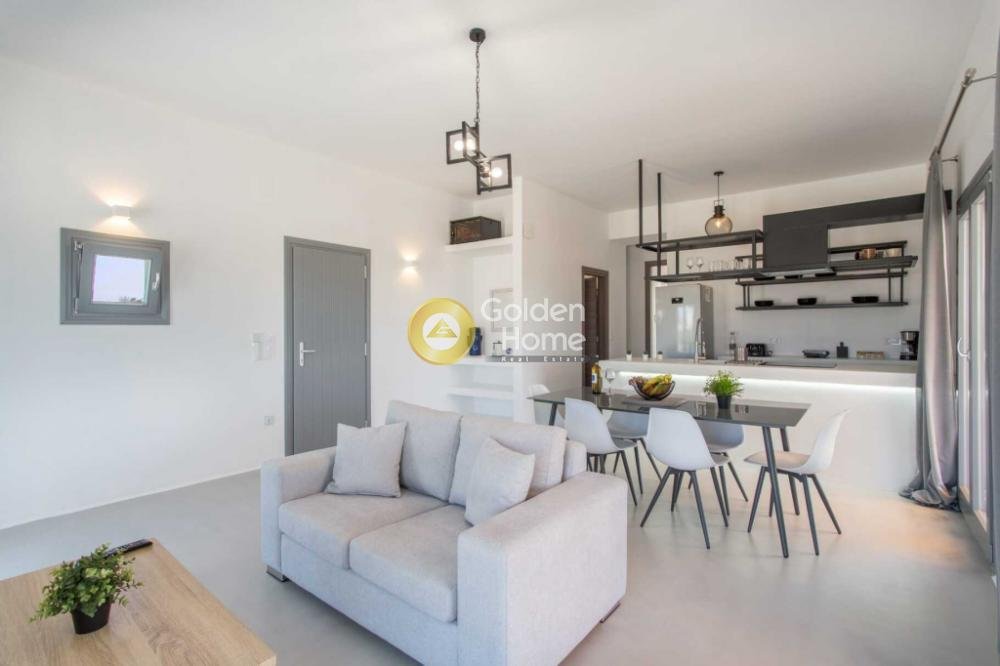
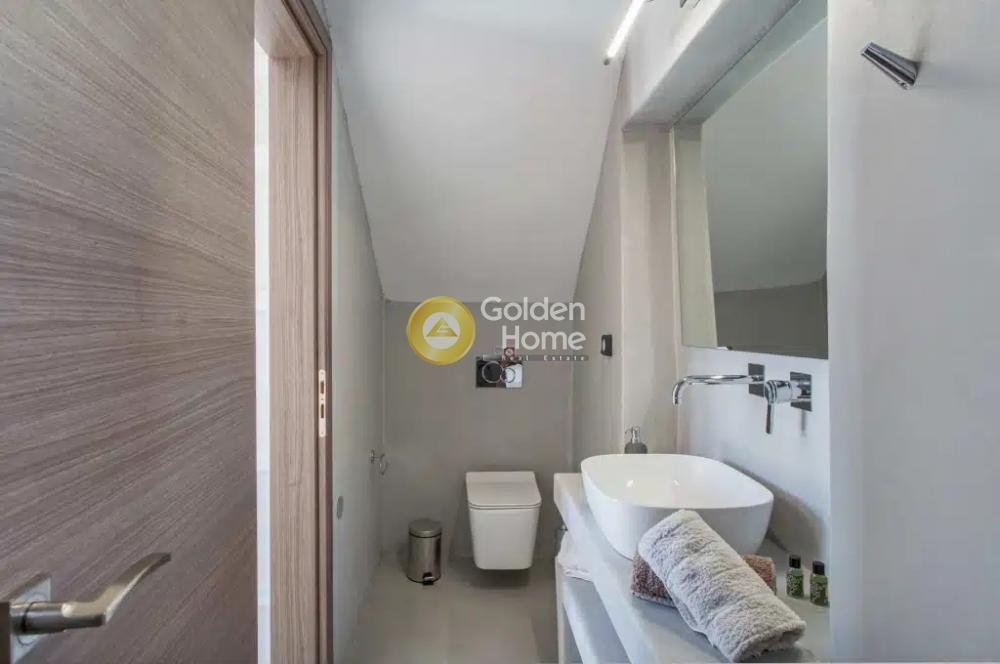
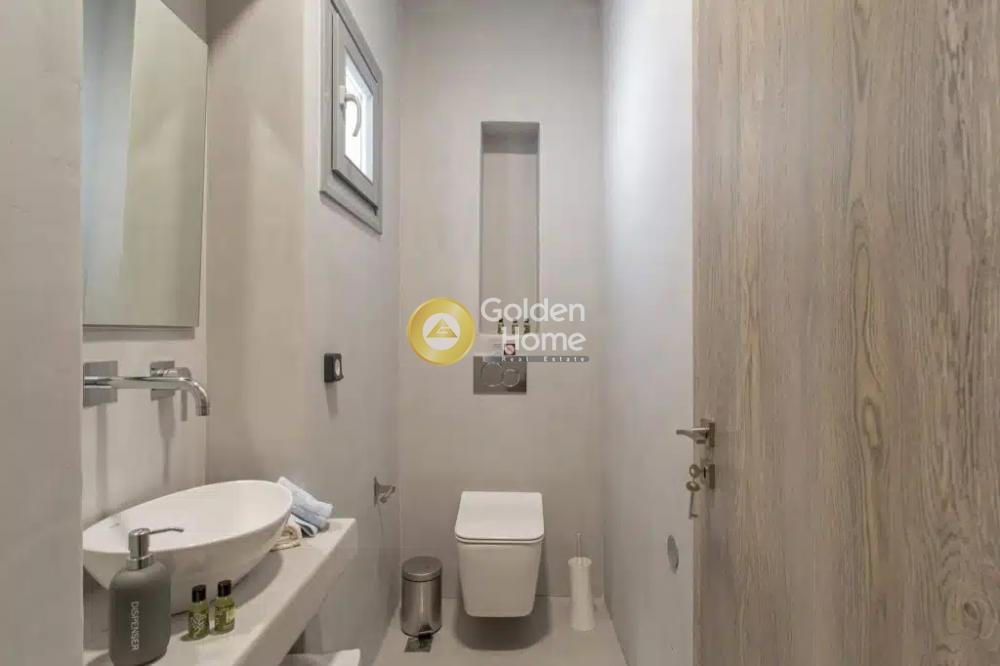
The principal residence, Villa A, extends over 145 sq.m. and enjoys a private 20 sq.m. swimming pool with Jacuzzi, generous wraparound terraces, two private parking spaces and a 45 cu.m. rainwater storage tank. The ground floor features a bright open-plan living and dining area with a fully equipped kitchen, a guest bathroom and two spacious en-suite bedrooms. The upper level is dedicated to the master suite, which opens onto expansive terraces offering beautiful views of both the sea and the surrounding mountains.
Villa B is an elegant independent residence of 58 sq.m., ideal for guests or as a premium rental unit. It offers a comfortable open-plan living and dining area with kitchen, a guest bathroom, one en-suite bedroom, private terraces, a landscaped garden and its own parking space.
Villa C, measuring 115 sq.m., mirrors the same contemporary aesthetic and features a private 20 sq.m. swimming pool with Jacuzzi, wraparound terraces, two parking spaces and a 45 cu.m. rainwater storage tank. Its ground floor comprises an open-plan living and dining area, kitchen, guest bathroom and one en-suite bedroom, while the upper floor hosts a second en-suite bedroom opening onto spacious terraces with panoramic views of the sea and mountains.
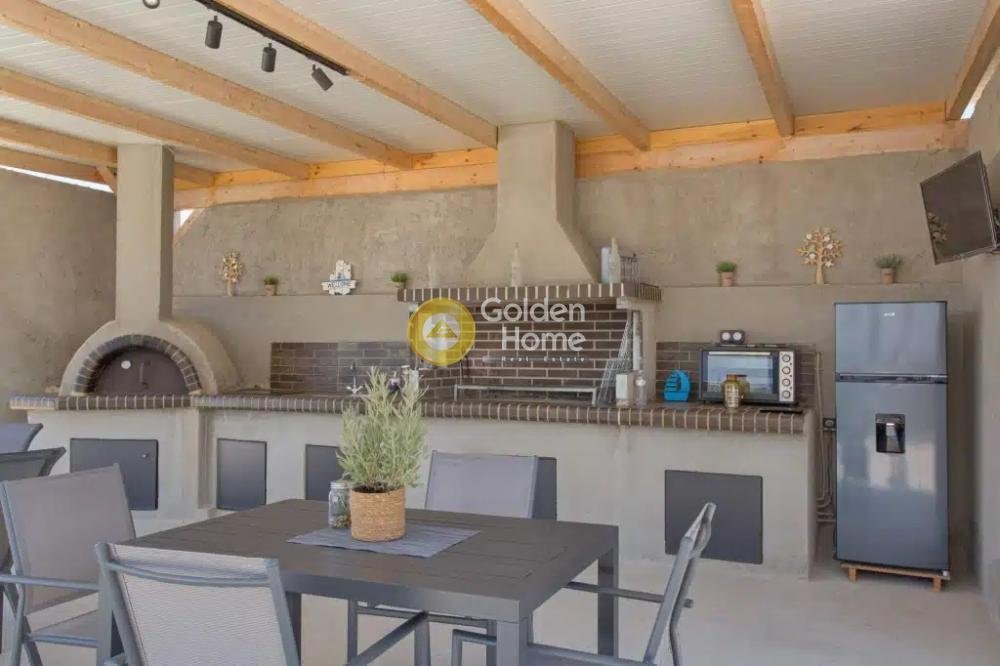
The 72 sq.m. basement accommodates the property’s storage areas together with the mechanical room and boiler installations. The landscaped grounds further enhance the estate with an enclosed BBQ pavilion, approximately 70 mature olive trees, around 200 fruit trees, CCTV security, electric entrance gates and photovoltaic-powered outdoor lighting.
Combining privacy, contemporary design and excellent construction quality in a peaceful setting, this remarkable estate represents an outstanding opportunity, equally suited as a prestigious private residence, a family compound or a high-end hospitality investment with exceptional rental potential.
Completed in 2021, this exceptional estate occupies a beautifully landscaped plot of 4,100 sq.m. and comprises three independent smart residences with a total built area of 390 sq.m., including 318 sq.m. of main living areas and a 72 sq.m. basement, complemented by a 50 sq.m. enclosed BBQ pavilion. Designed to combine contemporary architecture with cutting-edge technology, all three residences are equipped with advanced home automation systems and supported by solar energy, offering comfort, efficiency and effortless year-round living.
The principal residence, Villa A, extends over 145 sq.m. and enjoys a private 20 sq.m. swimming pool with Jacuzzi, generous wraparound terraces, two private parking spaces and a 45 cu.m. rainwater storage tank. The ground floor features a bright open-plan living and dining area with a fully equipped kitchen, a guest bathroom and two spacious en-suite bedrooms. The upper level is dedicated to the master suite, which opens onto expansive terraces offering beautiful views of both the sea and the surrounding mountains.
Villa B is an elegant independent residence of 58 sq.m., ideal for guests or as a premium rental unit. It offers a comfortable open-plan living and dining area with kitchen, a guest bathroom, one en-suite bedroom, private terraces, a landscaped garden and its own parking space.
Villa C, measuring 115 sq.m., mirrors the same contemporary aesthetic and features a private 20 sq.m. swimming pool with Jacuzzi, wraparound terraces, two parking spaces and a 45 cu.m. rainwater storage tank. Its ground floor comprises an open-plan living and dining area, kitchen, guest bathroom and one en-suite bedroom, while the upper floor hosts a second en-suite bedroom opening onto spacious terraces with panoramic views of the sea and mountains.
The 72 sq.m. basement accommodates the property’s storage areas together with the mechanical room and boiler installations. The landscaped grounds further enhance the estate with an enclosed BBQ pavilion, approximately 70 mature olive trees, around 200 fruit trees, CCTV security, electric entrance gates and photovoltaic-powered outdoor lighting.
Combining privacy, contemporary design and excellent construction quality in a peaceful setting, this remarkable estate represents an outstanding opportunity, equally suited as a prestigious private residence, a family compound or a high-end hospitality investment with exceptional rental potential.
-
Tipo di proprietà
Tenuta
-
Anno di costruzione
2021
-
Prezzo/piede²
$399
Caratteristiche
- Giardino
- Piscina
- Terrazza
- Camino
- Vista mare
- Idromassaggio
- Moderno
- Vista sull'acqua
- Pergola
Caratteristiche
Lot
- Vista panoramica / Scenica
- Vista mare
- Vista sull'acqua
- Privacy
- Investimento immobiliare
- Moderno
Interni
- Ufficio
- Camino
- Aria condizionata
- Idromassaggio
- Seminterrato
Outdoor
- Terrazza
- Balcone
- Parcheggio
- Piscina
- Pergola
- Giardino
Esplora la zona
Paro, Aegean, Grecia
Visualizza su Google Maps
Prezzo per sqft
Basso
Alto
Iscritto da 2 anni
Hai chiesto informazioni su questa proprietà
L'agente La contatterà al più presto
Pubblicato da
1413
Annunci
2024
Iscritto
Prenota una visita con Golden Home Golden Home
Scegli una data e indica se preferisci un tour virtuale o di persona con l’agente.
Data preferita
Tipo di tour

Golden Home Real Estate in Greece provides real estate services to individuals and professionals for the immediate search for home, business and land.
Ultimo aggiornamento
Luglio 30
Prima pubblicazione
Dicembre 13, 2024
Riferimento annuncio
405530
Proprietà simili nelle vicinanze
Nuovi annunci a Paro








Esplora più immobili in vendita
Paro, Aegean, Grecia Città
tipi di proprietà Paro, Aegean, Grecia
Paro, Aegean, Grecia ricerche popolari
- Proprietà immobiliari con Giardino a Paro, Aegean, Grecia
- Proprietà immobiliari Vista Golf a Paro, Aegean, Grecia
- Proprietà immobiliari Lungomare a Paro, Aegean, Grecia
- Proprietà immobiliari Moderno a Paro, Aegean, Grecia
- Proprietà immobiliari Nuove costruzioni a Paro, Aegean, Grecia
- Proprietà immobiliari con Vigneto / Azienda vinicola a Paro, Aegean, Grecia
- Proprietà immobiliari Fronte mare a Paro, Aegean, Grecia
- Proprietà immobiliari Vista sull'oceano a Paro, Aegean, Grecia
Paro, Aegean, Grecia Quartieri
- Case in vendita in Aspro Chorio, Aegean, Grecia
- Case in vendita in Aliki, Aegean, Grecia
- Case in vendita in Agkeria, Aegean, Grecia
- Case in vendita in Glifa, Aegean, Grecia
- Case in vendita in Ampelas, Aegean, Grecia
- Case in vendita in Drios, Aegean, Grecia
- Case in vendita in Chrisi Akti, Aegean, Grecia
- Case in vendita in Kostos, Aegean, Grecia
- Case in vendita in Isterni, Aegean, Grecia
- Case in vendita in Glisidia, Aegean, Grecia
- Case in vendita in Piso Livadi, Aegean, Grecia
- Case in vendita in Pirgaki, Aegean, Grecia
- Case in vendita in Mediterra, Aegean, Grecia
- Case in vendita in Pounta, Aegean, Grecia
- Case in vendita in Marathi, Aegean, Grecia
- Case in vendita in Sarakiniko, Aegean, Grecia
- Case in vendita in Kolimpithres, Aegean, Grecia
- Case in vendita in Makria Miti, Aegean, Grecia
- Case in vendita in Molos, Aegean, Grecia
- Case in vendita in Tsoukalia, Aegean, Grecia
- Case in vendita in Lagkeri, Aegean, Grecia
- Case in vendita in Tzanes, Aegean, Grecia
- Case in vendita in Kamari, Aegean, Grecia
- Case in vendita in Marpissa, Aegean, Grecia
- Case in vendita in Agios Andreas, Aegean, Grecia
- Case in vendita in Marmara, Aegean, Grecia
- Case in vendita in Glifades, Aegean, Grecia
- Case in vendita in Livadia, Aegean, Grecia
- Case in vendita in Voutakos Parou, Aegean, Grecia
- Case in vendita in Sotires, Aegean, Grecia
- Case in vendita in Prodromos, Aegean, Grecia
- Case in vendita in Agios Ioannis Tripitis, Aegean, Grecia
- Case in vendita in Kalami, Aegean, Grecia
- Case in vendita in Koukoumavles, Aegean, Grecia
- Case in vendita in Tourlos, Aegean, Grecia
- Case in vendita in Tsoukalas, Aegean, Grecia
Guide e storie correlate
La fiducia dei migliori broker del mondo
Gli agenti dietro le proprietà più straordinarie del mondo pubblicano su JamesEdition.
- Annunci di Sotheby's, Christie's, BARNES ed Engel & Völkers
- Ogni annuncio è verificato prima della pubblicazione
- Si metta in contatto diretto con agenti verificati
Continuando, accetta i nostri Termini e la nostra Informativa sulla privacy.