$894,842
Ein Haus, Das 27 Jahre Lang Mit Liebe Gepflegt Wurde — Viel Platz Für Familie, Hobby Und Beruf
- 5 Camere
- 2 Bagni
- 2,584 Sqft
- 8,848 Sqft lot
- Aggiornato: Settembre 5
Informazioni sulla proprietà
La descrizione è stata tradotta automaticamente.
La descrizione viene visualizzata nella lingua originale.
Generous living. Working. Enjoying. – An exceptionally well-maintained house with many possibilities
If you are looking for a house that is not only spacious but has been carefully maintained, preserved, and continuously improved over many years, here is a rare opportunity.
This single-family home in Parndorf has been continuously cared for and maintained by the owner since its c
If you are looking for a house that is not only spacious but has been carefully maintained, preserved, and continuously improved over many years, here is a rare opportunity.
This single-family home in Parndorf has been continuously cared for and maintained by the owner since its c
Generous living. Working. Enjoying. – An exceptionally well-maintained house with many possibilities
If you are looking for a house that is not only spacious but has been carefully maintained, preserved, and continuously improved over many years, here is a rare opportunity.
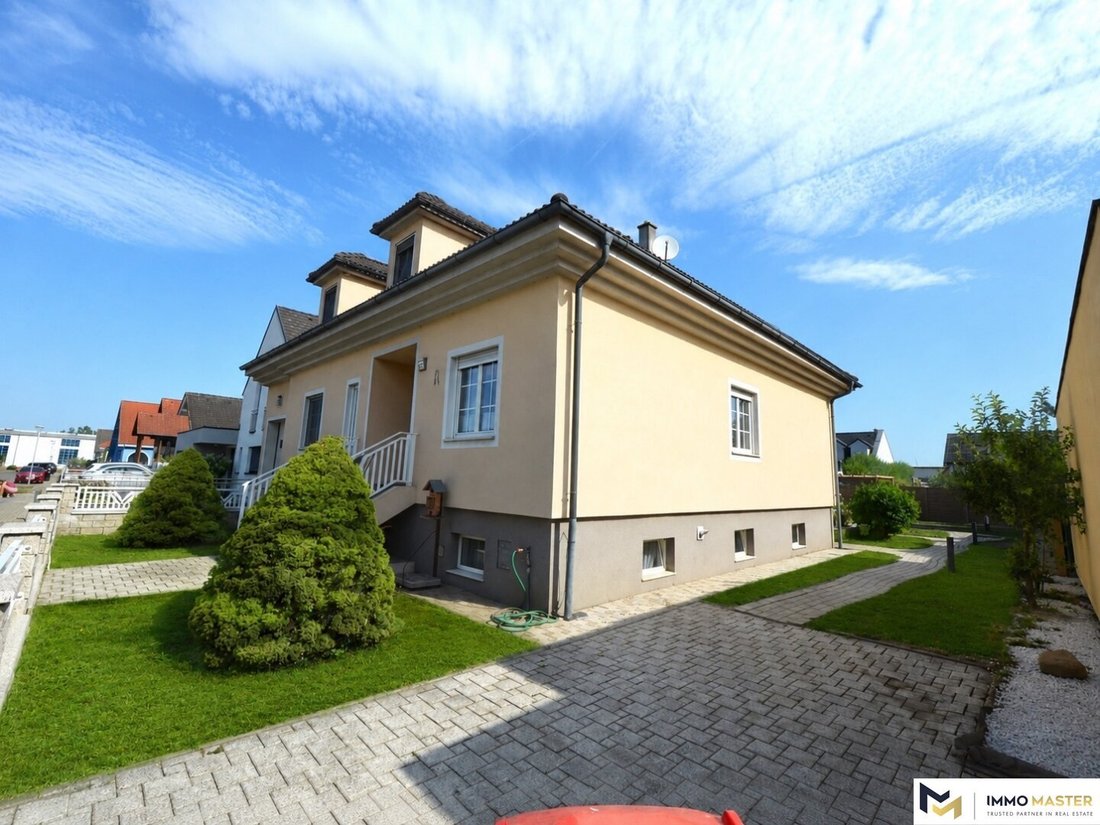
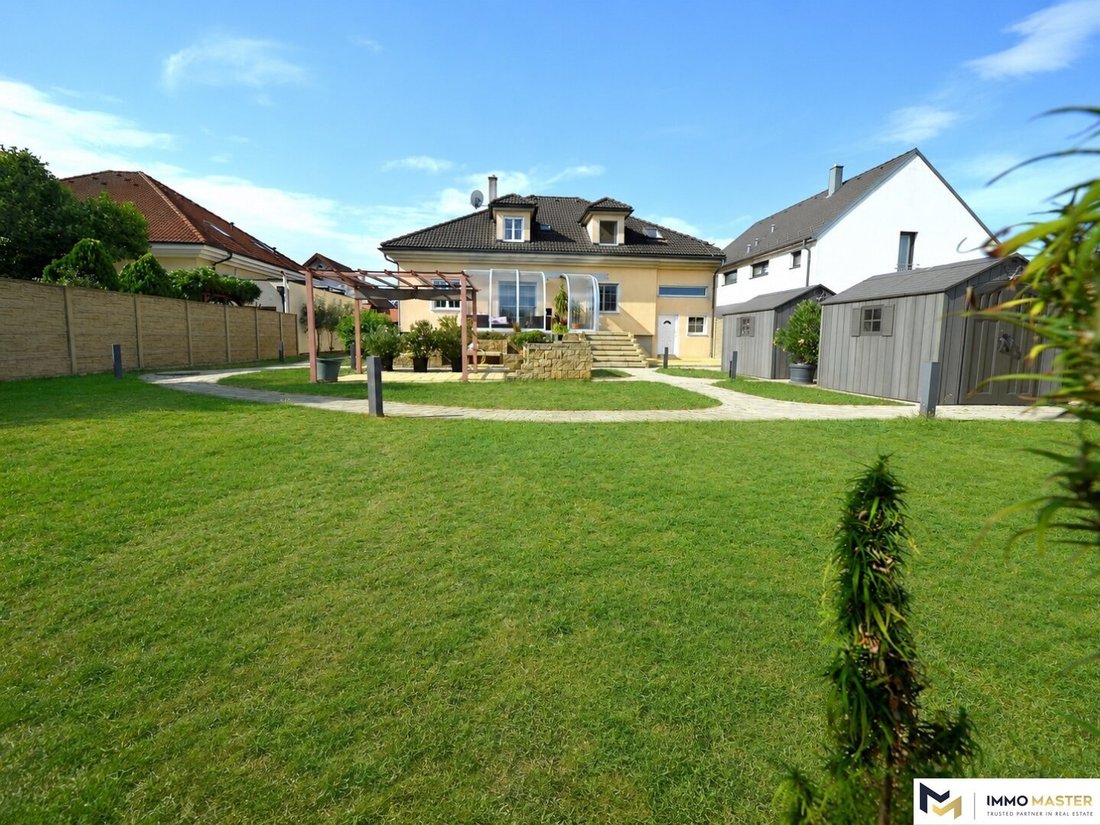
This single-family home in Parndorf has been continuously cared for and maintained by the owner since its construction in 1999, spanning about 27 years. Many details show that this home was not only lived in but thoughtfully planned, enhanced, and preserved for the long term.
With approximately 240 m² of living space, generous ancillary areas, a basement, garage, and a garden of about 600 m², the property offers an exceptional range of uses.
Whether for a large family, multiple children, home office, hobbies, workshop, or social family life – this house provides space for a variety of needs.
A house for people who need space and have ideas
The spacious layout with six rooms allows for classic family use as well as separate work, guest, or hobby areas.
Especially interesting for craft enthusiasts and car lovers is the large garage with a service pit, above-average interior height, and an extra-high garage door – features rarely found in residential properties.
The basement also offers extensive space for storage, workshop, hobbies, or other individual uses.
A garden that offers more
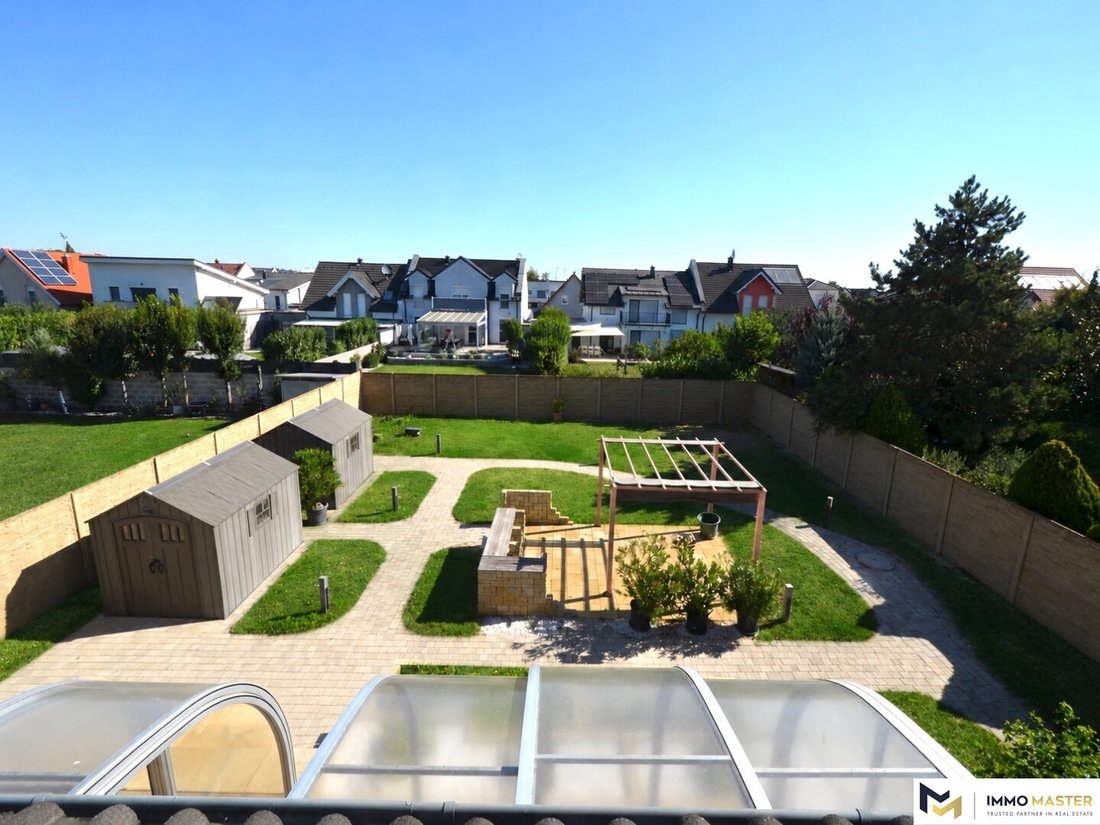
The expansive garden was designed not only as a green space but also with functionality in mind.
- An irrigation system is supplied by its own well, enabling comfortable garden care.
- Necessary connections for a future summer kitchen in the garden are already prepared, allowing the creation of an attractive outdoor area for barbecues, garden parties, and social summer days with relatively little effort.
The terrace, garden, and generous open spaces provide ample room for children, family, friends, and leisure.
Everyday comfort
The house features underfloor heating, a gas central heating system with a condensing boiler, a tiled stove, two bathrooms, and three toilets.
The kitchen, spacious living areas, and numerous ancillary rooms make the house comfortable even for a larger household.
The garage is extra high for two vehicles, and an additional parking space ensures sufficient room for cars.
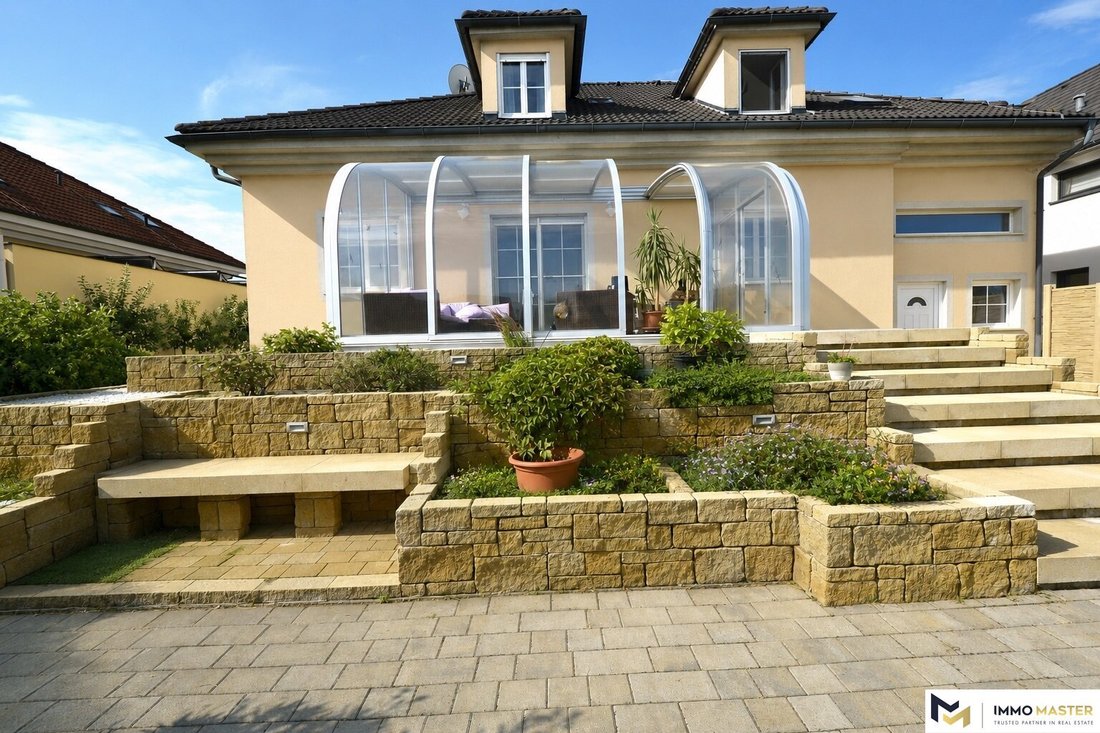
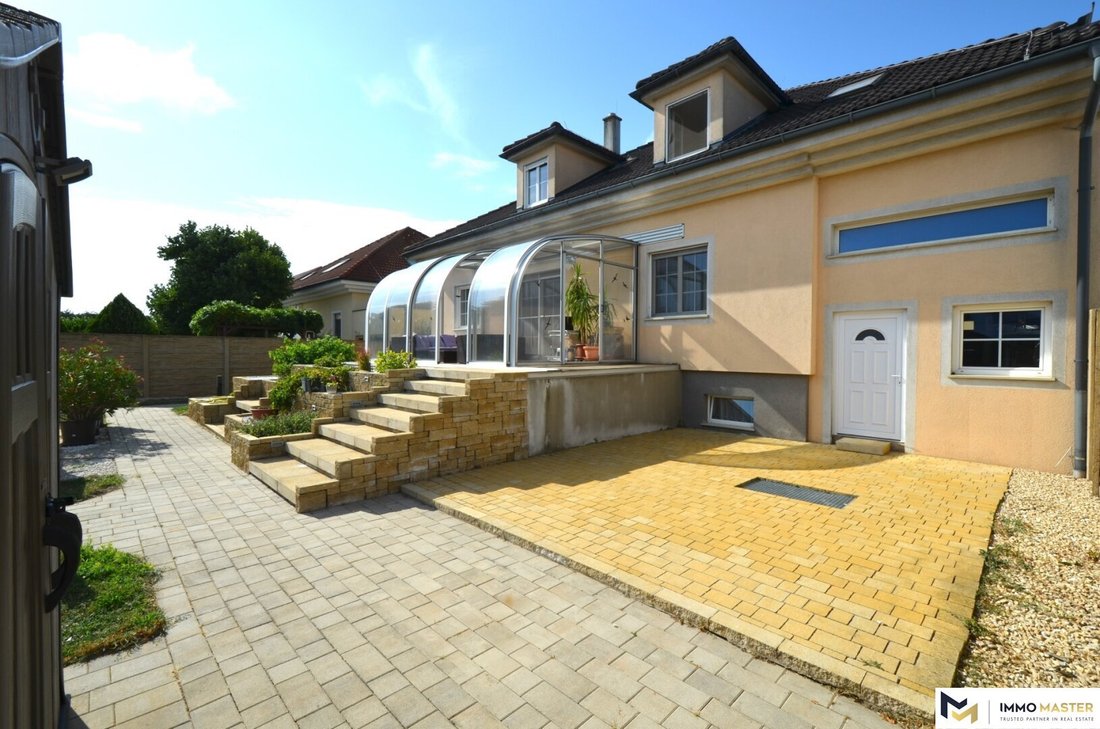
The side wing of the winter garden is sliding and can be opened up to the terrace floor edge, allowing the entire terrace area to be used when desired.
Excellent location in Parndorf
The property is situated in a pleasant, quiet residential area, combining spacious living with good infrastructure.
Train station, bus stops, kindergarten, school, pharmacy, supermarket, and other daily necessities are all within a short distance.
Residents also benefit from excellent transport connections and proximity to Vienna, Bratislava, and Lake Neusiedl.
What makes this property special
This house does not aim to impress with short-term modernization.
Its strength lies in something more sustainable:
It has been cared for, maintained, and thoughtfully developed over decades with exceptional practical understanding.
A home for people who need space, enjoy designing, working, celebrating, or pursuing hobbies – and who seek a property where many prerequisites are already in place.
A home with substance, possibilities, and history – ready for the next generation.
822 m² plot + approx. 240 m² living space + approx. 106 m² basement + 34 m² garage + large garden + service pit + well + irrigation + winter garden + summer kitchen preparation.
We are happy to assist you with questions and viewings!
Your contact person: Ildiko Pari, MSc (TU) Tel: 0676/6024667, [hidden information]
Please note that due to the obligation to provide proof to the owner, we can only process inquiries with complete address and personal information (first and last name, residential address, phone number, email address).
It is pointed out that the data provided is based solely on information from the seller or third parties (e.g., authorities), so no guarantee can be given for its accuracy!
Find more properties at [hidden information]!
Would you like an appraisal of your property?
Do you want to sell or rent your house, land, or apartment?
Please send inquiries to: [hidden information]
Due to EU regulations on distance selling and off-premises contracts effective since 2014, property documents can only be sent after you confirm that you wish to engage our services as a real estate agent and have been informed about your right of withdrawal. You will receive an email to confirm these points. After confirmation, detailed documents about the property will be sent.
This confirmation incurs no costs. The commission claim of 3% of the purchase price plus VAT arises with the legal effectiveness of the mediated transaction.
Still haven’t found anything? We inform you about suitable property offers before anyone else.
Create your individual search agent now at the following link. We will send you exclusive suitable properties in advance.
[Search agent link] - [hidden information]
Please note that there is a familial or economic close relationship between the agent and the third party to be mediated.
The agent acts as a dual agent.
If you are looking for a house that is not only spacious but has been carefully maintained, preserved, and continuously improved over many years, here is a rare opportunity.
This single-family home in Parndorf has been continuously cared for and maintained by the owner since its construction in 1999, spanning about 27 years. Many details show that this home was not only lived in but thoughtfully planned, enhanced, and preserved for the long term.
With approximately 240 m² of living space, generous ancillary areas, a basement, garage, and a garden of about 600 m², the property offers an exceptional range of uses.
Whether for a large family, multiple children, home office, hobbies, workshop, or social family life – this house provides space for a variety of needs.
A house for people who need space and have ideas
The spacious layout with six rooms allows for classic family use as well as separate work, guest, or hobby areas.
Especially interesting for craft enthusiasts and car lovers is the large garage with a service pit, above-average interior height, and an extra-high garage door – features rarely found in residential properties.
The basement also offers extensive space for storage, workshop, hobbies, or other individual uses.
A garden that offers more
The expansive garden was designed not only as a green space but also with functionality in mind.
- An irrigation system is supplied by its own well, enabling comfortable garden care.
- Necessary connections for a future summer kitchen in the garden are already prepared, allowing the creation of an attractive outdoor area for barbecues, garden parties, and social summer days with relatively little effort.
The terrace, garden, and generous open spaces provide ample room for children, family, friends, and leisure.
Everyday comfort
The house features underfloor heating, a gas central heating system with a condensing boiler, a tiled stove, two bathrooms, and three toilets.
The kitchen, spacious living areas, and numerous ancillary rooms make the house comfortable even for a larger household.
The garage is extra high for two vehicles, and an additional parking space ensures sufficient room for cars.
The side wing of the winter garden is sliding and can be opened up to the terrace floor edge, allowing the entire terrace area to be used when desired.
Excellent location in Parndorf
The property is situated in a pleasant, quiet residential area, combining spacious living with good infrastructure.
Train station, bus stops, kindergarten, school, pharmacy, supermarket, and other daily necessities are all within a short distance.
Residents also benefit from excellent transport connections and proximity to Vienna, Bratislava, and Lake Neusiedl.
What makes this property special
This house does not aim to impress with short-term modernization.
Its strength lies in something more sustainable:
It has been cared for, maintained, and thoughtfully developed over decades with exceptional practical understanding.
A home for people who need space, enjoy designing, working, celebrating, or pursuing hobbies – and who seek a property where many prerequisites are already in place.
A home with substance, possibilities, and history – ready for the next generation.
822 m² plot + approx. 240 m² living space + approx. 106 m² basement + 34 m² garage + large garden + service pit + well + irrigation + winter garden + summer kitchen preparation.
We are happy to assist you with questions and viewings!
Your contact person: Ildiko Pari, MSc (TU) Tel: 0676/6024667, [hidden information]
Please note that due to the obligation to provide proof to the owner, we can only process inquiries with complete address and personal information (first and last name, residential address, phone number, email address).
It is pointed out that the data provided is based solely on information from the seller or third parties (e.g., authorities), so no guarantee can be given for its accuracy!
Find more properties at [hidden information]!
Would you like an appraisal of your property?
Do you want to sell or rent your house, land, or apartment?
Please send inquiries to: [hidden information]
Due to EU regulations on distance selling and off-premises contracts effective since 2014, property documents can only be sent after you confirm that you wish to engage our services as a real estate agent and have been informed about your right of withdrawal. You will receive an email to confirm these points. After confirmation, detailed documents about the property will be sent.
This confirmation incurs no costs. The commission claim of 3% of the purchase price plus VAT arises with the legal effectiveness of the mediated transaction.
Still haven’t found anything? We inform you about suitable property offers before anyone else.
Create your individual search agent now at the following link. We will send you exclusive suitable properties in advance.
[Search agent link] - [hidden information]
Please note that there is a familial or economic close relationship between the agent and the third party to be mediated.
The agent acts as a dual agent.
-
Tipo di proprietà
Casa
-
Piani
3
-
Anno di costruzione
1999
-
Prezzo/piede²
$346
Caratteristiche
Esplora la zona
Urbarialsiedlung, Parndorf, Burgenland, Austria
Visualizza su Google Maps
Prezzo per sqft
Basso
Alto
Iscritto da 11 mesi
Hai chiesto informazioni su questa proprietà
L'agente La contatterà al più presto
Pubblicato da
3
Annunci
2025
Iscritto
Prenota una visita con the agent
Scegli una data e indica se preferisci un tour virtuale o di persona con l’agente.
Data preferita
Tipo di tour
Ultimo aggiornamento
Settembre 5
Prima pubblicazione
Sep 2
Riferimento annuncio
337
La fiducia dei migliori broker del mondo
Gli agenti dietro le proprietà più straordinarie del mondo pubblicano su JamesEdition.
- Annunci di Sotheby's, Christie's, BARNES ed Engel & Völkers
- Ogni annuncio è verificato prima della pubblicazione
- Si metta in contatto diretto con agenti verificati
Continuando, accetta i nostri Termini e la nostra Informativa sulla privacy.