$1,231,912
Casa, Parmain
- 4 Camere
- 2 Bagni
- 2,638 Sqft
- 13,994 Sqft lot
- Aggiornato: Giugno 1
Informazioni sulla proprietà
La descrizione è stata tradotta automaticamente.
La descrizione viene visualizzata nella lingua originale.
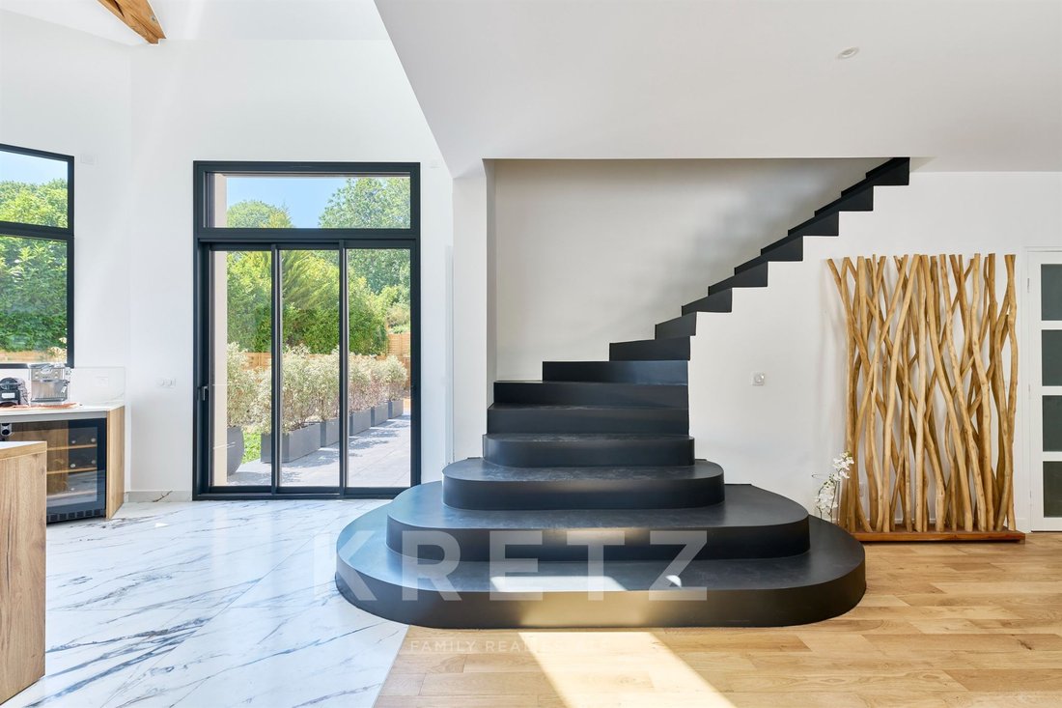
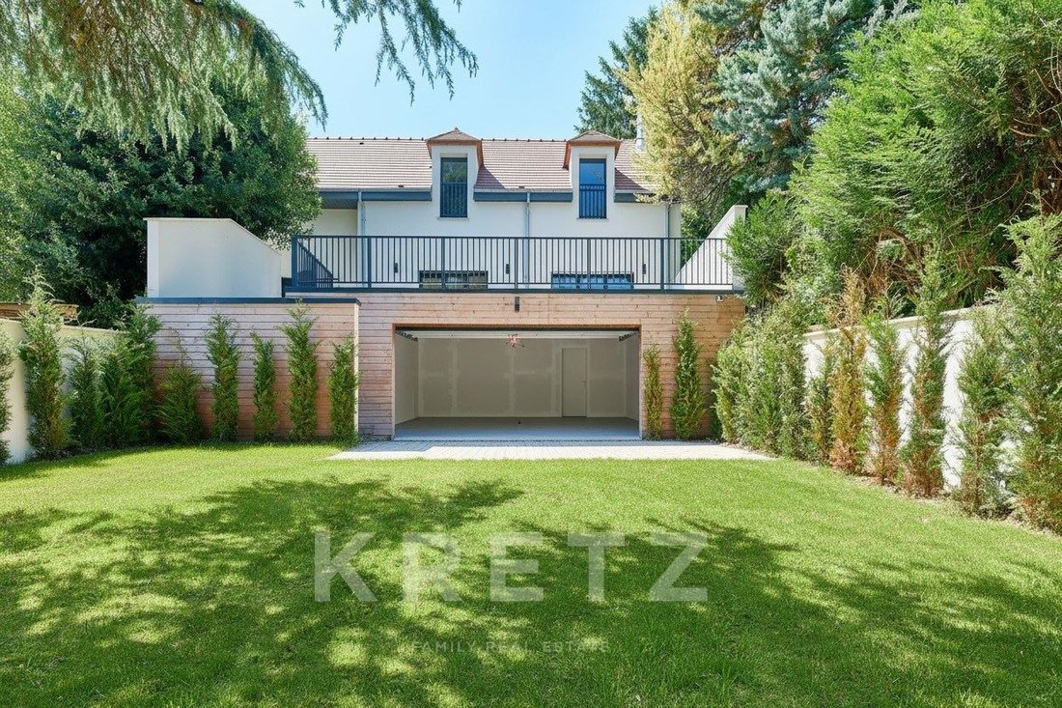
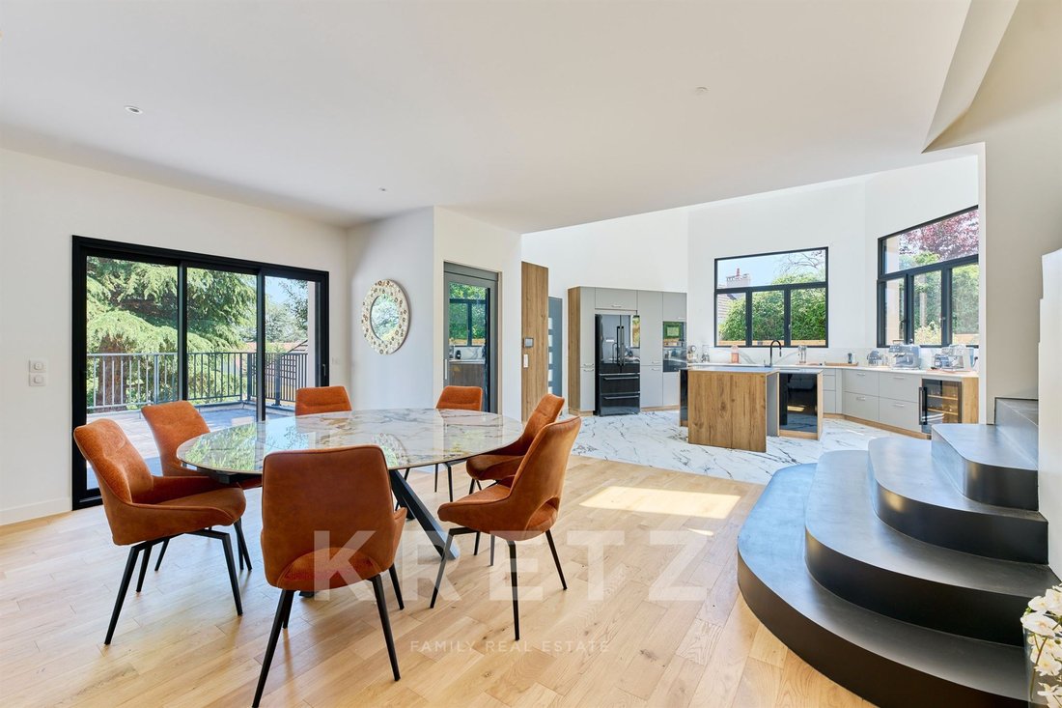
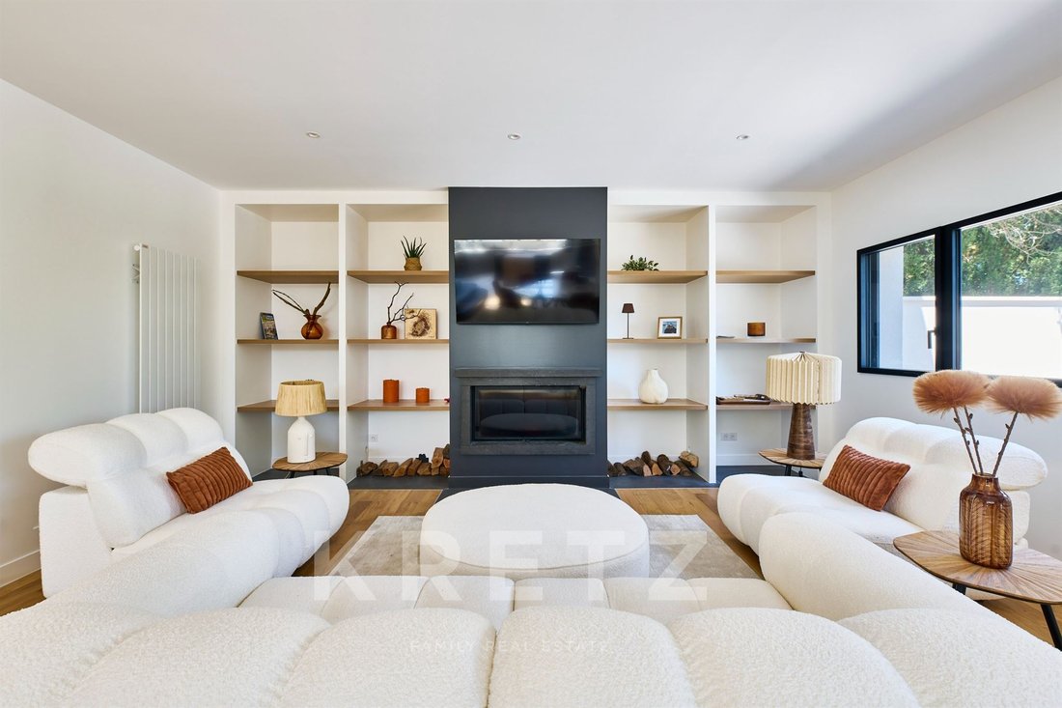
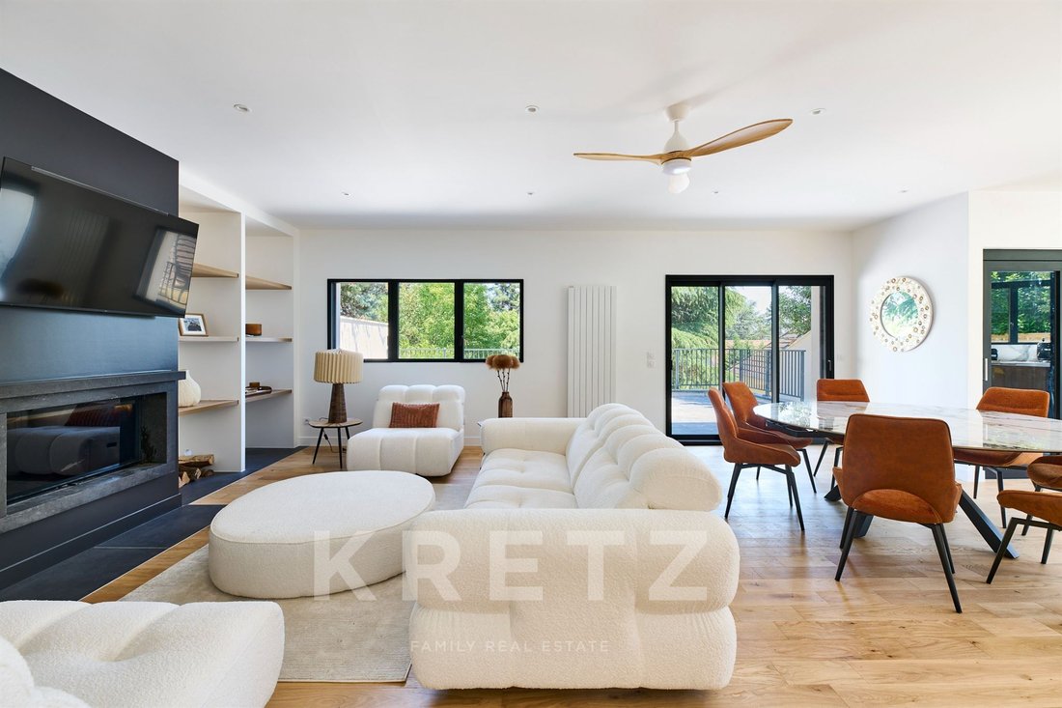
Nestled in a preserved residential environment, in the heart of a green and peaceful setting, a contemporary house of 215 m² living space (300 m² floor area) unfolds generous volumes on a magnificent 1,300 m² plot. Designed as a true living space open to the outdoors, the property immediately captivates with its contemporary architecture, clean lines, and abundant natural light. Large bay windows,
Nestled in a preserved residential environment, in the heart of a green and peaceful setting, a contemporary house of 215 m² living space (300 m² floor area) unfolds generous volumes on a magnificent 1,300 m² plot. Designed as a true living space open to the outdoors, the property immediately captivates with its contemporary architecture, clean lines, and abundant natural light. Large bay windows, combined with numerous openings and skylights, offer a constant connection with the surrounding nature and flood every space with exceptional natural light throughout the day. Two large terraces, ideally facing east and south, seamlessly extend the reception areas and invite you to fully enjoy a calm and intimate environment, sheltered from view. Here, every detail has been designed to offer comfort, serenity, and quality of life. The ground floor reveals a spectacular kitchen with cathedral ceiling, the true centerpiece of the house. Centered around an elegant island, it combines conviviality and refinement in a decidedly contemporary atmosphere. Adjacent to it, the living and sitting areas are arranged around a fireplace, creating a warm and welcoming space. A second, more intimate lounge provides a quiet space for relaxation or reading. This level also hosts a superb master suite designed as a private cocoon, including a large bedroom, a spacious fitted dressing room, and a full bathroom with comfortable volumes. Upstairs, a cozy lounge continues the elegant atmosphere of the house. Two large bedrooms share a bathroom, offering a sleeping area perfectly suited for harmonious family living. This level also offers the possibility to create a fourth bedroom. The house also benefits from an internal elevator connecting the ground floor to the basement, providing rare and highly sought-after ease of movement. The full basement offers additional space with multiple possibilities for layout. It currently houses a laundry room, a home theater, and a relaxation area, ideal for creating a gym, a wellness space, or even a tasting cellar. This space perfectly complements the property’s features and reveals strong potential for development according to desires and needs. A closed garage completes this rare property, combining contemporary architecture, family-sized volumes, and quality amenities in a privileged environment.
Le informazioni sui rischi a cui è esposta questa proprietà sono disponibili sul sito web di Géorisques: https://www.georisques.gouv.fr/
Le informazioni sui rischi a cui è esposta questa proprietà sono disponibili sul sito web di Géorisques: https://www.georisques.gouv.fr/
-
Tipo di proprietà
Casa
-
Piani
1
-
Anno di costruzione
2023
-
Prezzo/piede²
$467
-
Emissioni
A
-
Consumo
B
Caratteristiche
Esplora la zona
52 chemin vieux du potager, Nord, Parmain, Francia
Visualizza su Google Maps
Prezzo per sqft
Basso
Alto
Hai chiesto informazioni su questa proprietà
L'agente La contatterà al più presto
Pubblicato da
35
Annunci
2025
Iscritto
Prenota una visita con Claudia DE ANDRADE
Scegli una data e indica se preferisci un tour virtuale o di persona con l’agente.
Data preferita
Tipo di tour

Kretz Real Estate
100 Rue du Bac, 75007, 7th arrondissement of Paris, France
Visualizza profilo agenzia
KRETZ Real Estate. Since 2007, Kretz has been redefining luxury real estate. Specializing in luxury real estate in
KRETZ Real Estate. Since 2007, Kretz has been redefining luxury real estate. Specializing in luxury real estate in France and internationally, Kretz brings a fresh perspective to the industry. Built on strong family values, the agency has gathered the finest agents with an ultra-qualified client database to support you in all your real estate projects. Kretz offers a unique vision of luxury real estate, focusing exclusively on people and leveraging creative marketing strategies. The agency enjoys exceptional recognition, notably through a series on Netflix “The Parisian Agency”. As the number one player in digital, Kretz Family Real Estate operates like a communication agency, ensuring outstanding visibility and engagement for our content when selling your property.”
Ultimo aggiornamento
Giugno 1
Prima pubblicazione
Giugno 1
Riferimento annuncio
KP1-14406
Proprietà simili nelle vicinanze
Nuovi annunci a Nord

Esplora più immobili in vendita
tipi di proprietà Nord, Parmain, Francia
Nord, Parmain, Francia ricerche popolari
- Proprietà immobiliari con Terrazza a Nord, Parmain, Francia
- Proprietà immobiliari con Sala giochi a Nord, Parmain, Francia
- Proprietà immobiliari con Ufficio a Nord, Parmain, Francia
- Proprietà immobiliari con Ascensore a Nord, Parmain, Francia
- Proprietà immobiliari con Giardino a Nord, Parmain, Francia
- Proprietà immobiliari Privacy a Nord, Parmain, Francia
- Proprietà immobiliari Moderno a Nord, Parmain, Francia
- Proprietà immobiliari con Centro Fitness / Palestra a Nord, Parmain, Francia
- Proprietà immobiliari con Libreria a Nord, Parmain, Francia
- Proprietà immobiliari con Aria condizionata a Nord, Parmain, Francia
- Proprietà immobiliari con Cantina a Nord, Parmain, Francia
- Proprietà immobiliari con Camino a Nord, Parmain, Francia
- Proprietà immobiliari con Piscina a Nord, Parmain, Francia
- Proprietà immobiliari con Garage a Nord, Parmain, Francia
- Proprietà immobiliari con Balcone a Nord, Parmain, Francia
- Proprietà immobiliari Residenza a Nord, Parmain, Francia
- Proprietà immobiliari con Cucina aperta a Nord, Parmain, Francia
- Proprietà immobiliari Rinnovato a Nord, Parmain, Francia
- Proprietà immobiliari con Cinema a Nord, Parmain, Francia
- Proprietà immobiliari con Piscina coperta a Nord, Parmain, Francia
Guide e storie correlate
La fiducia dei migliori broker del mondo
Gli agenti dietro le proprietà più straordinarie del mondo pubblicano su JamesEdition.
- Annunci di Sotheby's, Christie's, BARNES ed Engel & Völkers
- Ogni annuncio è verificato prima della pubblicazione
- Si metta in contatto diretto con agenti verificati
Continuando, accetta i nostri Termini e la nostra Informativa sulla privacy.