$850,000
Parkville Unifamiliare Indipendente
- 3 Camere
- 4 Bagni
- 4,364 Sqft
- 10,359 Sqft lot
- Aggiornato: Agosto 28
- MLS#2637888
Informazioni sulla proprietà
La descrizione è stata tradotta automaticamente.
La descrizione viene visualizzata nella lingua originale.
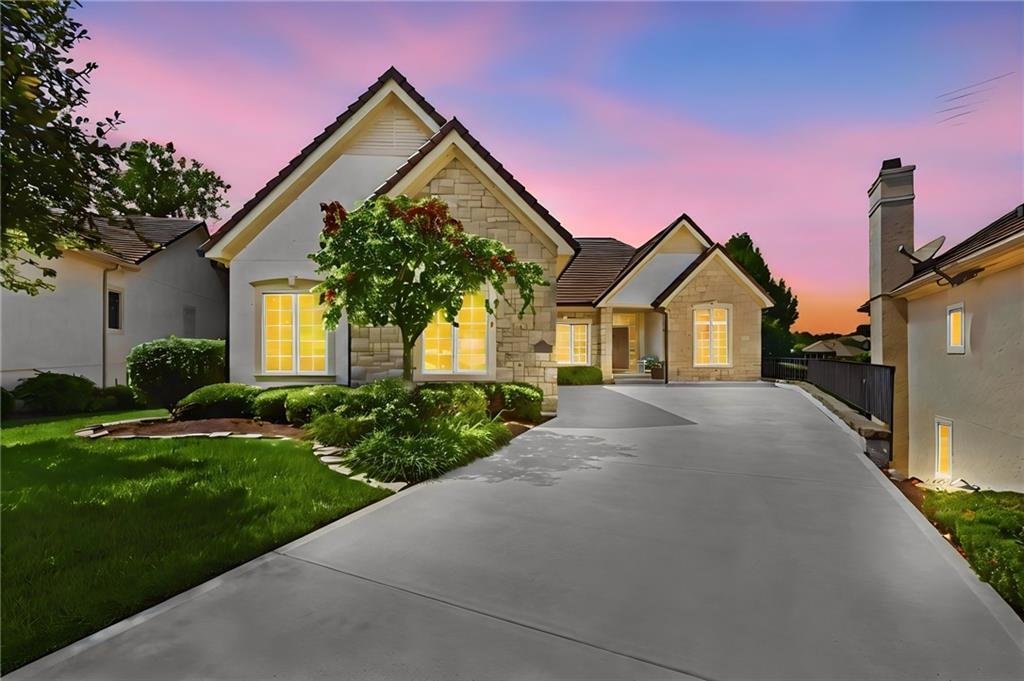
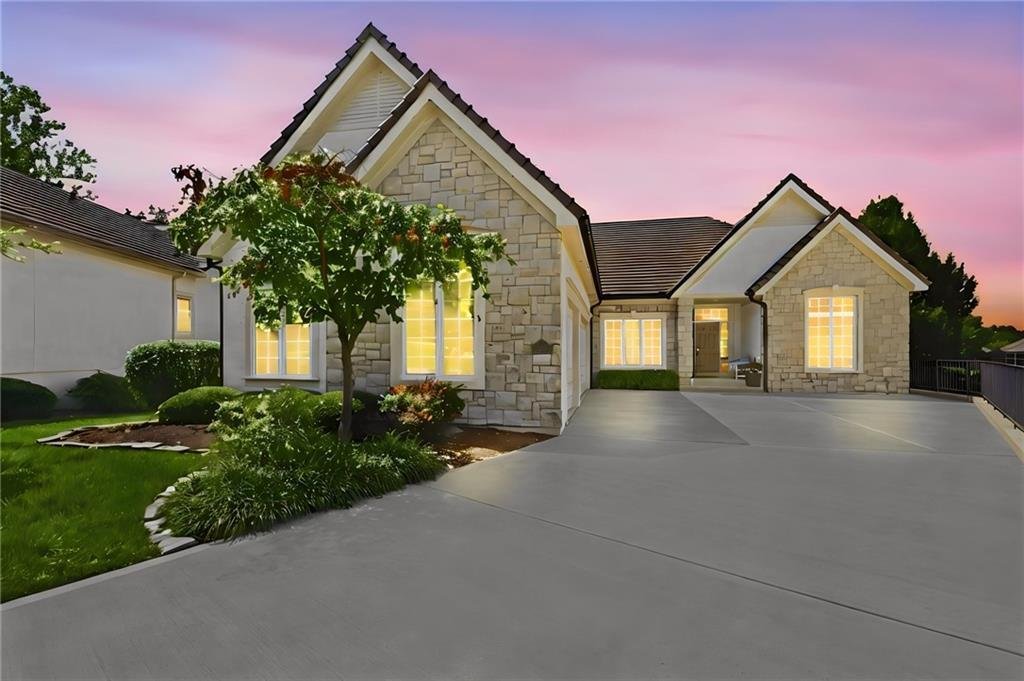
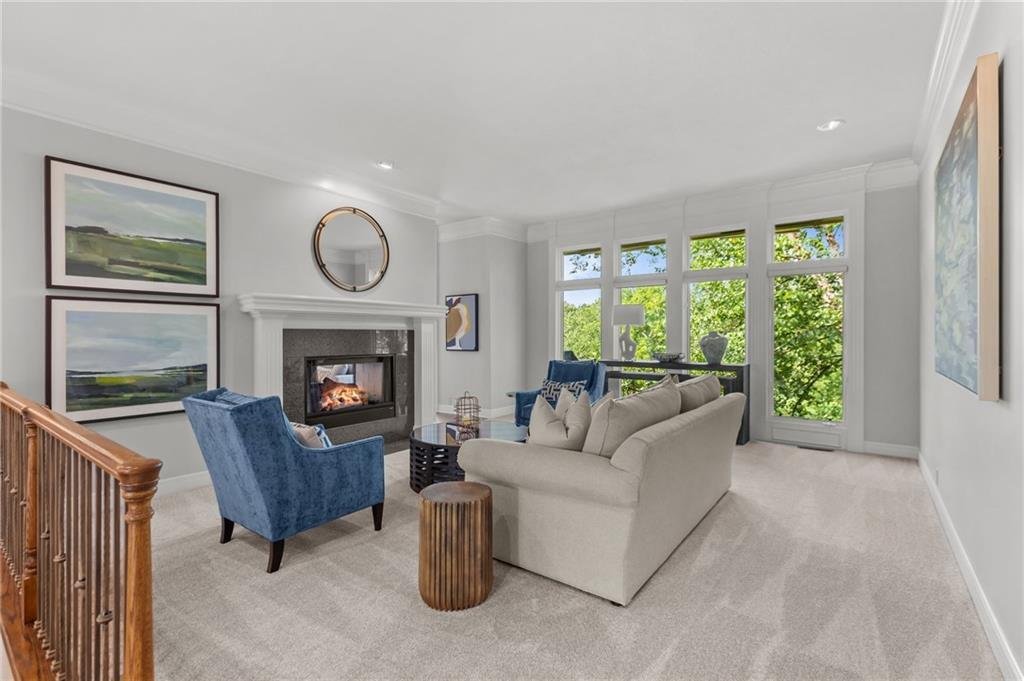
Welcome home to this exceptional, custom reverse 1.5-story residence in the highly coveted community of The National. Bathed in glorious natural light, the home greets you with a showstopping great room, anchored by a dual-sided fireplace and beautifully refinished hardwood floors that sweep across the main level. Designed for both effortless culinary creation and casual gatherings, the updated go
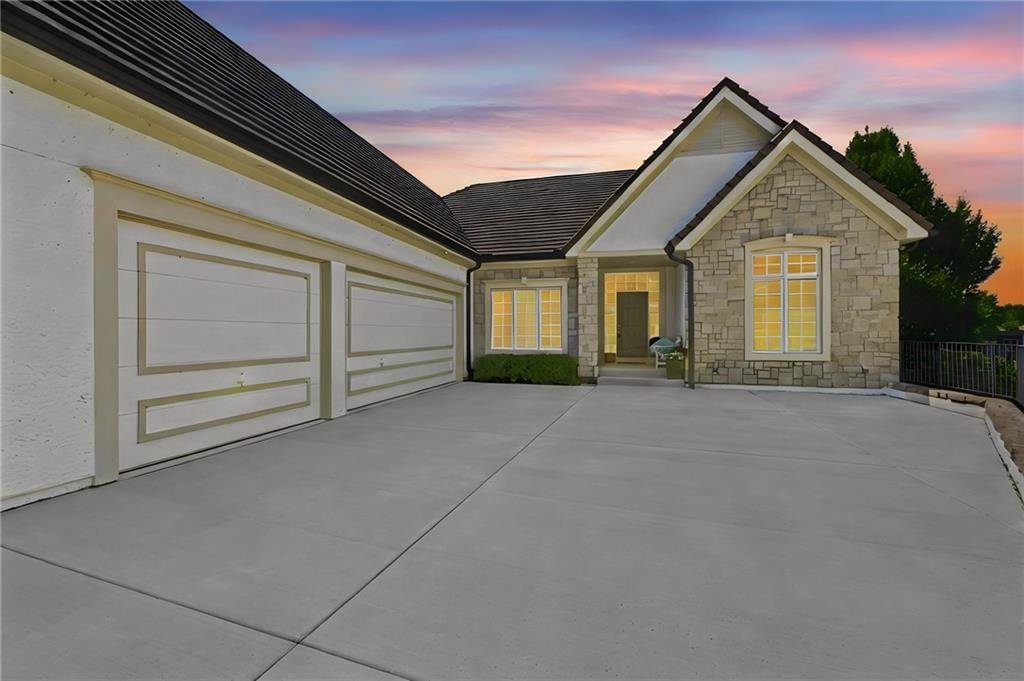
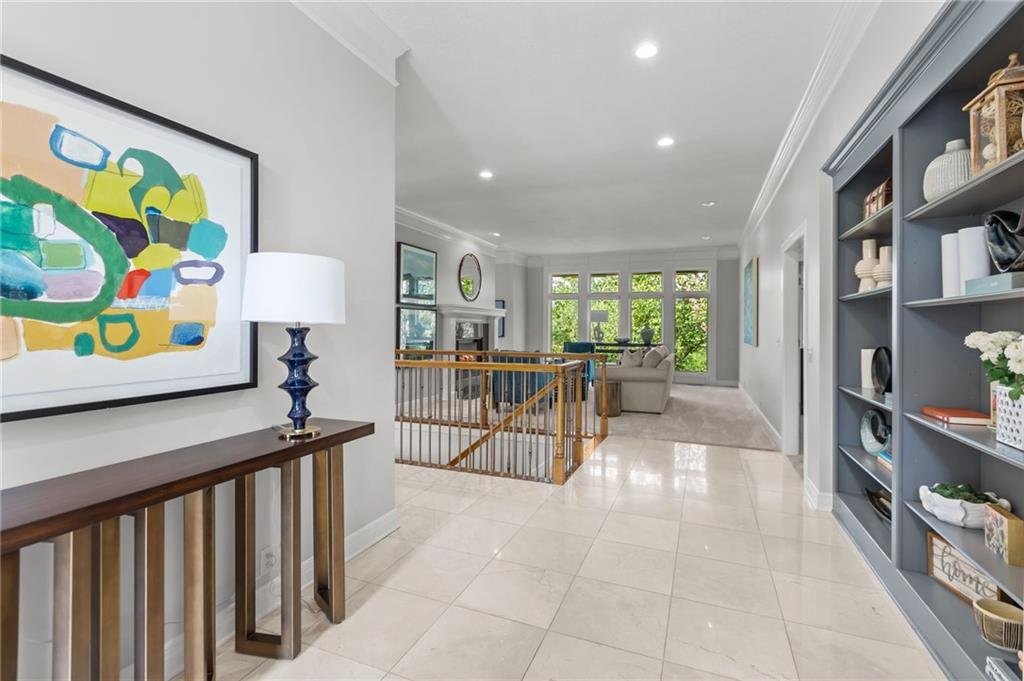
Welcome home to this exceptional, custom reverse 1.5-story residence in the highly coveted community of The National. Bathed in glorious natural light, the home greets you with a showstopping great room, anchored by a dual-sided fireplace and beautifully refinished hardwood floors that sweep across the main level. Designed for both effortless culinary creation and casual gatherings, the updated gourmet kitchen features a cozy hearth room, a massive central island, sleek quartz countertops, a premium gas range, and a spacious walk-in pantry. Step outside onto the expansive composite deck to take in serene, unobstructed views of the golf course and pond. A newly added deck awning ensures comfortable outdoor living even on the sunniest days. The main-floor primary suite serves as a private sanctuary, completely updated to include a spa-inspired bath with a deep soaking tub, a separate walk-in shower, dual quartz vanities, and an enviable, oversized walk-in closet complete with its own center island. Near the home’s entrance, a versatile flex space easily adapts to your needs as an executive office, media hub, or playroom. Lower-level entertainment is effortless across a unique, two-tiered finished walk-out basement. The first tier boasts a lively game room, a dedicated wet bar, a comfortable bedroom, and a full bath. The second tier offers a spacious family room that steps right outside, along with an additional bedroom and full bathroom—making it perfect for guests or multi-generational living. Premium upgrades include a brand-new tile roof and a tankless hot water system. With the HOA handling all snow removal and trash, you can trade weekend chores for resort-style living at the community pool, tennis courts, and golf course. A side-facing three-car garage allows for ample parking space. All of this is nestled in a prime location just minutes from KCI Airport and downtown Kansas City.
-
Tipo di proprietà
Casa
-
Anno di costruzione
2001
-
Prezzo/piede²
$194
Caratteristiche
- Camino
- Garage
- Giardino
- Cabina armadio
- Sala giochi
- Campo da tennis
- Vista Golf
- Piscina
- Vista sull'acqua
Caratteristiche
Lot
- Vista sull'acqua
- Vista Golf
Interni
- Ufficio
- Camino
- Isola della cucina
- Piano cottura a gas
- Bar
- Sala giochi
- Seminterrato
- Cabina armadio
Outdoor
- Parcheggio
- Piscina
- Garage
- Campo da tennis
- Giardino
Esplora la zona
6605 Royal Court, Parkville, MO 64152, Missouri, Stati Uniti
Visualizza su Google Maps
Prezzo per sqft
Basso
Alto
Iscritto da 5 anni
Hai chiesto informazioni su questa proprietà
L'agente La contatterà al più presto
Pubblicato da
49
Annunci
2022
Iscritto
Prenota una visita con the agent
Scegli una data e indica se preferisci un tour virtuale o di persona con l’agente.
Data preferita
Tipo di tour

Kansas City-Northland
310 NW Englewood Road, 64118, Kansas City, United States
Visualizza profilo agenzia
Ultimo aggiornamento
Agosto 28
Prima pubblicazione
Aug 26
Riferimento annuncio
2150510369371984
Stato dell'annuncio
Proprietà simili nelle vicinanze
Nuovi annunci a Sioux Township



Esplora più immobili in vendita
tipi di proprietà Sioux Township, MO, Stati Uniti
Sioux Township, MO, Stati Uniti ricerche popolari
- Proprietà immobiliari con Balcone a Sioux Township, MO, Stati Uniti
- Proprietà immobiliari Comunità recintata a Sioux Township, MO, Stati Uniti
- Proprietà immobiliari Vista Golf a Sioux Township, MO, Stati Uniti
- Proprietà immobiliari con Spiaggia Privata a Sioux Township, MO, Stati Uniti
- Proprietà immobiliari con Idromassaggio a Sioux Township, MO, Stati Uniti
- Proprietà immobiliari Lungomare a Sioux Township, MO, Stati Uniti
- Proprietà immobiliari Investimento immobiliare a Sioux Township, MO, Stati Uniti
- Proprietà immobiliari con Sala giochi a Sioux Township, MO, Stati Uniti
Guide e storie correlate
La fiducia dei migliori broker del mondo
Gli agenti dietro le proprietà più straordinarie del mondo pubblicano su JamesEdition.
- Annunci di Sotheby's, Christie's, BARNES ed Engel & Völkers
- Ogni annuncio è verificato prima della pubblicazione
- Si metta in contatto diretto con agenti verificati
Continuando, accetta i nostri Termini e la nostra Informativa sulla privacy.
brokerages we
partnered with
partnered with