$799,000
Parkville Unifamiliare Indipendente
- 4 Camere
- 4 Bagni
- 3,035 Sqft
- 11,762 Sqft lot
- Aggiornato: Settembre 9
- MLS#2603691
Informazioni sulla proprietà
La descrizione è stata tradotta automaticamente.
La descrizione viene visualizzata nella lingua originale.
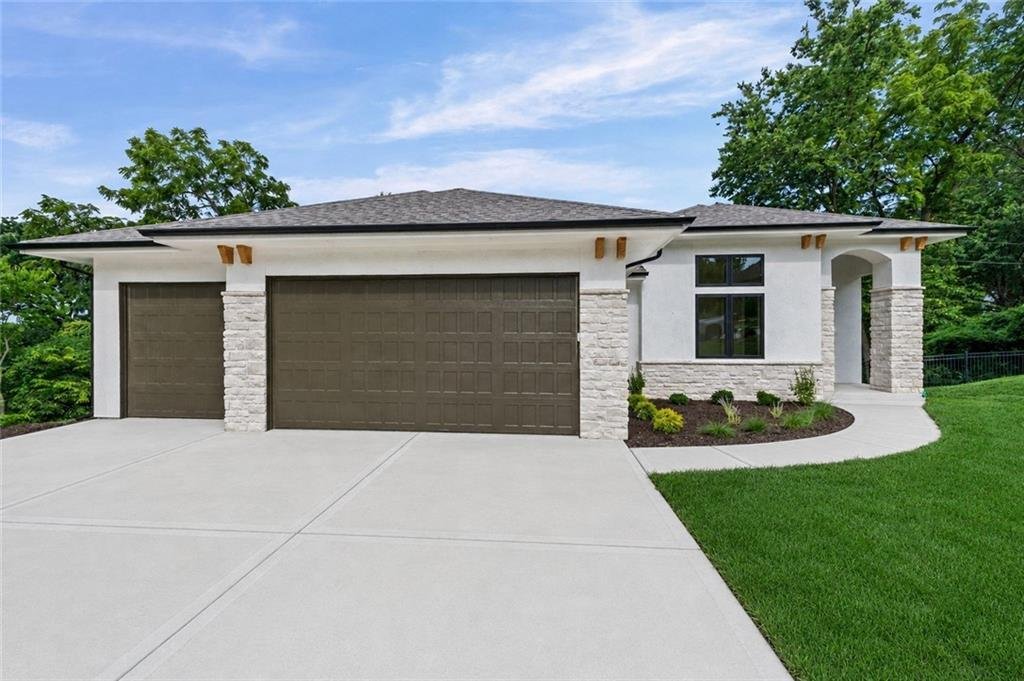
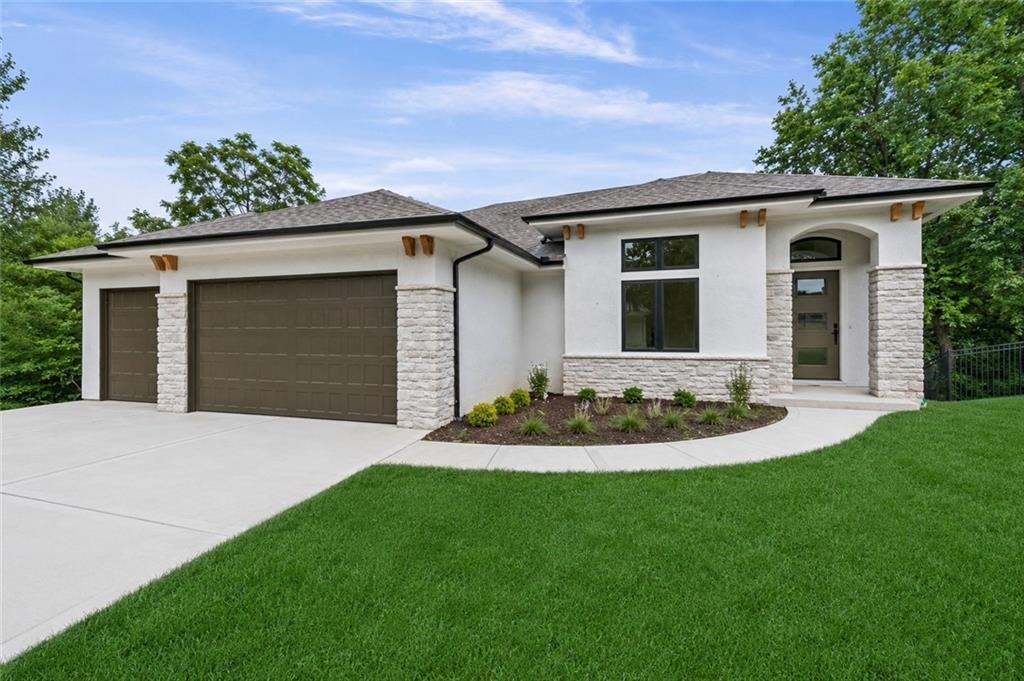
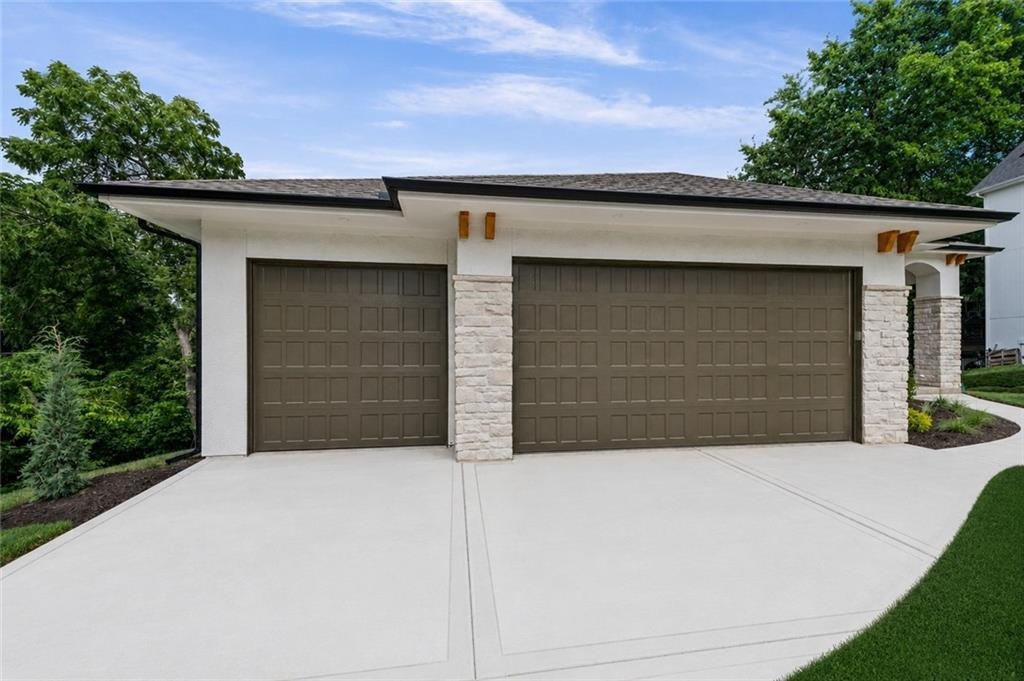
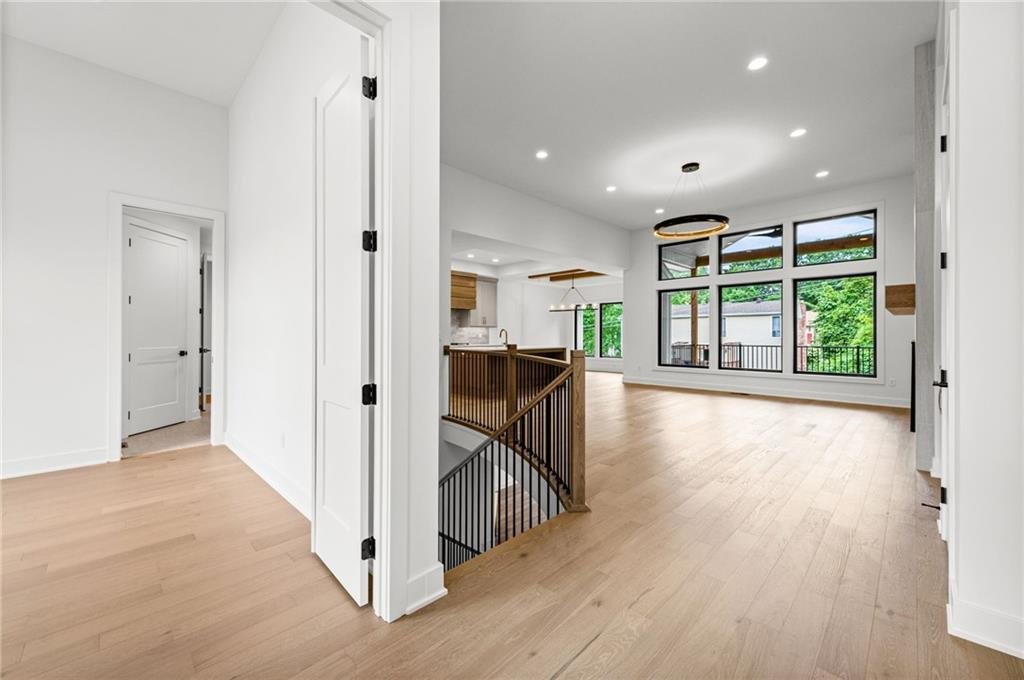
Introducing The Oasis Floorplan by Affinity—where thoughtful design meets elevated comfort. Welcome to your dream home! This stunning new construction offers a spacious 3 car garage and an impressive array of custom details that truly set it apart. From the moment you step inside, you’ll be captivated by the warmth of rich hardwood floors & the abundance of natural light filling the main level
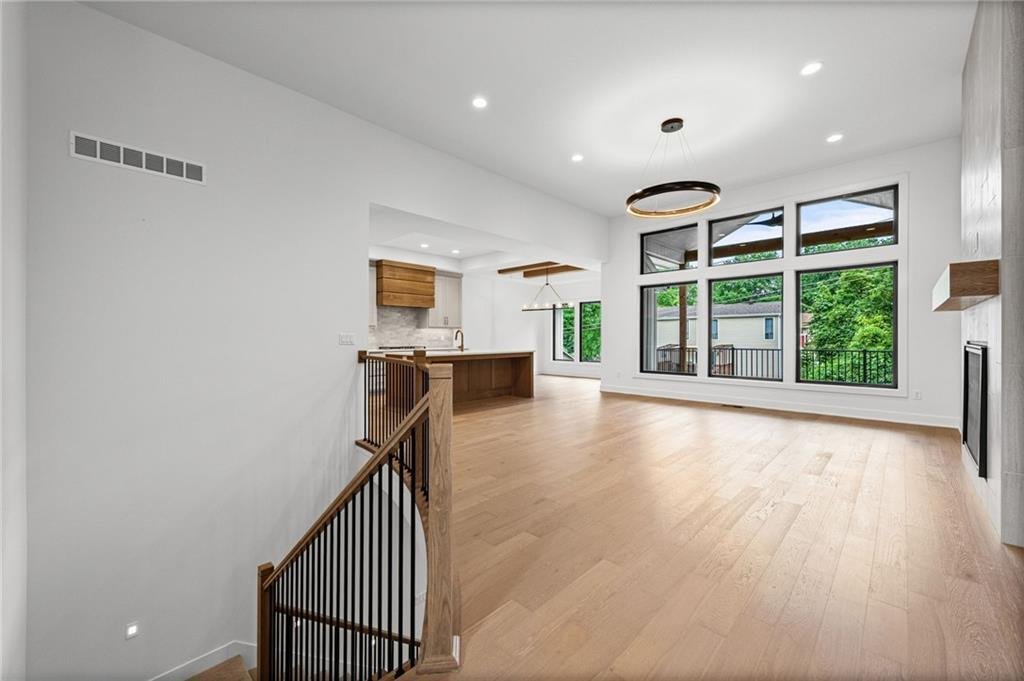
Introducing The Oasis Floorplan by Affinity—where thoughtful design meets elevated comfort. Welcome to your dream home! This stunning new construction offers a spacious 3 car garage and an impressive array of custom details that truly set it apart. From the moment you step inside, you’ll be captivated by the warmth of rich hardwood floors & the abundance of natural light filling the main level. The living room is anchored by a striking stone fireplace, beautifully complemented by custom built-in shelves & cabinetry, all highlighted by designer lighting fixtures that add both elegance & ambiance. The open-concept design flows seamlessly into the chef-inspired kitchen, featuring upgraded stainless steel appliances, granite countertops, & a generous walk-in pantry—perfect for everyday living. Conveniently located off the garage entry, the mudroom provides a practical space to keep life organized. Throughout the home, stunning wood accents add character, charm, and a timeless touch. Retreat to the luxurious primary suite, a sanctuary designed for relaxation. Barn doors open to a spa-like ensuite bathroom complete with a soaking tub, freestanding shower, & refined finishes. The expansive walk-in closet features custom cabinetry & shelving to meet all your storage needs. The lower level impresses with 10-foot ceilings, a statement accent wall, and wet bar area ideal for hosting gatherings. Two additional bedrooms provide comfortable accommodations for family or guests. Step outside to enjoy a patio or covered deck overlooking a serene, tree-lined backdrop that offers privacy and tranquility. An irrigation system ensures your lawn remains lush & beautiful with minimal effort. Blending elegance, functionality, & distinctive custom touches, this exceptional home is a perfect retreat. Don’t miss your opportunity to make it yours! Please note: Photos are from a model home. Elevation, exterior details, colors, finishes, features, & flooring may vary from completed property.
-
Tipo di proprietà
Casa
-
Anno di costruzione
2026
-
Prezzo/piede²
$263
Caratteristiche
- Camino
- Garage
- Giardino
- Cabina armadio
- Nuove costruzioni
- Privacy
- Bar
Esplora la zona
10410 River Hills Drive, Parkville, MO 64152, Missouri, Stati Uniti
Visualizza su Google Maps
Prezzo per sqft
Basso
Alto
Iscritto da 4 anni
Hai chiesto informazioni su questa proprietà
L'agente La contatterà al più presto
Pubblicato da
3
Annunci
2022
Iscritto
Prenota una visita con Aaron Loughlin
Scegli una data e indica se preferisci un tour virtuale o di persona con l’agente.
Data preferita
Tipo di tour

Kansas City-Northland
310 NW Englewood Road, 64118, Kansas City, United States
Visualizza profilo agenzia
Ultimo aggiornamento
Settembre 9
Prima pubblicazione
Giugno 1
Riferimento annuncio
2087884058679262
Stato dell'annuncio
Active under contract
Proprietà simili nelle vicinanze
Nuovi annunci a Sioux Township


Esplora più immobili in vendita
tipi di proprietà Sioux Township, MO, Stati Uniti
Sioux Township, MO, Stati Uniti ricerche popolari
- Proprietà immobiliari con Balcone a Sioux Township, MO, Stati Uniti
- Proprietà immobiliari Comunità recintata a Sioux Township, MO, Stati Uniti
- Proprietà immobiliari Vista Golf a Sioux Township, MO, Stati Uniti
- Proprietà immobiliari Investimento immobiliare a Sioux Township, MO, Stati Uniti
- Proprietà immobiliari con Spiaggia Privata a Sioux Township, MO, Stati Uniti
- Proprietà immobiliari con Idromassaggio a Sioux Township, MO, Stati Uniti
- Proprietà immobiliari Lungomare a Sioux Township, MO, Stati Uniti
Guide e storie correlate
La fiducia dei migliori broker del mondo
Gli agenti dietro le proprietà più straordinarie del mondo pubblicano su JamesEdition.
- Annunci di Sotheby's, Christie's, BARNES ed Engel & Völkers
- Ogni annuncio è verificato prima della pubblicazione
- Si metta in contatto diretto con agenti verificati
Continuando, accetta i nostri Termini e la nostra Informativa sulla privacy.
brokerages we
partnered with
partnered with