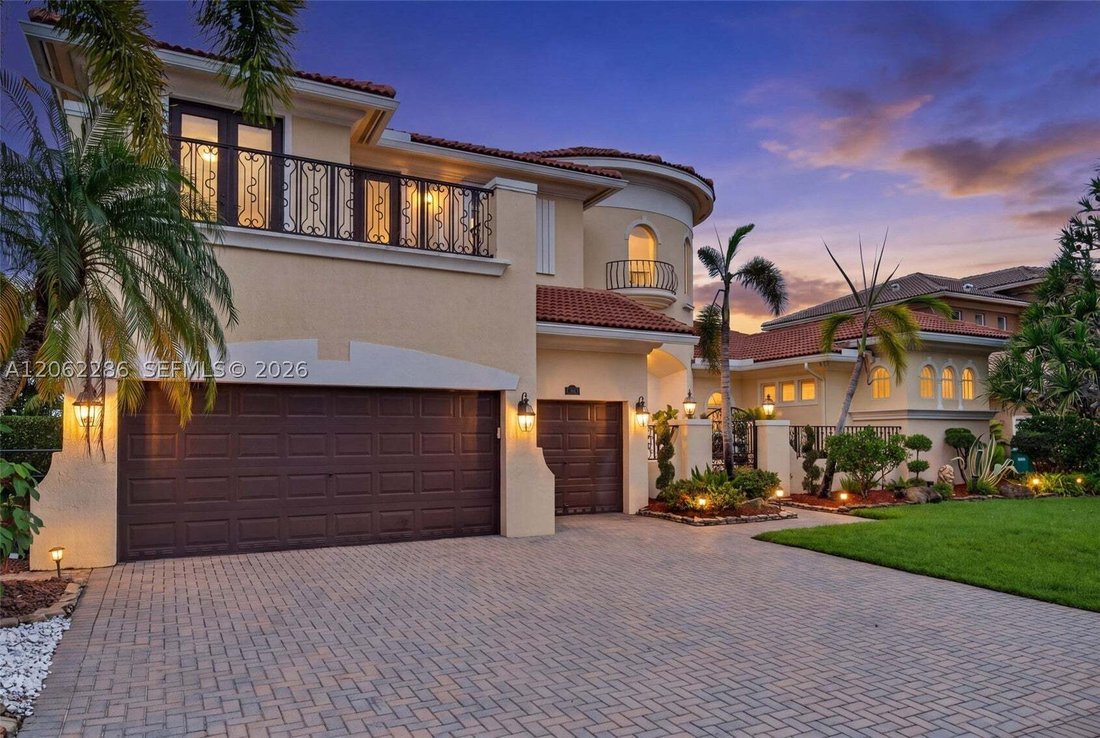
Residenza Unifamiliare A Parkland
- 6 Camere
- 5 Bagni
- 5,117 Sqft
- 11,907 Sqft lot
- Aggiornato: Ottobre 2
- Fonte: MIAMI REALTORS MLS MLS#A12062286
Informazioni sulla proprietà
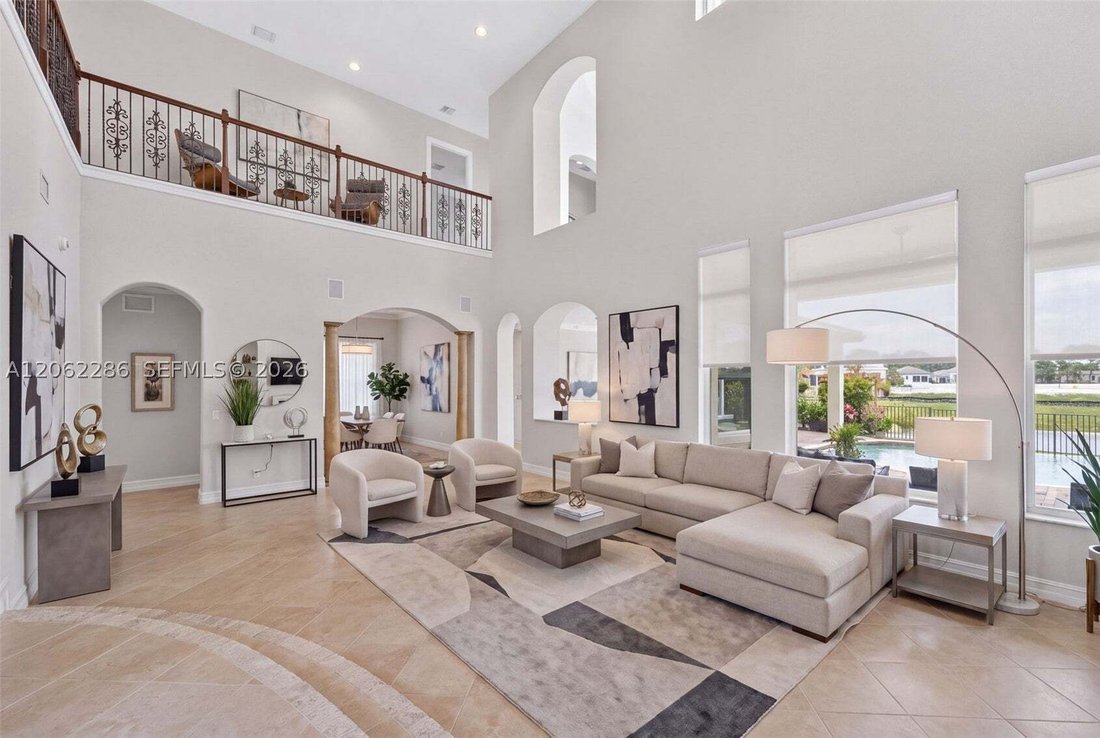
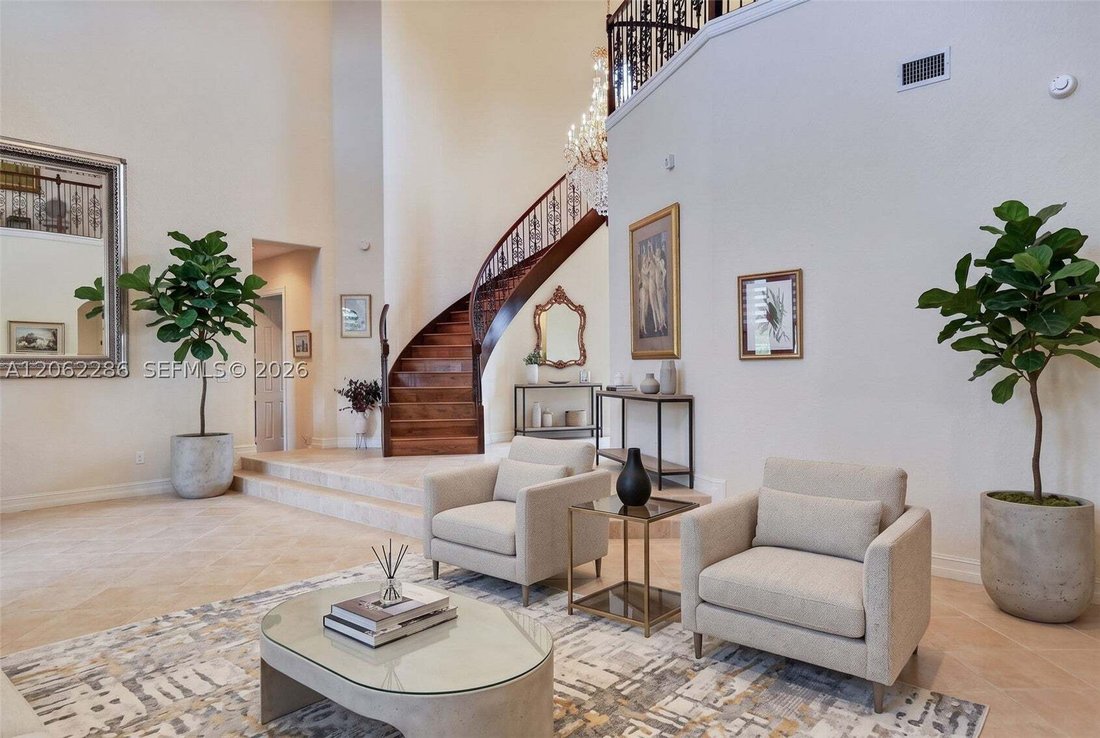
A grand foyer with soaring 20+ ft ceilings, an elegant chandelier, and a dramatic curved staircase with iron railings creates an unforgettable first impression. Major 2023 upgrades include a new roof and impact windows throughout.
The first-floor primary suite offers a sitting area, direct backyard access, generous closet space, and a spa-inspired bath with marble flooring, dual vanities, Jacuzzi tub, and bidet. An additional bedroom, full bath, and private office complete the main level. Upstairs features four bedrooms, a Jack-and-Jill bath, an additional full bath, wood flooring, a spacious den, balcony, and an oversized theater with a 103-inch screen and hand-painted ceiling.
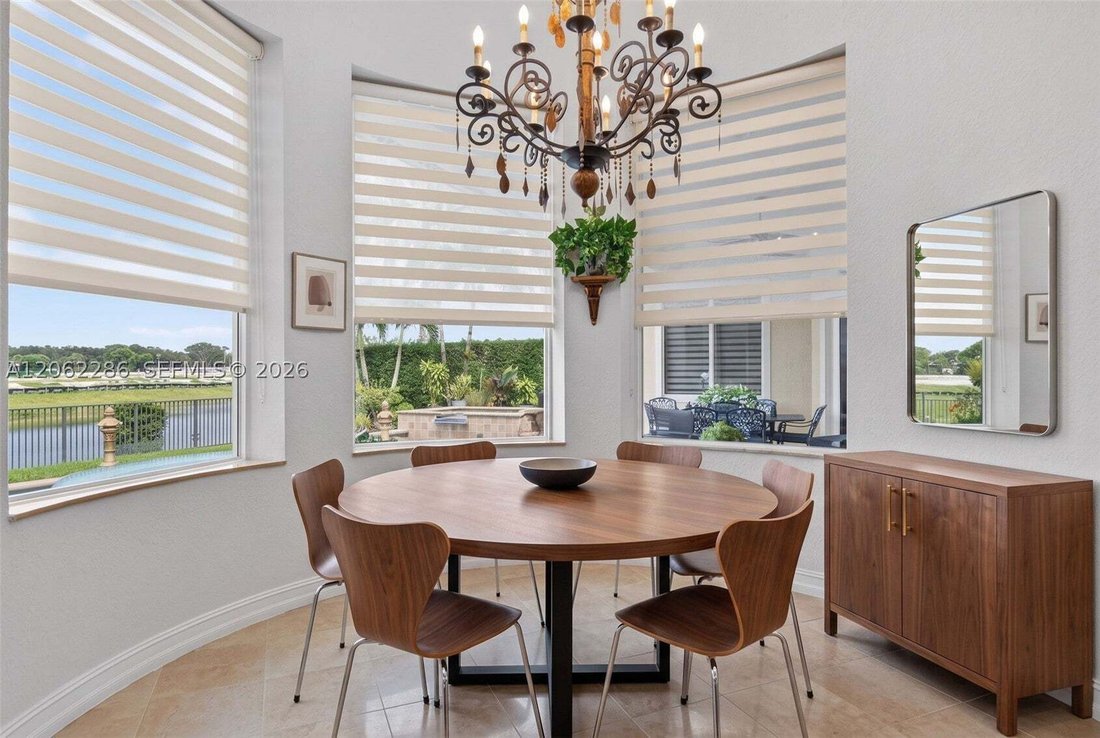
The upgraded kitchen showcases wood cabinetry, granite countertops, newer appliances, a Sub-Zero refrigerator, and Viking range. Enjoy expansive outdoor space, tranquil water views, and Heron Bay’s exceptional resort-style amenities. Beautifully maintained, move-in ready, and easy to show. Schedule your private tour today!
-
Tipo di proprietà
Casa
-
Piani
2
-
Anno di costruzione
2003
-
Prezzo/piede²
$361
Caratteristiche
- Piscina
- Garage
- Cabina armadio
- Comunità recintata
- Cinema
- Sauna
- Idromassaggio
- Lungomare
- Centro Fitness / Palestra
Lot
- Comunità recintata
- Vista sull'acqua
- Lungomare
- Privacy
Interni
- Soffitto alto
- Ufficio
- Isola della cucina
- Piano cottura a gas
- Idromassaggio
- Bar
- Sauna
- Cinema
- Controsoffitti in pietra
- Cabina armadio
- Centro Fitness / Palestra
Outdoor
- Balcone
- Piscina
- Garage
- Campo da tennis
- Spazio di vita all'aperto
- Cancello
- Pergola
- Giardino
Esplora la zona
L'agente La contatterà al più presto
Pubblicato da
Prenota una visita con the agent
Scegli una data e indica se preferisci un tour virtuale o di persona con l’agente.
Information deemed reliable but not guaranteed. Information is provided, in part, by Greater Miami MLS. This information being provided is for consumer's personal, non-commercial use and may not be used for any other purpose other than to identify prospective properties consumers may be interested in purchasing. This information being provided is for consumer's personal, non-commercial use and may not be used for any other purpose other than to identify prospective properties consumers may be interested in purchasing.
Proprietà simili nelle vicinanze
Nuovi annunci a Parkland


Esplora più immobili in vendita
tipi di proprietà Parkland, FL, Stati Uniti
Parkland, FL, Stati Uniti ricerche popolari
- Proprietà immobiliari con Piscina a Parkland, FL, Stati Uniti
- Proprietà immobiliari Comunità recintata a Parkland, FL, Stati Uniti
- Proprietà immobiliari Lungomare a Parkland, FL, Stati Uniti
- Proprietà immobiliari Moderno a Parkland, FL, Stati Uniti
- Proprietà immobiliari Investimento immobiliare a Parkland, FL, Stati Uniti
- Proprietà immobiliari con Libreria a Parkland, FL, Stati Uniti
- Proprietà immobiliari con Cinema a Parkland, FL, Stati Uniti
- Proprietà immobiliari con Piscina coperta a Parkland, FL, Stati Uniti
- Proprietà immobiliari Equestre a Parkland, FL, Stati Uniti
- Proprietà immobiliari Vista Golf a Parkland, FL, Stati Uniti
- Proprietà immobiliari Fronte oceano a Parkland, FL, Stati Uniti
Guide e storie correlate
La fiducia dei migliori broker del mondo
Gli agenti dietro le proprietà più straordinarie del mondo pubblicano su JamesEdition.
- Annunci di Sotheby's, Christie's, BARNES ed Engel & Völkers
- Ogni annuncio è verificato prima della pubblicazione
- Si metta in contatto diretto con agenti verificati
Continuando, accetta i nostri Termini e la nostra Informativa sulla privacy.
partnered with