$1,699,000
6 Camere da Letto Unifamiliare Indipendente
- 6 Camere
- 6 Bagni
- 4,707 Sqft
- 9,584 Sqft lot
- Aggiornato: Ieri
- MLS#B26099742
Informazioni sulla proprietà
La descrizione è stata tradotta automaticamente.
La descrizione viene visualizzata nella lingua originale.
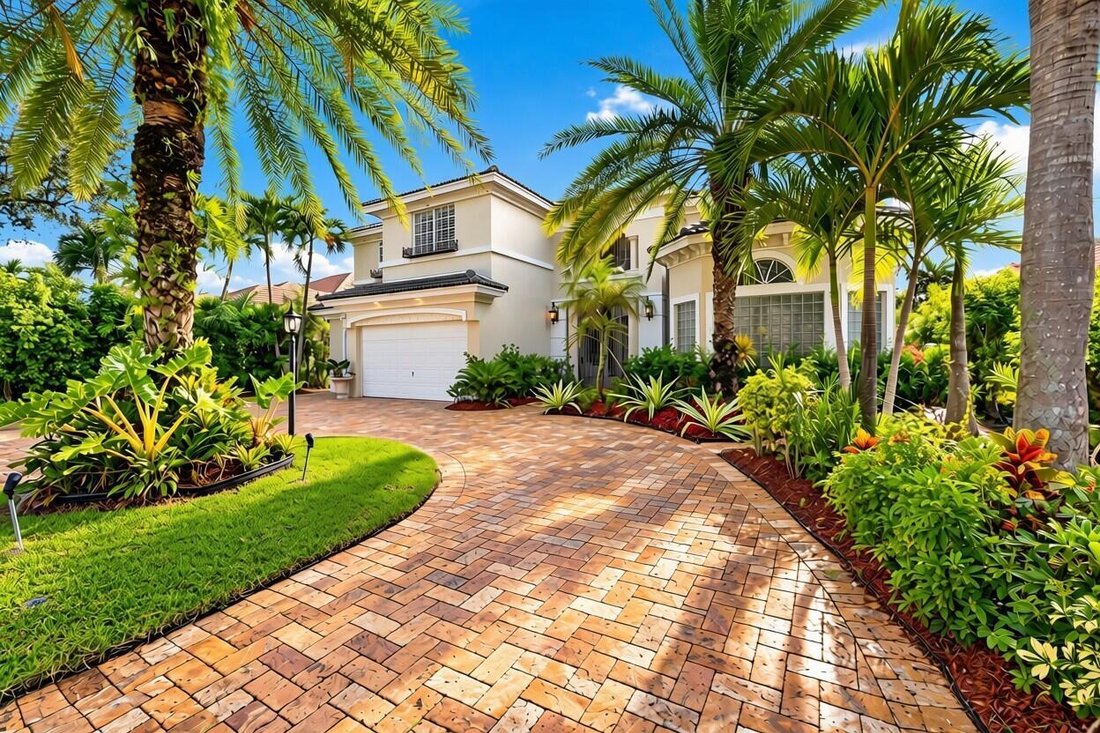
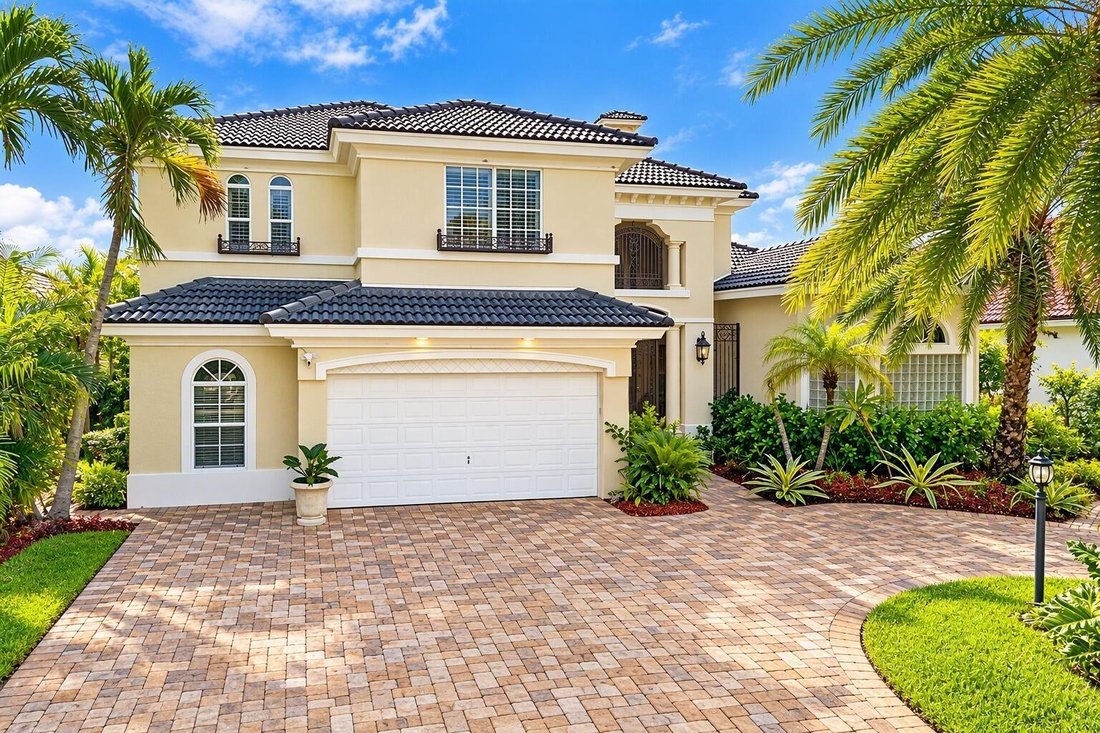
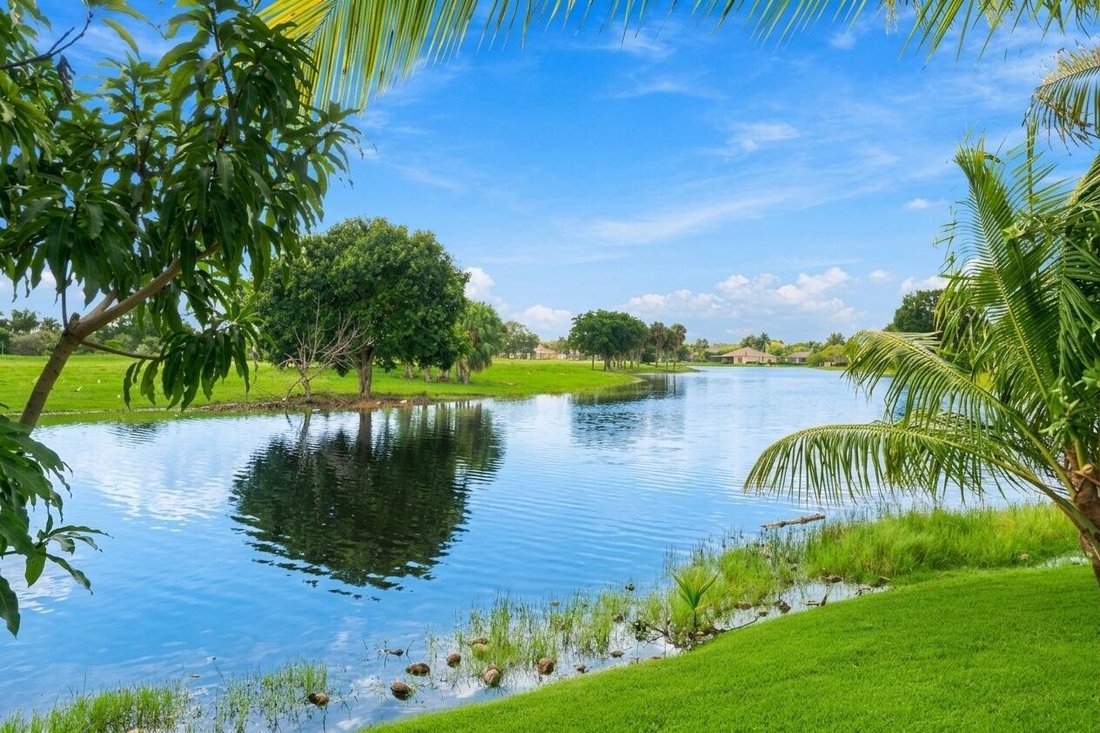
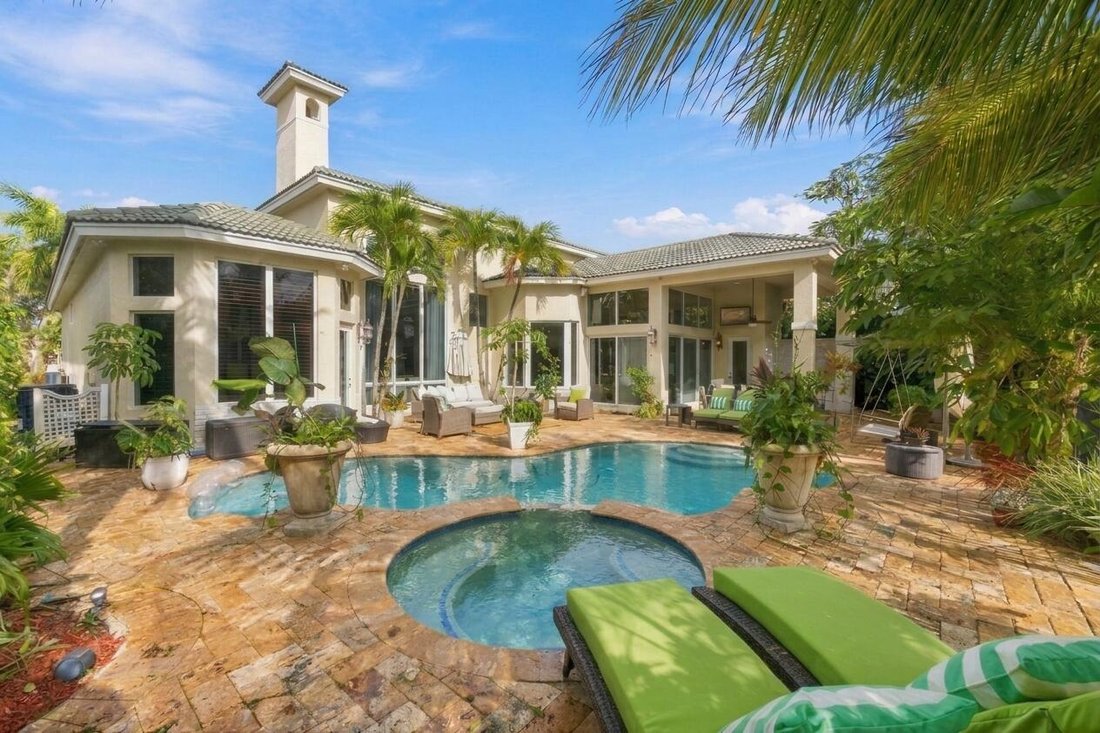
Nestled on a private waterfront lot with expansive open green space views, this extraordinary estate offers 4,707 square feet under air, 6 bedrooms plus custom office & large loft, 4 full baths & 2 half baths. Step inside the wrought iron gate and find luxurious marble floors throughout, fireplace, volume ceilings and stunning water views. The first-floor primary suite boasts custom walk-i
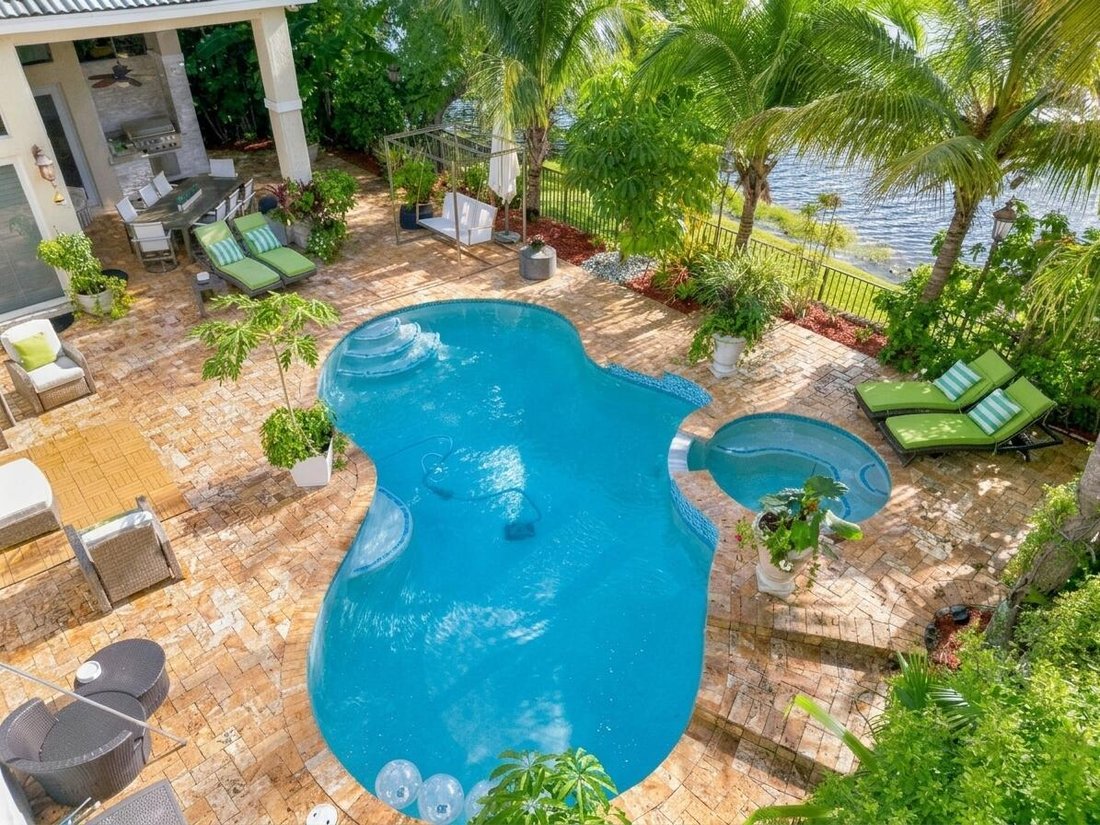
Nestled on a private waterfront lot with expansive open green space views, this extraordinary estate offers 4,707 square feet under air, 6 bedrooms plus custom office & large loft, 4 full baths & 2 half baths. Step inside the wrought iron gate and find luxurious marble floors throughout, fireplace, volume ceilings and stunning water views. The first-floor primary suite boasts custom walk-in closets, custom built-in entertainment center and spa bathroom w/ Jacuzzi tub. True gourmet chef’s kitchen offers top-of-the-line KitchenAid appliances, double ovens, gas cooktop, 48-inch built-in refrigerator & freezer, wine cooler & tons of cabinet space. Outside enjoy your own resort-style oasis featuring heated saltwater pool & spa, travertine deck, built-in BBQ area, lush tropical landscaping and fully fenced yard offering exceptional privacy and endless views. Additional upgrades include a full-home water filtration system, impact glass, crown molding, speakers throughout, custom built-ins, private custom office, additional flex area for bar or additional room, hugh laundry room and travertine circular driveway. Designed for both grand entertaining & everyday living this home has it all. Enjoy resort style amenities of Heron Bay including 24 hr. guard gated entry, tennis, pickelball, resort style pools, fitness center, water splash park, clubhouse and more!
-
Tipo di proprietà
Casa
-
Anno di costruzione
2001
-
Prezzo/piede²
$360
Caratteristiche
- Garage
- Piscina
- Cabina armadio
- Comunità recintata
- Camino
- Vista sul lago
- Cucina esterna
- Lungolago
- Lungomare
Caratteristiche
Lot
- Comunità recintata
- Vista panoramica / Scenica
- Vista sull'acqua
- Lungomare
- Lungolago
- Vista sul lago
Interni
- Soffitto alto
- Ufficio
- Camino
- Aria condizionata
- Isola della cucina
- Piano cottura a gas
- Idromassaggio
- Bar
- Lavanderia
- Controsoffitti in pietra
- Cabina armadio
- Centro Fitness / Palestra
Outdoor
- Parcheggio
- Piscina
- Garage
- Cucina esterna
- Campo da tennis
- Spazio di vita all'aperto
- Cancello
- Giardino
Esplora la zona
12570 NW 65th Drive, Parkland, FL 33076, Florida, Stati Uniti
Visualizza su Google Maps
Prezzo per sqft
Basso
Alto
Iscritto da 6 anni
Hai chiesto informazioni su questa proprietà
L'agente La contatterà al più presto
Pubblicato da
13
Annunci
2021
Iscritto
Prenota una visita con the agent
Scegli una data e indica se preferisci un tour virtuale o di persona con l’agente.
Data preferita
Tipo di tour

Coldwell Banker Realty - Coral Springs
5810 Coral Ridge Dr Ste 100, 33076, Coral Springs, Florida, United States
Visualizza profilo agenzia
Ultimo aggiornamento
Ieri
Prima pubblicazione
Novembre 13
Riferimento annuncio
rxsf74
Proprietà simili nelle vicinanze
Nuovi annunci a Parkland



Esplora più immobili in vendita
tipi di proprietà Parkland, FL, Stati Uniti
Parkland, FL, Stati Uniti ricerche popolari
- Proprietà immobiliari con Piscina a Parkland, FL, Stati Uniti
- Proprietà immobiliari Comunità recintata a Parkland, FL, Stati Uniti
- Proprietà immobiliari Lungomare a Parkland, FL, Stati Uniti
- Proprietà immobiliari Moderno a Parkland, FL, Stati Uniti
- Proprietà immobiliari con Cinema a Parkland, FL, Stati Uniti
- Proprietà immobiliari con Libreria a Parkland, FL, Stati Uniti
- Proprietà immobiliari Investimento immobiliare a Parkland, FL, Stati Uniti
- Proprietà immobiliari Vista Golf a Parkland, FL, Stati Uniti
- Proprietà immobiliari Equestre a Parkland, FL, Stati Uniti
- Proprietà immobiliari Fronte oceano a Parkland, FL, Stati Uniti
- Proprietà immobiliari con Piscina coperta a Parkland, FL, Stati Uniti
Guide e storie correlate
La fiducia dei migliori broker del mondo
Gli agenti dietro le proprietà più straordinarie del mondo pubblicano su JamesEdition.
- Annunci di Sotheby's, Christie's, BARNES ed Engel & Völkers
- Ogni annuncio è verificato prima della pubblicazione
- Si metta in contatto diretto con agenti verificati
Continuando, accetta i nostri Termini e la nostra Informativa sulla privacy.
Brokerages we
partnered with
partnered with