$750,000
Allison Ranch
- 3 Camere
- 2 Bagni
- 2,047 Sqft
- 7,406 Sqft lot
- Aggiornato: Ottobre 3
Informazioni sulla proprietà
La descrizione è stata tradotta automaticamente.
La descrizione viene visualizzata nella lingua originale.
ASK ABOUT CREDIT FOR RATE BUYDOWN. Welcome to this meticulously kept luxury home in the highly desirable community of Allison Ranch, where true pride of ownership shines through every immaculate detail. This exceptional residence perfectly blends sophisticated urban chic design with pristine, turnkey maintenance, making it an absolute must-see for discerning buyers. From the moment you step throug
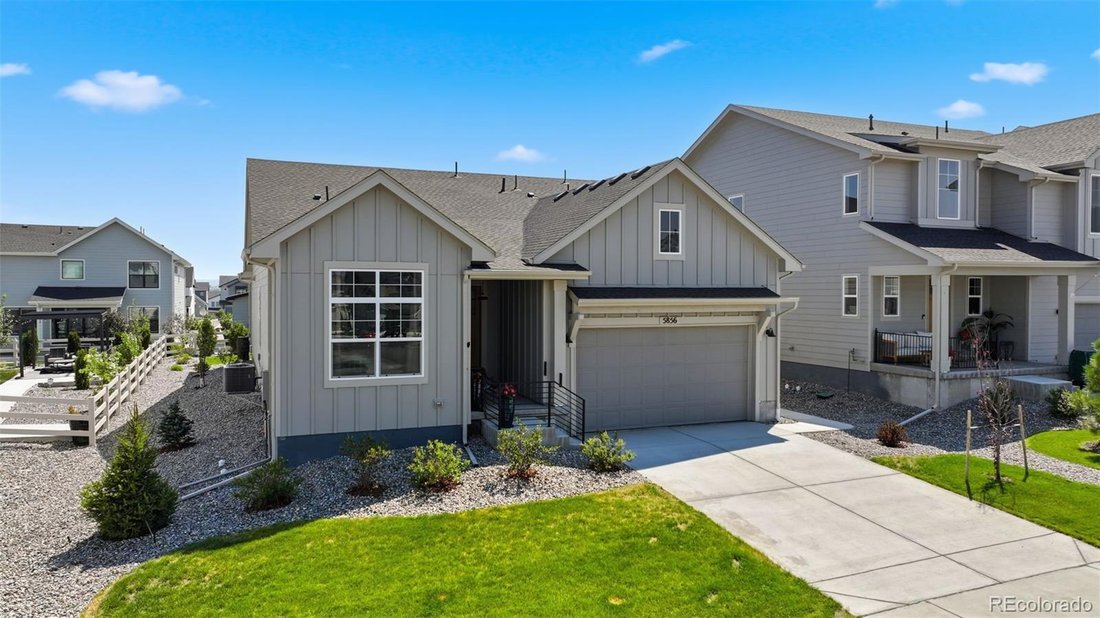
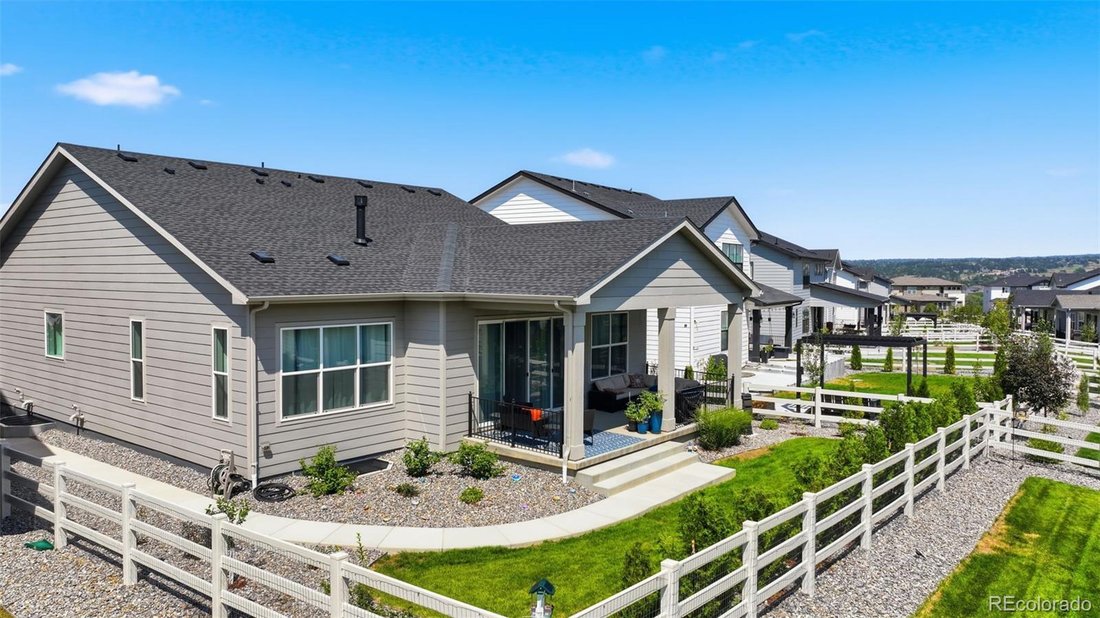
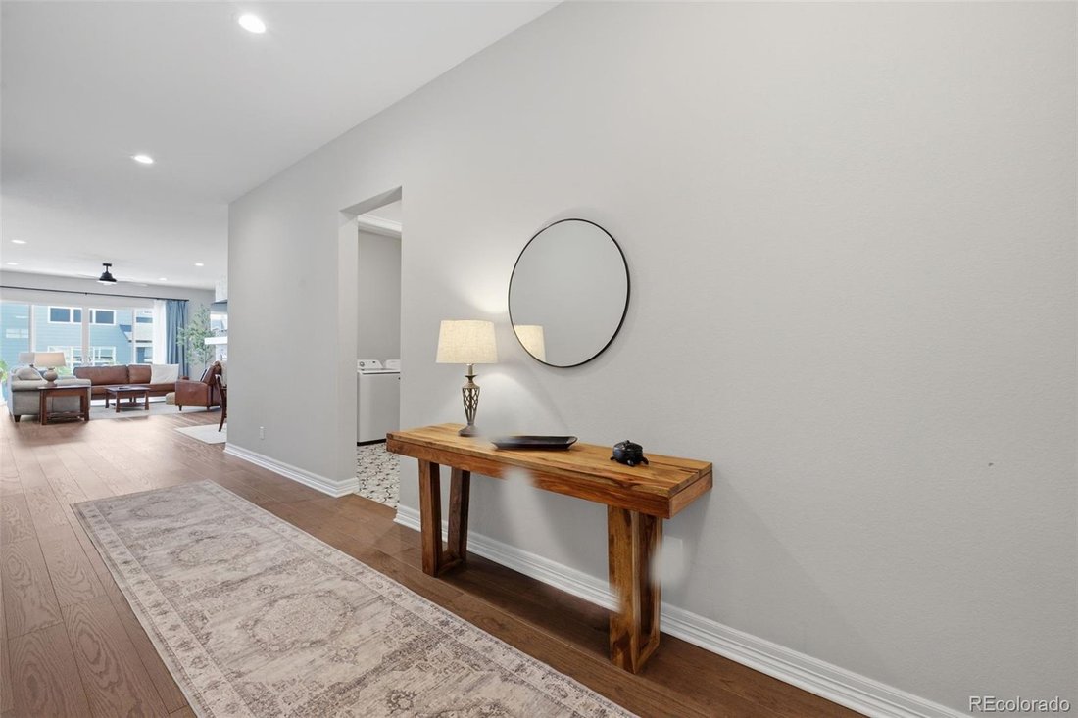
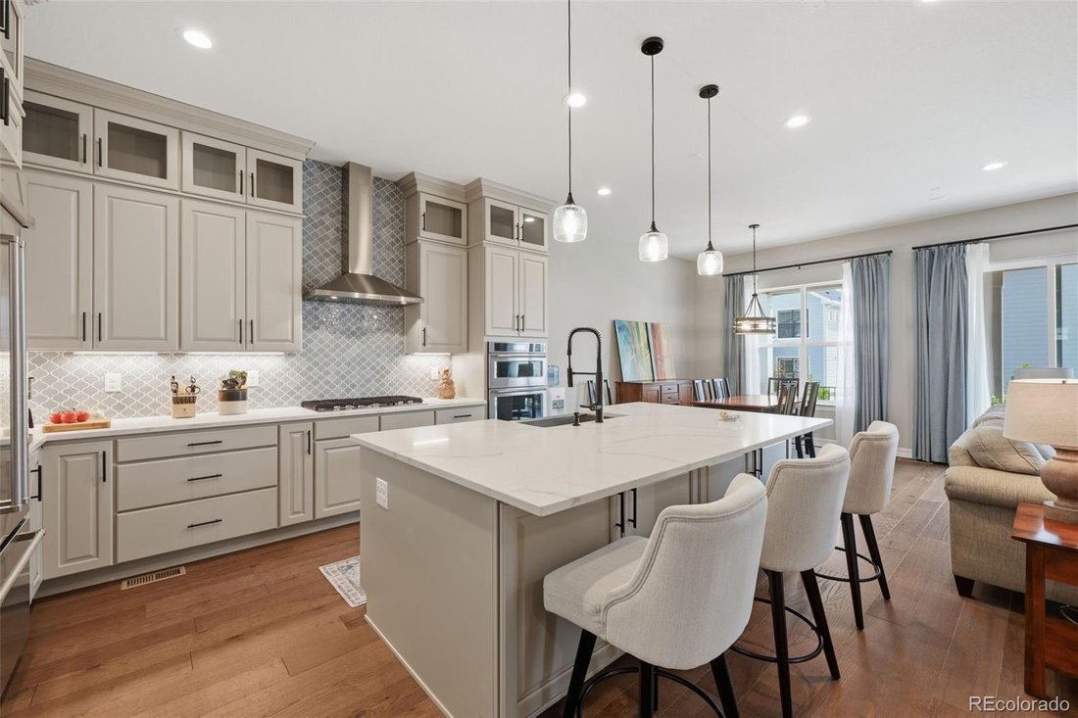
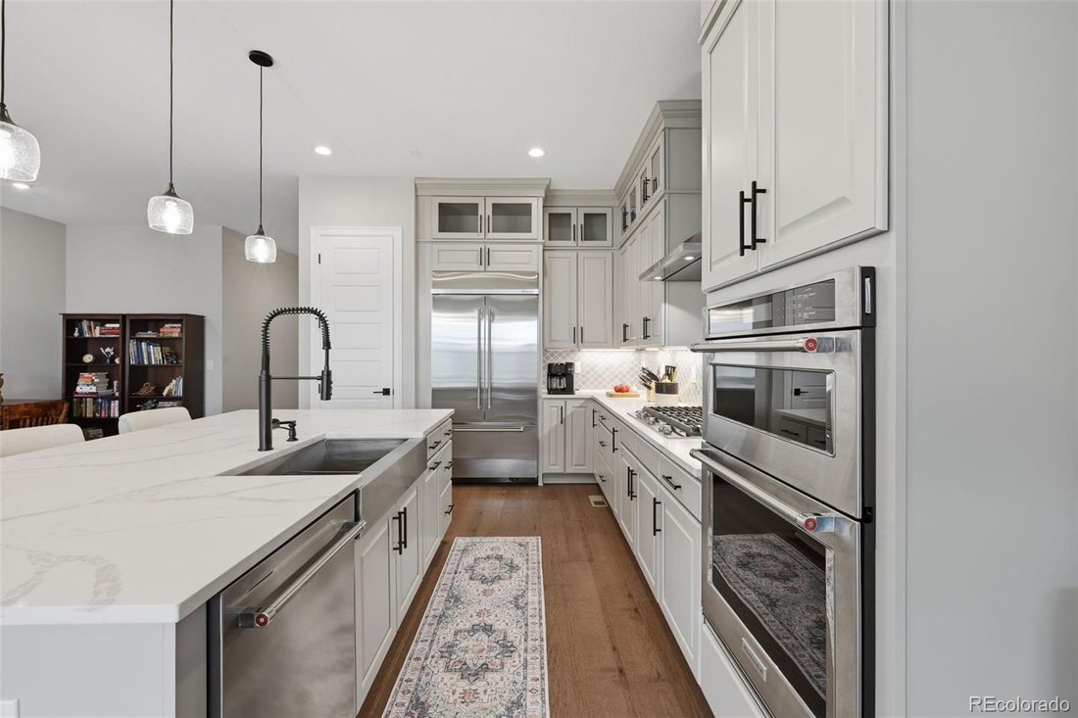
ASK ABOUT CREDIT FOR RATE BUYDOWN. Welcome to this meticulously kept luxury home in the highly desirable community of Allison Ranch, where true pride of ownership shines through every immaculate detail. This exceptional residence perfectly blends sophisticated urban chic design with pristine, turnkey maintenance, making it an absolute must-see for discerning buyers. From the moment you step through the inviting covered entry, the home welcomes you with an extended foyer that hints at the elegance within. The seamless flow leads into a spacious, light filled great room designed for both relaxed daily living and grand-scale entertaining. Transition effortlessly to the outdoors through expansive openings that reveal a desirable covered patio, offering a private oasis for al fresco dining and year-round enjoyment. The heart of the home is a chef-inspired kitchen that overlooks a bright, cheerful casual dining area. Crafted with both style and functionality in mind, it features: A massive center island with a dedicated breakfast bar for casual seating, expansive counter space and premium cabinetry tailored for the culinary enthusiast, and an ample pantry providing exceptional storage organization. Retreat to the beautiful primary bedroom suite, a sanctuary engineered for ultimate relaxation. This private wing is highlighted by: walk-in closets offering generous wardrobe storage; a spa-like primary bath featuring an oversized dual-sink vanity; a large, luxe glass-enclosed shower equipped with a built-in bench seat; and a private water closet for enhanced privacy. Every square foot of this home has been thoughtfully utilized and flawlessly maintained: Dedicated Home Office or Bedroom: Located privately off the foyer, perfect for remote work or a quiet library. Secondary Bedroom: A spacious, bright room featuring a roomy closet and easy access to a shared full hall bath and a centrally located laundry room complete with built-in linen storage.
-
Tipo di proprietà
Casa
-
Anno di costruzione
2024
-
Prezzo/piede²
$366
Caratteristiche
- Cabina armadio
- Piscina
- Libreria
- Privacy
- Lavanderia
- Ufficio
- Bar
Esplora la zona
5856 Presidio Parkway, Parker, Colorado, Stati Uniti
Visualizza su Google Maps
Prezzo per sqft
Basso
Alto

Iscritto da 1 anno
Hai chiesto informazioni su questa proprietà
L'agente La contatterà al più presto
Pubblicato da
2
Annunci
2025
Iscritto
Prenota una visita con Kelly Gibbs
Scegli una data e indica se preferisci un tour virtuale o di persona con l’agente.
Data preferita
Tipo di tour

Ultimo aggiornamento
Ottobre 3
Prima pubblicazione
Agosto 12
Licenza agente
#EA 100080180
Riferimento annuncio
9624724
Proprietà simili nelle vicinanze
Nuovi annunci a Parker


Esplora più immobili in vendita
tipi di proprietà Parker, CO, Stati Uniti
Parker, CO, Stati Uniti ricerche popolari
- Proprietà immobiliari con Piscina a Parker, CO, Stati Uniti
- Proprietà immobiliari Vista sulle montagne a Parker, CO, Stati Uniti
- Proprietà immobiliari con Cucina aperta a Parker, CO, Stati Uniti
- Proprietà immobiliari con Centro Fitness / Palestra a Parker, CO, Stati Uniti
- Proprietà immobiliari con Campo da tennis a Parker, CO, Stati Uniti
- Proprietà immobiliari Vista panoramica / Scenica a Parker, CO, Stati Uniti
- Proprietà immobiliari Moderno a Parker, CO, Stati Uniti
- Proprietà immobiliari Comunità recintata a Parker, CO, Stati Uniti
- Proprietà immobiliari Vista Golf a Parker, CO, Stati Uniti
- Proprietà immobiliari Vista sul lago a Parker, CO, Stati Uniti
- Proprietà immobiliari con Bagno turco a Parker, CO, Stati Uniti
- Proprietà immobiliari Collina a Parker, CO, Stati Uniti
- Proprietà immobiliari con Ascensore a Parker, CO, Stati Uniti
- Proprietà immobiliari con Piscina coperta a Parker, CO, Stati Uniti
- Proprietà immobiliari Lungolago a Parker, CO, Stati Uniti
- Proprietà immobiliari Lungomare a Parker, CO, Stati Uniti
Guide e storie correlate
La fiducia dei migliori broker del mondo
Gli agenti dietro le proprietà più straordinarie del mondo pubblicano su JamesEdition.
- Annunci di Sotheby's, Christie's, BARNES ed Engel & Völkers
- Ogni annuncio è verificato prima della pubblicazione
- Si metta in contatto diretto con agenti verificati
Continuando, accetta i nostri Termini e la nostra Informativa sulla privacy.
brokerages we
partnered with
partnered with