$2,000,000
Prezzo diminuito di $200,000 il Sep 05, 2026
6300 Warwick Way
- 7 Camere
- 7 Bagni
- 6,135 Sqft
- 1.05 Ac lot
- Aggiornato: Oggi
- 3
Informazioni sulla proprietà
La descrizione è stata tradotta automaticamente.
La descrizione viene visualizzata nella lingua originale.
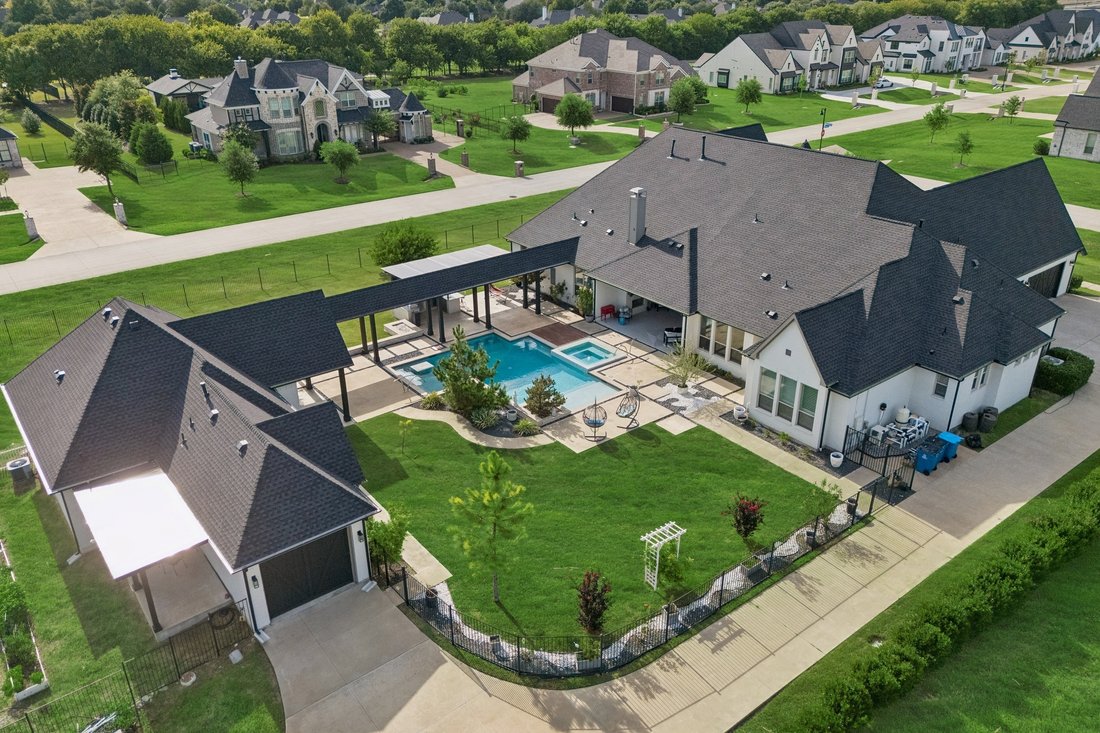
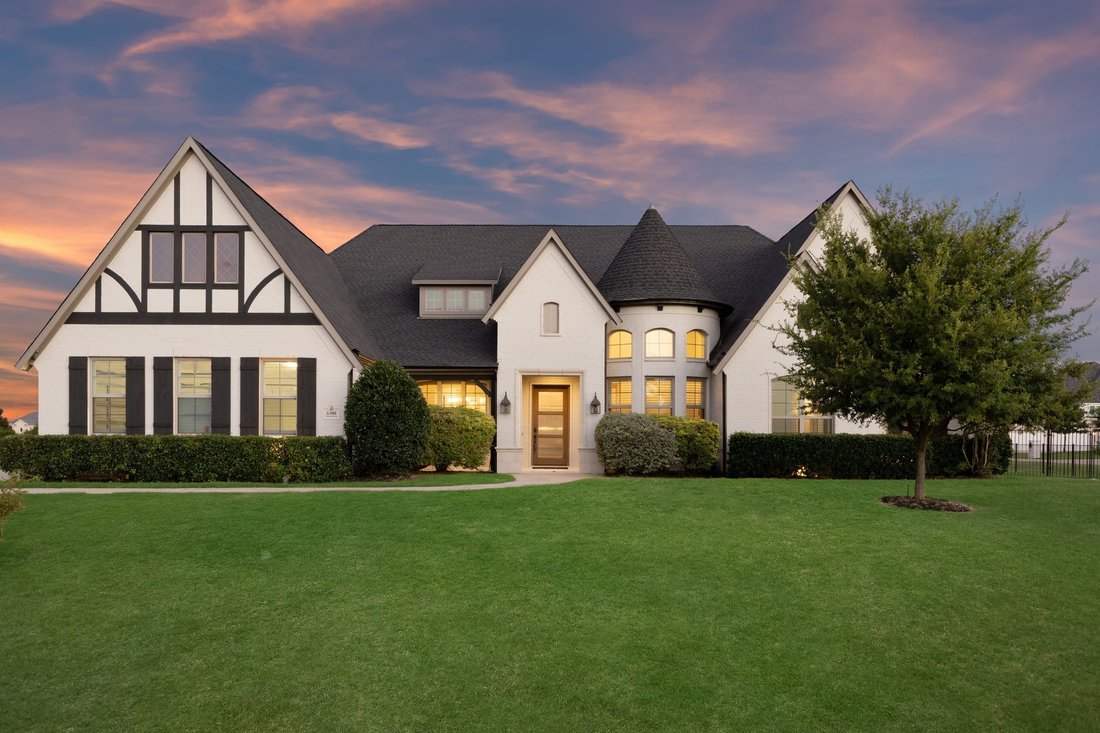
5,084 SF MAIN HOUSE PLUS 1,051 SF DETACHED GUEST HOUSE WITH 2 BEDROOMS, 2 BATHS, FULL KITCHEN, LIVING ROOM, & SINGLE CAR ATTACHED GARAGE. Lovejoy School District has open enrollment! Exquisite, customized SINGLE-STORY estate situated on a premier 1 ACRE corner lot. This one-of-a-kind property combines luxury, functionality &
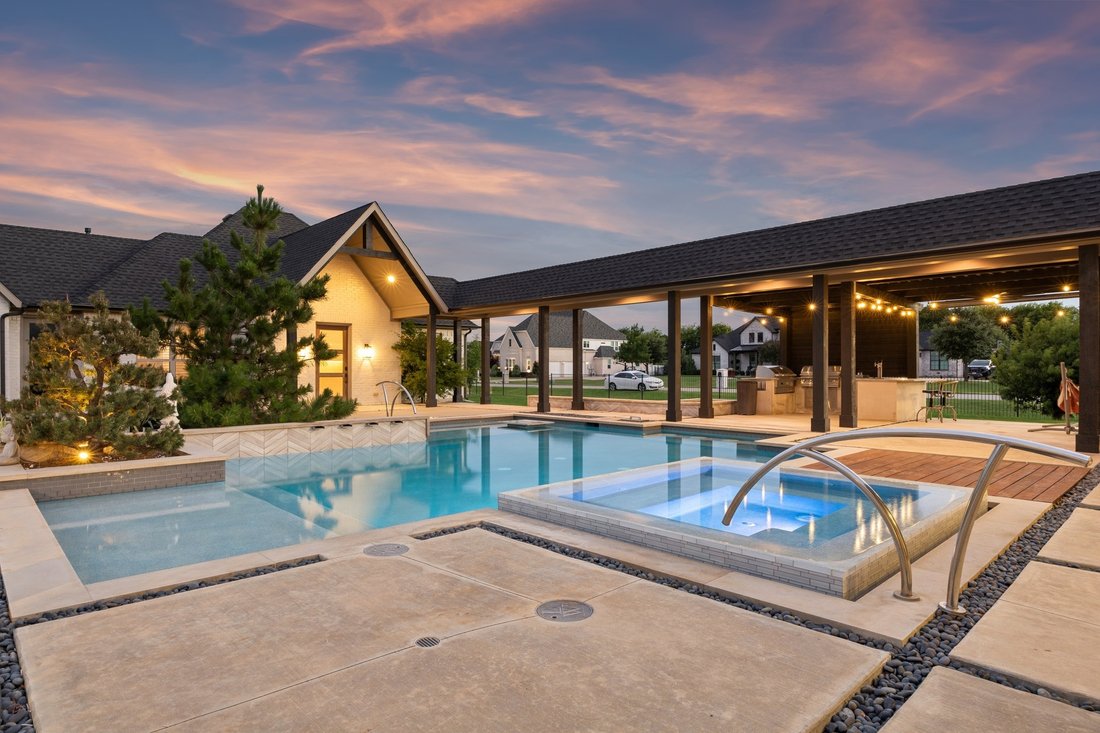
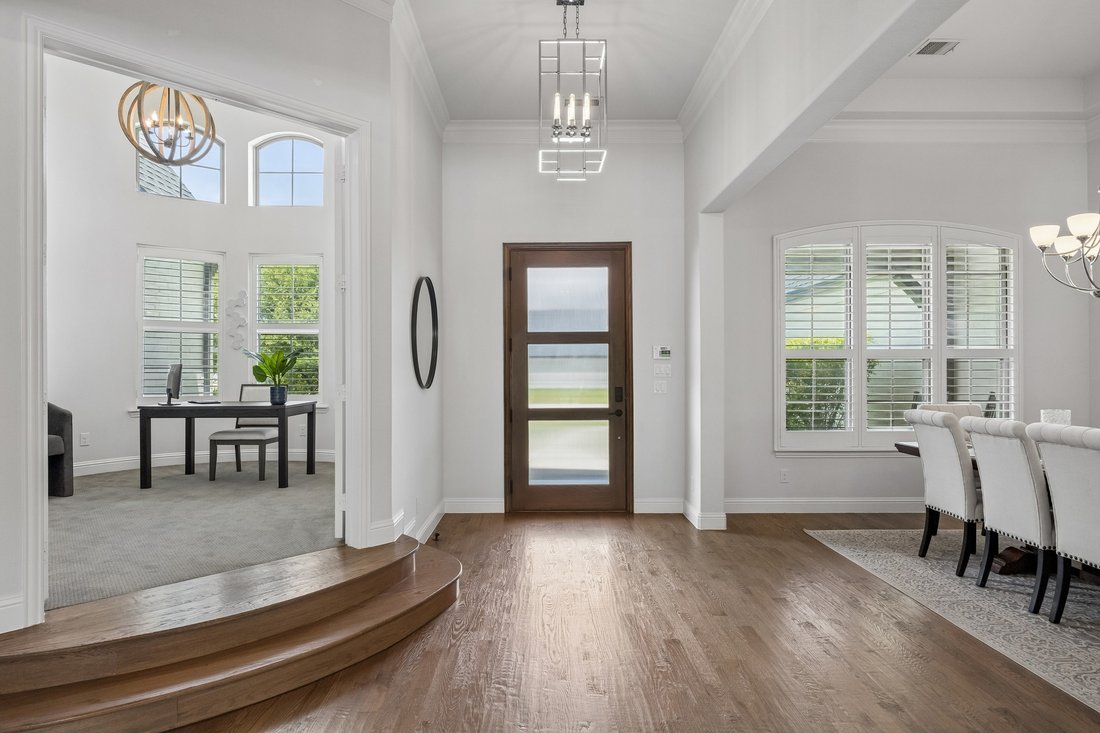
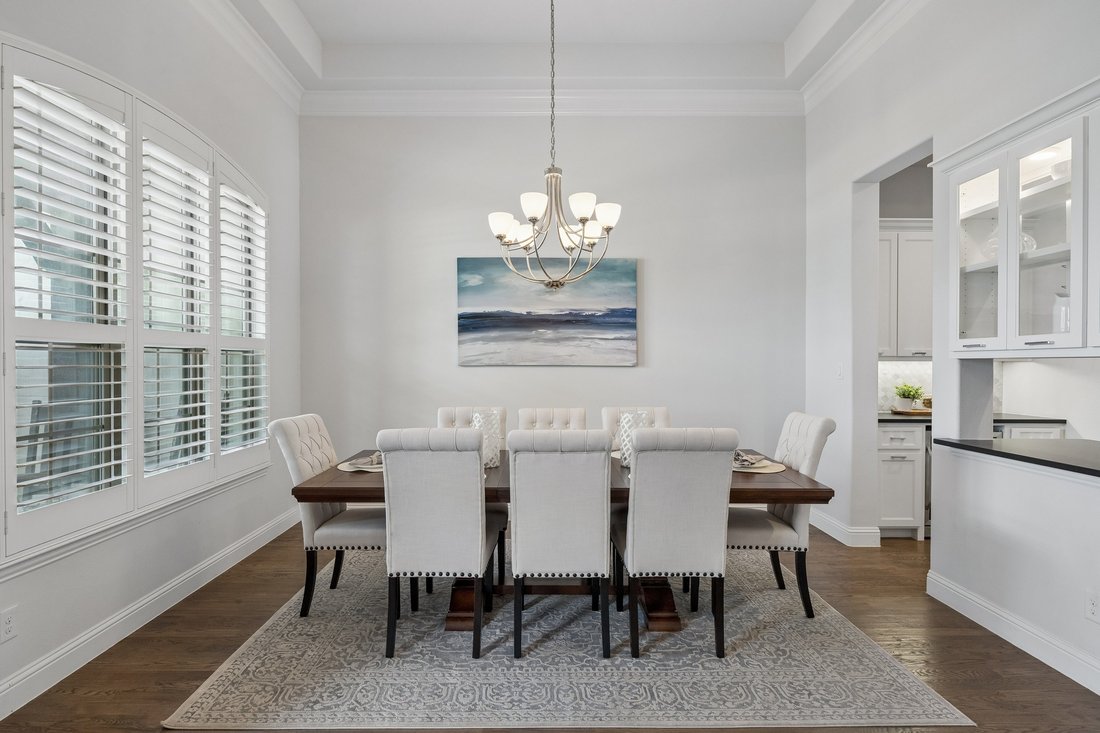
5,084 SF MAIN HOUSE PLUS 1,051 SF DETACHED GUEST HOUSE WITH 2 BEDROOMS, 2 BATHS, FULL KITCHEN, LIVING ROOM, & SINGLE CAR ATTACHED GARAGE. Lovejoy School District has open enrollment! Exquisite, customized SINGLE-STORY estate situated on a premier 1 ACRE corner lot. This one-of-a-kind property combines luxury, functionality & resort-style living. The stunning open concept interior is filled with natural light & showcases hardwood flooring, plantation shutters & custom built-ins. At the heart of the home is a gourmet chef’s kitchen equipped with granite countertops, a massive center island, a 6-burner gas cooktop & a butler’s pantry with a bar. The adjacent family room impresses with vaulted wood-beamed ceilings & a dramatic floor-to-ceiling stone fireplace. The primary suite offers a secluded, spa-inspired retreat, while additional interior highlights include generously sized secondary bedrooms, a game room & a dedicated media room. The backyard is a true paradise, featuring: a sparkling pool + spa, covered patio with an outdoor fireplace & pergola, outdoor kitchen & expansive lawn, lots of space for entertaining. Additional amenities include FIVE CAR GARAGE CAPACITY, walk-up attic storage & the convenience of CITY WATER AND CITY SEWER. Don’t miss this incredible home - Schedule a private showing today! AGENTS, PLEASE SEE PRIVATE REMARKS!
-
Tipo di proprietà
Casa
-
Anno di costruzione
2017
-
Prezzo/piede²
$326
Caratteristiche
- Garage
- Camino
- Piscina
- Giardino
- Cucina esterna
- Idromassaggio
- Pergola
- Cancello
- Spazio di vita all'aperto
Caratteristiche
Lot
- Privacy
Interni
- Soffitto alto
- Camino
- Isola della cucina
- Piano cottura a gas
- Idromassaggio
- Bar
- Controsoffitti in pietra
Outdoor
- Piscina
- Garage
- Cucina esterna
- Spazio di vita all'aperto
- Cancello
- Pergola
- Giardino
Esplora la zona
6300 Warwick Way, TX, Allen, Texas, Stati Uniti
Visualizza su Google Maps
Prezzo per sqft
Basso
Alto

Iscritto da 1 anno
Hai chiesto informazioni su questa proprietà
L'agente La contatterà al più presto
Pubblicato da
1
Annunci
2025
Iscritto
Prenota una visita con Connie Durnal
Scegli una data e indica se preferisci un tour virtuale o di persona con l’agente.
Data preferita
Tipo di tour

Premier by Redfin serves clients with exceptional homes that deserve extra time and attention. You get the persona
Premier by Redfin serves clients with exceptional homes that deserve extra time and attention. You get the personal service and local expertise you’d expect from a high-end brokerage, plus the most comprehensive marketing plan in real estate. Your Redfin agent will create a winning strategy to prepare your home for a flawless debut and market it to attract the most qualified buyers.
Ultimo aggiornamento
Oggi
Prima pubblicazione
Jul 17
Riferimento annuncio
220857964.0
Proprietà simili nelle vicinanze
Nuovi annunci a Allen





Esplora più immobili in vendita
tipi di proprietà Allen, TX, Stati Uniti
Allen, TX, Stati Uniti ricerche popolari
- Proprietà immobiliari con Piscina a Allen, TX, Stati Uniti
- Proprietà immobiliari con Cinema a Allen, TX, Stati Uniti
- Proprietà immobiliari Investimento immobiliare a Allen, TX, Stati Uniti
- Proprietà immobiliari Comunità recintata a Allen, TX, Stati Uniti
- Proprietà immobiliari Lungomare a Allen, TX, Stati Uniti
- Proprietà immobiliari Equestre a Allen, TX, Stati Uniti
- Proprietà immobiliari con Sauna a Allen, TX, Stati Uniti
Guide e storie correlate
La fiducia dei migliori broker del mondo
Gli agenti dietro le proprietà più straordinarie del mondo pubblicano su JamesEdition.
- Annunci di Sotheby's, Christie's, BARNES ed Engel & Völkers
- Ogni annuncio è verificato prima della pubblicazione
- Si metta in contatto diretto con agenti verificati
Continuando, accetta i nostri Termini e la nostra Informativa sulla privacy.
brokerages we
partnered with
partnered with