$2,495,000
Questa Residenza Tradizionale DI Montagna è Definita Dalla Sua Grande Scala,
- 5 Camere
- 8 Bagni
- 7,422 Sqft
- 1.05 Ac lot
- 2
- MLS#6385041
Informazioni sulla proprietà
La descrizione è stata tradotta automaticamente.
La descrizione viene visualizzata nella lingua originale.
Set on a private, professionally landscaped one-acre cul-de-sac lot within The Timbers, this Mountain Traditional residence is defined by its grand scale, exceptional craftsmanship, and timeless architectural character. Offering more than 7,400 square feet with main-level living, a light-filled walk-out lower level, and a detached heated garage/workshop, the home delivers a level of warmth and liv
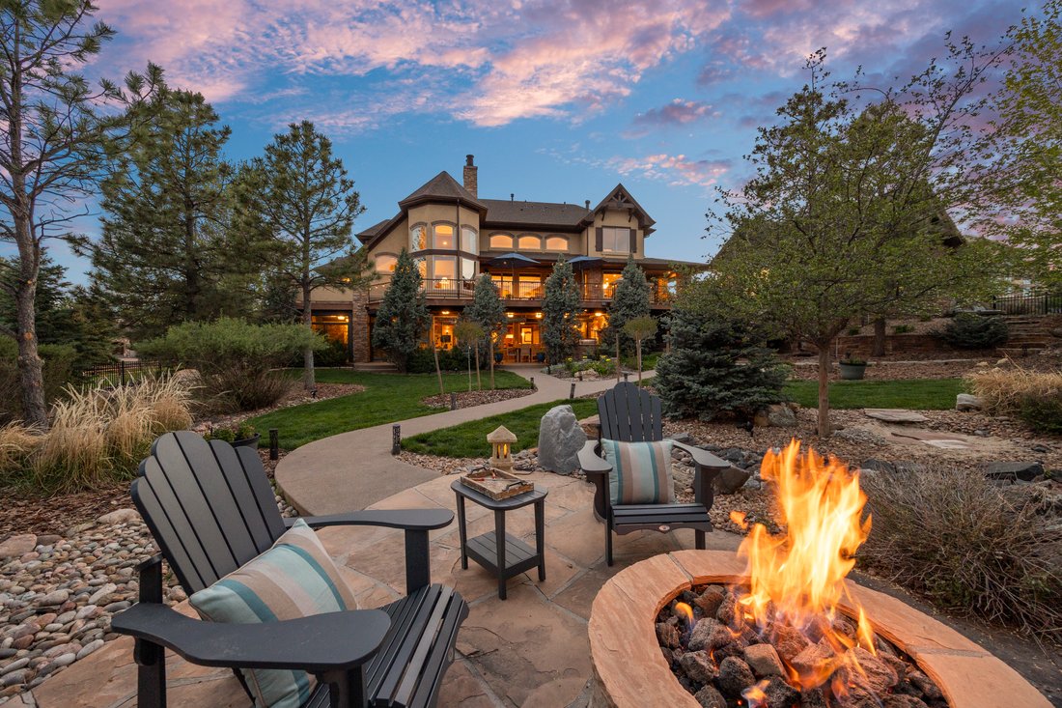
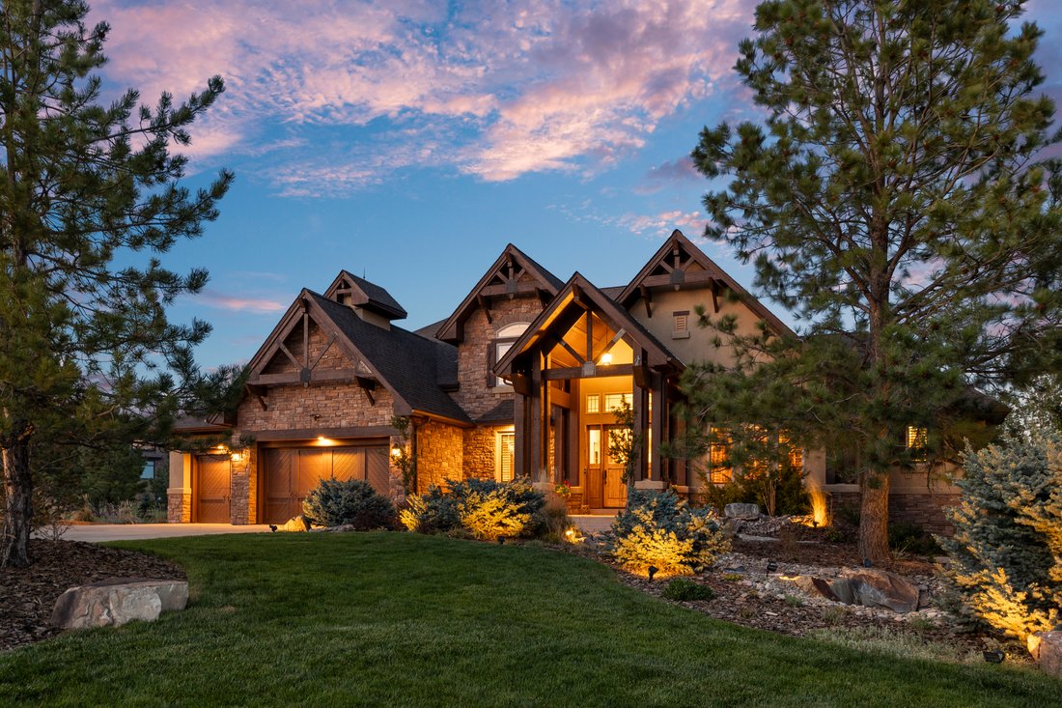
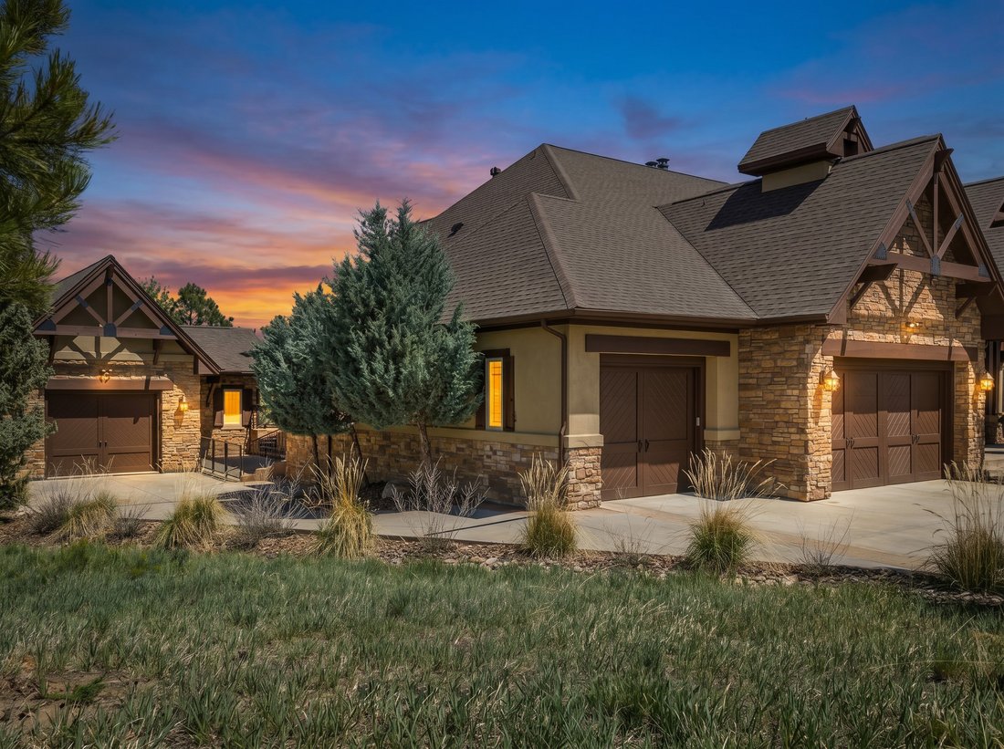
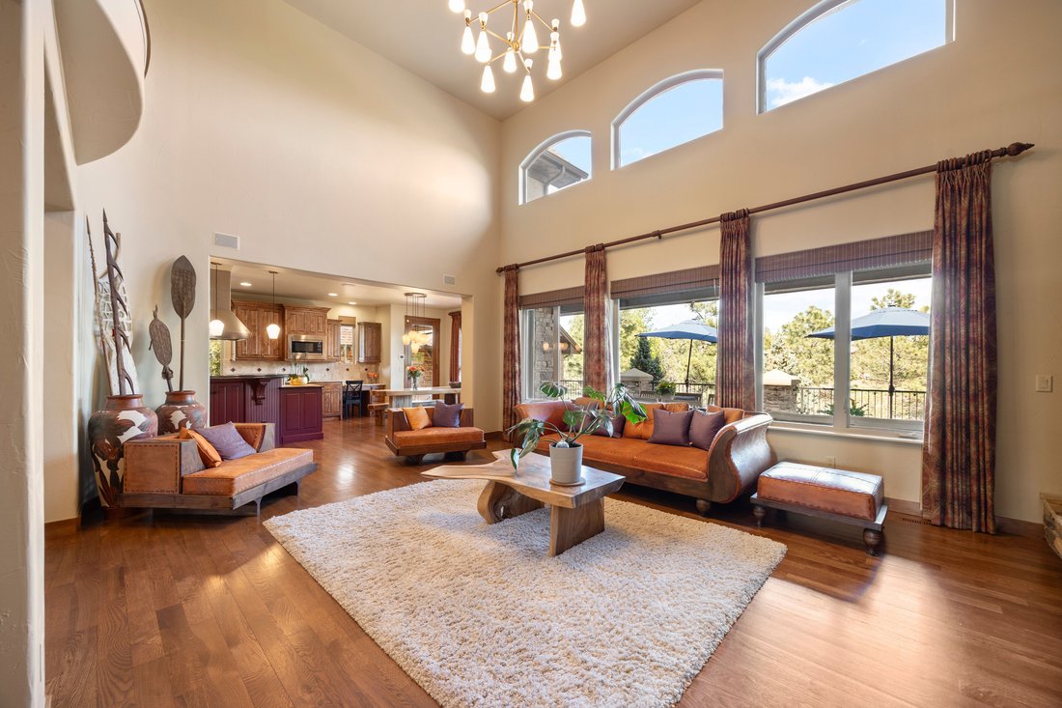
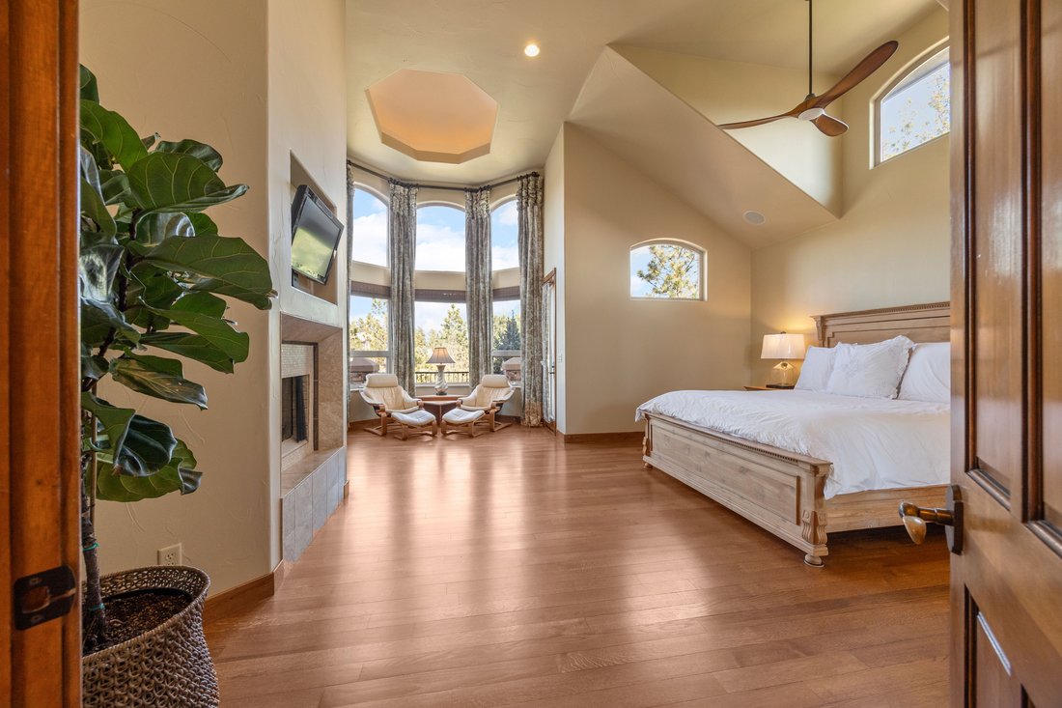
Set on a private, professionally landscaped one-acre cul-de-sac lot within The Timbers, this Mountain Traditional residence is defined by its grand scale, exceptional craftsmanship, and timeless architectural character. Offering more than 7,400 square feet with main-level living, a light-filled walk-out lower level, and a detached heated garage/workshop, the home delivers a level of warmth and livability rarely found in today’s market. Inside, a dramatic 18-foot great room anchored by a floor-to-ceiling stone fireplace serves as the centerpiece of the home, while expansive windows bring in natural light without sacrificing privacy. The kitchen was designed as a true gathering space with custom knotty alder cabinetry, granite surfaces, Wolf and Sub-Zero appliances, a walk-in pantry, and a butler’s pantry. The main-level primary suite offers 14-foot vaulted ceilings, a fireplace, a curved wall of windows, and a private sitting area overlooking the surrounding pines. The ensuite features exposed timber beams, heated shower flooring, a jetted soaking tub, and direct access to the deck and integrated hot tub. The walk-out lower level functions as a fully integrated entertainment environment with 9-foot-4-inch ceilings, abundant natural light, a custom wet bar, an expansive flex room with heated floors and en-suite bath, enclosed heated garden room, theater room, lounge and game areas, custom stone wine cellar, and private collector’s gallery. Outdoor living is layered throughout the property with a wrap-around deck, covered patio with fireplace and built-in kitchen, gas heaters, fire pit, mature landscaping, winding pathways, and multiple gathering spaces designed for year-round enjoyment. Additional highlights include five-bedroom suites, executive office with custom built-ins, a four-car attached garage, smart home integration, updated 3-zone HVAC, and a new Class 4 roof with a transferable warranty. Learn More At: [hidden information]
-
Tipo di proprietà
Casa
-
Anno di costruzione
2007
-
Prezzo/piede²
$336
Caratteristiche
- Cabina armadio
- Garage
- Camino
- Giardino
- Cantina
- Cucina esterna
- Idromassaggio
- Focolare
- Piscina
Caratteristiche
Lot
- Privacy
Interni
- Ufficio
- Camino
- Aria condizionata
- Idromassaggio
- Lavasciuga
- Bar
- Cantina
- Seminterrato
- Cabina armadio
Outdoor
- Focolare
- Piscina
- Garage
- Cucina esterna
- Giardino
Esplora la zona
9359 Hidden Pines Court , Parker, CO 80134, Colorado, Stati Uniti
Visualizza su Google Maps
Prezzo per sqft
Basso
Alto
Iscritto da 2 anni
Hai chiesto informazioni su questa proprietà
L'agente La contatterà al più presto
Pubblicato da
18
Annunci
2025
Iscritto
Prenota una visita con Phillip Booghier
Scegli una data e indica se preferisci un tour virtuale o di persona con l’agente.
Data preferita
Tipo di tour

LIV Sotheby's International Realty
482 W. Happy Canyon Road, 80108, Castle Rock, Colorado, United States
Visualizza profilo agenzia
The Village at Castle Pines is an iconic Front Range gated community offering a full Colorado lifestyle with an arr
The Village at Castle Pines is an iconic Front Range gated community offering a full Colorado lifestyle with an array of amenities including two Jack Nicklaus Signature Golf Courses, including The Country Club at Castle Pines and The Golf Club at Castle Pines. Situated just 25 miles south of Denver, additional amenities of this sought-after area include an array of upscale restaurants, boutiques and shops, incredible landscaping and rock formations, hiking and recreation, and spectacular views of Pikes Peak, Mount Evans, and the Rocky Mountains. Extraordinary custom homes are nestled amidst a quiet, forested, mountain setting, with an abundance of native plants and Colorado wildlife. Children attend schools in the A-rated Douglas County School district. The Village at Castle Pines is a dream community, with luxury appeal in a safe and secure environment.
LIV Sotheby’s International Realty is Colorado’s leading luxury real estate firm. The current sales office, also the original sales office of The Village at Castle Pines, is located near the entry of the main gate, surrounded by a beautiful natural setting. Contact one of our broker professionals today to learn more about real estate opportunities in The Village at Castle Pines.
LIV Sotheby’s International Realty is Colorado’s leading luxury real estate firm. The current sales office, also the original sales office of The Village at Castle Pines, is located near the entry of the main gate, surrounded by a beautiful natural setting. Contact one of our broker professionals today to learn more about real estate opportunities in The Village at Castle Pines.
Ultimo aggiornamento
Luglio 20
Prima pubblicazione
May 26
Link annuncio
Riferimento annuncio
3BYPL8
Proprietà simili nelle vicinanze
Nuovi annunci a Parker


Esplora più immobili in vendita
tipi di proprietà Parker, CO, Stati Uniti
Parker, CO, Stati Uniti ricerche popolari
- Proprietà immobiliari con Piscina a Parker, CO, Stati Uniti
- Proprietà immobiliari con Centro Fitness / Palestra a Parker, CO, Stati Uniti
- Proprietà immobiliari Vista sulle montagne a Parker, CO, Stati Uniti
- Proprietà immobiliari con Cucina aperta a Parker, CO, Stati Uniti
- Proprietà immobiliari con Campo da tennis a Parker, CO, Stati Uniti
- Proprietà immobiliari Moderno a Parker, CO, Stati Uniti
- Proprietà immobiliari Vista panoramica / Scenica a Parker, CO, Stati Uniti
- Proprietà immobiliari Comunità recintata a Parker, CO, Stati Uniti
- Proprietà immobiliari Vista Golf a Parker, CO, Stati Uniti
- Proprietà immobiliari Collina a Parker, CO, Stati Uniti
- Proprietà immobiliari con Ascensore a Parker, CO, Stati Uniti
- Proprietà immobiliari con Bagno turco a Parker, CO, Stati Uniti
- Proprietà immobiliari con Piscina coperta a Parker, CO, Stati Uniti
- Proprietà immobiliari Lungofiume a Parker, CO, Stati Uniti
- Proprietà immobiliari Lungomare a Parker, CO, Stati Uniti
- Proprietà immobiliari Vista sul lago a Parker, CO, Stati Uniti
- Proprietà immobiliari Lungolago a Parker, CO, Stati Uniti
Guide e storie correlate
La fiducia dei migliori broker del mondo
Gli agenti dietro le proprietà più straordinarie del mondo pubblicano su JamesEdition.
- Annunci di Sotheby's, Christie's, BARNES ed Engel & Völkers
- Ogni annuncio è verificato prima della pubblicazione
- Si metta in contatto diretto con agenti verificati
Continuando, accetta i nostri Termini e la nostra Informativa sulla privacy.
brokerages we
partnered with
partnered with