Luce, Spazio E Montagna Per Intero, Definiti Da Four Seasons Living
- 5 Camere
- 6 Bagni
- 4,266 Sqft
- 1
- MLS#2171146
Informazioni sulla proprietà
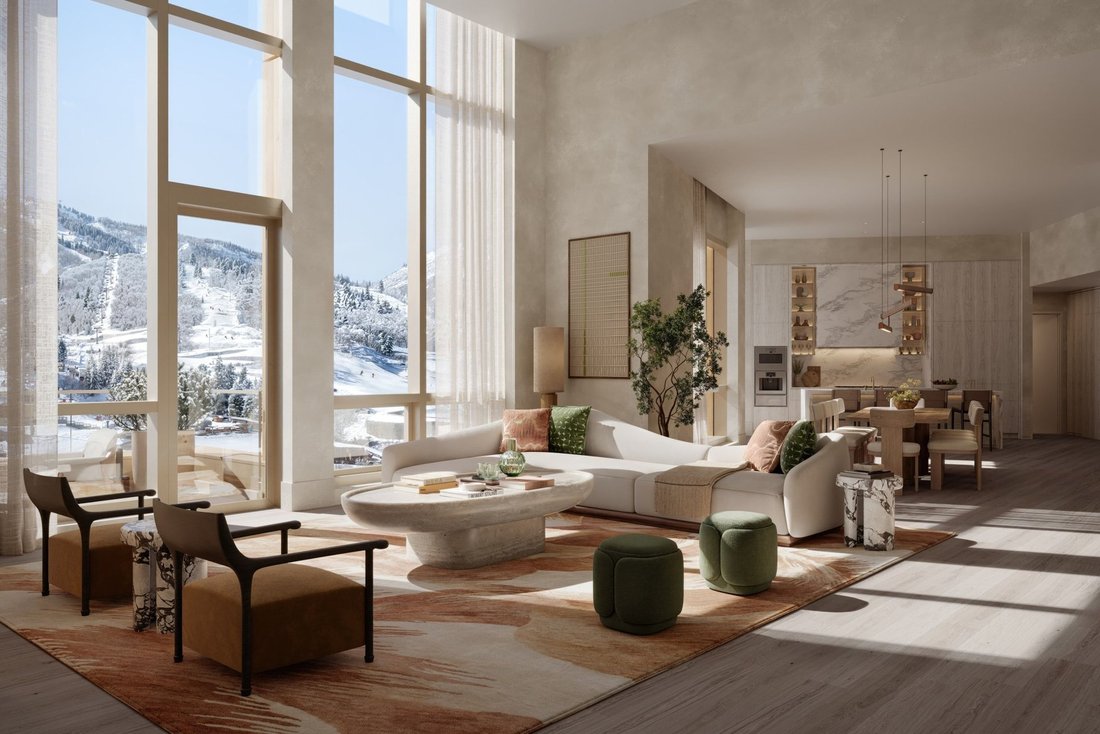
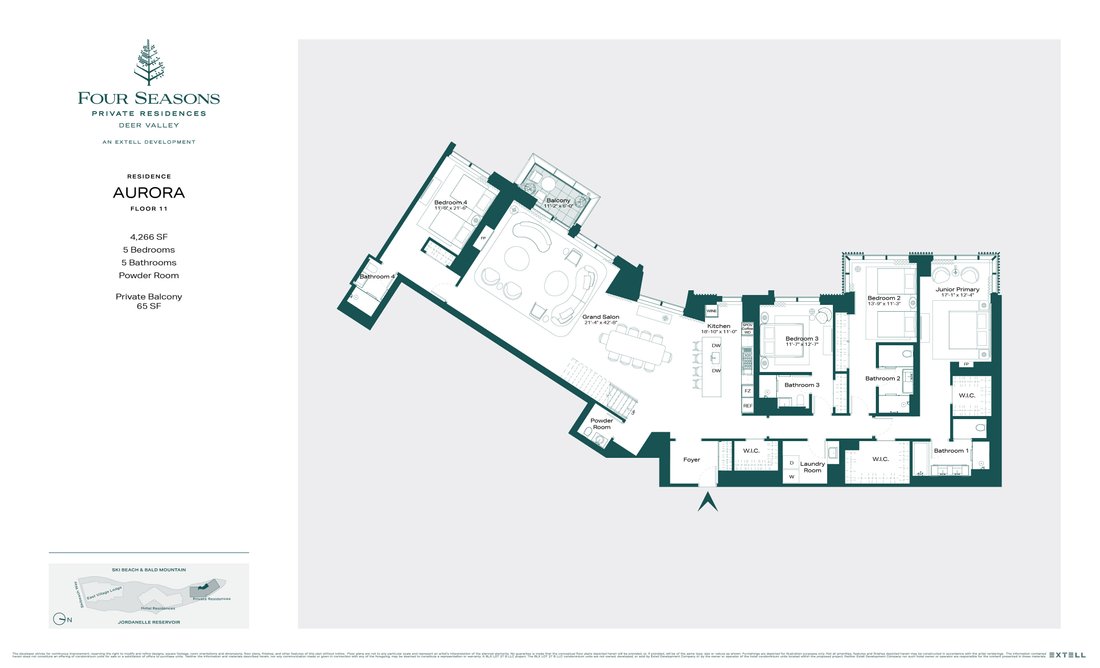
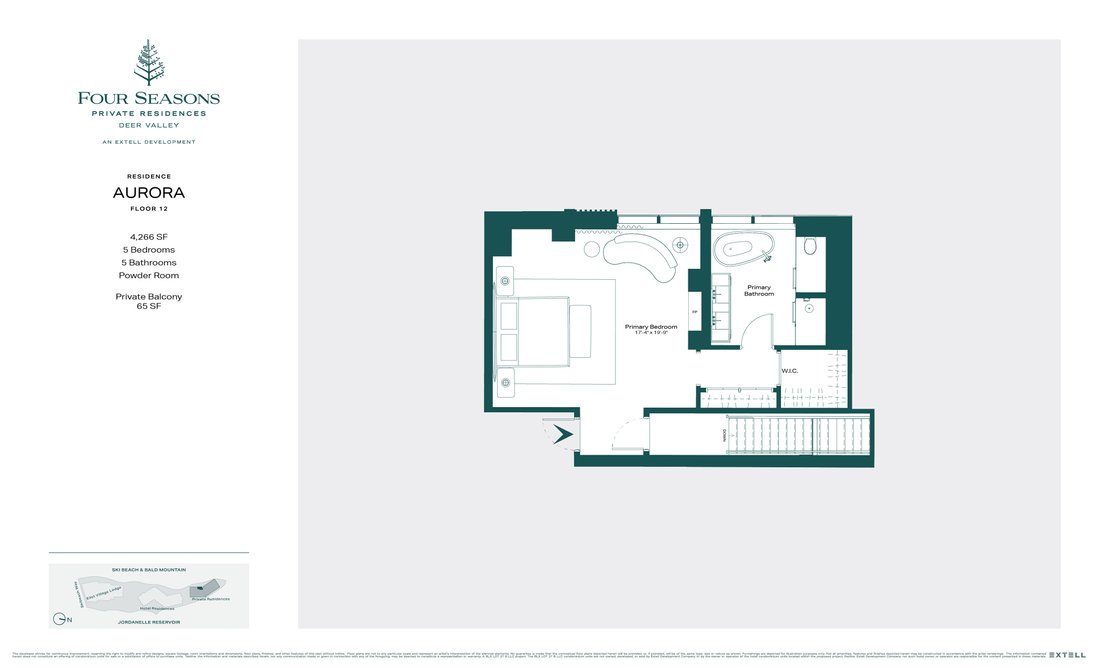
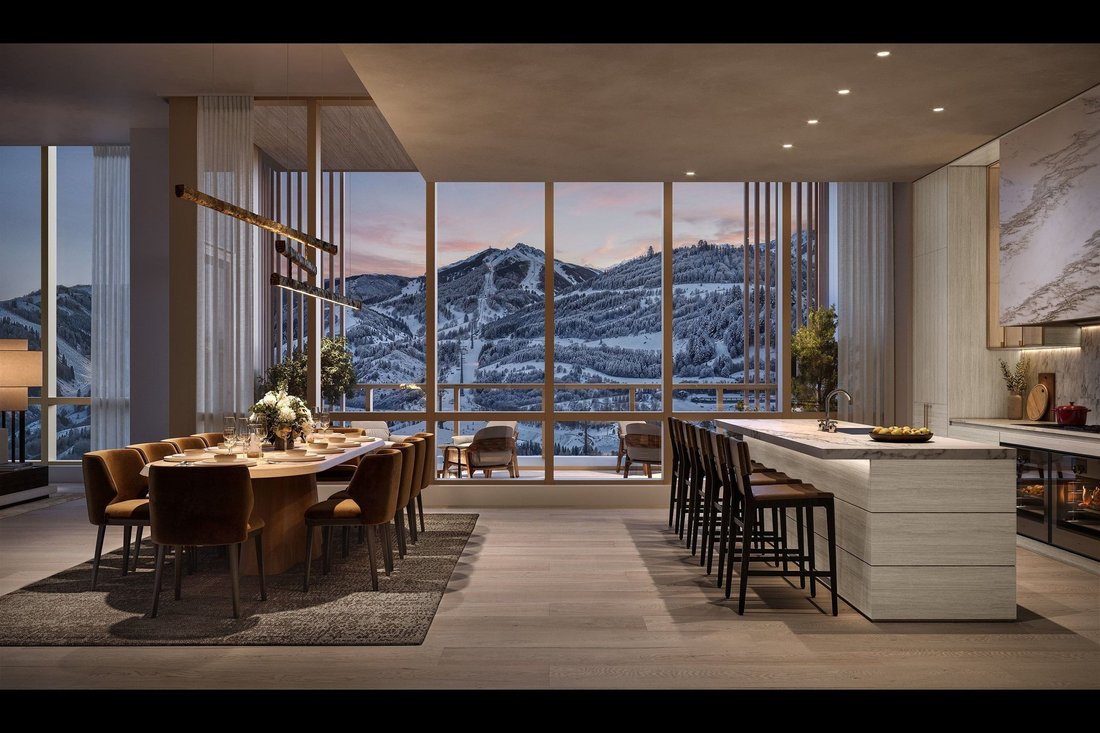
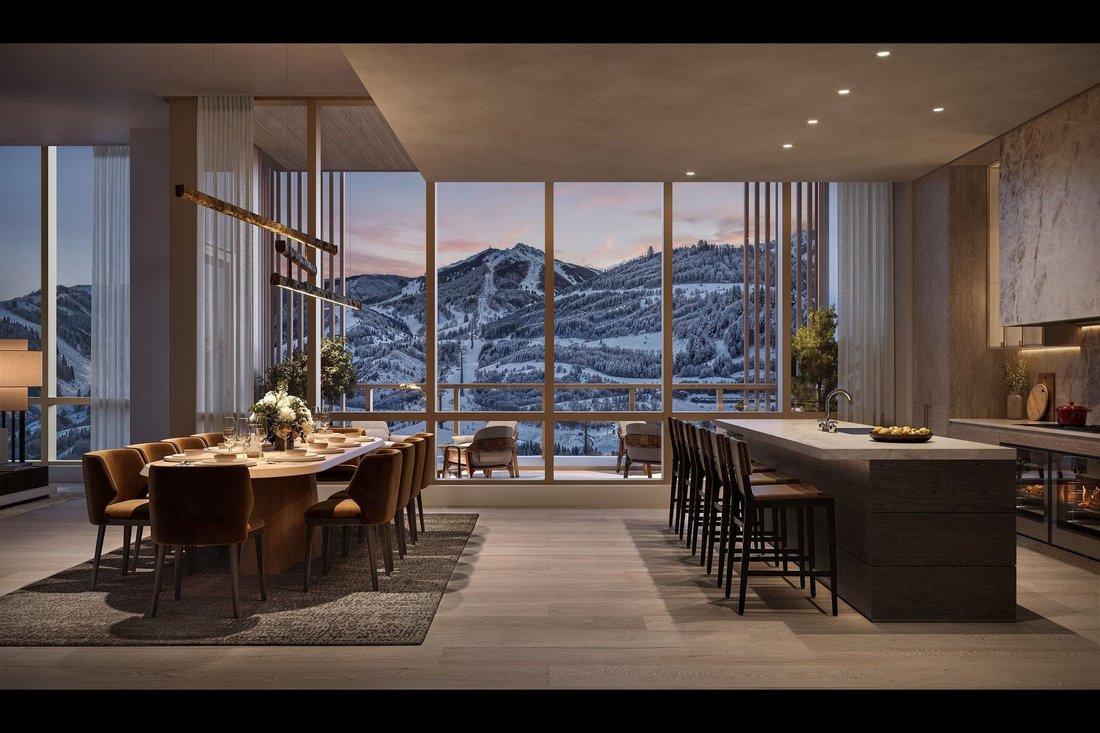
Aurora is a 4,266-square-foot residence spanning floors 11 and 12, set at over 6,600 feet of elevation. The Grand Salon spans 42 feet beneath a ceiling that rises to nearly 16 feet, one of the largest interior volumes among Deer Valley’s private residences. The dining room and kitchen sit at a more intimate scale, with 12-foot ceilings.
The primary suite features a vaulted ceiling rising
Aurora is a 4,266-square-foot residence spanning floors 11 and 12, set at over 6,600 feet of elevation. The Grand Salon spans 42 feet beneath a ceiling that rises to nearly 16 feet, one of the largest interior volumes among Deer Valley’s private residences. The dining room and kitchen sit at a more intimate scale, with 12-foot ceilings.
The primary suite features a vaulted ceiling rising to 14 feet at its peak, while a junior primary bedroom offers guests their own dedicated retreat. A fourth bedroom includes a striking ceiling reaching nearly 18 feet, and four additional bedrooms complete the residence.
Aurora’s views extend across the Deer Valley East Village Ski Beach, Bald Mountain, and the Jordanelle Reservoir, framed from a 65-square-foot private balcony at over 6,600 feet of elevation.
Throughout the home, finishes carry the color arc of a mountain day: Mountain White marble and Cristallo quartzite surfaces, white oak and painted wood millwork, and engineered wood flooring in rich natural tones, chosen to extend the mountain’s own palette into every room.
Renderings are not specific to individual residences and may differ from the finished product.
-
Tipo di proprietà
Condominio
-
Prezzo/piede²
$5,625
Caratteristiche
- Camino
- Vista sulle montagne
- Idromassaggio
- Cabina armadio
- Sauna
- Vista sull'acqua
- Giardino
- Ascensore
- Ski-In / Ski-Out
Lot
- Vista sulle montagne
- Vista sull'acqua
- Ski-In / Ski-Out
- Nuove costruzioni
Interni
- Soffitto alto
- Camino
- Piano cottura a gas
- Idromassaggio
- Lavasciuga
- Bar
- Sauna
- Ascensore
- Seminterrato
- Controsoffitti in pietra
- Cabina armadio
Outdoor
- Terrazza
- Balcone
- Piscina
- Spazio di vita all'aperto
- Giardino
Esplora la zona
L'agente La contatterà al più presto
Pubblicato da
Prenota una visita con Sheila Hall
Scegli una data e indica se preferisci un tour virtuale o di persona con l’agente.

Proprietà simili nelle vicinanze
Nuovi annunci a Park City






Esplora più immobili in vendita
tipi di proprietà Park City, UT, Stati Uniti
Park City, UT, Stati Uniti ricerche popolari
- Proprietà immobiliari Vista sulle montagne a Park City, UT, Stati Uniti
- Proprietà immobiliari con Piscina a Park City, UT, Stati Uniti
- Proprietà immobiliari con Centro Fitness / Palestra a Park City, UT, Stati Uniti
- Proprietà immobiliari con Ascensore a Park City, UT, Stati Uniti
- Proprietà immobiliari con Sauna a Park City, UT, Stati Uniti
- Proprietà immobiliari Moderno a Park City, UT, Stati Uniti
- Proprietà immobiliari Equestre a Park City, UT, Stati Uniti
- Proprietà immobiliari Comunità recintata a Park City, UT, Stati Uniti
- Proprietà immobiliari con Piscina coperta a Park City, UT, Stati Uniti
- Proprietà immobiliari Lungolago a Park City, UT, Stati Uniti
- Proprietà immobiliari Vista Città a Park City, UT, Stati Uniti
- Proprietà immobiliari Fronte mare a Park City, UT, Stati Uniti
- Proprietà immobiliari con Vigneto / Azienda vinicola a Park City, UT, Stati Uniti
Guide e storie correlate
La fiducia dei migliori broker del mondo
Gli agenti dietro le proprietà più straordinarie del mondo pubblicano su JamesEdition.
- Annunci di Sotheby's, Christie's, BARNES ed Engel & Völkers
- Ogni annuncio è verificato prima della pubblicazione
- Si metta in contatto diretto con agenti verificati
Continuando, accetta i nostri Termini e la nostra Informativa sulla privacy.
partnered with